(720) 435-4455 georgesellsre@gmail.com AveNew Realty
    Traffic Dashboard
    Home
    • Search
      • Search Florida
      • Search Colorado
      • Featured Listings
    • Communities
      • Explore Colorado
      • Explore Florida
    • Buying
    • Selling
    • About
      • Meet George
      • What My Clients Say
    • Connect
    Traffic Dashboard
    George Fleischmann
    (720) 435-4455 georgesellsre@gmail.com
    About
    • Home
    • About
    • Contact
    Search
    • Search Properties
    Local Guide
    • Search by City
    • Search by Subdivision
    • Search by Zip
    • Search by Area
    Legal
    • Privacy
    • Terms
    • DMCA
    • Accessibility
    • Fair Housing
    Account
    • Dashboard
    • Logout
    • Login
    George Fleischmann | AveNew Realty - Footer Logo
    ©2026 AveNew Realty. All rights reserved.
    Website built by CloseHack.
    REcolorado
    Based on information submitted to the MLS GRID as of 2026-09-10 18:52:29 UTC. All data is obtained from various sources and may not have been verified by broker or MLS GRID. Supplied Open House information is subject to change without notice. All information should be independently reviewed and verified for accuracy. Properties may or may not be listed by the office/agent presenting the information.
    My Florida Regional MLS DBA Stellar MLS

    IDX information is provided exclusively for personal, non-commercial use, and may not be used for any purpose other than to identify prospective properties consumers may be interested in purchasing. Information is deemed reliable but not guaranteed. Some IDX listings have been excluded from this website. Listing Information presented by local MLS brokerage: George Fleischmann | AveNew Realty

    Florida Gulf Coast MLS

    IDX information is provided exclusively for personal, non-commercial use, and may not be used for any purpose other than to identify prospective properties consumers may be interested in purchasing. Information is deemed reliable but not guaranteed.

    Return
    • All Types+ null more
    • House+2 more
    • $900K-$1.5M
    • Bed/Bath
    • Size
    • Dates
    • Filters
    • Amenities
    • Save
    • Share
    Listings
    No results
    Sort
    Home / Aurora / 5014 Tempe Street
    5014 Tempe Street Aurora, CO 80019 5014 Tempe Street Aurora, CO 80019 5014 Tempe Street Aurora, CO 80019 5014 Tempe Street Aurora, CO 80019 5014 Tempe Street Aurora, CO 80019 5014 Tempe Street Aurora, CO 80019 5014 Tempe Street Aurora, CO 80019 5014 Tempe Street Aurora, CO 80019 5014 Tempe Street Aurora, CO 80019 5014 Tempe Street Aurora, CO 80019 5014 Tempe Street Aurora, CO 80019 5014 Tempe Street Aurora, CO 80019 5014 Tempe Street Aurora, CO 80019 5014 Tempe Street Aurora, CO 80019 5014 Tempe Street Aurora, CO 80019 5014 Tempe Street Aurora, CO 80019 5014 Tempe Street Aurora, CO 80019 5014 Tempe Street Aurora, CO 80019 5014 Tempe Street Aurora, CO 80019 5014 Tempe Street Aurora, CO 80019 5014 Tempe Street Aurora, CO 80019 5014 Tempe Street Aurora, CO 80019 5014 Tempe Street Aurora, CO 80019 5014 Tempe Street Aurora, CO 80019 5014 Tempe Street Aurora, CO 80019 5014 Tempe Street Aurora, CO 80019 5014 Tempe Street Aurora, CO 80019 View All Photos

    $364,999

    | Active

    5014 Tempe Street

    Aurora, CO 80019

    1,246
    Square Feet
    2
    Beds
    1.75
    Baths
    0.13
    Acres
    76
    Days on Market
    3955761
    MLS#
    House
    Structure
    Residential
    Zone
    Contact
    Listing OfficeOakwood Homes Real Estate LLC

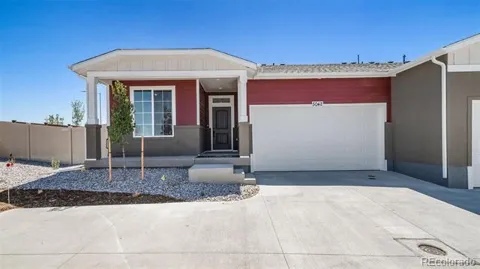
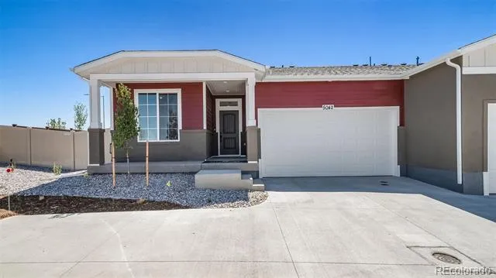
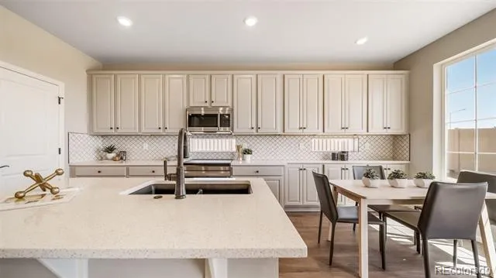
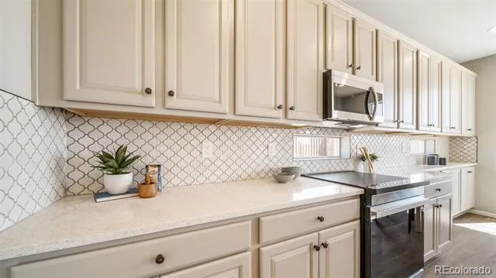
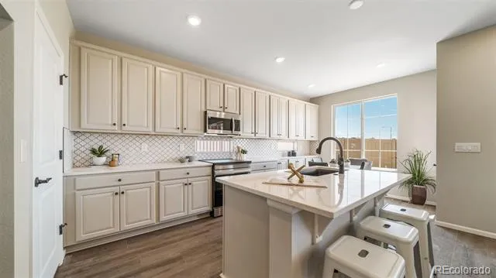
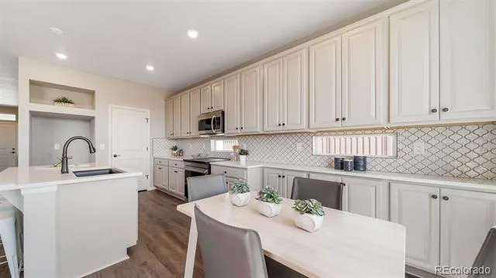
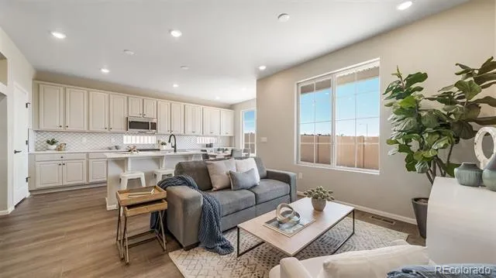
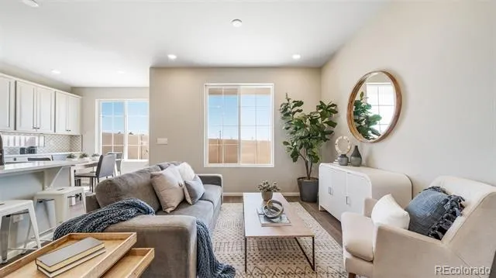
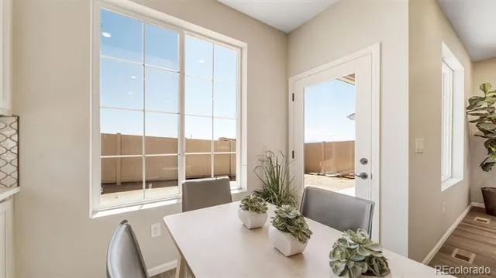
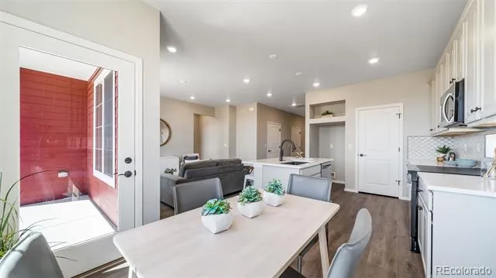
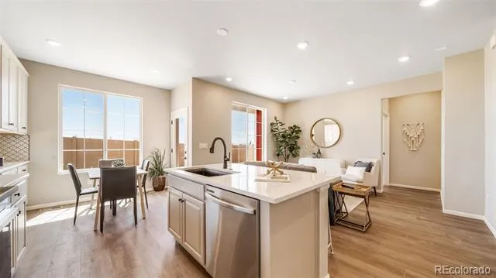
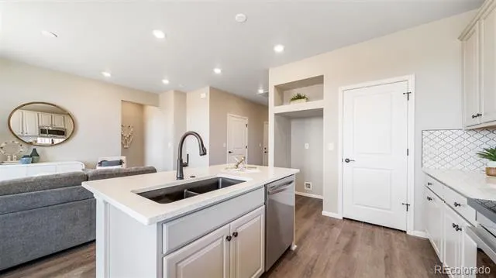
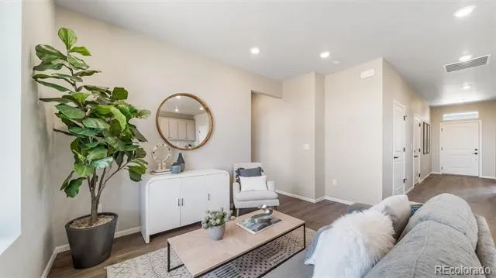
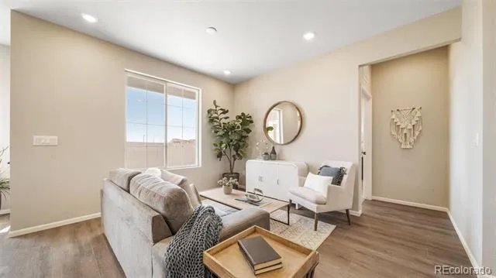
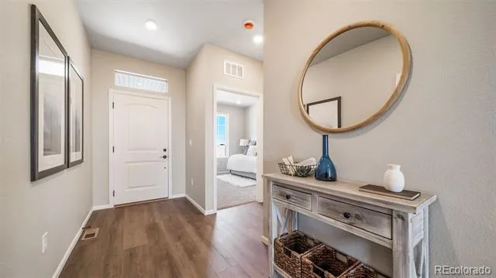
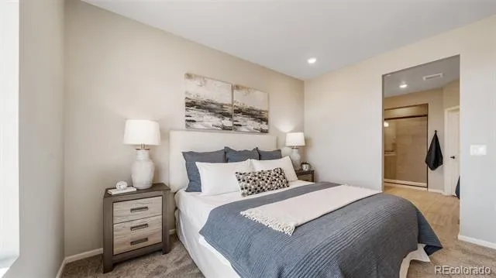
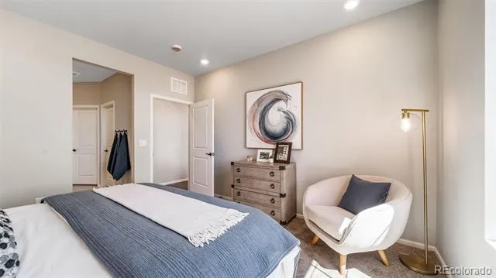
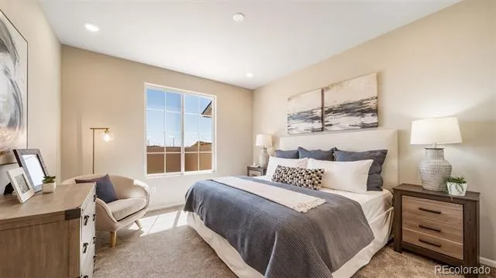
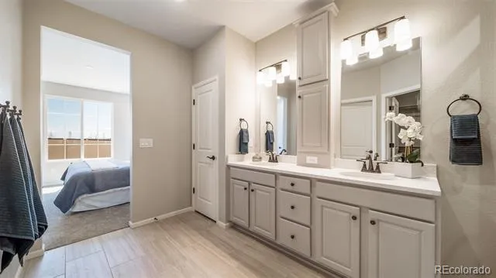
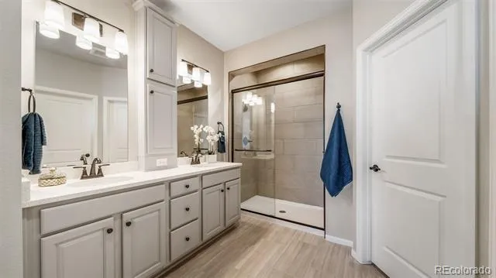
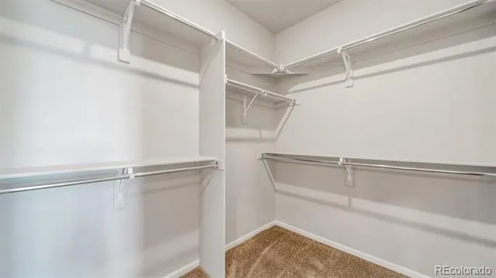
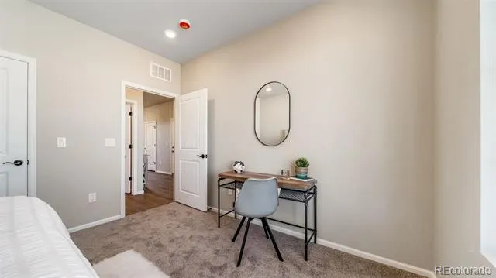
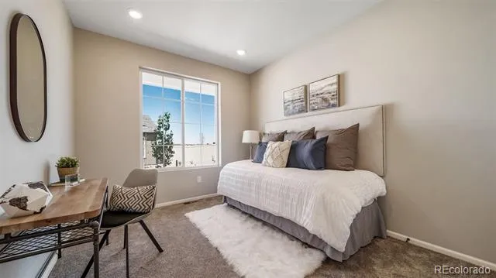
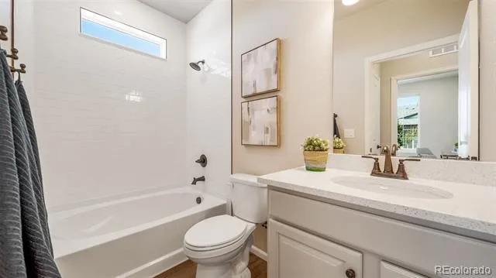
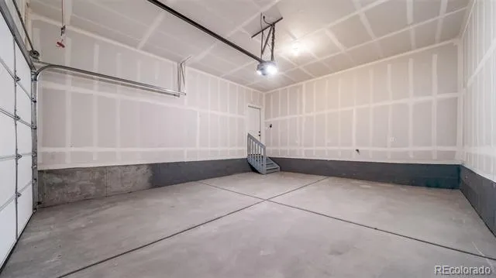
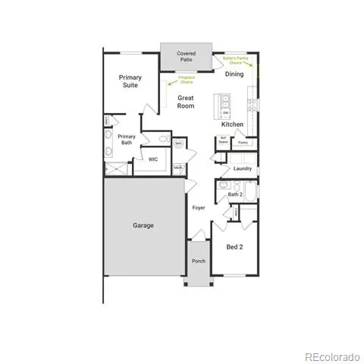
    Welcome to The Capri, a thoughtfully designed 2-bedroom, 2-bath duet-style ranch offering 1,246 sq. ft. of easy living in The Reserve, a vibrant 55+ active adult community. Step inside to find an open-concept layout that blends the kitchen, dining, and living areas seamlessly, perfect for entertaining or enjoying quiet evenings at home. A covered patio extends your living outdoors, ideal for morning coffee or Colorado sunsets. The private primary suite is your retreat, featuring a walk-in closet and spa-inspired bath. A second bedroom and full bath offer flexibility for guests, hobbies, or a home office. With a 2-car garage, you’ll have room for vehicles, gear, and extra storage. The duet-style design means low-maintenance exteriors giving you more time to enjoy community amenities, travel, or simply lock and leave with confidence. Plus, a gated street entry adds peace of mind. Actual home may differ from artist renderings and/or photography.

    Property Details
    Interior
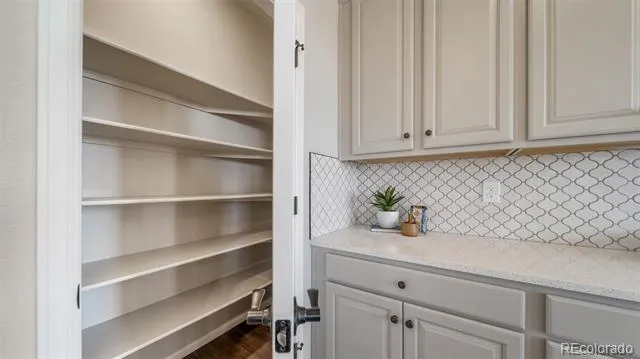
    Eat-in Kitchen, High Ceilings, High Speed Internet, Kitchen Island, Open Floorplan, Pantry, Primary Suite, Quartz Counters, Walk
    Cooling
    Central Air
    Heating
    Electric, Natural Gas
    Cooling Features
    Central Air
    Bedrooms
    2
    Bathrooms
    1.75
    Full Baths
    1
    3/4 Baths
    1
    Lot Features
    Cul-De-Sac, Landscaped, Master Planned, Near Public Transit, Sprinklers In Front
    Stories
    1
    Lot Description
    Cul-De-Sac, Landscaped, Master Planned, Near Public Transit, Sprinklers In Front
    Exterior Features
    Private Yard
    Exterior Materials
    Private Yard
    Pool Shared
    1
    Acres
    0.126
    Square Feet
    1246
    Lot Size (sqft)
    5487.0
    Parking Features
    Concrete, Dry Walled
    Parking Spaces
    2
    Parking Type
    Garage
    Parking Garage Spaces
    2
    Property Type
    Purchase
    Style
    Contemporary
    Year Built
    2026
    Roof
    Composition
    Sewer Information
    Public Sewer
    Utility Source
    Public
    Utility Features
    Cable Available, Electricity Connected, Natural Gas Connected, Phone Available
    Appliances
    Dishwasher, Disposal, Gas Water Heater, Microwave, Range, Range Hood
    Subdivision
    The Reserve at Green Valley Ranch East
    Senior Community
    1
    School District
    Adams-Arapahoe 28J
    Elementary School
    Harmony Ridge P-8
    Middle School
    Harmony Ridge P-8
    High School
    Vista Peak
    County
    Adams
    Region
    Aurora
    Taxes Annual
    $5,175
    HOA
    1
    HOA Fees
    260
    MLS #
    3955761
    Location
    Legal

    Based on information submitted to the MLS GRID as of 2026-08-12T20:46:00Z UTC. All data is obtained from various sources and may not have been verified by broker or MLS GRID. Supplied Open House information is subject to change without notice. All information should be independently reviewed and verified for accuracy. Properties may or may not be listed by the office/agent presenting the information.

    Provided By
    Listed by Layson Smyer (#1d32778212bc95f5ad66fa3255abc87c)
    Listing Office: Oakwood Homes Real Estate LLC

    Legal Notice

    This publication is designed to provide information with regard to the subject matter covered. It is displayed with the understanding that the publisher and authors are not engaged in rendering real estate, legal, accounting, tax, or other professional services and that the publisher and authors are not offering such advice in this publication. If real estate, legal, or other expert assistance is required, the services of a competent, professional person should be sought.

    The information contained in this publication is subject to change without notice. METROLIST, INC., DBA RECOLORADO MAKES NO WARRANTY OF ANY KIND WITH REGARD TO THIS MATERIAL, INCLUDING, BUT NOT LIMITED TO, THE IMPLIED WARRANTIES OF MERCHANTABILITY AND FITNESS FOR A PARTICULAR PURPOSE. METROLIST, INC., DBA RECOLORADO SHALL NOT BE LIABLE FOR ERRORS CONTAINED HEREIN OR FOR ANY DAMAGES IN CONNECTION WITH THE FURNISHING, PERFORMANCE, OR USE OF THIS MATERIAL.

    Buyer Agency Compensation

    The listing broker’s offer of compensation is made only to participants of the MLS where the listing is filed.


    George Fleischmann | AveNew Realty Have a question about this home?

    Interested in Purchasing 5014 Tempe Street?

    Get an estimate on monthly payments on this property.

    $
    years
    Down Payment
    $
    %
    Interest Rate
    %
    Tax Rate
    %
    $
    $annually
    $monthly
    Estimated Monthly Payment
    $0.00
    Loan Amount
    $0.00