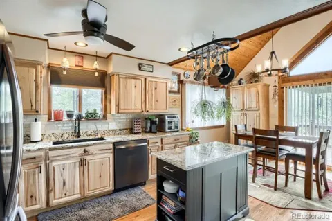
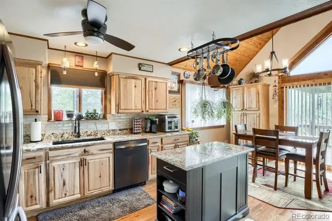
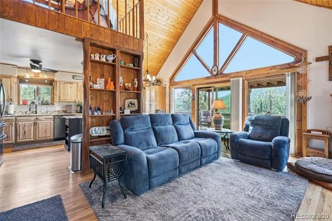
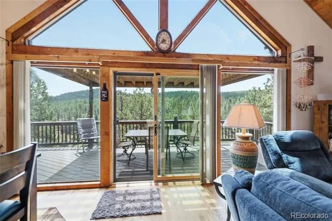
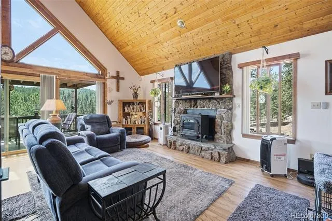
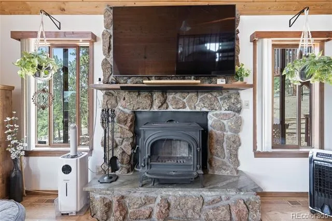
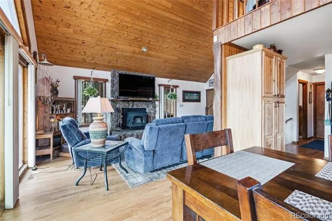
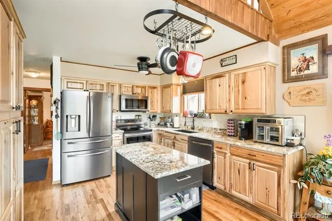
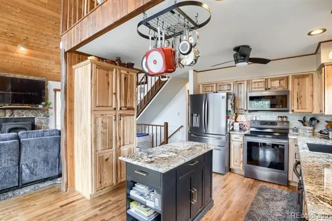
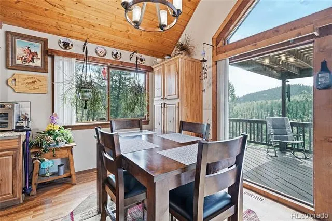
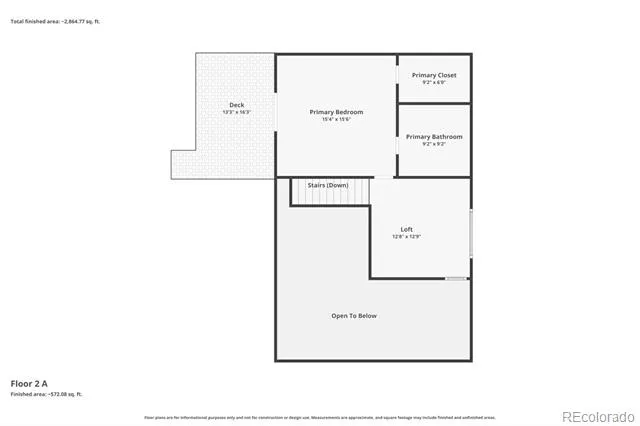
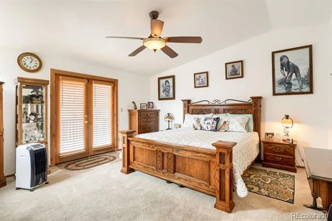
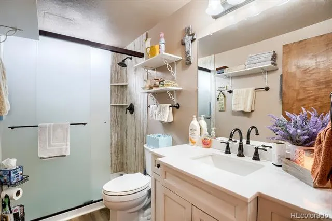
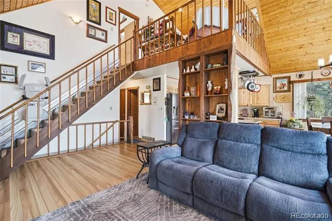
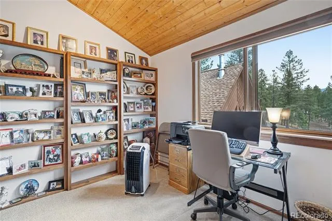
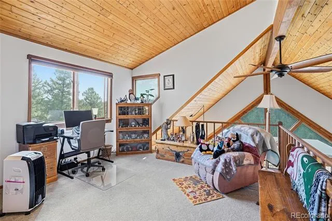
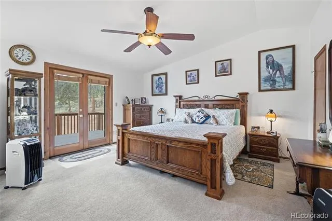
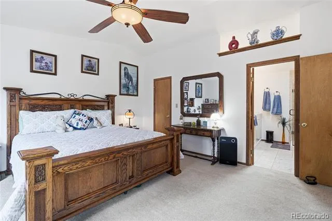
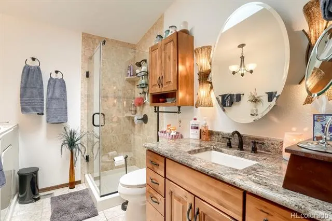
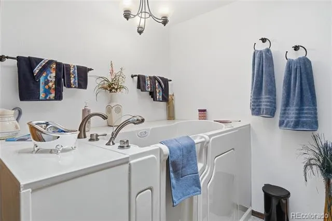
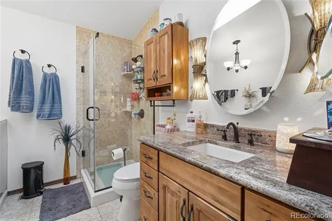
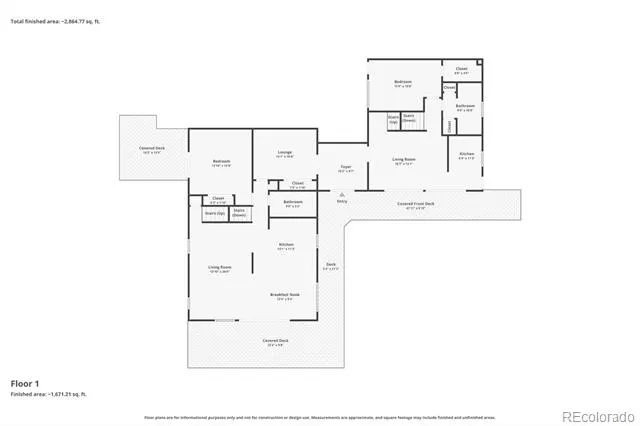
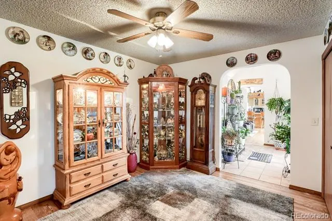
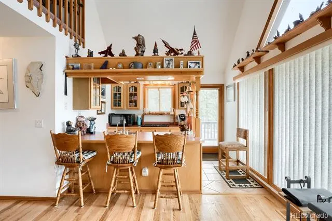
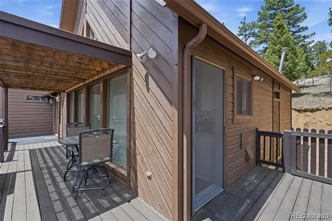
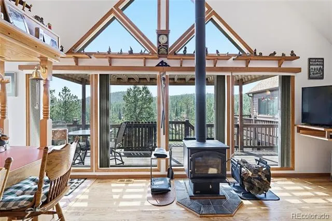
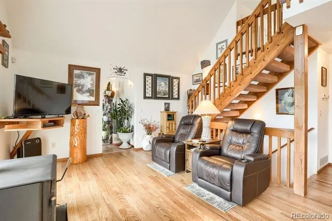
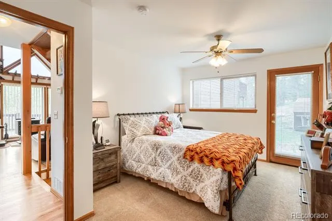
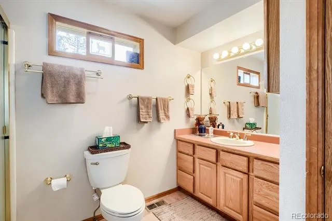
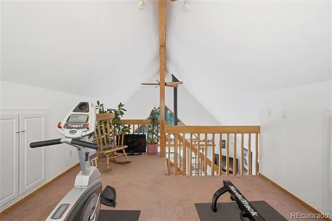
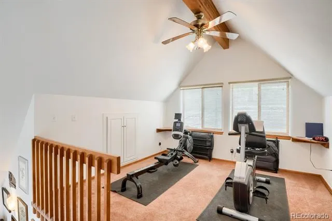
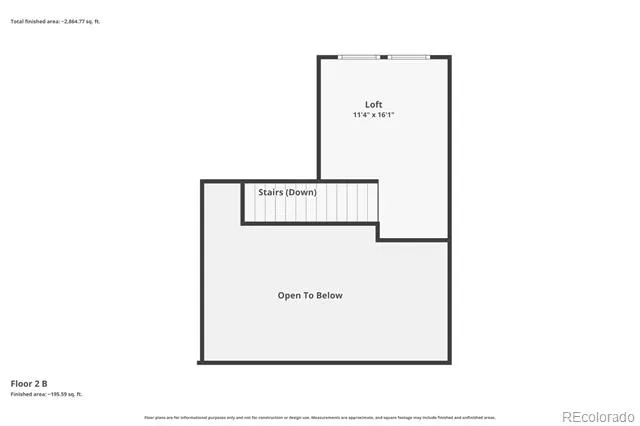
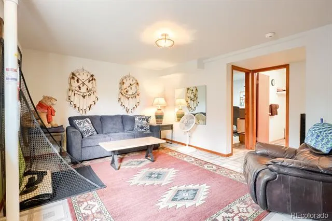
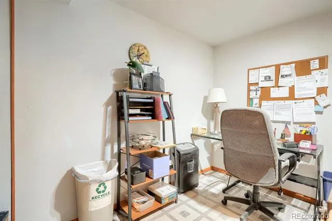
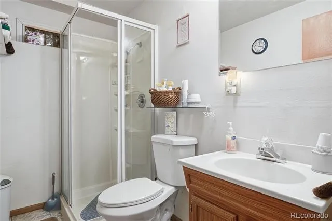
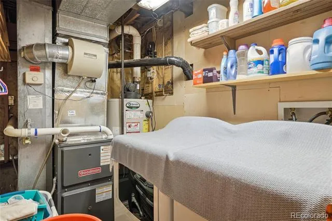
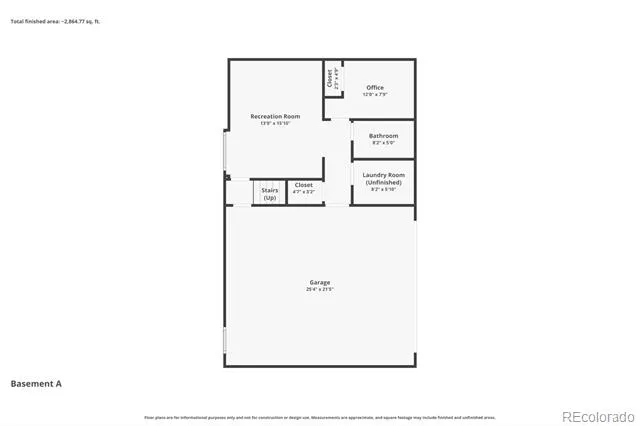
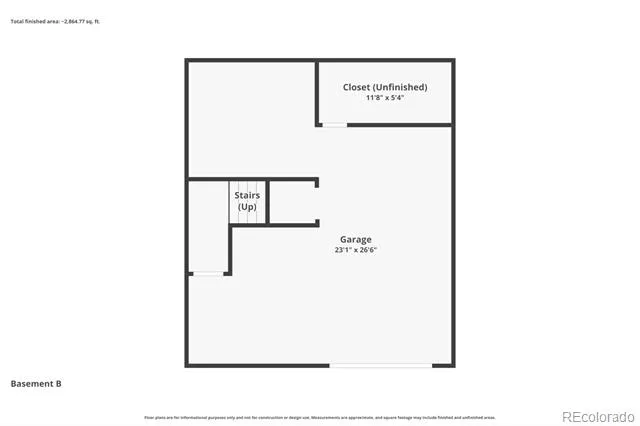
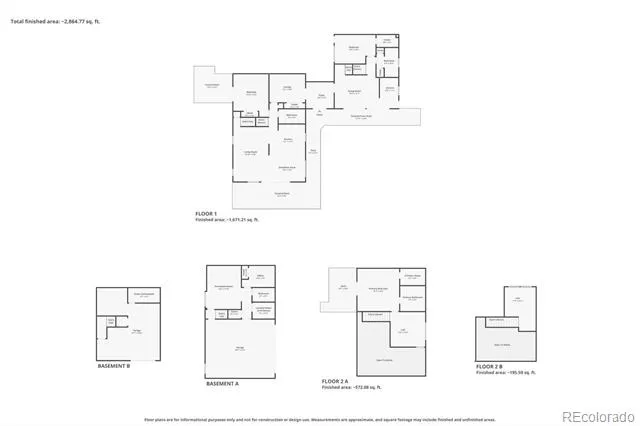
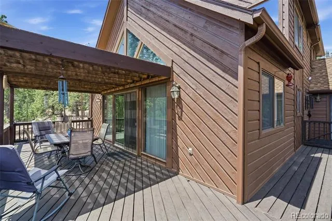
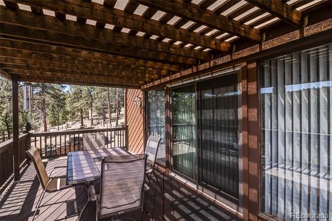
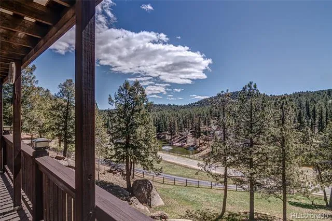
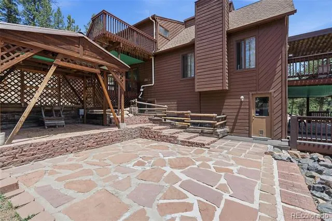
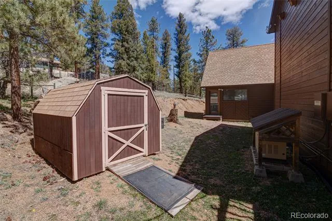
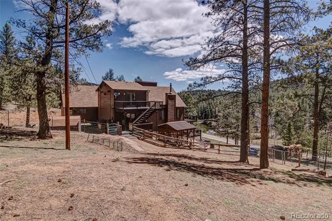
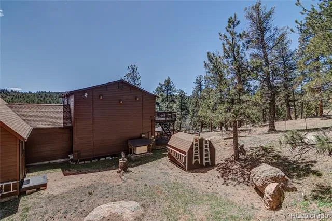
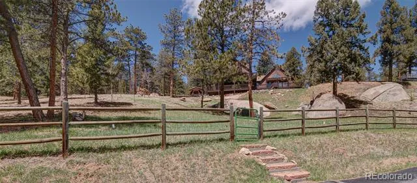
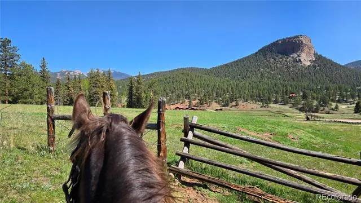
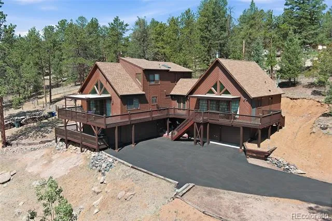
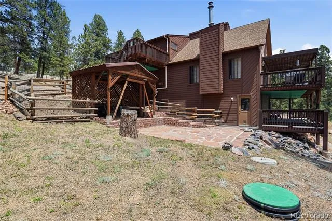
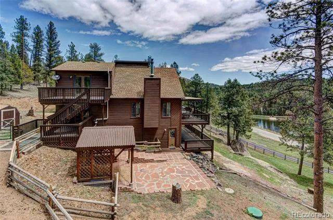
Pride of Ownership shows in this Multi-Generational Living Home! Nestled on 3 private acres in sought-after Woodside Park, this stunning multi-generational 3-bedroom, 4-bath mountain retreat offers over 3,000 square feet of open, light-filled living space with lovely views of grassy meadow and overlooking a neighboring pond. Designed to capture abundant natural light with full southern exposure, the home features soaring vaulted ceilings, rich hardwood floors, and expansive windows that bring the outdoors in. An attached guest suite provides flexible living options for visitors, multi-generational living, or a private home office. The beautifully updated eat-in kitchen in 2025 is the heart of the home, showcasing granite countertops, beautiful hickory cabinetry, and generous workspace for cooking and entertaining. Updated bathrooms blend modern comfort with mountain elegance. This home also features Generac Generator, Remote Controlled Solar Powered Gate Opener, No- Salt Water Conditioner, New Furnace 2024 in main house, Separate Furnace in Guest Suite (new motherboard 2024) , Safe step Tub in Primary Bath, Stair Lift from main living room to Primary and loft areas, New Carpeting in Bedrooms 2024, resealed Asphalt Driveway, New Interior Painted Walls 2024, Refinished Hardwoods 2024, Natural Gas, Outside Storage Shed, Dual Natural Gas Water Heaters, ADT Security Systems, Reverse Osmosis system in both main house and guest suite. Step outside to multiple decks perfectly positioned to enjoy peaceful pond views, mountain sunsets, and Colorado’s year-round beauty. Additional highlights include a rare 3-car garage, legal horse property designation, and direct access to neighborhood hiking and horseback riding trails.
Combining privacy, scenic beauty, and modern updates, just minutes from Pine and an easy commute to the Denver metro area and an hour from the major ski areas. Open, bright, and move-in ready this is mountain living at its finest.
Property Details
- Interior
- Ceiling Fan(s), Eat-in Kitchen, Entrance Foyer, Five Piece Bath, Granite Counters, High Ceilings, High Speed Internet, In-Law Fl
- Fireplaces
- 2
- Cooling
- Other
- Heating
- Forced Air, Natural Gas, Wood Stove
- Cooling Features
- Other
- Bedrooms
- 3
- Bathrooms
- 3.25
- Full Baths
- 1
- 3/4 Baths
- 3
- View
- Mountain(s)
- Lot Features
- Foothills, Landscaped, Meadow, Sloped
- Stories
- Three Or More
- Lot Description
- Foothills, Landscaped, Meadow, Sloped
- Exterior Features
- Dog Run, Private Yard
- Exterior Materials
- Dog Run, Private Yard
- Acres
- 0.0
- Square Feet
- 3133
- Lot Size (sqft)
- 3.0
- Parking Features
- Asphalt, Concrete
- Parking Spaces
- 3
- Parking Type
- Garage
- Parking Garage Spaces
- 3
- Property Type
- Purchase
- Style
- Mountain Contemporary
- Basement
- 1
- Basement Description
- Finished, Partial, Walk-Out Access
- Basement Finished
- 1
- Year Built
- 1989
- Roof
- Composition
- Sewer Information
- Septic Tank
- Utility Features
- Electricity Connected, Natural Gas Connected, Phone Available
- Appliances
- Bar Fridge, Dishwasher, Disposal, Dryer, Gas Water Heater, Microwave, Oven, Range, Refrigerator, Self Cleaning Oven, Washer, Wat
- Subdivision
- Woodside Park
- School District
- Platte Canyon RE-1
- Elementary School
- Fitzsimmons
- Middle School
- Platte Canyon
- High School
- Platte Canyon
- County
- PARK
- Region
- Pine
- Taxes Annual
- $2,826
- HOA
- 1
- HOA Fees
- 50
Location
Legal
Based on information submitted to the MLS GRID as of 2026-08-30T16:46:03Z UTC. All data is obtained from various sources and may not have been verified by broker or MLS GRID. Supplied Open House information is subject to change without notice. All information should be independently reviewed and verified for accuracy. Properties may or may not be listed by the office/agent presenting the information.
Provided By
Listed by Kimberlee Martin (#644d53e128794dd001d17ea37f6109de)
Listing Office: RE/MAX Professionals
Legal Notice
This publication is designed to provide information with regard to the subject matter covered. It is displayed with the understanding that the publisher and authors are not engaged in rendering real estate, legal, accounting, tax, or other professional services and that the publisher and authors are not offering such advice in this publication. If real estate, legal, or other expert assistance is required, the services of a competent, professional person should be sought.
The information contained in this publication is subject to change without notice. METROLIST, INC., DBA RECOLORADO MAKES NO WARRANTY OF ANY KIND WITH REGARD TO THIS MATERIAL, INCLUDING, BUT NOT LIMITED TO, THE IMPLIED WARRANTIES OF MERCHANTABILITY AND FITNESS FOR A PARTICULAR PURPOSE. METROLIST, INC., DBA RECOLORADO SHALL NOT BE LIABLE FOR ERRORS CONTAINED HEREIN OR FOR ANY DAMAGES IN CONNECTION WITH THE FURNISHING, PERFORMANCE, OR USE OF THIS MATERIAL.
Buyer Agency Compensation
The listing broker’s offer of compensation is made only to participants of the MLS where the listing is filed.