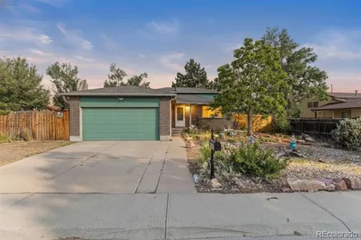
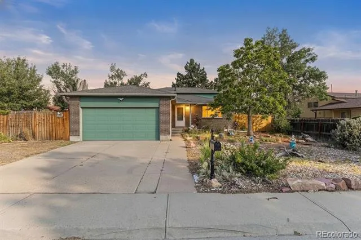
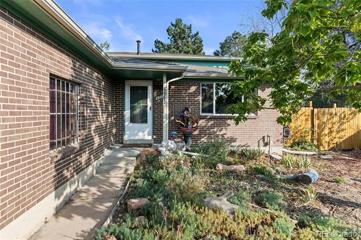
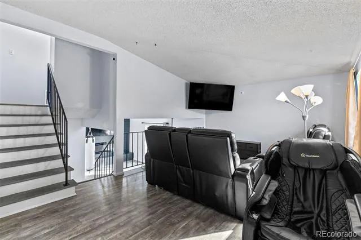
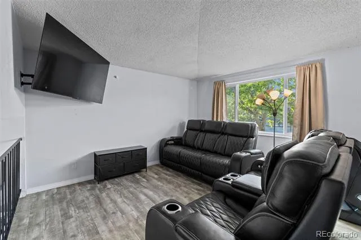
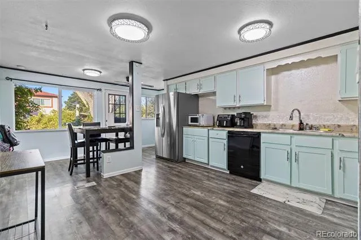
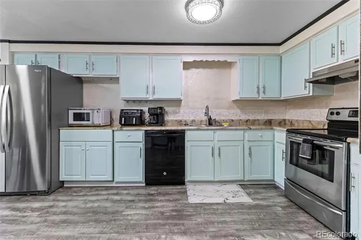
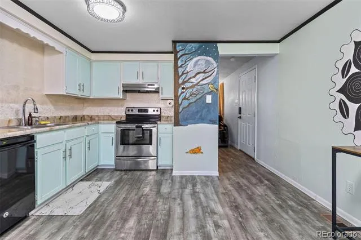
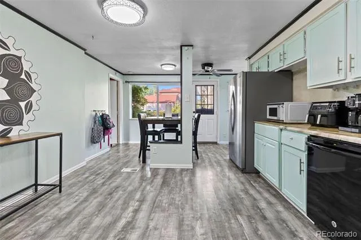
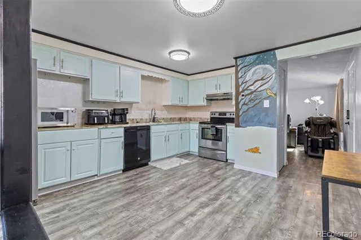
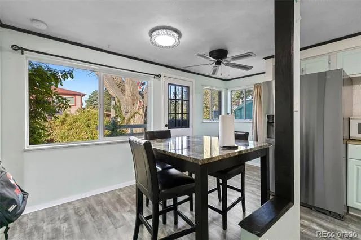
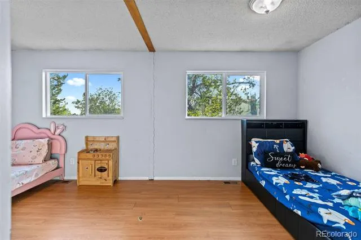
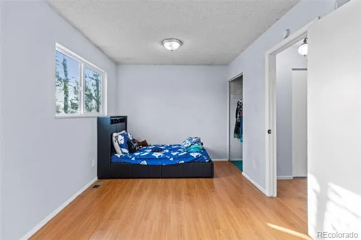
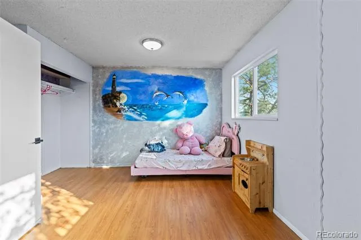
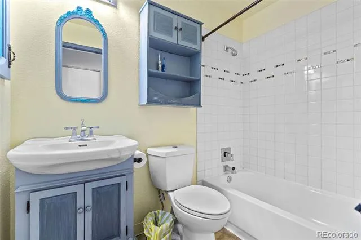
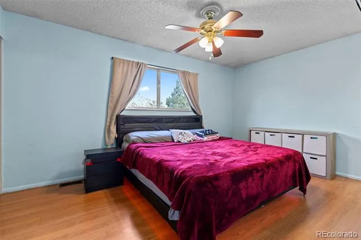
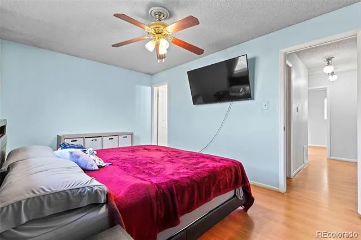
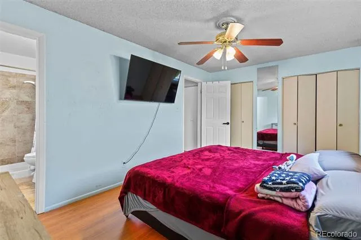
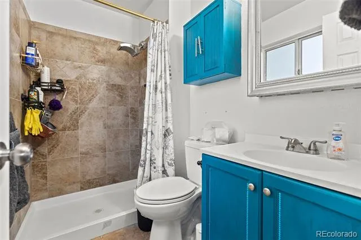
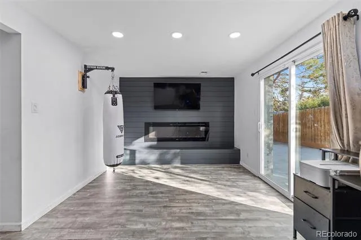
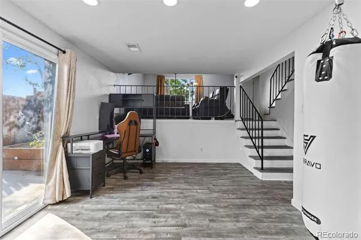
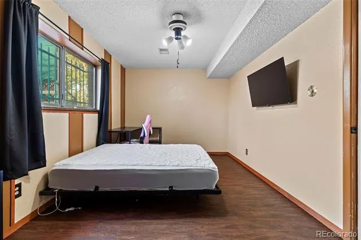
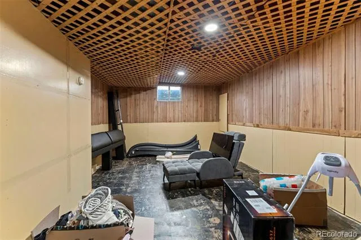
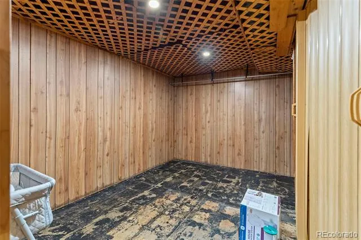
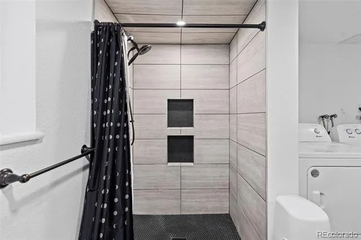
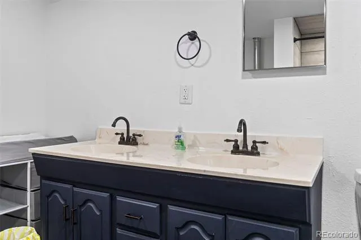
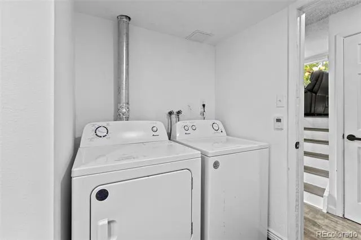
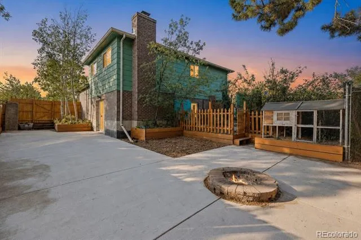
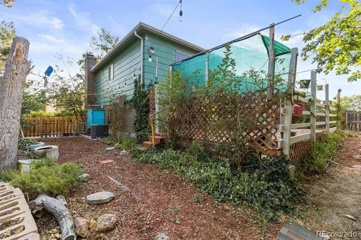
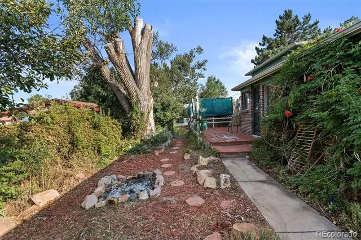
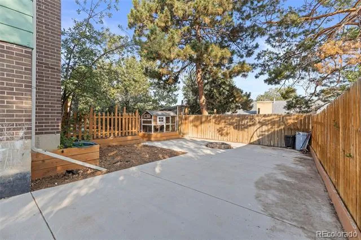
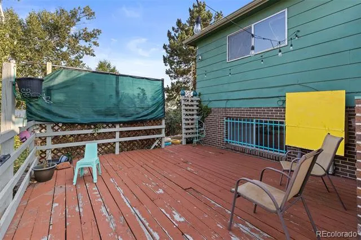
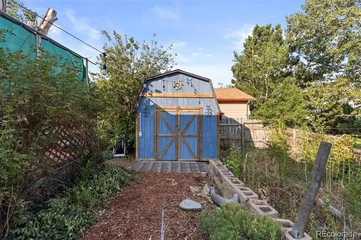
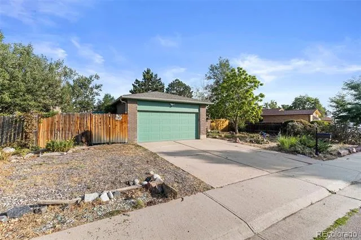
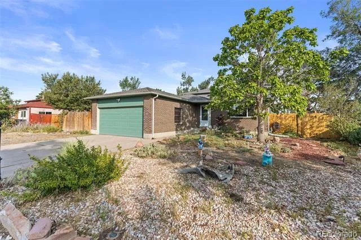
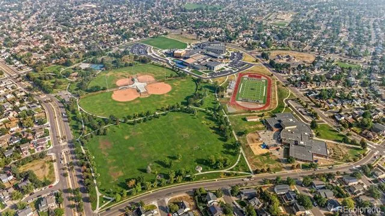
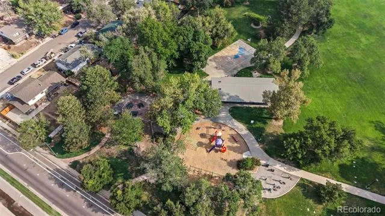
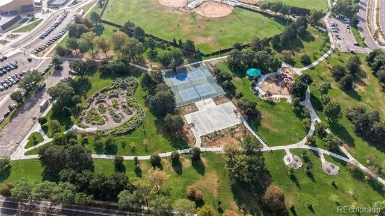
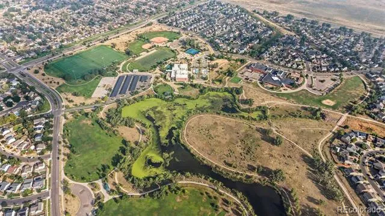
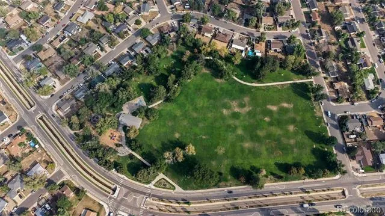
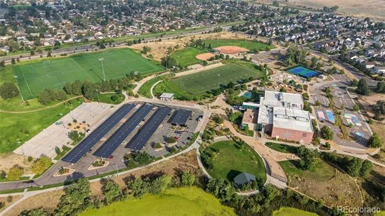
This Montbello home has the kind of space, flexibility and backyard that are getting harder to find! Set on a generous .19-acre lot, this tri-level offers three bedrooms, three bathrooms, multiple living spaces and a 2-car attached garage, with a layout that gives everyone room to spread out. The main level is filled with natural light and features a comfortable living room, spacious eat-in kitchen with abundant cabinetry and stainless steel appliances, and a dedicated dining area surrounded by windows. Smart home features add everyday convenience, including motion sensors for automatic lighting in the upper living room and kitchen, along with electronic door handles offering fingerprint and Bluetooth unlocking. Upstairs, you'll find two bedrooms, including a primary suite with its own private 3/4 bath, plus a full hallway bathroom. Head downstairs to a second living space with an electric fireplace, statement accent wall and sliding door leading outside, along with a third bedroom and an updated 3/4 bath featuring dual sinks, a walk-in tiled shower, laundry and heated floors. There’s even a partial unfinished basement for extra storage and flexibility. Outside is where this property really stands out. The fully fenced backyard offers a deck, expansive patio, fire pit, garden areas, mature landscaping, shed and chicken coop, creating multiple spaces to relax, entertain or make your own. The installed security system is included with the home and features solar-powered exterior cameras, with additional security equipment available for the new owners. All of this in an established Denver neighborhood with convenient access to Montbello Central Park, Montbello Recreation Center, Rocky Mountain Arsenal National Wildlife Refuge, I-70 and Denver International Airport.
Property Details
- Interior
- Ceiling Fan(s), Eat-in Kitchen, Primary Suite, Smart Lights
- Fireplaces
- 1
- Cooling
- Central Air
- Heating
- Forced Air
- Cooling Features
- Central Air
- Bedrooms
- 3
- Bathrooms
- 2.5
- Full Baths
- 1
- 3/4 Baths
- 2
- Lot Features
- Level
- Stories
- Tri-Level
- Lot Description
- Level
- Exterior Features
- Fire Pit, Garden, Private Yard, Rain Gutters
- Exterior Materials
- Fire Pit, Garden, Private Yard, Rain Gutters
- Acres
- 0.191
- Square Feet
- 1632
- Lot Size (sqft)
- 8330.0
- Parking Features
- Concrete
- Parking Spaces
- 2
- Parking Type
- Garage
- Parking Garage Spaces
- 2
- Property Type
- Purchase
- Basement
- 1
- Basement Description
- Partial, Unfinished
- Basement Finished
- 1
- Year Built
- 1975
- Roof
- Composition
- Sewer Information
- Public Sewer
- Utility Source
- Public
- Utility Features
- Cable Available, Internet Access (Wired)
- Appliances
- Dishwasher, Oven, Refrigerator
- Subdivision
- Montbello
- School District
- Denver 1
- Elementary School
- Maxwell
- Middle School
- Omar D. Blair Charter School
- High School
- North
- County
- DENVER
- Region
- Denver
- Zoning
- S-SU-D
Location
Legal
Based on information submitted to the MLS GRID as of 2026-09-09T01:00:21Z UTC. All data is obtained from various sources and may not have been verified by broker or MLS GRID. Supplied Open House information is subject to change without notice. All information should be independently reviewed and verified for accuracy. Properties may or may not be listed by the office/agent presenting the information.
Provided By
Listed by The Awaka Group (#661cb7b70a83a4de819be5f2522261a2)
Listing Office: Real Broker, LLC DBA Real
Legal Notice
This publication is designed to provide information with regard to the subject matter covered. It is displayed with the understanding that the publisher and authors are not engaged in rendering real estate, legal, accounting, tax, or other professional services and that the publisher and authors are not offering such advice in this publication. If real estate, legal, or other expert assistance is required, the services of a competent, professional person should be sought.
The information contained in this publication is subject to change without notice. METROLIST, INC., DBA RECOLORADO MAKES NO WARRANTY OF ANY KIND WITH REGARD TO THIS MATERIAL, INCLUDING, BUT NOT LIMITED TO, THE IMPLIED WARRANTIES OF MERCHANTABILITY AND FITNESS FOR A PARTICULAR PURPOSE. METROLIST, INC., DBA RECOLORADO SHALL NOT BE LIABLE FOR ERRORS CONTAINED HEREIN OR FOR ANY DAMAGES IN CONNECTION WITH THE FURNISHING, PERFORMANCE, OR USE OF THIS MATERIAL.
Buyer Agency Compensation
The listing broker’s offer of compensation is made only to participants of the MLS where the listing is filed.