(720) 435-4455 georgesellsre@gmail.com AveNew Realty
    Traffic Dashboard
    Home
    • Search
      • Search Florida
      • Search Colorado
      • Featured Listings
    • Communities
      • Explore Colorado
      • Explore Florida
    • Buying
    • Selling
    • About
      • Meet George
      • What My Clients Say
    • Connect
    Traffic Dashboard
    George Fleischmann
    (720) 435-4455 georgesellsre@gmail.com
    About
    • Home
    • About
    • Contact
    Search
    • Search Properties
    Local Guide
    • Search by City
    • Search by Subdivision
    • Search by Zip
    • Search by Area
    Legal
    • Privacy
    • Terms
    • DMCA
    • Accessibility
    • Fair Housing
    Account
    • Dashboard
    • Logout
    • Login
    George Fleischmann | AveNew Realty - Footer Logo
    ©2026 AveNew Realty. All rights reserved.
    Website built by CloseHack.
    REcolorado
    Based on information submitted to the MLS GRID as of 2026-09-10 06:57:36 UTC. All data is obtained from various sources and may not have been verified by broker or MLS GRID. Supplied Open House information is subject to change without notice. All information should be independently reviewed and verified for accuracy. Properties may or may not be listed by the office/agent presenting the information.
    My Florida Regional MLS DBA Stellar MLS

    IDX information is provided exclusively for personal, non-commercial use, and may not be used for any purpose other than to identify prospective properties consumers may be interested in purchasing. Information is deemed reliable but not guaranteed. Some IDX listings have been excluded from this website. Listing Information presented by local MLS brokerage: George Fleischmann | AveNew Realty

    Florida Gulf Coast MLS

    IDX information is provided exclusively for personal, non-commercial use, and may not be used for any purpose other than to identify prospective properties consumers may be interested in purchasing. Information is deemed reliable but not guaranteed.

    Return
    • All Types+ null more
    • House+2 more
    • $900K-$1.5M
    • Bed/Bath
    • Size
    • Dates
    • Filters
    • Amenities
    • Save
    • Share
    Listings
    No results
    Sort
    Home / Sarasota / 4953 GARDINERS BAY CIRCLE
    4953 GARDINERS BAY CIRCLE Sarasota, FL 34238 4953 GARDINERS BAY CIRCLE Sarasota, FL 34238 4953 GARDINERS BAY CIRCLE Sarasota, FL 34238 4953 GARDINERS BAY CIRCLE Sarasota, FL 34238 4953 GARDINERS BAY CIRCLE Sarasota, FL 34238 4953 GARDINERS BAY CIRCLE Sarasota, FL 34238 4953 GARDINERS BAY CIRCLE Sarasota, FL 34238 4953 GARDINERS BAY CIRCLE Sarasota, FL 34238 4953 GARDINERS BAY CIRCLE Sarasota, FL 34238 4953 GARDINERS BAY CIRCLE Sarasota, FL 34238 4953 GARDINERS BAY CIRCLE Sarasota, FL 34238 4953 GARDINERS BAY CIRCLE Sarasota, FL 34238 4953 GARDINERS BAY CIRCLE Sarasota, FL 34238 4953 GARDINERS BAY CIRCLE Sarasota, FL 34238 4953 GARDINERS BAY CIRCLE Sarasota, FL 34238 4953 GARDINERS BAY CIRCLE Sarasota, FL 34238 4953 GARDINERS BAY CIRCLE Sarasota, FL 34238 4953 GARDINERS BAY CIRCLE Sarasota, FL 34238 4953 GARDINERS BAY CIRCLE Sarasota, FL 34238 4953 GARDINERS BAY CIRCLE Sarasota, FL 34238 4953 GARDINERS BAY CIRCLE Sarasota, FL 34238 4953 GARDINERS BAY CIRCLE Sarasota, FL 34238 4953 GARDINERS BAY CIRCLE Sarasota, FL 34238 4953 GARDINERS BAY CIRCLE Sarasota, FL 34238 4953 GARDINERS BAY CIRCLE Sarasota, FL 34238 4953 GARDINERS BAY CIRCLE Sarasota, FL 34238 4953 GARDINERS BAY CIRCLE Sarasota, FL 34238 4953 GARDINERS BAY CIRCLE Sarasota, FL 34238 4953 GARDINERS BAY CIRCLE Sarasota, FL 34238 4953 GARDINERS BAY CIRCLE Sarasota, FL 34238 View All Photos

    $795,000

    | Active

    4953 GARDINERS BAY CIRCLE

    Sarasota, FL 34238

    3,545
    Square Feet
    3
    Beds
    2
    Baths
    0.23
    Acres
    15
    Days on Market
    MFRA4703529
    MLS#
    House
    Structure
    Residential
    Zone
    Contact

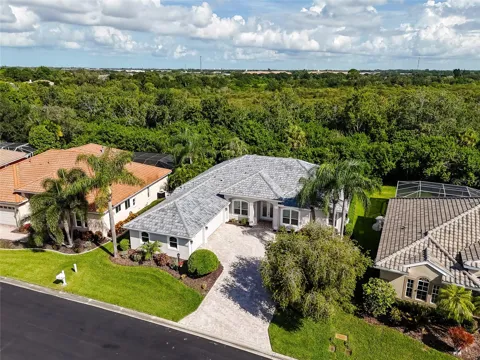
    Virtually Staged. Discover West Hampton, a peaceful, gated enclave on Palmer Ranch. Private panoramic preserve views. New 2026 flat tile roof, 2025 impact glass windows, 2024 custom kitchen, a large paver brick driveway that sweeps up to your three-car garage. Meticulously maintained and move in ready. Spacious split plan 2460 sqft under air with three bedrooms, two baths, 12’ x 14’ front study, 12’ high great room ceilings w/ crown molding and double 8’ leaded glass doors. Designer tile in all the active living areas, luxury vinyl in all bedrooms and study. Large master suite with two walk-in closets and a spa like bath. The kitchen features stainless-steel appliances, double wall ovens, electric cook-top (natural gas connection present), microwave oven (vents out of the home), large closet pantry, quartz counter tops, glass tile backsplash w/ under cabinet lighting, open to a spacious breakfast café with large windows & kitchen correspondence desk. Plantation shutters in all the right locations and window blinds on others. Re-plumbed with CPVC and fitted with a Carrier A/C system 2025, new rain gutters 2026. Low HOA $183/month includes reclaimed irrigation, unmanned gate w/ security camera, brand new 2026 paved roads, and Palmer Ranch master association fee. The Hamptons has a large, heated community pool, residents twice monthly meet for sat morning coffee and a Friday sunset social. Your home site has ample room to build a new pool of your own design, site survey available. Reclaimed irrigation water is a plus to keep your landscape and garden green. Palmer Ranch is a master planned community of 10,000 acres, minutes to Siesta Key beach, public parks, Legacy Bike trail, mall shopping, state of the art YMCA and top-rated schools. Opening fall of 2026 a Trader Joe’s (w/parking), opening 2027 Whole Foods adjacent to the current Costco.

    Open Houses
    • Sat, Sep 12 · 5:00 PM – 8:00 PM
    Property Details
    Interior
    Ceiling Fans(s), Crown Molding, Eat-in Kitchen, High Ceilings, In Wall Pest System, Open Floorplan, Solid Wood Cabinets, Split B
    Heating
    Central, Natural Gas
    Cooling Features
    Central Air
    Bedrooms
    3
    Bathrooms
    2.0
    Full Baths
    2
    View
    Park/Greenbelt,Trees/Woods
    Lot Features
    In County, Landscaped, Paved, Private
    Stories
    1
    Lot Description
    In County, Landscaped, Paved, Private
    Exterior Materials
    Private Mailbox, Private Yard, Rain Gutters
    Pool Shared
    1
    Acres
    0.23
    Square Feet
    3545.0
    Parking Features
    Garage Door Opener
    Parking
    1
    Parking Type
    Garage
    Parking Garage Spaces
    3.0
    Property Type
    Purchase
    Year Built
    2000
    Foundation
    Slab
    Roof
    Tile
    Sewer Information
    Public Sewer
    Utility Source
    Public
    Utility Features
    Cable Connected, Electricity Connected, Fiber Optics, Natural Gas Connected, Sewer Connected, Sprinkler Recycled, Underground Ut
    Appliances
    Built-In Oven, Cooktop, Dishwasher, Disposal, Dryer, Gas Water Heater, Microwave, Refrigerator, Washer, Water Filtration System
    Subdivision
    THE HAMPTONS
    Community Features
    Deed Restrictions, Gated Community - No Guard, Irrigation-Reclaimed Water, Pool, Sidewalks, Street Lights
    Elementary School
    K-8 At Clark And Lorriane
    Middle School
    K-8 At Clark And Lorriane
    High School
    Riverview High
    County
    Sarasota
    Region
    SARASOTA
    Zoning
    RSF1
    Original List Price
    $795,000
    Days on Market (Cumulative)
    15
    Taxes Annual
    $5,003
    HOA
    1
    HOA Fees
    546.68
    Pets
    1
    Pets Allowed
    1
    Ownership
    Fee Simple
    MLS #
    A4703529
    Location
    Legal

    IDX information is provided exclusively for personal, non-commercial use, and may not be used for any purpose other than to identify prospective properties consumers may be interested in purchasing. Information is deemed reliable but not guaranteed. Some IDX listings have been excluded from this website. Listing Information presented by local MLS brokerage: George Fleischmann | AveNew Realty

    Provided By
    Listed by Leonard Giarrano (#MFR281518762)
    Listing Office: RE/MAX ALLIANCE GROUP (#MFR281518938)

    George Fleischmann | AveNew Realty Have a question about this home?

    Interested in Purchasing 4953 GARDINERS BAY CIRCLE?

    Get an estimate on monthly payments on this property.

    $
    years
    Down Payment
    $
    %
    Interest Rate
    %
    Tax Rate
    %
    $
    $annually
    $monthly
    Estimated Monthly Payment
    $0.00
    Loan Amount
    $0.00