(720) 435-4455 georgesellsre@gmail.com AveNew Realty
    Traffic Dashboard
    Home
    • Search
      • Search Florida
      • Search Colorado
      • Featured Listings
    • Communities
      • Explore Colorado
      • Explore Florida
    • Buying
    • Selling
    • About
      • Meet George
      • What My Clients Say
    • Connect
    Traffic Dashboard
    George Fleischmann
    (720) 435-4455 georgesellsre@gmail.com
    About
    • Home
    • About
    • Contact
    Search
    • Search Properties
    Local Guide
    • Search by City
    • Search by Subdivision
    • Search by Zip
    • Search by Area
    Legal
    • Privacy
    • Terms
    • DMCA
    • Accessibility
    • Fair Housing
    Account
    • Dashboard
    • Logout
    • Login
    George Fleischmann | AveNew Realty - Footer Logo
    ©2026 AveNew Realty. All rights reserved.
    Website built by CloseHack.
    REcolorado
    Based on information submitted to the MLS GRID as of 2026-09-10 05:37:28 UTC. All data is obtained from various sources and may not have been verified by broker or MLS GRID. Supplied Open House information is subject to change without notice. All information should be independently reviewed and verified for accuracy. Properties may or may not be listed by the office/agent presenting the information.
    My Florida Regional MLS DBA Stellar MLS

    IDX information is provided exclusively for personal, non-commercial use, and may not be used for any purpose other than to identify prospective properties consumers may be interested in purchasing. Information is deemed reliable but not guaranteed. Some IDX listings have been excluded from this website. Listing Information presented by local MLS brokerage: George Fleischmann | AveNew Realty

    Florida Gulf Coast MLS

    IDX information is provided exclusively for personal, non-commercial use, and may not be used for any purpose other than to identify prospective properties consumers may be interested in purchasing. Information is deemed reliable but not guaranteed.

    Return
    • All Types+ null more
    • House+2 more
    • $900K-$1.5M
    • Bed/Bath
    • Size
    • Dates
    • Filters
    • Amenities
    • Save
    • Share
    Listings
    No results
    Sort
    Home / Riverview / 4924 CHATHAM GATE DRIVE
    4924 CHATHAM GATE DRIVE Riverview, FL 33578 4924 CHATHAM GATE DRIVE Riverview, FL 33578 4924 CHATHAM GATE DRIVE Riverview, FL 33578 4924 CHATHAM GATE DRIVE Riverview, FL 33578 4924 CHATHAM GATE DRIVE Riverview, FL 33578 4924 CHATHAM GATE DRIVE Riverview, FL 33578 4924 CHATHAM GATE DRIVE Riverview, FL 33578 4924 CHATHAM GATE DRIVE Riverview, FL 33578 4924 CHATHAM GATE DRIVE Riverview, FL 33578 4924 CHATHAM GATE DRIVE Riverview, FL 33578 4924 CHATHAM GATE DRIVE Riverview, FL 33578 4924 CHATHAM GATE DRIVE Riverview, FL 33578 4924 CHATHAM GATE DRIVE Riverview, FL 33578 4924 CHATHAM GATE DRIVE Riverview, FL 33578 4924 CHATHAM GATE DRIVE Riverview, FL 33578 4924 CHATHAM GATE DRIVE Riverview, FL 33578 4924 CHATHAM GATE DRIVE Riverview, FL 33578 4924 CHATHAM GATE DRIVE Riverview, FL 33578 4924 CHATHAM GATE DRIVE Riverview, FL 33578 4924 CHATHAM GATE DRIVE Riverview, FL 33578 4924 CHATHAM GATE DRIVE Riverview, FL 33578 4924 CHATHAM GATE DRIVE Riverview, FL 33578 4924 CHATHAM GATE DRIVE Riverview, FL 33578 4924 CHATHAM GATE DRIVE Riverview, FL 33578 4924 CHATHAM GATE DRIVE Riverview, FL 33578 4924 CHATHAM GATE DRIVE Riverview, FL 33578 4924 CHATHAM GATE DRIVE Riverview, FL 33578 4924 CHATHAM GATE DRIVE Riverview, FL 33578 4924 CHATHAM GATE DRIVE Riverview, FL 33578 4924 CHATHAM GATE DRIVE Riverview, FL 33578 4924 CHATHAM GATE DRIVE Riverview, FL 33578 4924 CHATHAM GATE DRIVE Riverview, FL 33578 4924 CHATHAM GATE DRIVE Riverview, FL 33578 4924 CHATHAM GATE DRIVE Riverview, FL 33578 4924 CHATHAM GATE DRIVE Riverview, FL 33578 4924 CHATHAM GATE DRIVE Riverview, FL 33578 4924 CHATHAM GATE DRIVE Riverview, FL 33578 4924 CHATHAM GATE DRIVE Riverview, FL 33578 4924 CHATHAM GATE DRIVE Riverview, FL 33578 View All Photos

    $265,000

    | Active

    4924 CHATHAM GATE DRIVE

    Riverview, FL 33578

    2,084
    Square Feet
    3
    Beds
    2.5
    Baths
    0.03
    Acres
    61
    Days on Market
    MFRTB8528221
    MLS#
    Townhouse
    Structure
    Residential
    Zone
    Contact

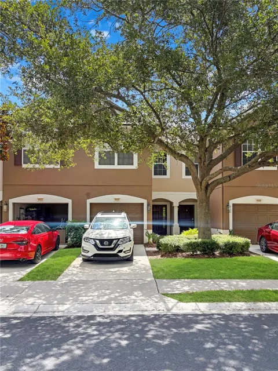
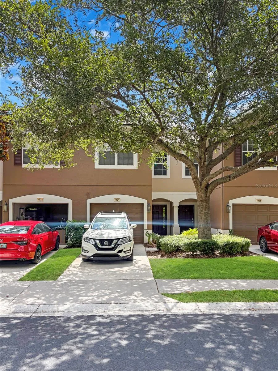
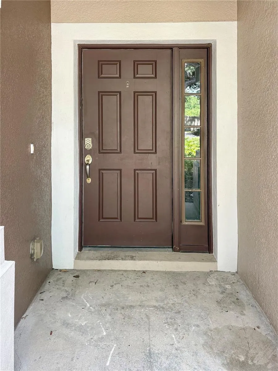
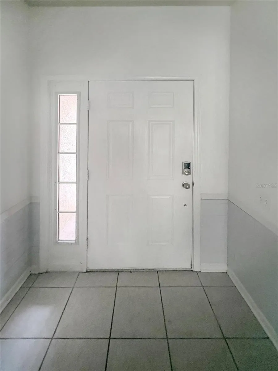
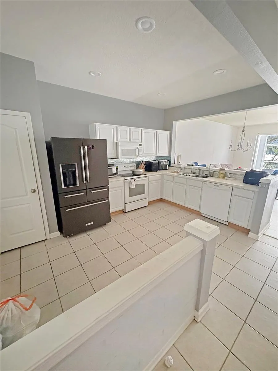
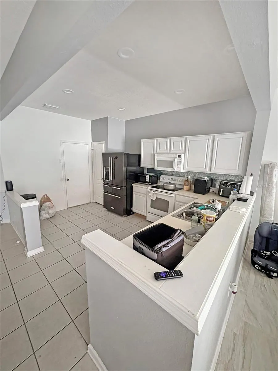
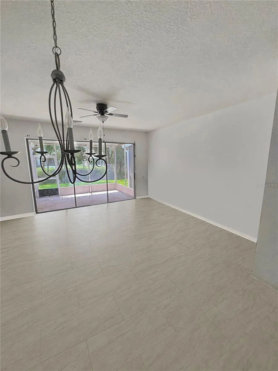
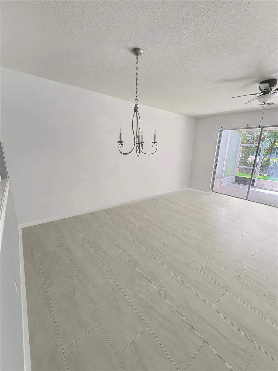
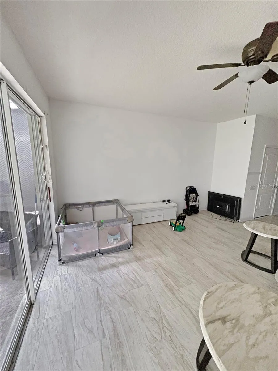
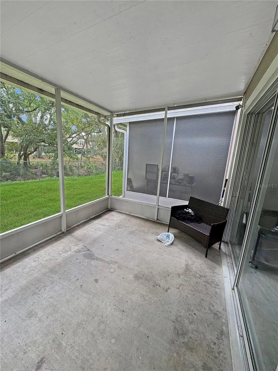
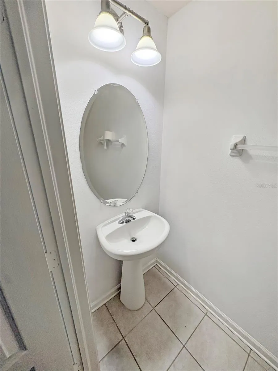
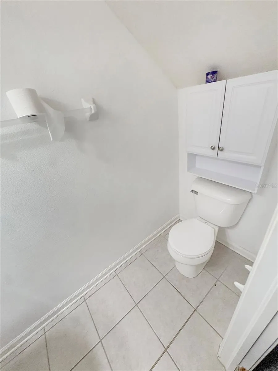
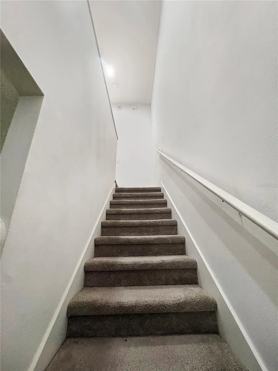
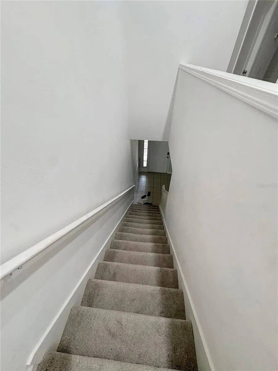
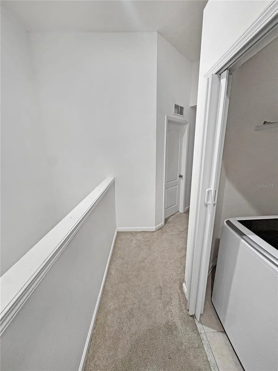
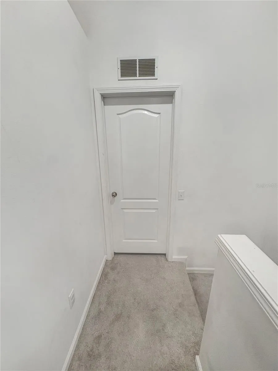
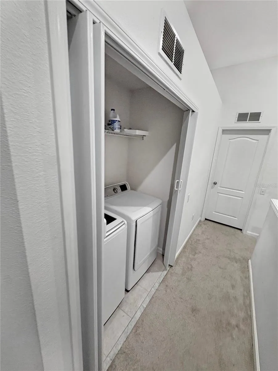
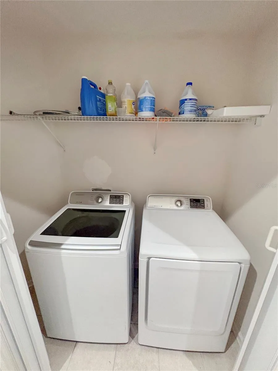
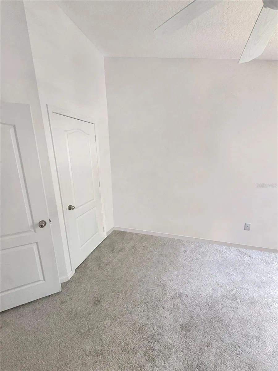
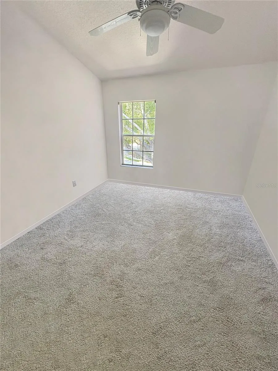
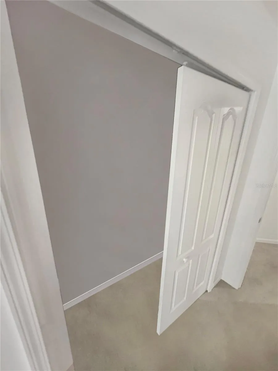
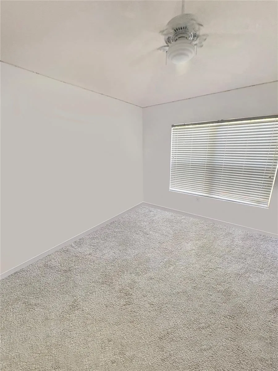
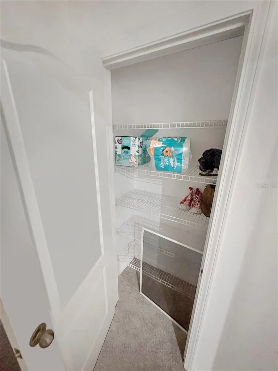
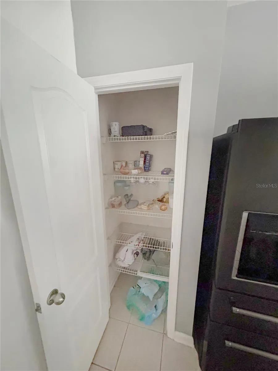
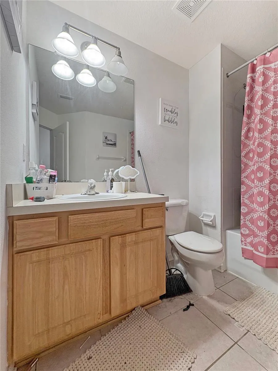
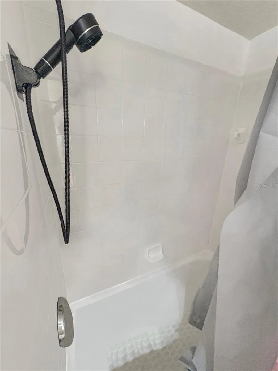
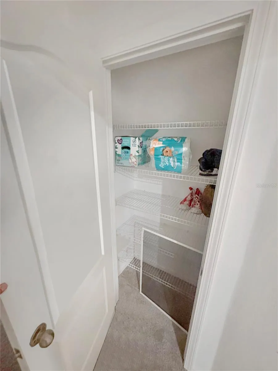
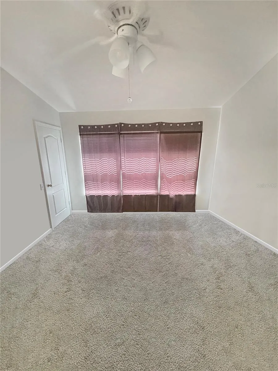
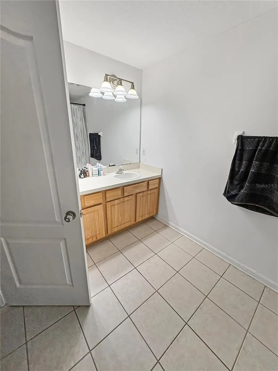
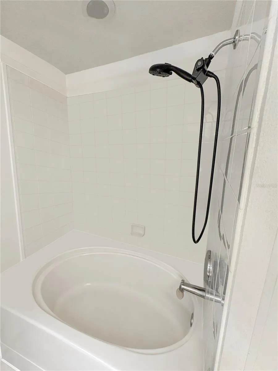
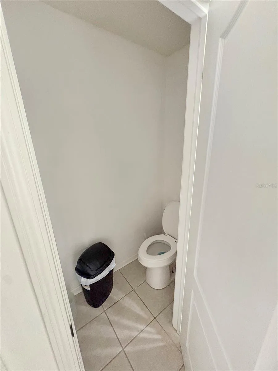
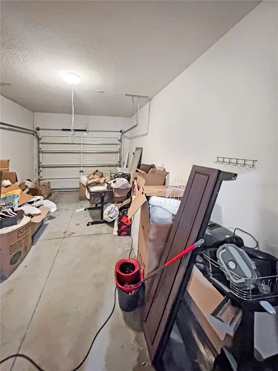
    Welcome to this beautifully maintained 3-bedroom, 2.5-bath townhome in the highly desirable, gated Valhalla community. Thoughtfully updated and offering true low-maintenance living, this residence combines comfort, convenience, and excellent HOA value — all in a superb Riverview location. 3 bedrooms, 2.5 bathrooms plus a 1-car garage and additional guest parking nearby Open, light-filled floor plan with sight-lines from the living area to the rear screened patio Family room and kitchen designed for everyday living and entertaining Kitchen with breakfast bar and generous pantry space Downstairs half bath for added convenience Spacious primary suite with walk-in closet and private en-suite bath featuring dual sinks and garden tub/shower Two well-sized secondary bedrooms sharing a full hall bath Upstairs laundry for everyday convenience Screened rear patio — perfect for morning coffee or evening relaxation Valhalla’s HOA covers many homeowner expenses for a worry-free lifestyle: gated access, exterior maintenance, roof coverage, water, sewer, trash, basic cable, internet, and exterior pest control. The community also features resort-style swimming pools and beautifully maintained grounds. Conveniently located near US-301, I-75, Hwy 60 and Causeway Blvd with easy access to the Crosstown, downtown Tampa, shopping, dining, and major employers. Close proximity to beaches and MacDill AFB makes this an ideal home for commuters and those wanting Tampa Bay lifestyle access. This townhome delivers practical, low-maintenance living with community amenities that significantly reduce monthly expenses. It’s perfect for first-time buyers, downsizers, or anyone seeking an easy lock-and-leave lifestyle in one of Valhalla’s most popular gated neighborhoods. Schedule your private tour today — homes in Valhalla move quickly.

    Property Details
    Interior
    Kitchen/Family Room Combo, PrimaryBedroom Upstairs, Thermostat, Window Treatments
    Heating
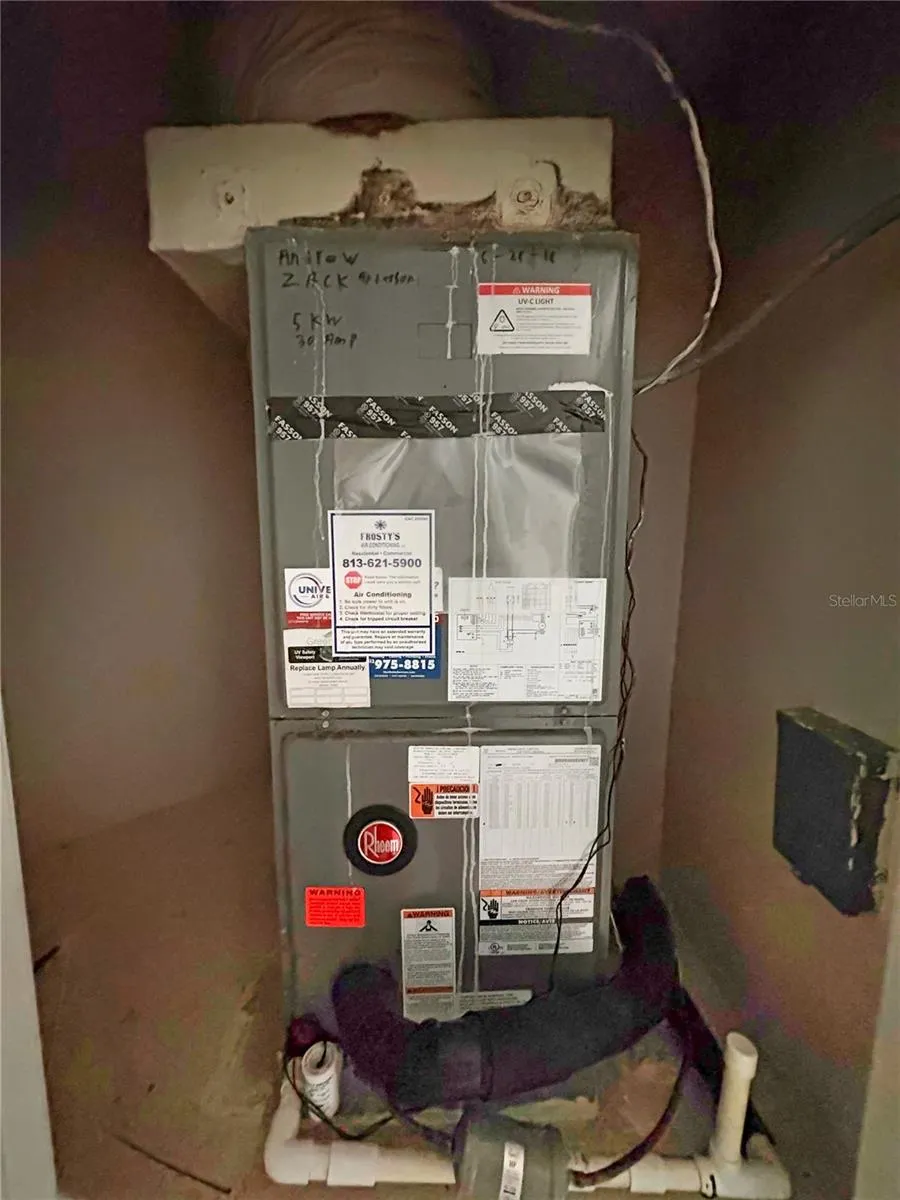
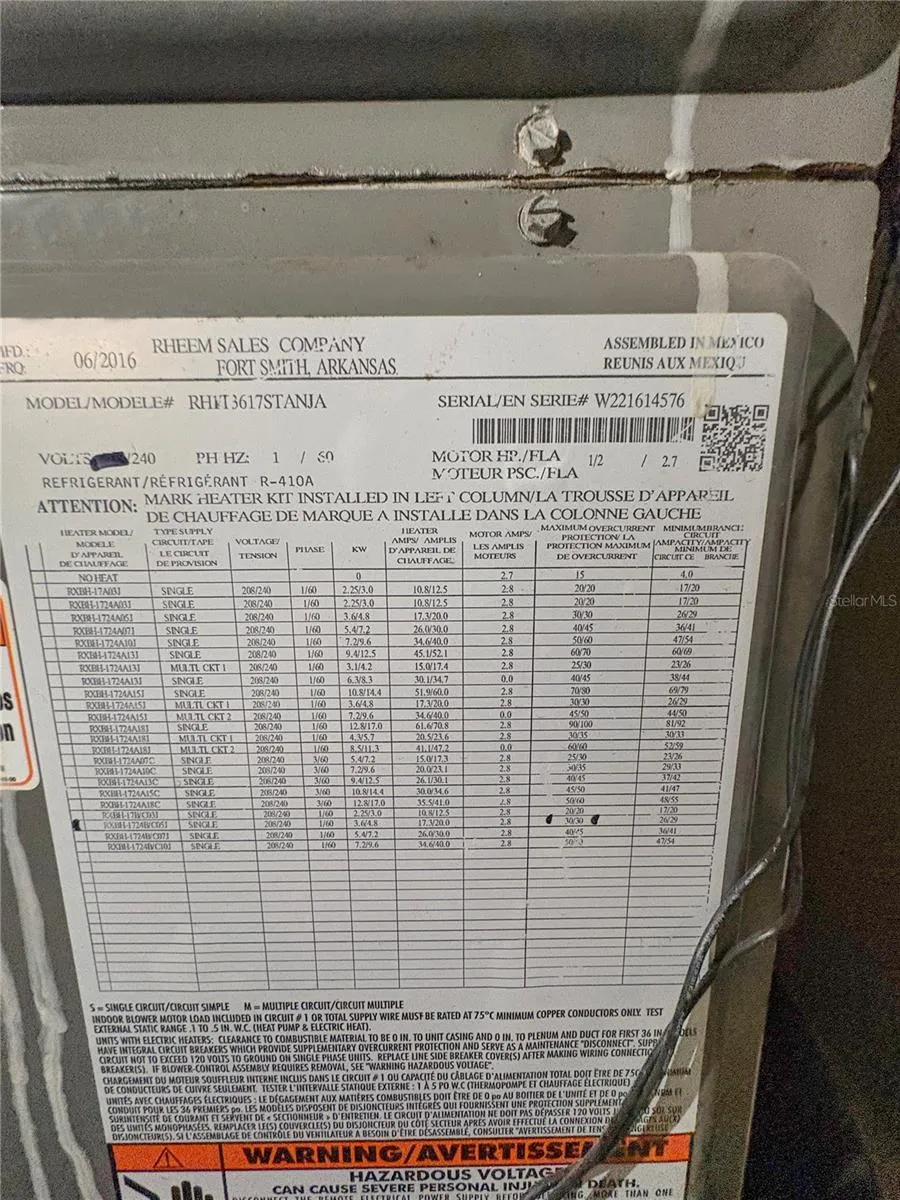
    Central, Electric
    Cooling Features
    Central Air
    Bedrooms
    3
    Bathrooms
    2.5
    Full Baths
    2
    Half Baths
    1
    Stories
    2
    Exterior Materials
    Sliding Doors
    Pool Shared
    1
    Acres
    0.03
    Square Feet
    2084.0
    Parking
    1
    Parking Spaces
    1
    Parking Type
    Garage
    Parking Garage Spaces
    1.0
    Property Type
    Purchase
    Year Built
    2006
    Foundation
    Slab
    Roof
    Shingle
    Sewer Information
    Public Sewer
    Utility Source
    Public
    Utility Features
    Cable Connected, Electricity Connected
    Appliances
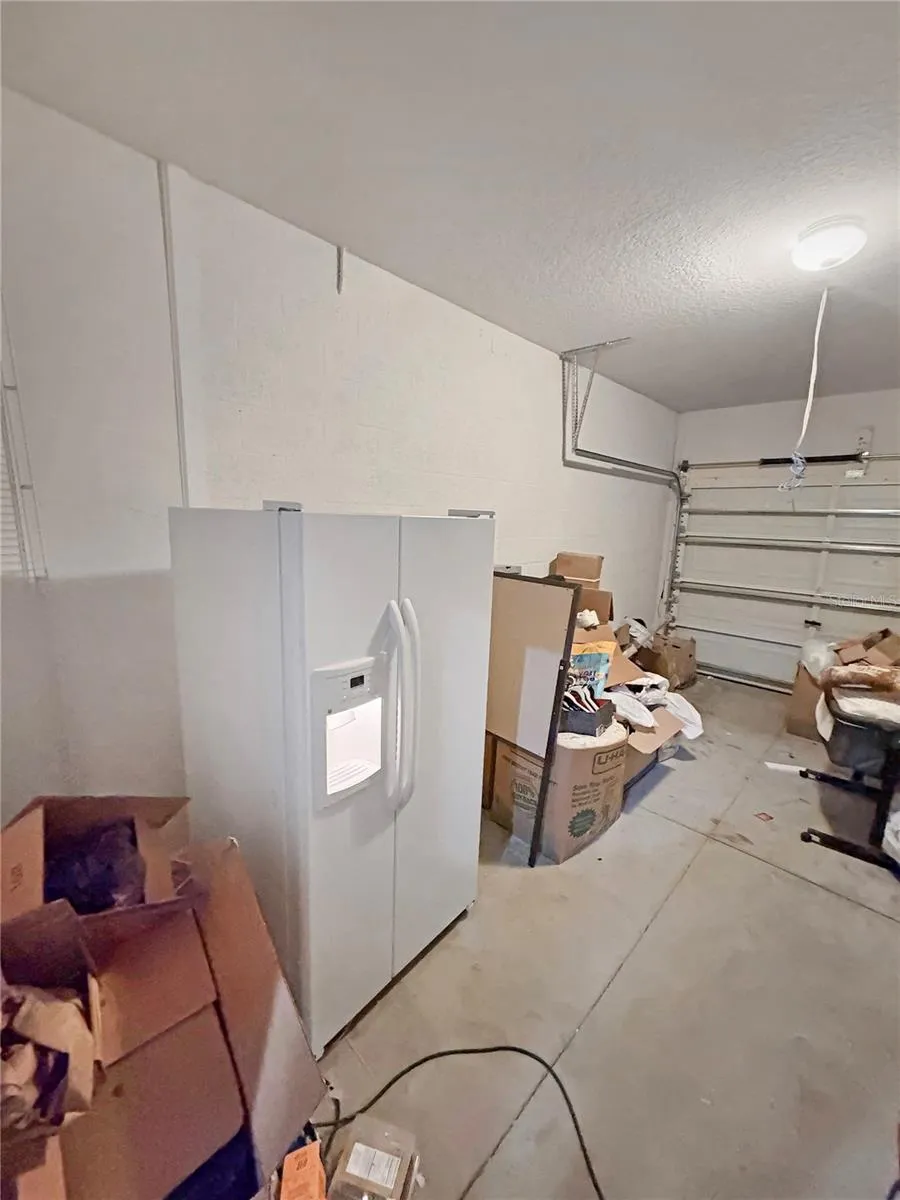
    Dishwasher, Microwave, Range, Refrigerator
    Subdivision
    VALHALLA PH 1-2
    Community Features
    Community Mailbox, Gated Community - No Guard, Pool
    County
    Hillsborough
    Region
    RIVERVIEW
    Zoning
    PD
    Original List Price
    $265,000
    Days on Market (Cumulative)
    61
    Taxes Annual
    $4,080
    HOA
    1
    HOA Fees
    584.0
    Pets
    1
    Pets Allowed
    1
    Ownership
    Fee Simple
    MLS #
    TB8528221
    Location
    Legal

    IDX information is provided exclusively for personal, non-commercial use, and may not be used for any purpose other than to identify prospective properties consumers may be interested in purchasing. Information is deemed reliable but not guaranteed. Some IDX listings have been excluded from this website. Listing Information presented by local MLS brokerage: George Fleischmann | AveNew Realty

    Provided By
    Listed by Richard Miller (#MFR261592392)
    Listing Office: GOLD REAL ESTATE SOLUTIONS (#MFR781158)

    George Fleischmann | AveNew Realty Have a question about this home?

    Interested in Purchasing 4924 CHATHAM GATE DRIVE?

    Get an estimate on monthly payments on this property.

    $
    years
    Down Payment
    $
    %
    Interest Rate
    %
    Tax Rate
    %
    $
    $annually
    $monthly
    Estimated Monthly Payment
    $0.00
    Loan Amount
    $0.00