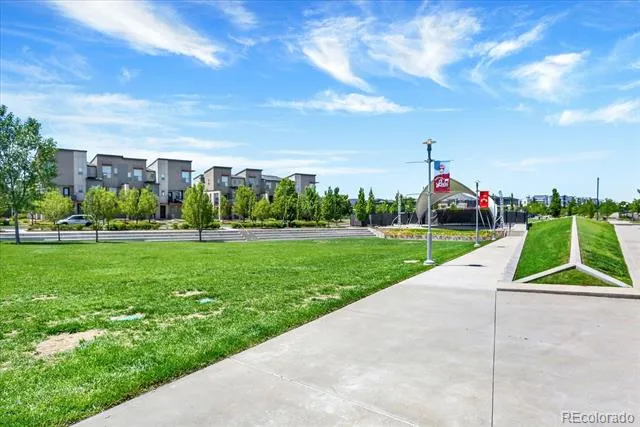
LOCATION, LOCATION, LOCATION! This three-story Northfield rowhome fronts Conservatory Green, with a west-facing balcony overlooking the park and spectacular Colorado sunsets right out front — and you're just steps to the Shops at Northfield, a comedy club, bowling alley, grocery, Torchy's Tacos, Cuba Cuba, and many more dining options!
The ground floor welcomes you with an oversized 2-car attached garage, generous storage, and a dedicated laundry room. Head up to the second-floor living level, where the gourmet kitchen shines with a cooktop, stainless steel appliances, built-in microwave, dishwasher, granite counters, a walk-in pantry, and a center island. The open dining and living areas flow effortlessly to the west-facing balcony overlooking the green — the perfect spot to catch Thursday-night summer concerts and seasonal festivals.
Upstairs you'll find two giant bedrooms. The primary suite features a walk-in closet and a tiled en-suite bath, while a second bedroom has an ensuite bathroom. Built in 2015 with forced-air natural gas heat, central air conditioning, double-pane windows, custom ceiling fans, and data wiring throughout.
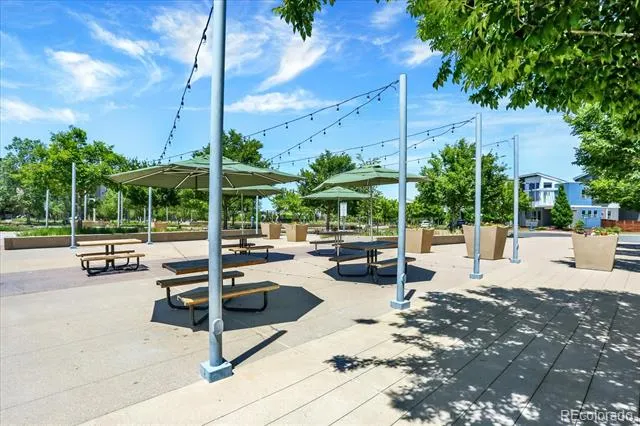
Live the Conservatory Green lifestyle: live music, farmers markets, an annual art show, plus a fire pit, fountain, picnic areas, benches, holiday lighting, and summer flowers right across the street. Minutes from Central Park's seven swimming pools, Stanley Marketplace, Dick's Sporting Goods Park, and Downtown Denver. A notably low HOA covers exterior and grounds maintenance, snow removal, trash, water, and sewer — this prime location blends urban convenience with suburban tranquility.
Property Details
- Interior
- Ceiling Fan(s), Eat-in Kitchen, Entrance Foyer, Five Piece Bath, Granite Counters, Kitchen Island, Open Floorplan, Pantry, Smoke
- Cooling
- Central Air
- Heating
- Forced Air, Natural Gas
- Cooling Features
- Central Air
- Bedrooms
- 2
- Bathrooms
- 2.5
- Full Baths
- 2
- Half Baths
- 1
- Lot Features
- Level
- Stories
- Three Or More
- Lot Description
- Level
- Exterior Features
- Balcony, Rain Gutters
- Exterior Materials
- Balcony, Rain Gutters
- Acres
- 0.034
- Square Feet
- 1375
- Lot Size (sqft)
- 1467.0
- Parking Spaces
- 2
- Parking Type
- Garage
- Parking Garage Spaces
- 2
- Property Type
- Purchase
- Year Built
- 2015
- Roof
- Composition
- Sewer Information
- Public Sewer
- Utility Source
- Public
- Utility Features
- Cable Available, Electricity Connected
- Appliances
- Cooktop, Dishwasher, Disposal, Dryer, Microwave, Oven, Refrigerator, Washer
- Subdivision
- Central Park
- School District
- Denver 1
- Elementary School
- Westerly Creek
- Middle School
- McAuliffe International
- High School
- Northfield
- County
- DENVER
- Region
- Denver
- Zoning
- M-MX-5
- Taxes Annual
- $4,595
- HOA
- 1
- HOA Fees
- 49
Location
Legal
Based on information submitted to the MLS GRID as of 2026-08-19T19:35:22Z UTC. All data is obtained from various sources and may not have been verified by broker or MLS GRID. Supplied Open House information is subject to change without notice. All information should be independently reviewed and verified for accuracy. Properties may or may not be listed by the office/agent presenting the information.
Provided By
Listed by Alex Neir (#be8319bb63dbb5459d2b6a71c5373b2e)
Listing Office: Compass - Denver
Legal Notice
This publication is designed to provide information with regard to the subject matter covered. It is displayed with the understanding that the publisher and authors are not engaged in rendering real estate, legal, accounting, tax, or other professional services and that the publisher and authors are not offering such advice in this publication. If real estate, legal, or other expert assistance is required, the services of a competent, professional person should be sought.
The information contained in this publication is subject to change without notice. METROLIST, INC., DBA RECOLORADO MAKES NO WARRANTY OF ANY KIND WITH REGARD TO THIS MATERIAL, INCLUDING, BUT NOT LIMITED TO, THE IMPLIED WARRANTIES OF MERCHANTABILITY AND FITNESS FOR A PARTICULAR PURPOSE. METROLIST, INC., DBA RECOLORADO SHALL NOT BE LIABLE FOR ERRORS CONTAINED HEREIN OR FOR ANY DAMAGES IN CONNECTION WITH THE FURNISHING, PERFORMANCE, OR USE OF THIS MATERIAL.
Buyer Agency Compensation
The listing broker’s offer of compensation is made only to participants of the MLS where the listing is filed.