(720) 435-4455 georgesellsre@gmail.com AveNew Realty
    Traffic Dashboard
    Home
    • Search
      • Search Florida
      • Search Colorado
      • Featured Listings
    • Communities
      • Explore Colorado
      • Explore Florida
    • Buying
    • Selling
    • About
      • Meet George
      • What My Clients Say
    • Connect
    Traffic Dashboard
    George Fleischmann
    (720) 435-4455 georgesellsre@gmail.com
    About
    • Home
    • About
    • Contact
    Search
    • Search Properties
    Local Guide
    • Search by City
    • Search by Subdivision
    • Search by Zip
    • Search by Area
    Legal
    • Privacy
    • Terms
    • DMCA
    • Accessibility
    • Fair Housing
    Account
    • Dashboard
    • Logout
    • Login
    George Fleischmann | AveNew Realty - Footer Logo
    ©2026 AveNew Realty. All rights reserved.
    Website built by CloseHack.
    REcolorado
    Based on information submitted to the MLS GRID as of 2026-09-10 06:57:36 UTC. All data is obtained from various sources and may not have been verified by broker or MLS GRID. Supplied Open House information is subject to change without notice. All information should be independently reviewed and verified for accuracy. Properties may or may not be listed by the office/agent presenting the information.
    My Florida Regional MLS DBA Stellar MLS

    IDX information is provided exclusively for personal, non-commercial use, and may not be used for any purpose other than to identify prospective properties consumers may be interested in purchasing. Information is deemed reliable but not guaranteed. Some IDX listings have been excluded from this website. Listing Information presented by local MLS brokerage: George Fleischmann | AveNew Realty

    Florida Gulf Coast MLS

    IDX information is provided exclusively for personal, non-commercial use, and may not be used for any purpose other than to identify prospective properties consumers may be interested in purchasing. Information is deemed reliable but not guaranteed.

    Return
    • All Types+ null more
    • House+2 more
    • $900K-$1.5M
    • Bed/Bath
    • Size
    • Dates
    • Filters
    • Amenities
    • Save
    • Share
    Listings
    No results
    Sort
    Home / Bradenton / 4886 SEAFOAM TRAIL
    4886 SEAFOAM TRAIL Bradenton, FL 34211 4886 SEAFOAM TRAIL Bradenton, FL 34211 4886 SEAFOAM TRAIL Bradenton, FL 34211 4886 SEAFOAM TRAIL Bradenton, FL 34211 4886 SEAFOAM TRAIL Bradenton, FL 34211 4886 SEAFOAM TRAIL Bradenton, FL 34211 4886 SEAFOAM TRAIL Bradenton, FL 34211 4886 SEAFOAM TRAIL Bradenton, FL 34211 4886 SEAFOAM TRAIL Bradenton, FL 34211 4886 SEAFOAM TRAIL Bradenton, FL 34211 4886 SEAFOAM TRAIL Bradenton, FL 34211 4886 SEAFOAM TRAIL Bradenton, FL 34211 4886 SEAFOAM TRAIL Bradenton, FL 34211 4886 SEAFOAM TRAIL Bradenton, FL 34211 4886 SEAFOAM TRAIL Bradenton, FL 34211 4886 SEAFOAM TRAIL Bradenton, FL 34211 4886 SEAFOAM TRAIL Bradenton, FL 34211 4886 SEAFOAM TRAIL Bradenton, FL 34211 4886 SEAFOAM TRAIL Bradenton, FL 34211 4886 SEAFOAM TRAIL Bradenton, FL 34211 4886 SEAFOAM TRAIL Bradenton, FL 34211 4886 SEAFOAM TRAIL Bradenton, FL 34211 4886 SEAFOAM TRAIL Bradenton, FL 34211 4886 SEAFOAM TRAIL Bradenton, FL 34211 4886 SEAFOAM TRAIL Bradenton, FL 34211 4886 SEAFOAM TRAIL Bradenton, FL 34211 4886 SEAFOAM TRAIL Bradenton, FL 34211 4886 SEAFOAM TRAIL Bradenton, FL 34211 4886 SEAFOAM TRAIL Bradenton, FL 34211 4886 SEAFOAM TRAIL Bradenton, FL 34211 4886 SEAFOAM TRAIL Bradenton, FL 34211 4886 SEAFOAM TRAIL Bradenton, FL 34211 4886 SEAFOAM TRAIL Bradenton, FL 34211 4886 SEAFOAM TRAIL Bradenton, FL 34211 4886 SEAFOAM TRAIL Bradenton, FL 34211 4886 SEAFOAM TRAIL Bradenton, FL 34211 4886 SEAFOAM TRAIL Bradenton, FL 34211 4886 SEAFOAM TRAIL Bradenton, FL 34211 4886 SEAFOAM TRAIL Bradenton, FL 34211 4886 SEAFOAM TRAIL Bradenton, FL 34211 4886 SEAFOAM TRAIL Bradenton, FL 34211 4886 SEAFOAM TRAIL Bradenton, FL 34211 4886 SEAFOAM TRAIL Bradenton, FL 34211 4886 SEAFOAM TRAIL Bradenton, FL 34211 4886 SEAFOAM TRAIL Bradenton, FL 34211 4886 SEAFOAM TRAIL Bradenton, FL 34211 4886 SEAFOAM TRAIL Bradenton, FL 34211 4886 SEAFOAM TRAIL Bradenton, FL 34211 4886 SEAFOAM TRAIL Bradenton, FL 34211 4886 SEAFOAM TRAIL Bradenton, FL 34211 4886 SEAFOAM TRAIL Bradenton, FL 34211 4886 SEAFOAM TRAIL Bradenton, FL 34211 4886 SEAFOAM TRAIL Bradenton, FL 34211 4886 SEAFOAM TRAIL Bradenton, FL 34211 4886 SEAFOAM TRAIL Bradenton, FL 34211 4886 SEAFOAM TRAIL Bradenton, FL 34211 4886 SEAFOAM TRAIL Bradenton, FL 34211 4886 SEAFOAM TRAIL Bradenton, FL 34211 4886 SEAFOAM TRAIL Bradenton, FL 34211 4886 SEAFOAM TRAIL Bradenton, FL 34211 4886 SEAFOAM TRAIL Bradenton, FL 34211 4886 SEAFOAM TRAIL Bradenton, FL 34211 4886 SEAFOAM TRAIL Bradenton, FL 34211 4886 SEAFOAM TRAIL Bradenton, FL 34211 4886 SEAFOAM TRAIL Bradenton, FL 34211 4886 SEAFOAM TRAIL Bradenton, FL 34211 4886 SEAFOAM TRAIL Bradenton, FL 34211 4886 SEAFOAM TRAIL Bradenton, FL 34211 4886 SEAFOAM TRAIL Bradenton, FL 34211 4886 SEAFOAM TRAIL Bradenton, FL 34211 4886 SEAFOAM TRAIL Bradenton, FL 34211 4886 SEAFOAM TRAIL Bradenton, FL 34211 4886 SEAFOAM TRAIL Bradenton, FL 34211 4886 SEAFOAM TRAIL Bradenton, FL 34211 View All Photos

    $789,000

    | Active

    4886 SEAFOAM TRAIL

    Bradenton, FL 34211

    4,283
    Square Feet
    5
    Beds
    4.5
    Baths
    0.20
    Acres
    16
    Days on Market
    MFRA4703925
    MLS#
    House
    Structure
    Residential
    Zone
    Contact

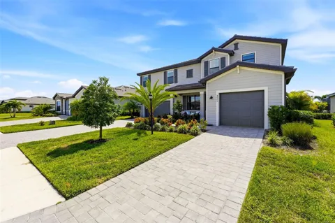
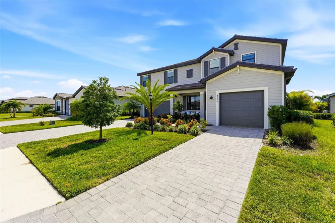
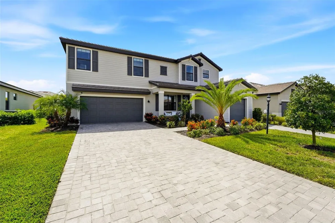
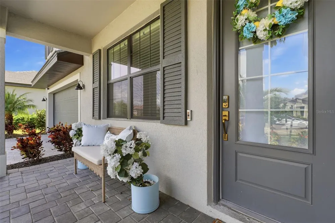
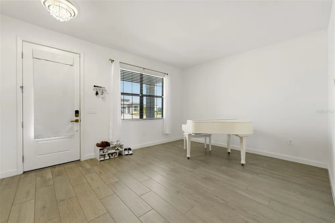
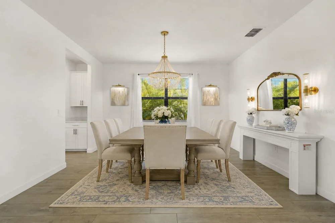
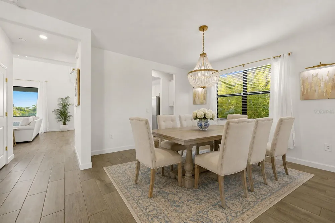
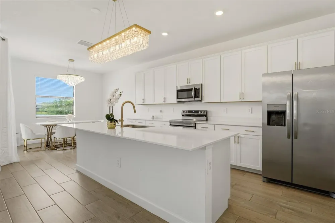
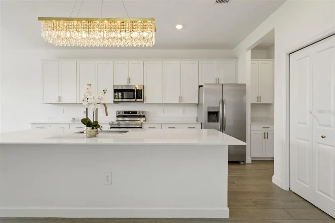
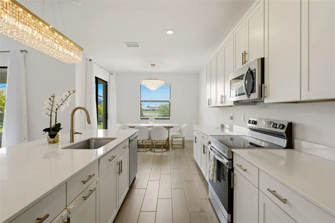
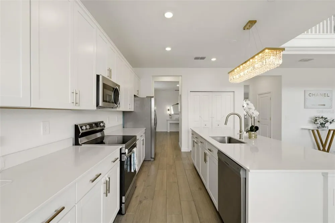
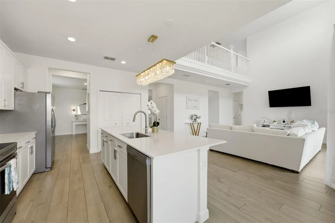
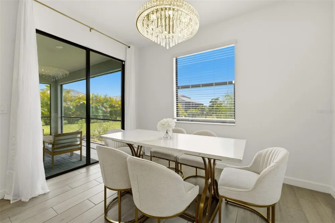
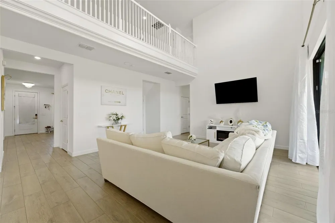
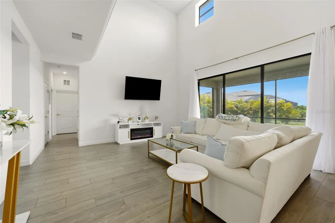
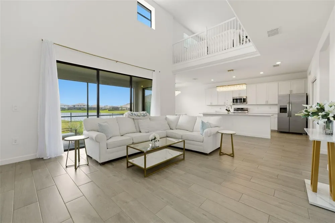
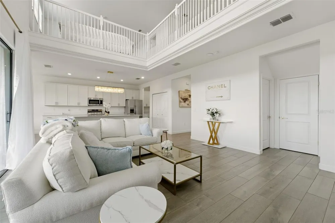
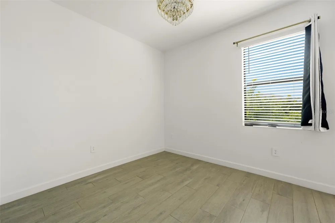
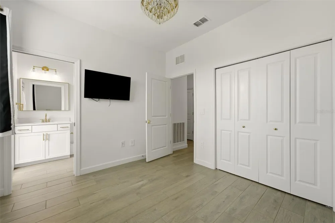
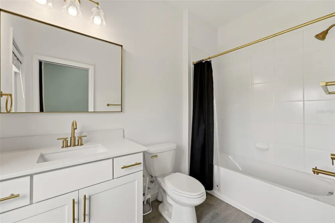
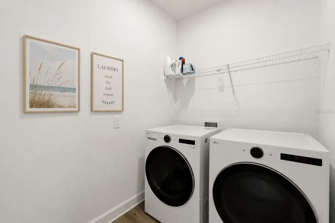
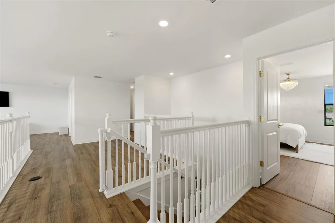
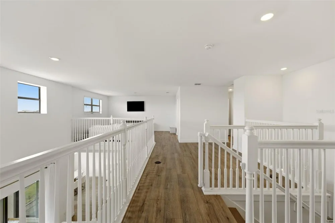
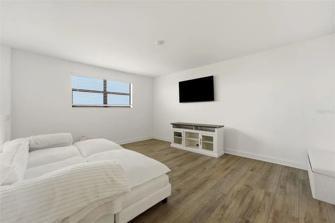
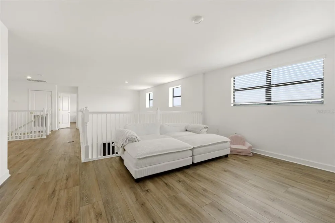
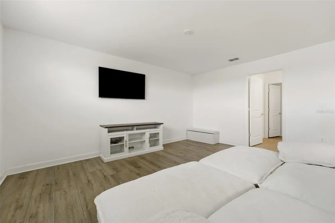
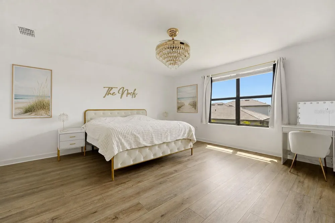
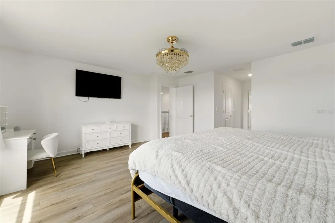
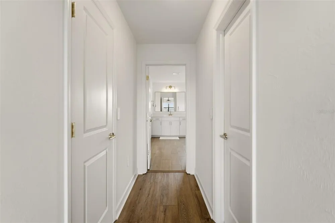
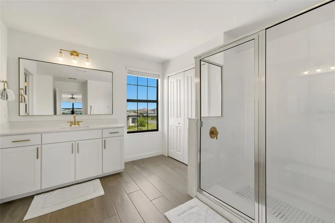
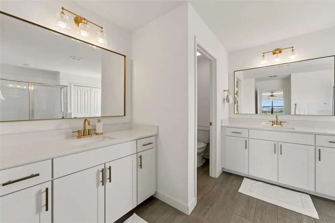
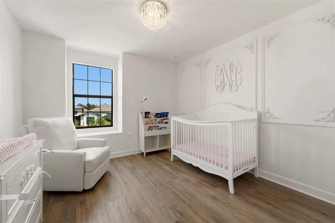
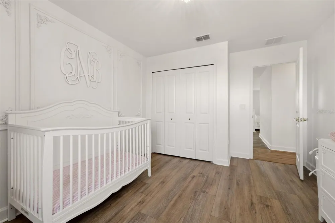
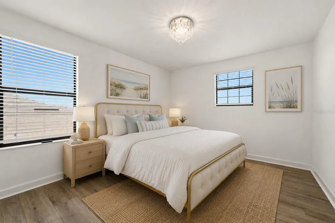
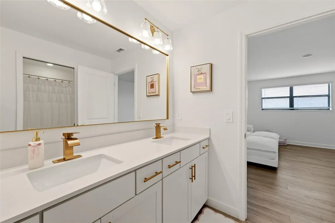
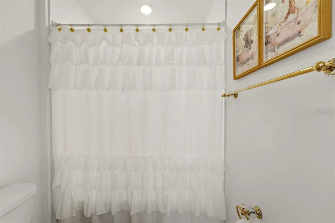
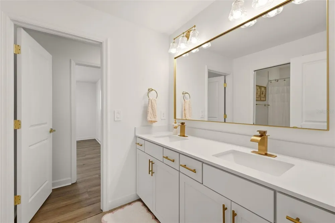
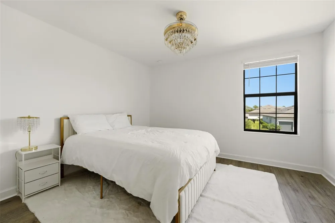
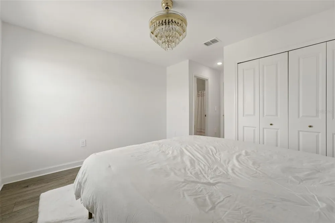
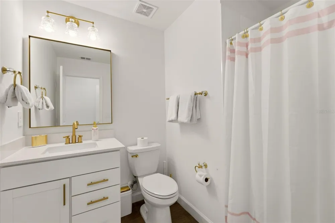
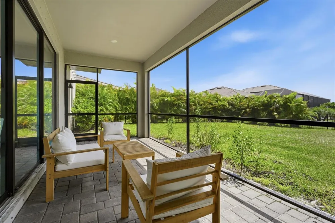
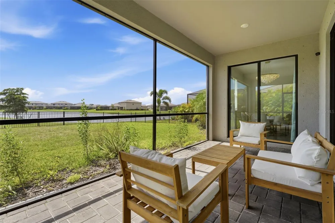
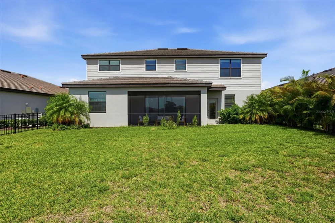
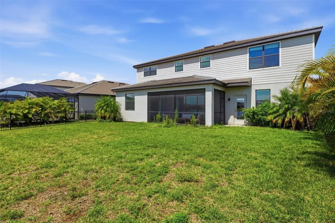
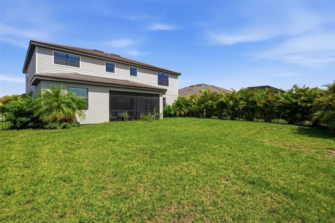
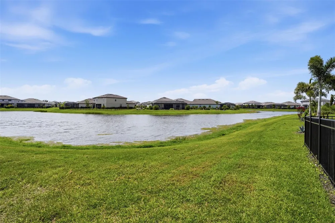
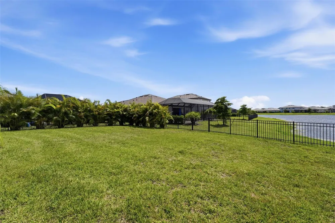
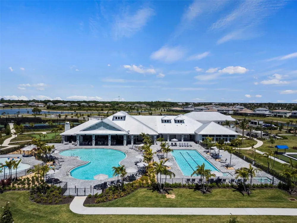
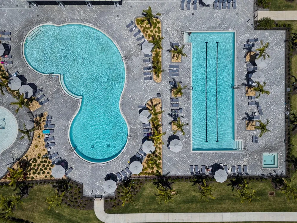
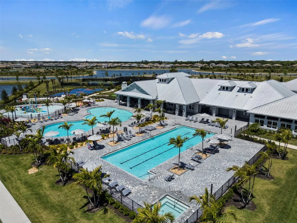
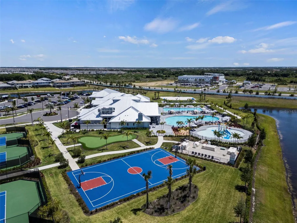
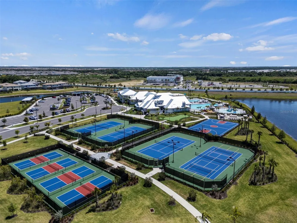
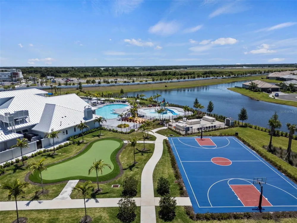
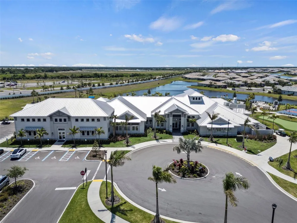
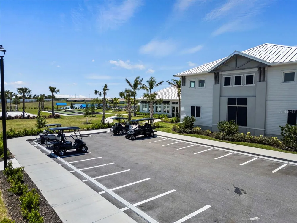
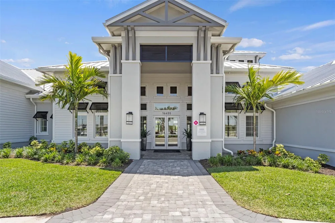
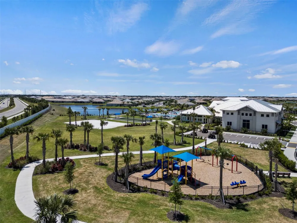
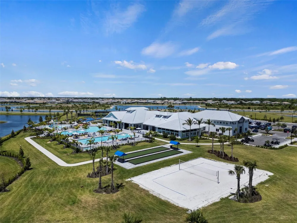
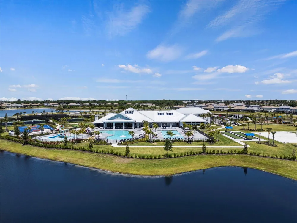
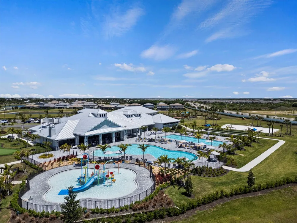
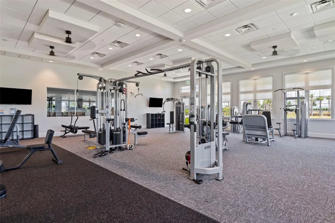
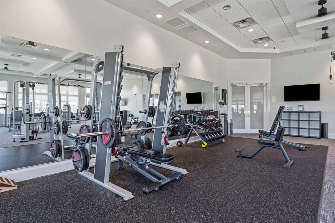
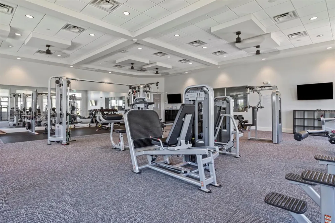
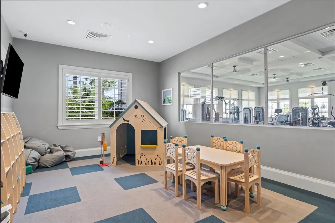
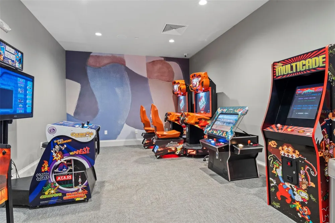
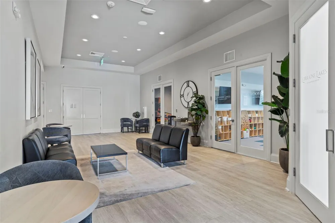
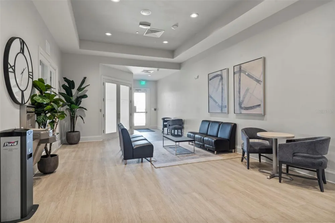
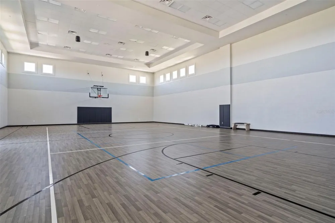
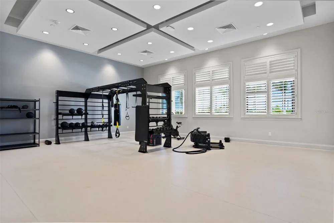
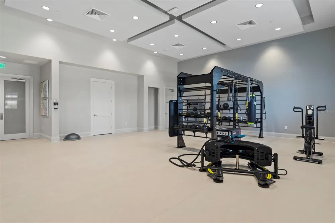
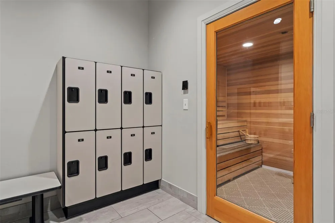
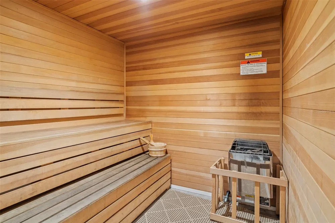
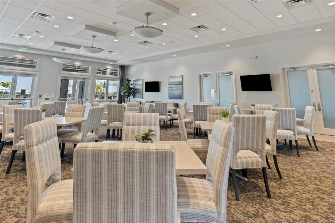
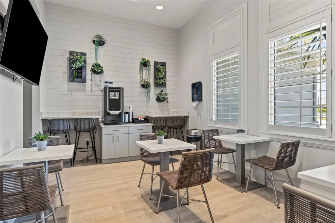
    WATER & SUNSET VIEWS • FULLY FENCED BACKYARD • 5 BEDROOMS + BONUS ROOM • 3-CAR GARAGE Set along the water in gated Lorraine Lakes at Lakewood Ranch, this five-bedroom, five-bath residence combines a spacious two-story floor plan with southwest-facing sunset views, a recently added fully fenced backyard, covered screened lanai and room to design a custom pool. A split three-car garage, dual paver driveways, tile roof and landscaped entry create a polished arrival. Inside, natural light fills the open living spaces, where plank-style tile flooring extends throughout the main level and the dramatic two-story great room features soaring ceilings and sliding glass doors framing the backyard and lake beyond. The kitchen is designed around an oversized quartz island with seating, white cabinetry, stainless steel appliances, champagne-bronze hardware and designer lighting, with an adjacent breakfast nook overlooking the water. A formal dining room with butler's pantry adds additional entertaining space. The first floor also includes a generously sized secondary bedroom with an adjoining full bath, providing flexibility for guests or a home office; the bath also offers convenient access for a future pool. Upstairs, newly installed luxury vinyl plank (LVP) flooring extends throughout the upper level, creating a clean, cohesive finish with no carpet. An open loft overlooks the great room and leads to the primary suite with two walk-in closets, dual vanities with quartz countertops and a large walk-in shower. Three additional bedrooms, including one with an ensuite bath, provide abundant space, while a separate bonus room offers flexibility for a media room, game room, fitness space or second home office. Outdoor living centers on the covered, screened and pavered lanai overlooking the lake, where the southwest orientation provides sunset views across the water. The recently added fully fenced backyard offers substantial open lawn space for outdoor living and room to design a custom pool, combining a fenced yard with waterfront views. Lorraine Lakes is a gated Lakewood Ranch community with an extensive resort-style amenity campus including a resort pool, separate lap pool, spa, splash area, clubhouse, fitness center, restaurant and outdoor bar, coffee bar, arcade, indoor playroom, playground, tennis courts, pickleball courts, indoor and outdoor basketball courts and fishing opportunities. Community services include lawn maintenance, irrigation water, cable and internet. Located within the Lakewood Ranch master-planned community with access to nearby shopping, dining, parks, trails and everyday conveniences. This home pairs expansive indoor living, flexible work-from-home and bonus spaces, a three-car garage, a fully fenced backyard and waterfront sunset views with the resort-style amenities of Lorraine Lakes. (One or more photos have been virtually staged)

    Property Details
    Interior
    Eat-in Kitchen, High Ceilings, Open Floorplan, Vaulted Ceiling(s), Walk-In Closet(s)
    Heating
    Central, Electric
    Cooling Features
    Central Air
    Bedrooms
    5
    Bathrooms
    4.5
    Full Baths
    4
    Half Baths
    1
    View
    Water
    Lot Features
    Landscaped, Sidewalk, Paved
    Lot Description
    Landscaped, Sidewalk, Paved
    Pool Description
    Deck, Heated, In Ground
    Pool Features
    Deck, Heated, In Ground
    Exterior Materials
    Hurricane Shutters, Lighting, Rain Gutters, Sidewalk
    Pool Shared
    1
    Acres
    0.2
    Square Feet
    4283.0
    Parking Features
    Garage Door Opener
    Parking
    1
    Parking Type
    Garage
    Parking Garage Spaces
    3.0
    Property Type
    Purchase
    Year Built
    2023
    Foundation
    Slab
    Roof
    Tile
    Sewer Information
    Public Sewer
    Utility Source
    Public
    Utility Features
    Electricity Connected, Natural Gas Connected, Sewer Connected, Water Connected
    Appliances
    Dishwasher, Disposal, Dryer, Gas Water Heater, Microwave, Range, Refrigerator, Tankless Water Heater, Washer
    Subdivision
    LORRAINE LAKES PH IIB-3 & IIC
    Community Features
    Clubhouse, Deed Restrictions, Fitness Center, Gated Community - Guard, Golf Carts OK, Irrigation-Reclaimed Water, Park, Playgrou
    Elementary School
    Gullett Elementary
    Middle School
    Dr Mona Jain Middle
    High School
    Lakewood Ranch High
    County
    Manatee
    Region
    BRADENTON
    Zoning
    RESI
    Original List Price
    $789,000
    Days on Market (Cumulative)
    16
    Taxes Annual
    $9,204
    HOA
    1
    HOA Fees
    855.0
    Pets
    Number Limit, Yes
    Pets Allowed
    Number Limit, Yes
    Ownership
    Fee Simple
    MLS #
    A4703925
    Location
    Legal

    IDX information is provided exclusively for personal, non-commercial use, and may not be used for any purpose other than to identify prospective properties consumers may be interested in purchasing. Information is deemed reliable but not guaranteed. Some IDX listings have been excluded from this website. Listing Information presented by local MLS brokerage: George Fleischmann | AveNew Realty

    Provided By
    Listed by Antonio Lopez (#MFR157530476)
    Listing Office: MANGROVE REALTY ASSOCIATES (#MFR281517792)

    George Fleischmann | AveNew Realty Have a question about this home?

    Interested in Purchasing 4886 SEAFOAM TRAIL?

    Get an estimate on monthly payments on this property.

    $
    years
    Down Payment
    $
    %
    Interest Rate
    %
    Tax Rate
    %
    $
    $annually
    $monthly
    Estimated Monthly Payment
    $0.00
    Loan Amount
    $0.00