(720) 435-4455 georgesellsre@gmail.com AveNew Realty
    Traffic Dashboard
    Home
    • Search
      • Search Florida
      • Search Colorado
      • Featured Listings
    • Communities
      • Explore Colorado
      • Explore Florida
    • Buying
    • Selling
    • About
      • Meet George
      • What My Clients Say
    • Connect
    Traffic Dashboard
    George Fleischmann
    (720) 435-4455 georgesellsre@gmail.com
    About
    • Home
    • About
    • Contact
    Search
    • Search Properties
    Local Guide
    • Search by City
    • Search by Subdivision
    • Search by Zip
    • Search by Area
    Legal
    • Privacy
    • Terms
    • DMCA
    • Accessibility
    • Fair Housing
    Account
    • Dashboard
    • Logout
    • Login
    George Fleischmann | AveNew Realty - Footer Logo
    ©2026 AveNew Realty. All rights reserved.
    Website built by CloseHack.
    REcolorado
    Based on information submitted to the MLS GRID as of 2026-09-10 07:42:37 UTC. All data is obtained from various sources and may not have been verified by broker or MLS GRID. Supplied Open House information is subject to change without notice. All information should be independently reviewed and verified for accuracy. Properties may or may not be listed by the office/agent presenting the information.
    My Florida Regional MLS DBA Stellar MLS

    IDX information is provided exclusively for personal, non-commercial use, and may not be used for any purpose other than to identify prospective properties consumers may be interested in purchasing. Information is deemed reliable but not guaranteed. Some IDX listings have been excluded from this website. Listing Information presented by local MLS brokerage: George Fleischmann | AveNew Realty

    Florida Gulf Coast MLS

    IDX information is provided exclusively for personal, non-commercial use, and may not be used for any purpose other than to identify prospective properties consumers may be interested in purchasing. Information is deemed reliable but not guaranteed.

    Return
    • All Types+ null more
    • House+2 more
    • $900K-$1.5M
    • Bed/Bath
    • Size
    • Dates
    • Filters
    • Amenities
    • Save
    • Share
    Listings
    No results
    Sort
    Home / ocala / 485 NW 45TH LANE
    485 NW 45TH LANE ocala, FL 34475 485 NW 45TH LANE ocala, FL 34475 485 NW 45TH LANE ocala, FL 34475 485 NW 45TH LANE ocala, FL 34475 485 NW 45TH LANE ocala, FL 34475 485 NW 45TH LANE ocala, FL 34475 485 NW 45TH LANE ocala, FL 34475 485 NW 45TH LANE ocala, FL 34475 485 NW 45TH LANE ocala, FL 34475 485 NW 45TH LANE ocala, FL 34475 485 NW 45TH LANE ocala, FL 34475 485 NW 45TH LANE ocala, FL 34475 485 NW 45TH LANE ocala, FL 34475 485 NW 45TH LANE ocala, FL 34475 485 NW 45TH LANE ocala, FL 34475 485 NW 45TH LANE ocala, FL 34475 485 NW 45TH LANE ocala, FL 34475 485 NW 45TH LANE ocala, FL 34475 485 NW 45TH LANE ocala, FL 34475 485 NW 45TH LANE ocala, FL 34475 485 NW 45TH LANE ocala, FL 34475 485 NW 45TH LANE ocala, FL 34475 485 NW 45TH LANE ocala, FL 34475 485 NW 45TH LANE ocala, FL 34475 485 NW 45TH LANE ocala, FL 34475 485 NW 45TH LANE ocala, FL 34475 485 NW 45TH LANE ocala, FL 34475 485 NW 45TH LANE ocala, FL 34475 485 NW 45TH LANE ocala, FL 34475 485 NW 45TH LANE ocala, FL 34475 485 NW 45TH LANE ocala, FL 34475 485 NW 45TH LANE ocala, FL 34475 485 NW 45TH LANE ocala, FL 34475 485 NW 45TH LANE ocala, FL 34475 485 NW 45TH LANE ocala, FL 34475 485 NW 45TH LANE ocala, FL 34475 485 NW 45TH LANE ocala, FL 34475 485 NW 45TH LANE ocala, FL 34475 485 NW 45TH LANE ocala, FL 34475 485 NW 45TH LANE ocala, FL 34475 485 NW 45TH LANE ocala, FL 34475 485 NW 45TH LANE ocala, FL 34475 485 NW 45TH LANE ocala, FL 34475 View All Photos

    $535,000

    | Active

    485 NW 45TH LANE

    ocala, FL 34475

    3,200
    Square Feet
    4
    Beds
    2.5
    Baths
    0.35
    Acres
    76
    Days on Market
    MFROM727266
    MLS#
    House
    Structure
    Residential
    Zone
    Contact

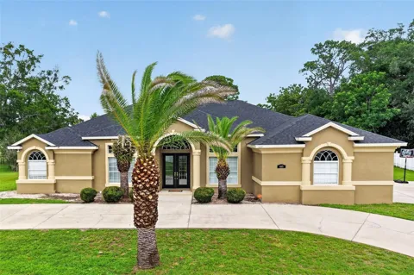
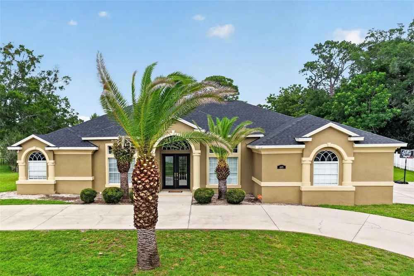
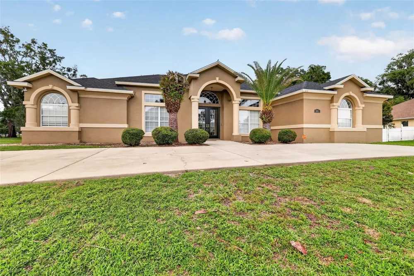
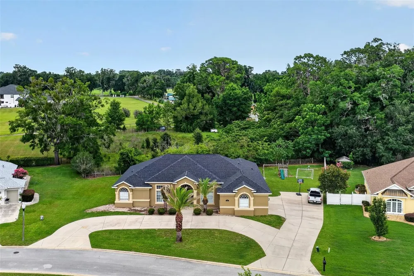
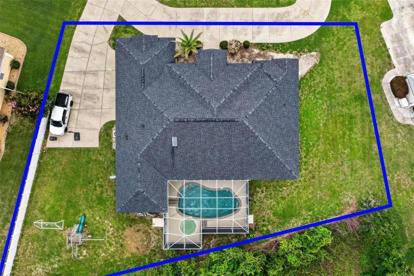
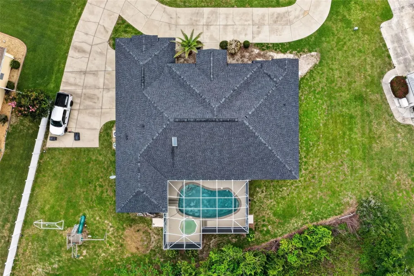
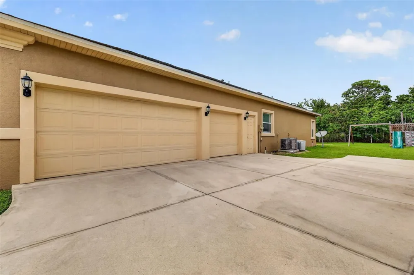
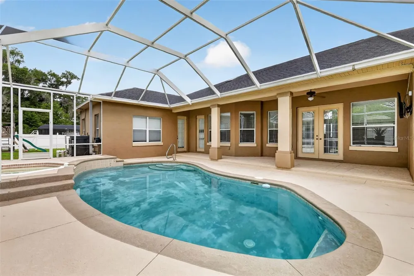
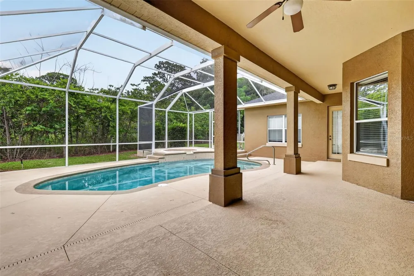
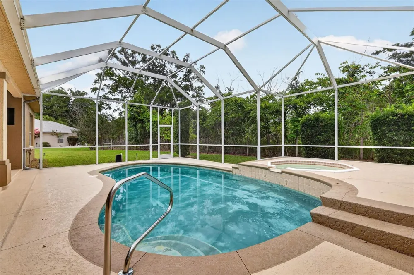
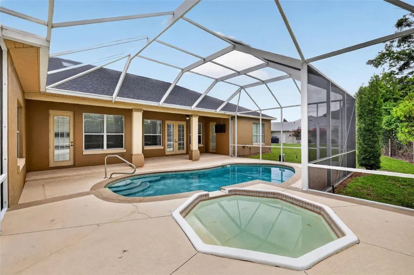
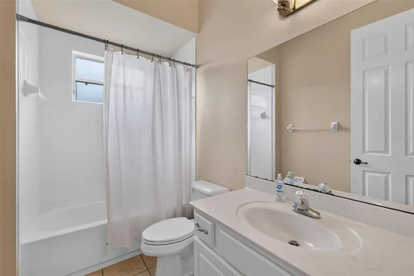
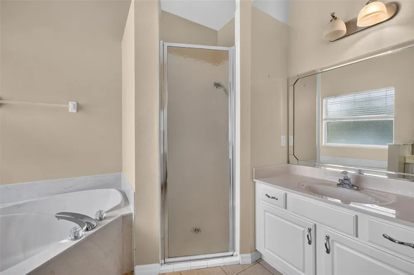
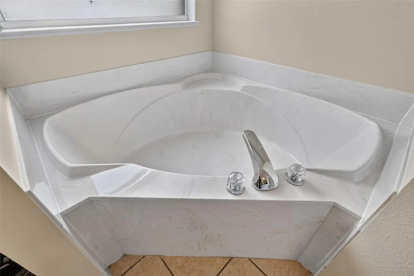
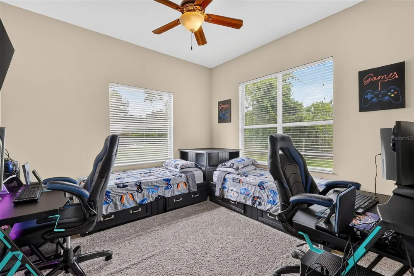
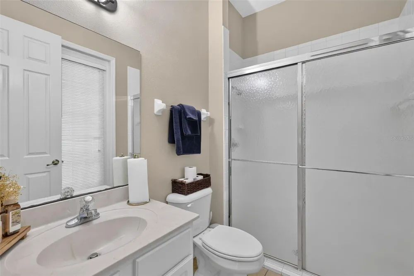
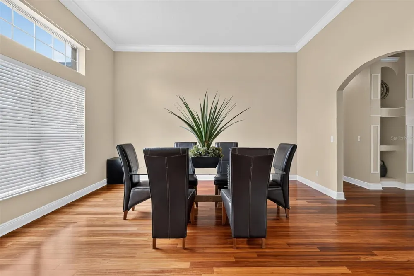
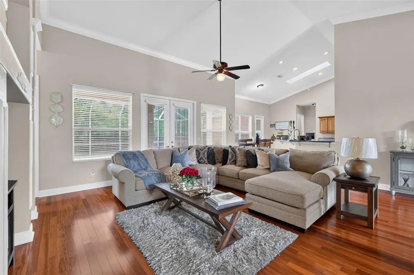
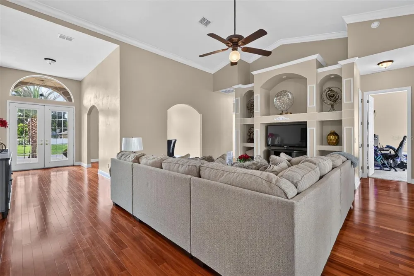
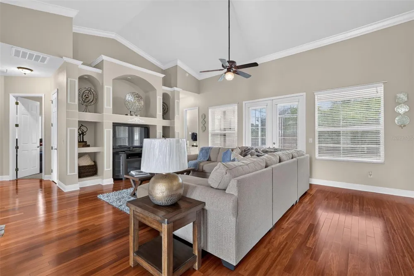
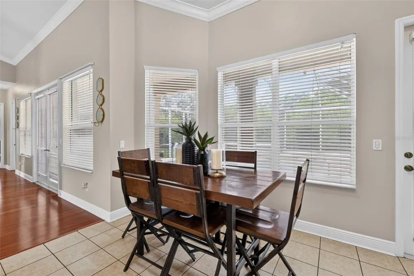
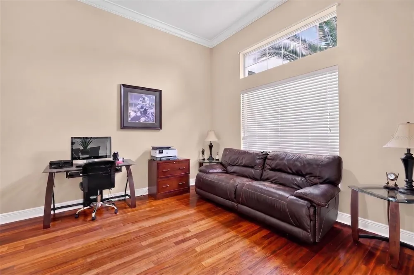
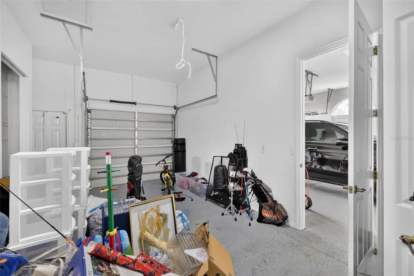
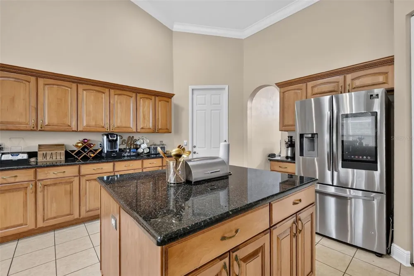
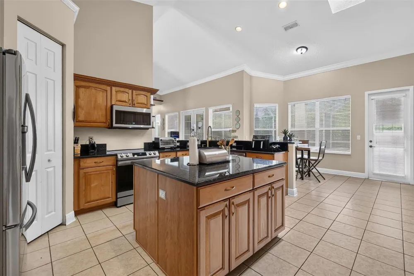
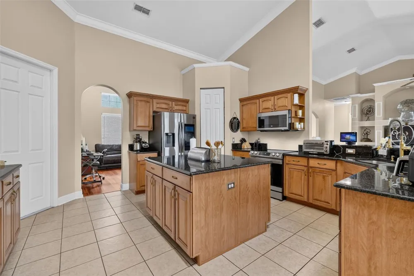
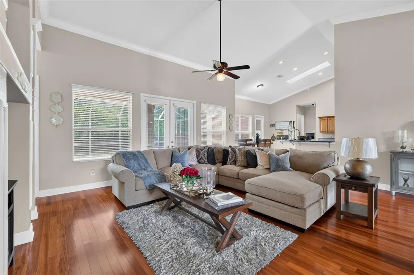
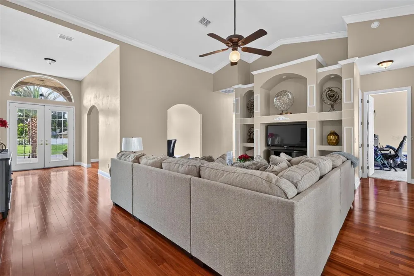
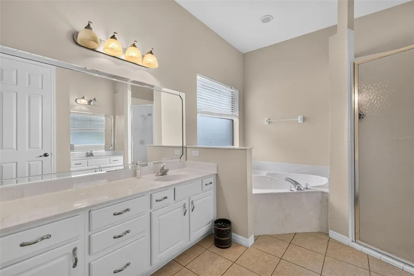
    Welcome to this stunning Triple Crown home loaded with upgrades and exceptional features. This spacious 4-bedroom, 3-bathroom home with a 3-car garage offers an open and inviting floor plan with vaulted ceilings, a desirable split-bedroom layout, and beautiful architectural details throughout. The gourmet kitchen features granite countertops, a center island, and ample cabinet space, all flowing seamlessly into the bright and spacious living areas. Elegant wood flooring, 14-foot doorways, decorative arches, and exquisite molding showcase the craftsmanship and attention to detail found throughout the home. The luxurious home offers a spa-like retreat with dual vanities, walk-in closets, and an oversized walk-in shower. Generously sized secondary bedrooms provide comfort and flexibility for family and guests. Step outside to your private backyard oasis featuring a screen-enclosed patio, in-ground swimming pool, and hot tub, perfect for entertaining or relaxing year-round. As one of the largest homes in the community, this spectacular residence is move-in ready and offers the perfect combination of luxury, comfort, and style. Don’t miss the opportunity to make this exceptional home yours!

    Property Details
    Interior
    Cathedral Ceiling(s), Ceiling Fans(s), Crown Molding, High Ceilings, Walk-In Closet(s), Window Treatments
    Heating
    Electric
    Cooling Features
    Central Air
    Bedrooms
    4
    Bathrooms
    2.5
    Full Baths
    2
    Half Baths
    1
    Lot Features
    Paved
    Stories
    1
    Lot Description
    Paved
    Pool
    1
    Pool Description
    In Ground, Salt Water, Screen Enclosure
    Pool Features
    In Ground, Salt Water, Screen Enclosure
    Acres
    0.35
    Square Feet
    3200.0
    Parking
    1
    Parking Spaces
    3
    Parking Type
    Garage
    Parking Garage Spaces
    3.0
    Property Type
    Purchase
    Year Built
    2005
    Foundation
    Slab
    Roof
    Shingle
    Sewer Information
    Public Sewer
    Utility Features
    Cable Available, Electricity Connected, Phone Available, Sewer Connected, Sprinkler Well, Water Connected
    Appliances
    Dishwasher, Microwave, Refrigerator, Washer
    Subdivision
    EVERGREEN ESTATE
    Community Features
    Deed Restrictions, Gated Community - No Guard, Golf Carts OK
    Elementary School
    Shady Hill Elementary School
    Middle School
    Howard Middle School
    High School
    Vanguard High School
    County
    Marion
    Region
    OCALA
    Zoning
    PUD
    Original List Price
    $600,000
    Days on Market (Cumulative)
    76
    Taxes Annual
    $4,172
    HOA
    1
    HOA Fees
    590.0
    Pets
    Breed Restrictions, Cats OK, Dogs OK
    Pets Allowed
    Breed Restrictions, Cats OK, Dogs OK
    Ownership
    Fee Simple
    MLS #
    OM727266
    Location
    Legal

    IDX information is provided exclusively for personal, non-commercial use, and may not be used for any purpose other than to identify prospective properties consumers may be interested in purchasing. Information is deemed reliable but not guaranteed. Some IDX listings have been excluded from this website. Listing Information presented by local MLS brokerage: George Fleischmann | AveNew Realty

    Provided By
    Listed by Dwan Thomas (#MFR271515880)
    Listing Office: KELLER WILLIAMS CORNERSTONE RE (#MFR55906)

    George Fleischmann | AveNew Realty Have a question about this home?

    Interested in Purchasing 485 NW 45TH LANE?

    Get an estimate on monthly payments on this property.

    $
    years
    Down Payment
    $
    %
    Interest Rate
    %
    Tax Rate
    %
    $
    $annually
    $monthly
    Estimated Monthly Payment
    $0.00
    Loan Amount
    $0.00