(720) 435-4455 georgesellsre@gmail.com AveNew Realty
    Traffic Dashboard
    Home
    • Search
      • Search Florida
      • Search Colorado
      • Featured Listings
    • Communities
      • Explore Colorado
      • Explore Florida
    • Buying
    • Selling
    • About
      • Meet George
      • What My Clients Say
    • Connect
    Traffic Dashboard
    George Fleischmann
    (720) 435-4455 georgesellsre@gmail.com
    About
    • Home
    • About
    • Contact
    Search
    • Search Properties
    Local Guide
    • Search by City
    • Search by Subdivision
    • Search by Zip
    • Search by Area
    Legal
    • Privacy
    • Terms
    • DMCA
    • Accessibility
    • Fair Housing
    Account
    • Dashboard
    • Logout
    • Login
    George Fleischmann | AveNew Realty - Footer Logo
    ©2026 AveNew Realty. All rights reserved.
    Website built by CloseHack.
    REcolorado
    Based on information submitted to the MLS GRID as of 2026-09-10 10:47:30 UTC. All data is obtained from various sources and may not have been verified by broker or MLS GRID. Supplied Open House information is subject to change without notice. All information should be independently reviewed and verified for accuracy. Properties may or may not be listed by the office/agent presenting the information.
    My Florida Regional MLS DBA Stellar MLS

    IDX information is provided exclusively for personal, non-commercial use, and may not be used for any purpose other than to identify prospective properties consumers may be interested in purchasing. Information is deemed reliable but not guaranteed. Some IDX listings have been excluded from this website. Listing Information presented by local MLS brokerage: George Fleischmann | AveNew Realty

    Florida Gulf Coast MLS

    IDX information is provided exclusively for personal, non-commercial use, and may not be used for any purpose other than to identify prospective properties consumers may be interested in purchasing. Information is deemed reliable but not guaranteed.

    Return
    • All Types+ null more
    • House+2 more
    • $900K-$1.5M
    • Bed/Bath
    • Size
    • Dates
    • Filters
    • Amenities
    • Save
    • Share
    Listings
    No results
    Sort
    Home / St Cloud / 4824 POOLSIDE DRIVE
    4824 POOLSIDE DRIVE St Cloud, FL 34769 4824 POOLSIDE DRIVE St Cloud, FL 34769 4824 POOLSIDE DRIVE St Cloud, FL 34769 4824 POOLSIDE DRIVE St Cloud, FL 34769 4824 POOLSIDE DRIVE St Cloud, FL 34769 4824 POOLSIDE DRIVE St Cloud, FL 34769 4824 POOLSIDE DRIVE St Cloud, FL 34769 4824 POOLSIDE DRIVE St Cloud, FL 34769 4824 POOLSIDE DRIVE St Cloud, FL 34769 4824 POOLSIDE DRIVE St Cloud, FL 34769 4824 POOLSIDE DRIVE St Cloud, FL 34769 4824 POOLSIDE DRIVE St Cloud, FL 34769 4824 POOLSIDE DRIVE St Cloud, FL 34769 4824 POOLSIDE DRIVE St Cloud, FL 34769 4824 POOLSIDE DRIVE St Cloud, FL 34769 4824 POOLSIDE DRIVE St Cloud, FL 34769 4824 POOLSIDE DRIVE St Cloud, FL 34769 4824 POOLSIDE DRIVE St Cloud, FL 34769 4824 POOLSIDE DRIVE St Cloud, FL 34769 4824 POOLSIDE DRIVE St Cloud, FL 34769 4824 POOLSIDE DRIVE St Cloud, FL 34769 4824 POOLSIDE DRIVE St Cloud, FL 34769 4824 POOLSIDE DRIVE St Cloud, FL 34769 4824 POOLSIDE DRIVE St Cloud, FL 34769 4824 POOLSIDE DRIVE St Cloud, FL 34769 4824 POOLSIDE DRIVE St Cloud, FL 34769 4824 POOLSIDE DRIVE St Cloud, FL 34769 4824 POOLSIDE DRIVE St Cloud, FL 34769 4824 POOLSIDE DRIVE St Cloud, FL 34769 View All Photos

    $319,000

    | Active

    4824 POOLSIDE DRIVE

    St Cloud, FL 34769

    1,934
    Square Feet
    3
    Beds
    2.5
    Baths
    0.04
    Acres
    78
    Days on Market
    MFRO6419191
    MLS#
    Townhouse
    Structure
    Residential
    Zone
    Contact

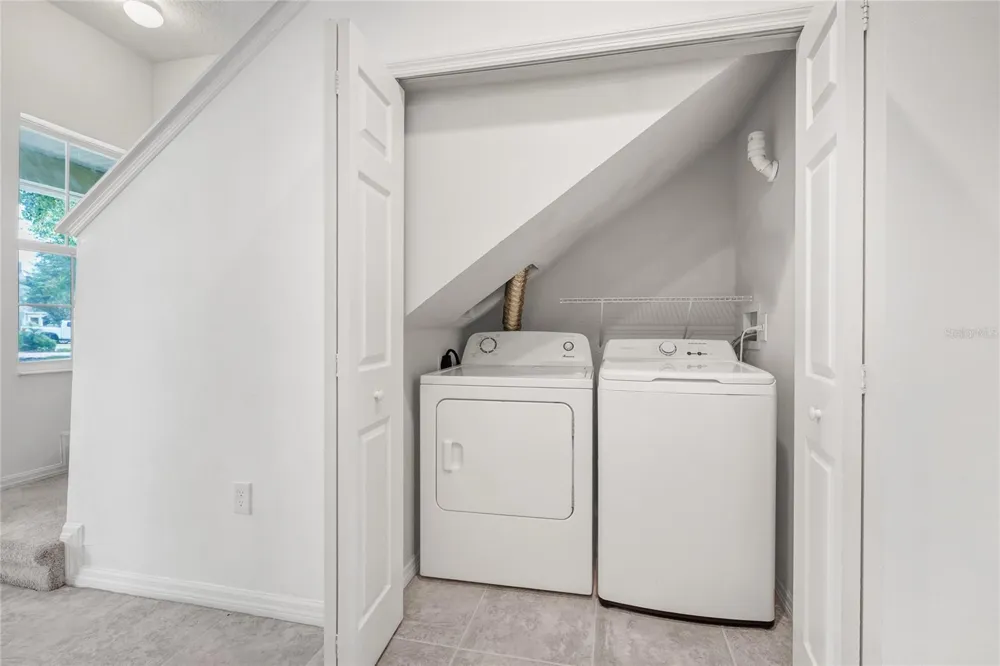
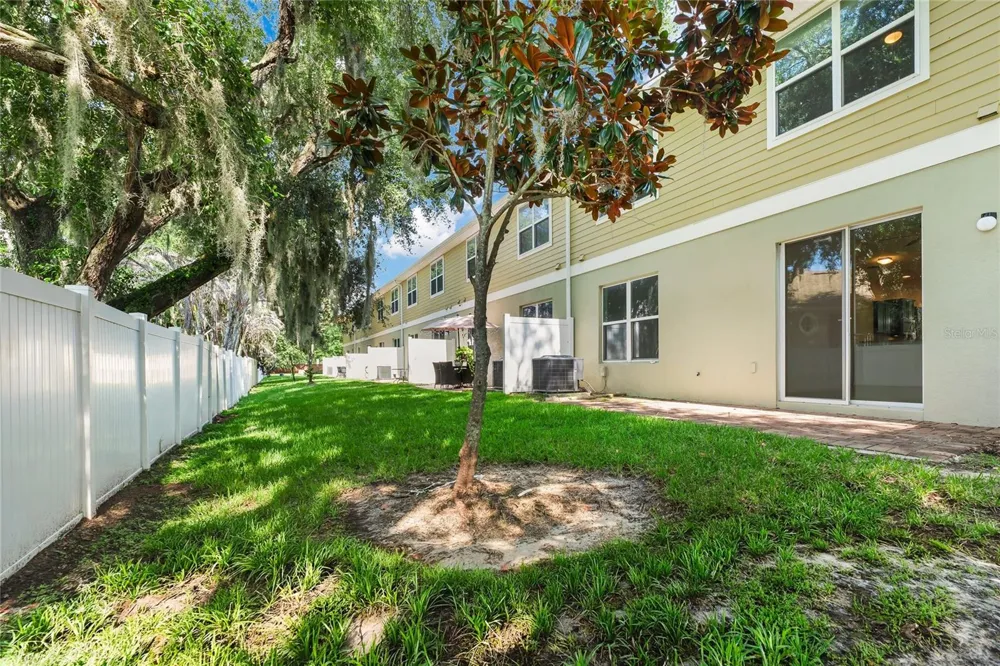
    Welcome to this beautifully maintained 3-bedroom, 2.5-bath home offering 1,880 square feet of thoughtfully designed living space in one of St. Cloud’s most convenient locations. Bright, open, and filled with natural light, this home features a modern floor plan that perfectly balances comfort, functionality, and style. The gourmet-inspired kitchen showcases granite countertops, stainless steel appliances, ample cabinetry, and generous workspace, seamlessly flowing into the spacious living and dining areas—ideal for entertaining and everyday living. Upstairs, you’ll find a huge loft area that offers endless possibilities, whether you need a home office, media room, fitness space, or a dedicated play area for the kids. The spacious primary suite serves as a private retreat, dual vanities, and a spacious walk-in shower. Two additional bedrooms provide plenty of room for family, guests, or flexible living arrangements. The home also includes a 1 car garage, low HOA, and no CDD, adding even more value. Conveniently located near major highways, shopping, dining, parks, and everyday essentials, this exceptional home offers the perfect combination of modern living, family-friendly space, and unbeatable convenience. this home is a rare opportunity you won’t want to miss. Schedule your private tour today!

    Property Details
    Interior
    Walk-In Closet(s)
    Heating
    Central, Electric
    Cooling Features
    Central Air
    Bedrooms
    3
    Bathrooms
    2.5
    Full Baths
    2
    Half Baths
    1
    Stories
    2
    Pool Shared
    1
    Acres
    0.04
    Square Feet
    1934.0
    Parking
    1
    Parking Spaces
    1
    Parking Type
    Garage
    Parking Garage Spaces
    1.0
    Property Type
    Purchase
    Year Built
    2017
    Foundation
    Slab
    Roof
    Shingle
    Sewer Information
    Public Sewer
    Utility Source
    Public
    Utility Features
    Public
    Appliances
    Dryer, Microwave, Range, Refrigerator, Washer
    Subdivision
    BATTAGLIA
    Community Features
    Playground, Pool
    Elementary School
    Neptune Elementary
    Middle School
    Neptune Middle (6-8)
    High School
    St. Cloud High School
    County
    Osceola
    Region
    ST CLOUD
    Zoning
    SR-3
    Original List Price
    $335,000
    Days on Market (Cumulative)
    78
    Taxes Annual
    $4,585
    HOA
    1
    HOA Fees
    161.0
    Pets
    Breed Restrictions
    Pets Allowed
    Breed Restrictions
    Ownership
    Fee Simple
    MLS #
    O6419191
    Location
    Legal

    IDX information is provided exclusively for personal, non-commercial use, and may not be used for any purpose other than to identify prospective properties consumers may be interested in purchasing. Information is deemed reliable but not guaranteed. Some IDX listings have been excluded from this website. Listing Information presented by local MLS brokerage: George Fleischmann | AveNew Realty

    Provided By
    Listed by Wenwen Wang (#MFR261219013)
    Listing Office: JWJ REALTY LLC (#MFR261018801)

    George Fleischmann | AveNew Realty Have a question about this home?

    Interested in Purchasing 4824 POOLSIDE DRIVE?

    Get an estimate on monthly payments on this property.

    $
    years
    Down Payment
    $
    %
    Interest Rate
    %
    Tax Rate
    %
    $
    $annually
    $monthly
    Estimated Monthly Payment
    $0.00
    Loan Amount
    $0.00