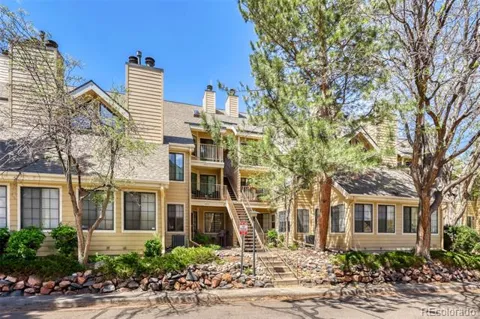
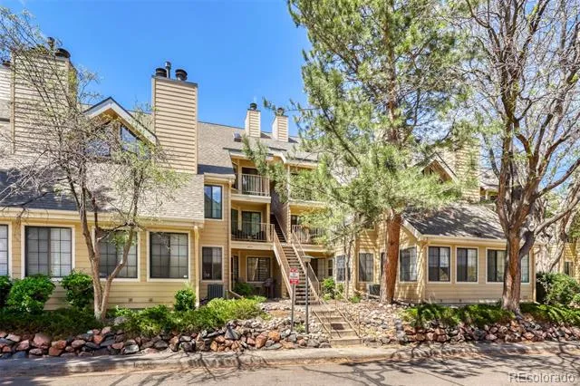
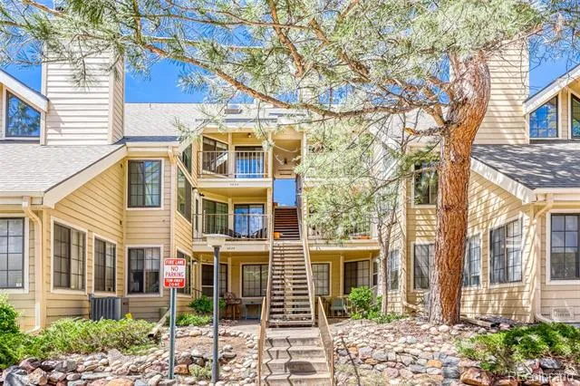
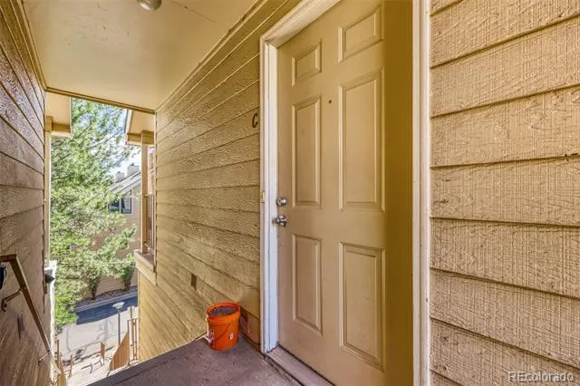
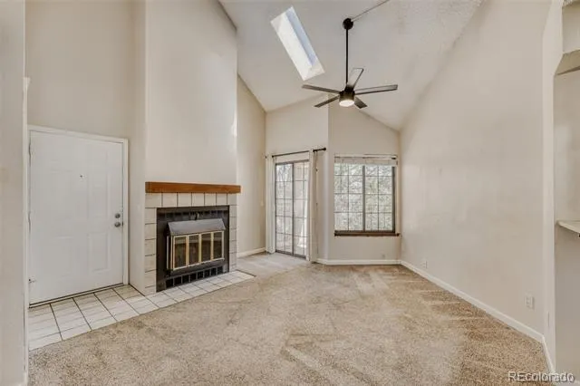
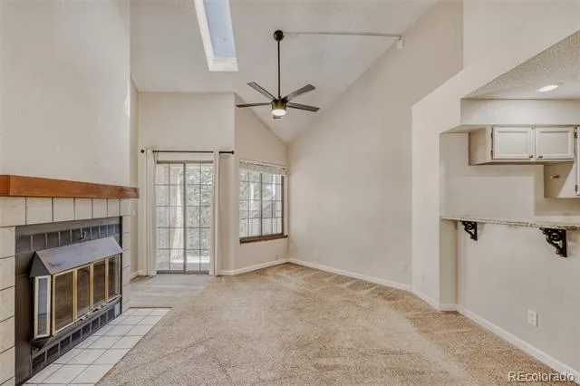
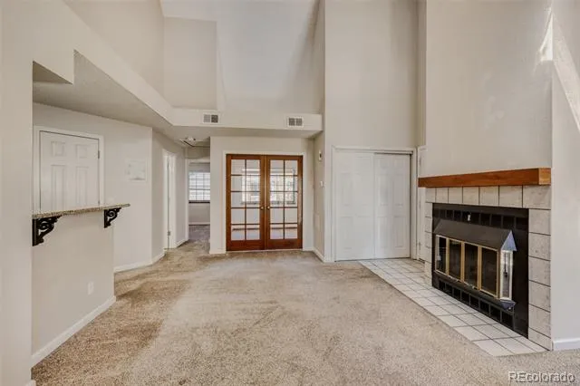
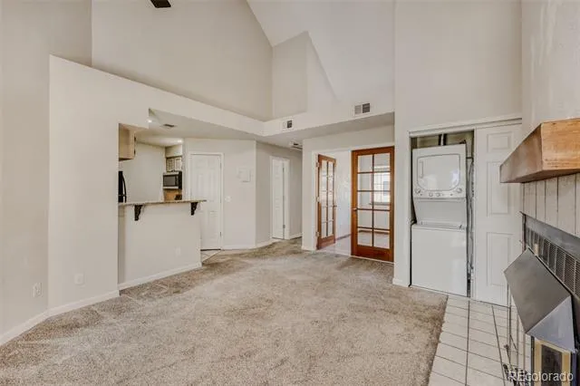
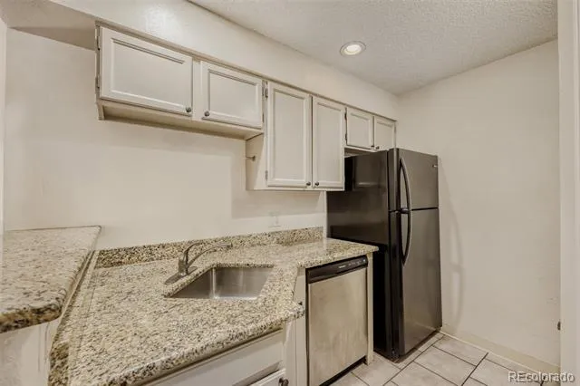
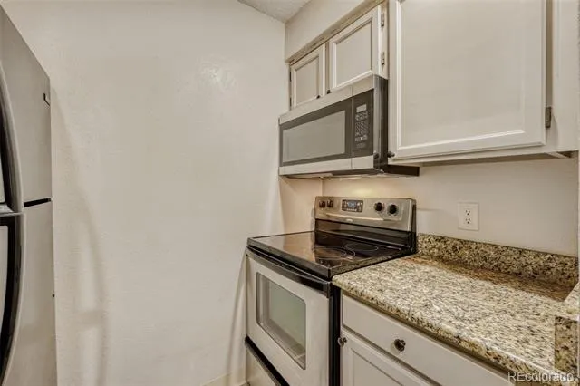
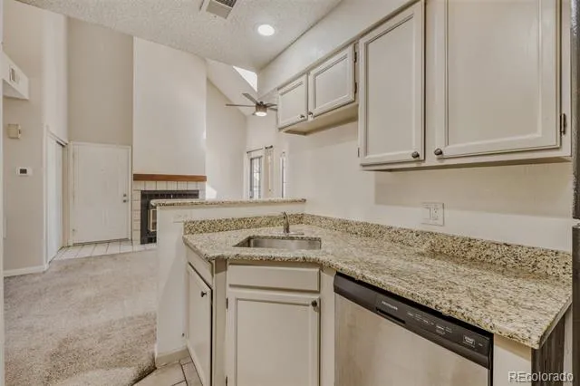
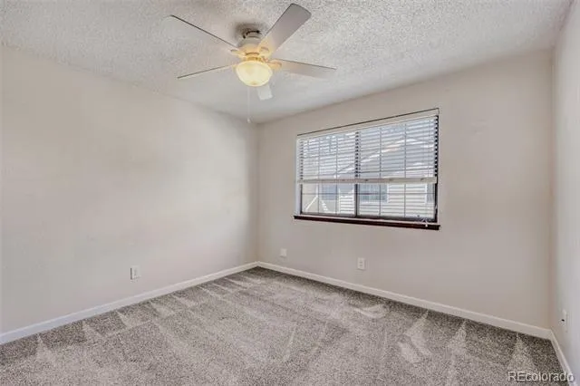
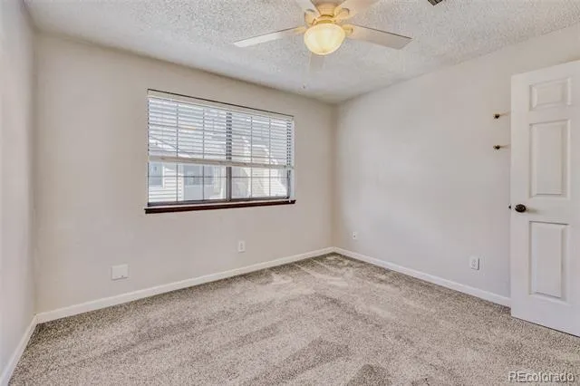
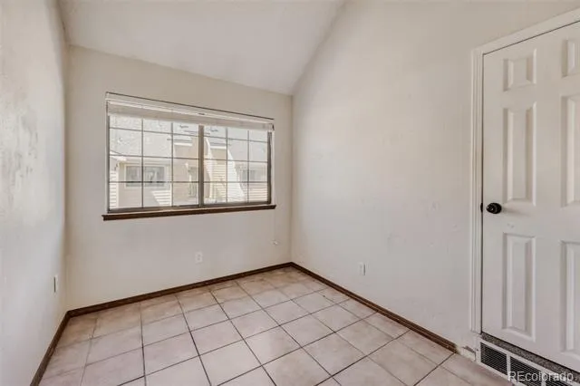
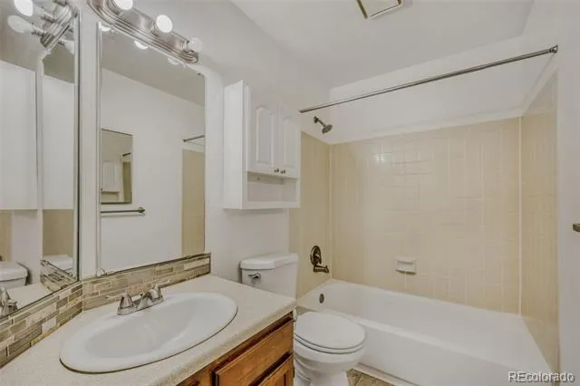
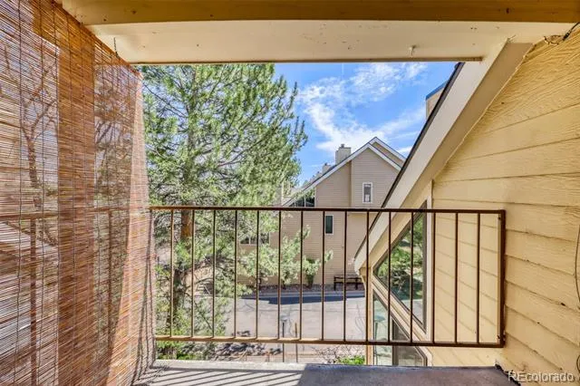
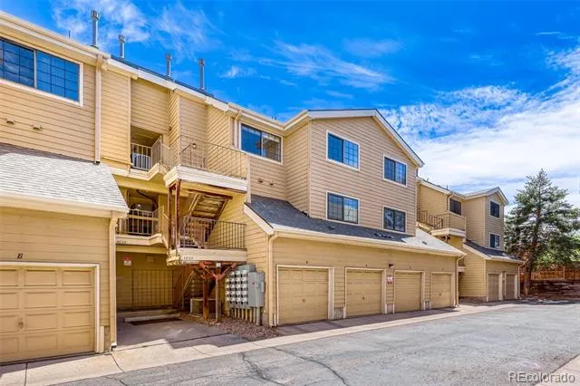
Welcome to this stunning 2-bedroom, 1-bath penthouse condo, where the vaulted clerestory ceilings create an exceptional sense of space, light, and architectural interest. Expansive windows and a skylight fill the main living area with natural light, making this home truly stand out. The spacious family room features a centrally focused, wood-burning fireplace and integrates perfectly into the beautifully updated kitchen, complete with newer granite countertops, a deep sink, microwave, ample cabinetry, and a convenient pantry for added storage. Just off the kitchen, French doors open to a versatile flex space—ideal as a second bedroom, home office, or den—offering flexibility to fit your lifestyle. The generously sized primary bedroom includes custom built-ins that maximize closet storage, while the updated bathroom showcases full tile, a newer vanity, and an elegant glass tile backsplash. Step outside to your private covered porch and enjoy peaceful mornings enjoying a nice cup of coffee, or relaxing evenings in the shade having a cool beverage with a view from above.
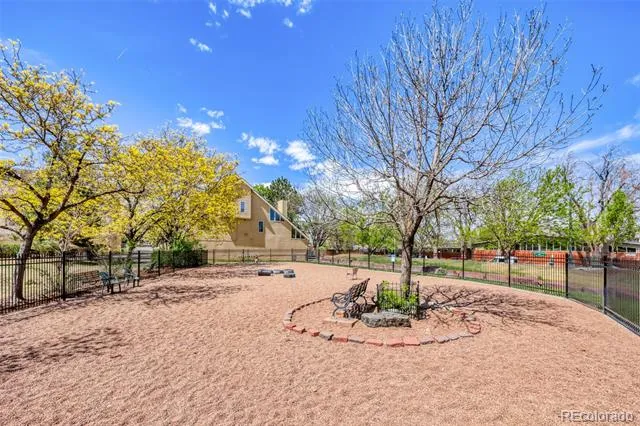
Located within the highly regarded Cherry Creek School District, Cedar Pointe offers a quiet, tree-lined community with greenbelt spaces and a dedicated dog park. This complex is located with quick access to parks, Cherry Creek Trail, the Glendale Shops, Infinity Park and the New upcoming Four Mile District which is a 10 Acre entertainment sight at Virginia Ave. and Colo. Blvd. scheduled to open in late 2026 or early 2027. Also Enjoy quick access to Cherry Creek’s premier shopping, dining, and entertainment, as well as convenient commuting to downtown Denver and the Denver Tech Center. Nearby access to the Cherry Creek Trail makes biking and walking easy, and University of Denver is just minutes away. This is truly a lifestyle location. Rare penthouse opportunities like this in one of the area’s most desirable communities don’t come along often.
Property Details
- Interior
- Ceiling Fan(s), Granite Counters, High Ceilings, Open Floorplan, Pantry, Vaulted Ceiling(s)
- Fireplaces
- 1
- Cooling
- Central Air
- Heating
- Forced Air
- Cooling Features
- Central Air
- Bedrooms
- 2
- Bathrooms
- 1.0
- Full Baths
- 1
- Stories
- 1
- Exterior Features
- Balcony
- Exterior Materials
- Balcony
- Square Feet
- 614
- Property Type
- Purchase
- Year Built
- 1982
- Foundation
- Concrete Perimeter
- Roof
- Composition, Unknown
- Sewer Information
- Public Sewer
- Utility Source
- Public
- Utility Features
- Cable Available, Electricity Connected, Natural Gas Connected
- Appliances
- Dishwasher, Disposal, Dryer, Microwave, Oven, Range, Refrigerator, Washer
- Subdivision
- Cedar Pointe Condos
- School District
- Cherry Creek 5
- Elementary School
- Holly Hills
- Middle School
- West
- High School
- Cherry Creek
- County
- ARAPAHOE
- Region
- Denver
- Taxes Annual
- $2,009
- HOA
- 1
- HOA Fees
- 268
Location
Legal
Based on information submitted to the MLS GRID as of 2026-06-18T18:32:10Z UTC. All data is obtained from various sources and may not have been verified by broker or MLS GRID. Supplied Open House information is subject to change without notice. All information should be independently reviewed and verified for accuracy. Properties may or may not be listed by the office/agent presenting the information.
Provided By
Listed by Stan Griffith
Listing Office: RE/MAX Avenues
Legal Notice
This publication is designed to provide information with regard to the subject matter covered. It is displayed with the understanding that the publisher and authors are not engaged in rendering real estate, legal, accounting, tax, or other professional services and that the publisher and authors are not offering such advice in this publication. If real estate, legal, or other expert assistance is required, the services of a competent, professional person should be sought.
The information contained in this publication is subject to change without notice. METROLIST, INC., DBA RECOLORADO MAKES NO WARRANTY OF ANY KIND WITH REGARD TO THIS MATERIAL, INCLUDING, BUT NOT LIMITED TO, THE IMPLIED WARRANTIES OF MERCHANTABILITY AND FITNESS FOR A PARTICULAR PURPOSE. METROLIST, INC., DBA RECOLORADO SHALL NOT BE LIABLE FOR ERRORS CONTAINED HEREIN OR FOR ANY DAMAGES IN CONNECTION WITH THE FURNISHING, PERFORMANCE, OR USE OF THIS MATERIAL.
Buyer Agency Compensation
The listing broker’s offer of compensation is made only to participants of the MLS where the listing is filed.