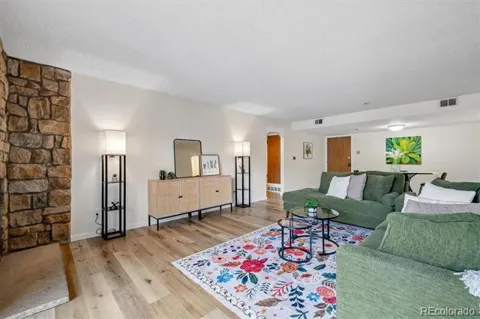
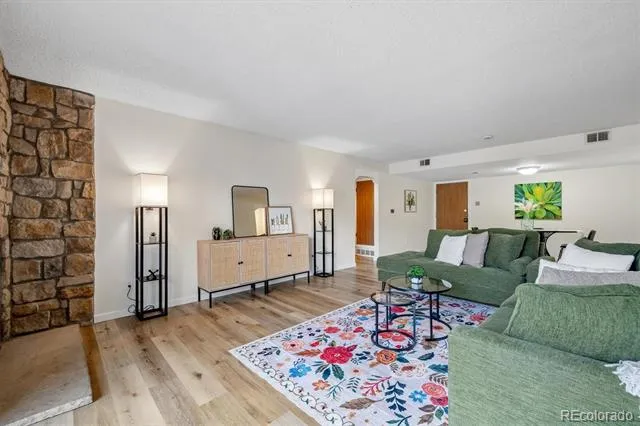
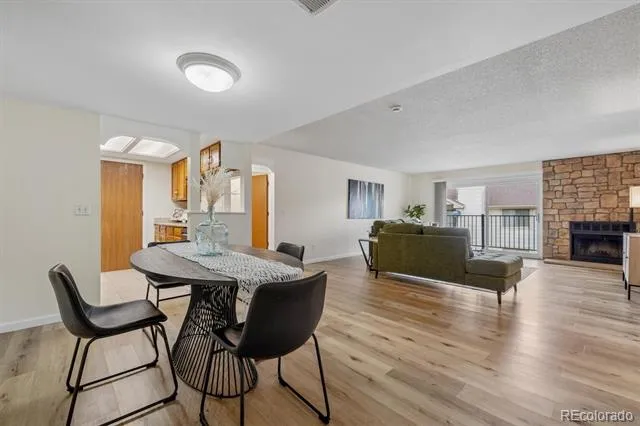
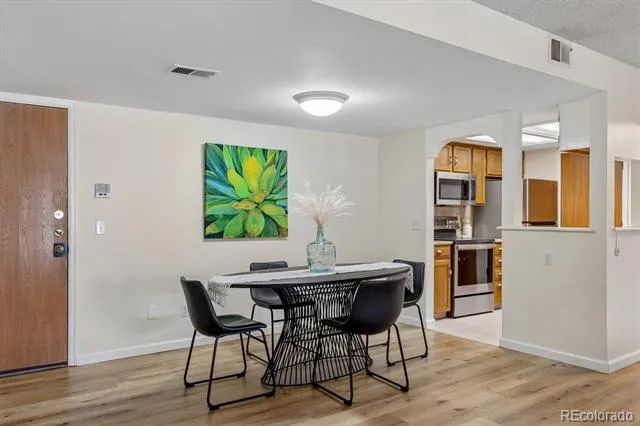
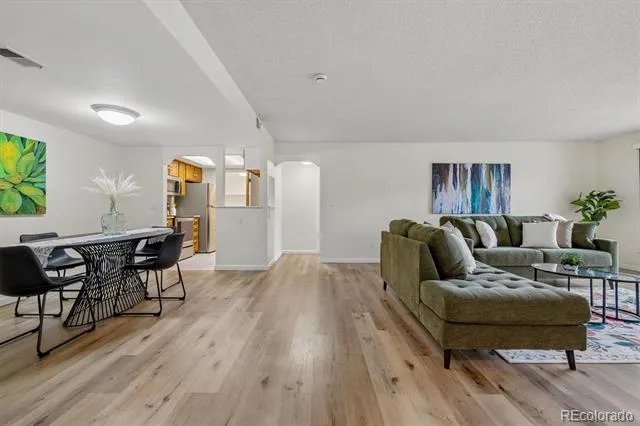
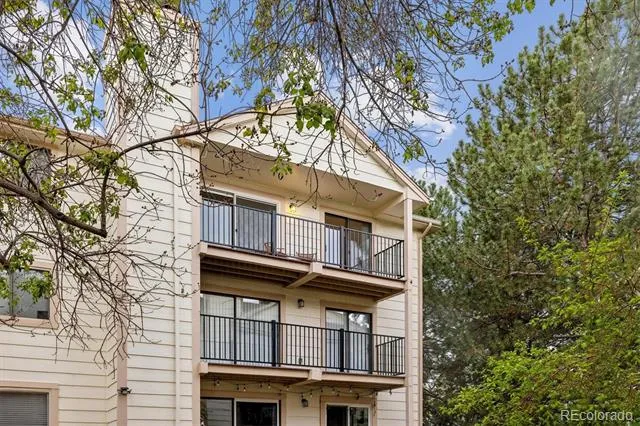
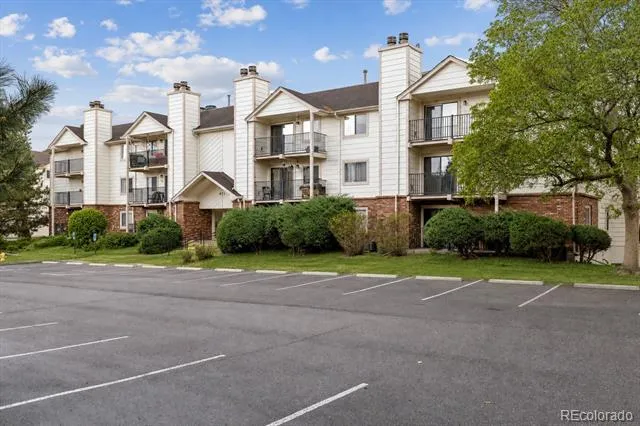
Beautifully maintained 2 bedroom, 2 bath condo positioned on the top floor with elevator access, offering the privacy and quiet that only comes with no one above you. From the moment you walk in, the space opens up in a way that feels larger than expected, with a bright and airy living area that immediately draws you in.
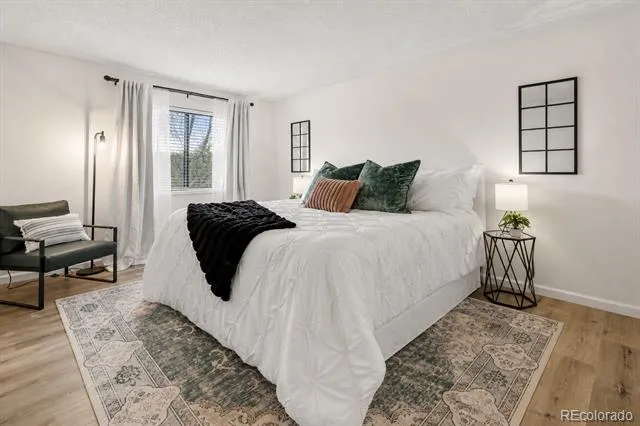
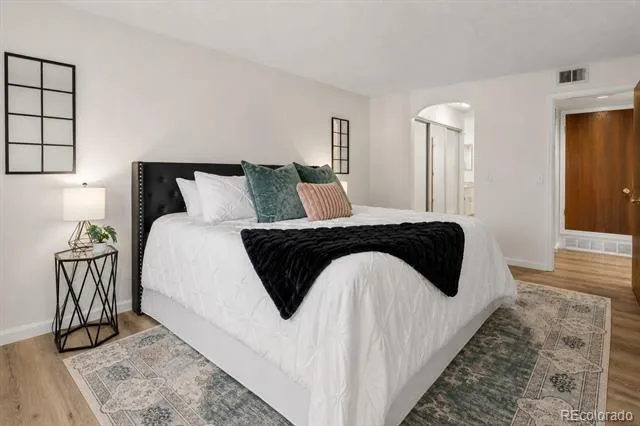
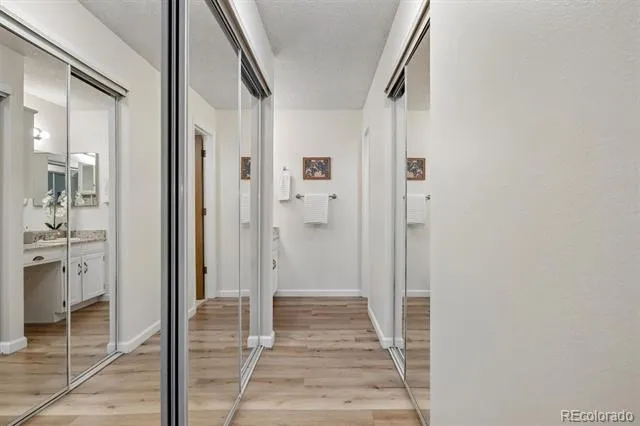
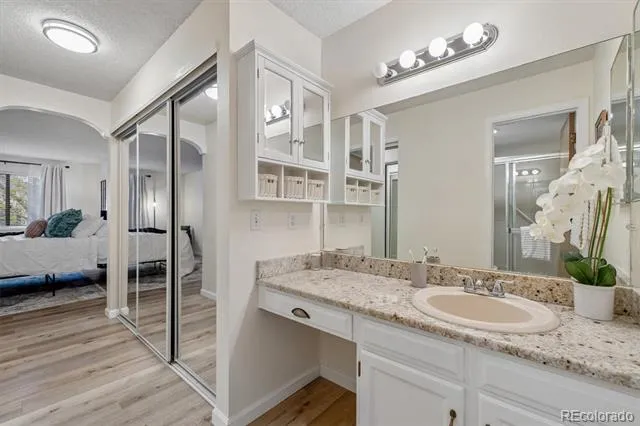
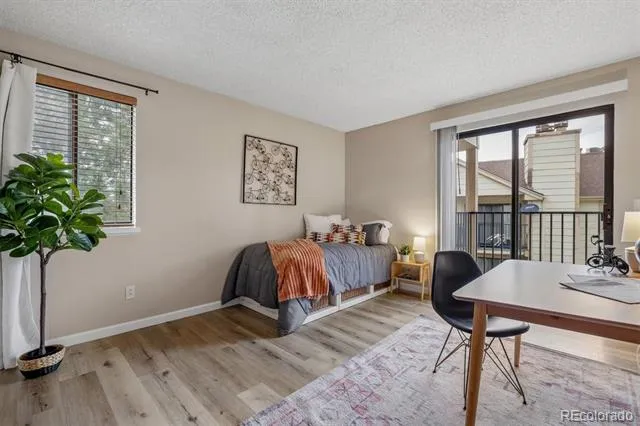
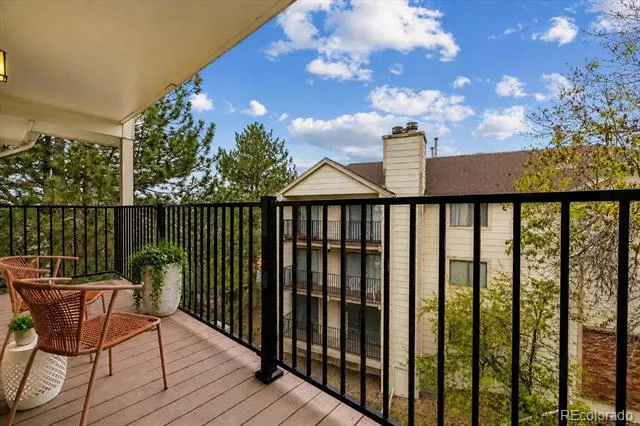
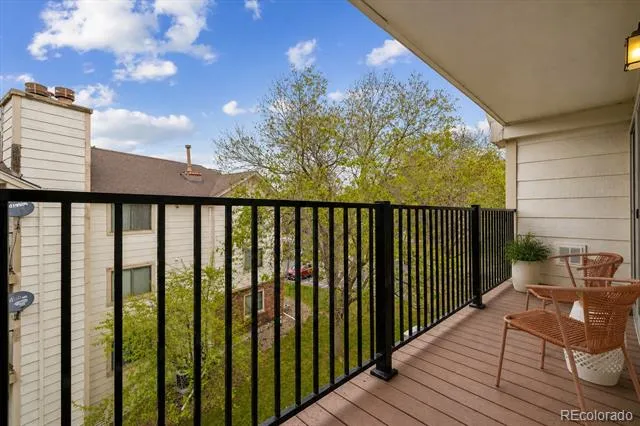
The layout is thoughtfully designed with the living and dining areas at the center of the home and bedrooms on opposite sides, creating a natural sense of separation that works well for guests, roommates, or a dedicated office. The primary suite includes an en suite bath, two spacious closets, and direct access to the west facing covered balcony. The living room also opens to the same balcony, creating an easy indoor outdoor connection and a private setting framed by mature trees.
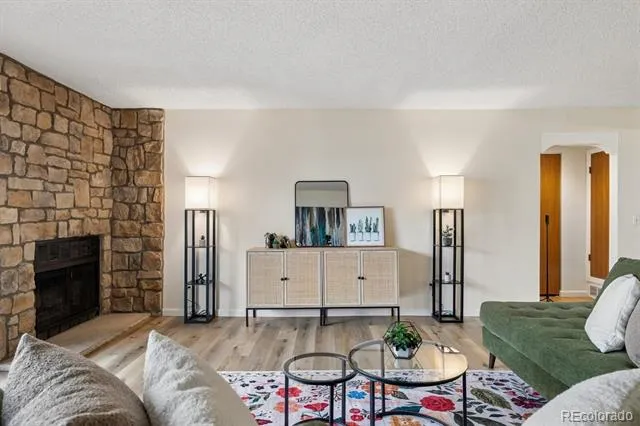
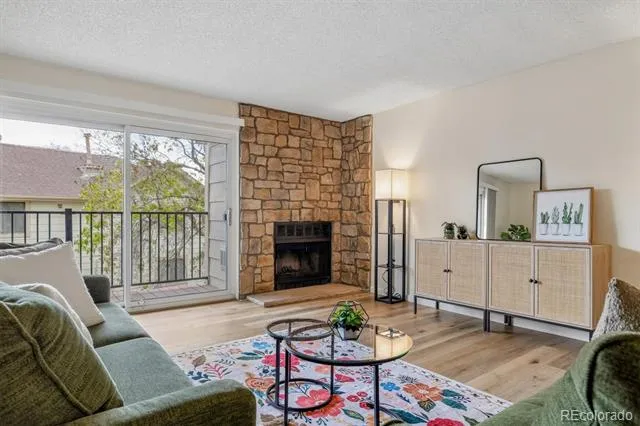
A wood burning fireplace anchors the living space and adds warmth and character throughout the seasons.
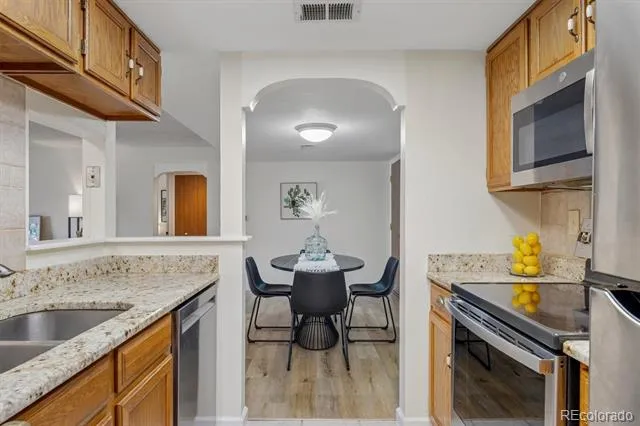
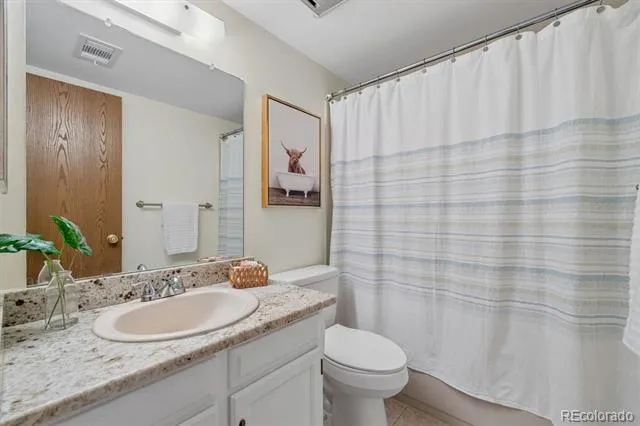
Major updates have already been completed, including new windows, furnace, and air conditioning, along with updated cabinetry, newer appliances, granite countertops, and flooring. The result is a home that feels cohesive, comfortable, and truly move in ready.
Additional highlights include a covered assigned parking spot and a private storage closet located just across the hall, along with access to a community pool perfect for summer days.
Location is a standout with close proximity to the High Line Canal Trail for miles of walking and biking, as well as nearby parks including Del Mar Park and Bluff Lake Nature Center offering open space and outdoor recreation. Easy access to shopping, dining, and daily conveniences, along with nearby RTD bus routes and Light Rail, makes getting around simple. Quick connectivity to Interstate 225 and the Anschutz Medical Campus further enhances the convenience of this location.
Bright, open, and easy to live in, this home stands out in all the right ways.
Property Details
- Interior
- No Stairs, Open Floorplan, Primary Suite, Walk-In Closet(s)
- Fireplaces
- 1
- Cooling
- Central Air
- Heating
- Forced Air
- Cooling Features
- Central Air
- Bedrooms
- 2
- Bathrooms
- 1.75
- Full Baths
- 1
- 3/4 Baths
- 1
- Stories
- 1
- Exterior Features
- Balcony, Elevator
- Exterior Materials
- Balcony, Elevator
- Pool Shared
- 1
- Acres
- 0.028
- Square Feet
- 1200
- Lot Size (sqft)
- 1200.0
- Parking Features
- Underground
- Property Type
- Purchase
- Year Built
- 1981
- Roof
- Composition
- Sewer Information
- Public Sewer
- Utility Source
- Public
- Appliances
- Dishwasher, Disposal, Dryer, Microwave, Refrigerator, Self Cleaning Oven, Washer
- Subdivision
- BAYBERRY CONDOS
- School District
- Adams-Arapahoe 28J
- Elementary School
- Edna and John W. Mosely
- Middle School
- Murphy Creek K-8
- High School
- Gateway
- County
- ARAPAHOE
- Region
- Aurora
- Taxes Annual
- $1,876
- HOA
- 1
- HOA Fees
- 595
Location
Legal
Based on information submitted to the MLS GRID as of 2026-08-18T18:45:01Z UTC. All data is obtained from various sources and may not have been verified by broker or MLS GRID. Supplied Open House information is subject to change without notice. All information should be independently reviewed and verified for accuracy. Properties may or may not be listed by the office/agent presenting the information.
Provided By
Listed by Jamie Bearden (#74332c27b3db6c709712b373146731a5)
Listing Office: Your Castle Real Estate Inc
Legal Notice
This publication is designed to provide information with regard to the subject matter covered. It is displayed with the understanding that the publisher and authors are not engaged in rendering real estate, legal, accounting, tax, or other professional services and that the publisher and authors are not offering such advice in this publication. If real estate, legal, or other expert assistance is required, the services of a competent, professional person should be sought.
The information contained in this publication is subject to change without notice. METROLIST, INC., DBA RECOLORADO MAKES NO WARRANTY OF ANY KIND WITH REGARD TO THIS MATERIAL, INCLUDING, BUT NOT LIMITED TO, THE IMPLIED WARRANTIES OF MERCHANTABILITY AND FITNESS FOR A PARTICULAR PURPOSE. METROLIST, INC., DBA RECOLORADO SHALL NOT BE LIABLE FOR ERRORS CONTAINED HEREIN OR FOR ANY DAMAGES IN CONNECTION WITH THE FURNISHING, PERFORMANCE, OR USE OF THIS MATERIAL.
Buyer Agency Compensation
The listing broker’s offer of compensation is made only to participants of the MLS where the listing is filed.