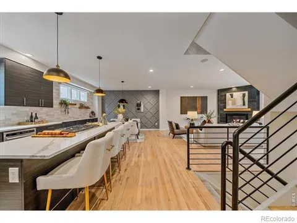
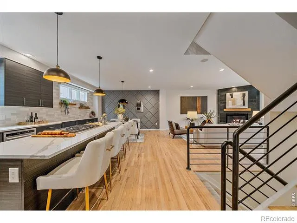
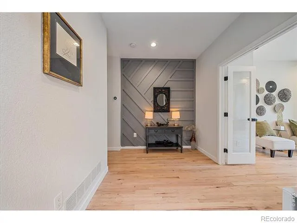
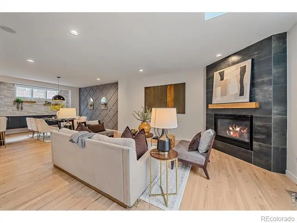
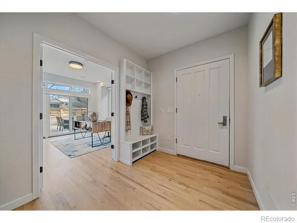
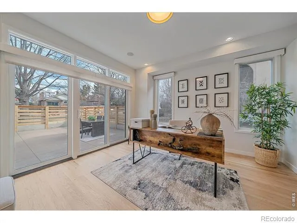
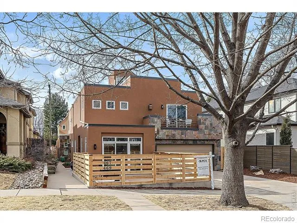
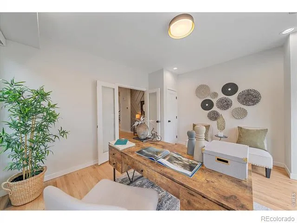
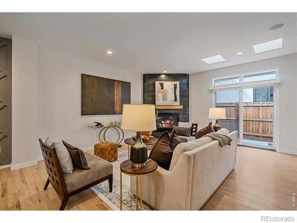
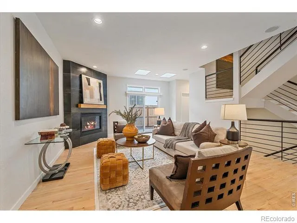
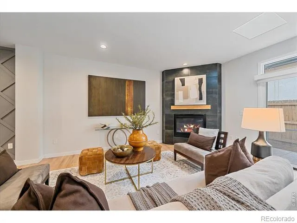
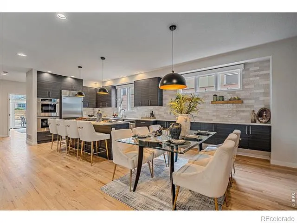
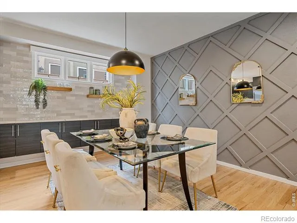
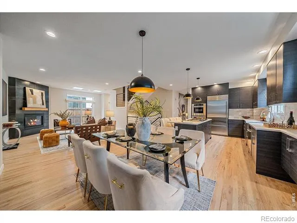
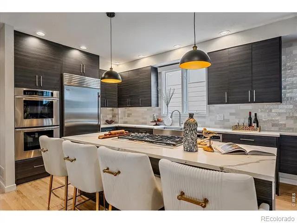
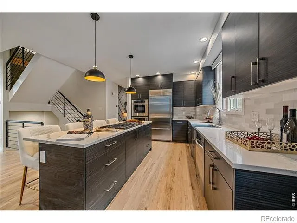
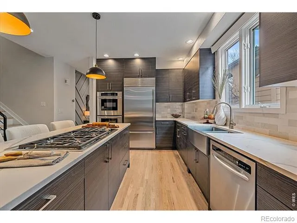
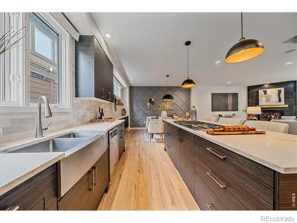
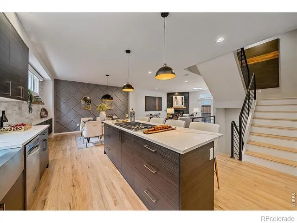
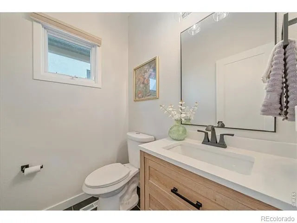
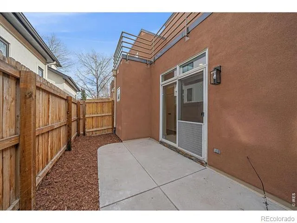
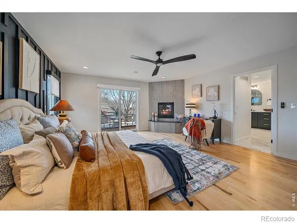
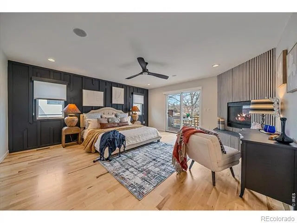
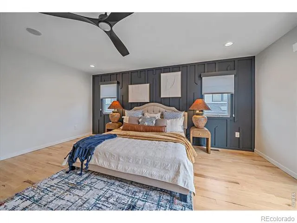
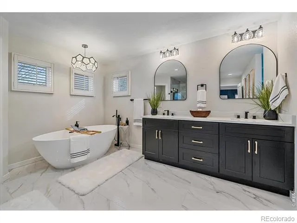
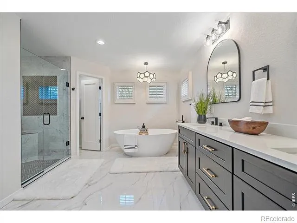
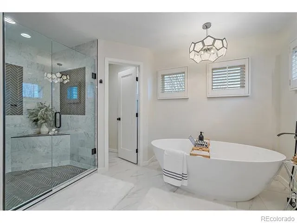
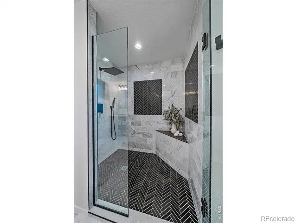
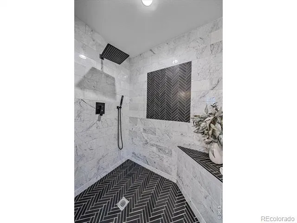
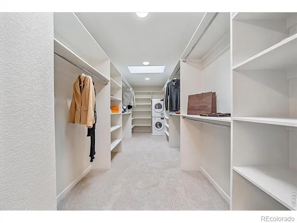
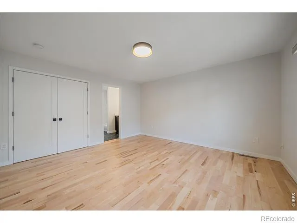
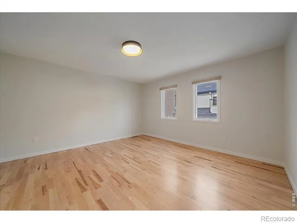
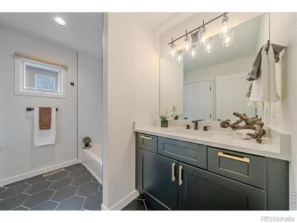
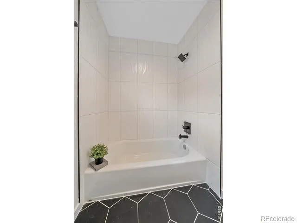
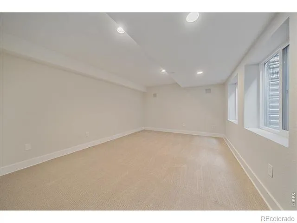
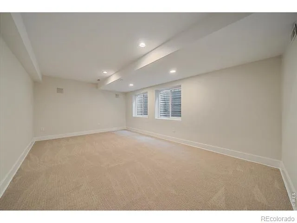
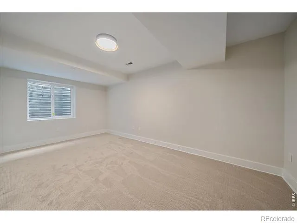
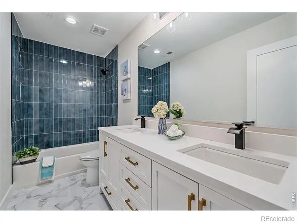
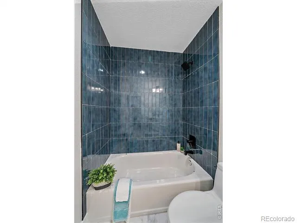
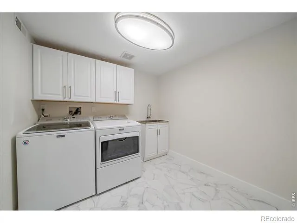
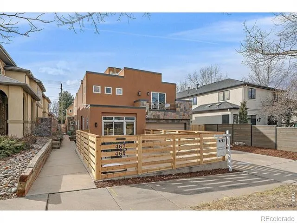
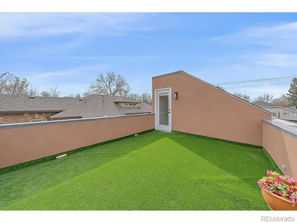
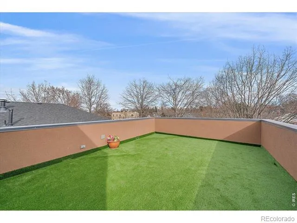
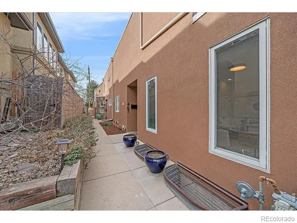
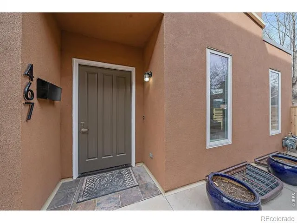
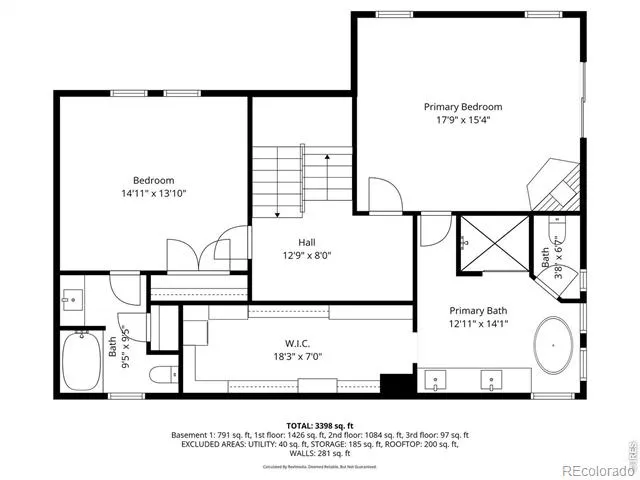
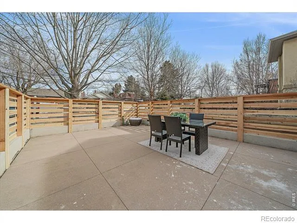
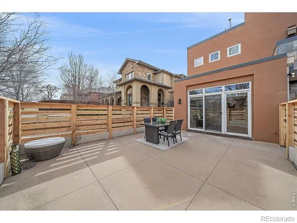
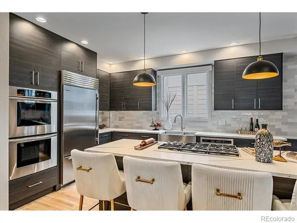
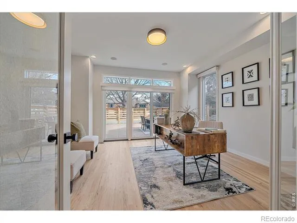
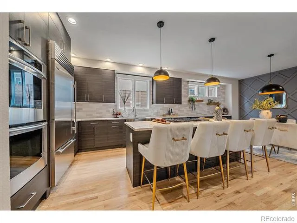
LUXURY LIVE AUCTION! BIDDING TO START FROM PRICE OF $725,000!! Experience the best of Cherry Creek living-without the premium price tag. This expansive 3,626 sq. ft. half-duplex offers luxury, space, and functionality in one of Denver's most sought-after neighborhoods. Thoughtfully designed and beautifully remodeled, the home features four spacious bedrooms, including one configured as a private office, and four bathrooms. A rare street-facing driveway and attached two-car garage set it apart. Inside, refinished hardwood floors, abundant natural light, and motorized blinds create an elevated, comfortable feel. The flexible floor plan offers multiple living areas, ideal for a formal sitting room, media lounge, or work-from-home space. The chef's kitchen features stainless steel appliances, double ovens, a large island, and seamless flow into the dining and living areas. The main living space is anchored by a cozy gas fireplace, while two private patios on the main level offer exceptional indoor-outdoor living. The fully finished basement adds versatility with room for a game room, home gym, or entertainment retreat, plus a private guest suite with a full bedroom and bath. Upstairs, the primary suite is a true sanctuary with its own gas fireplace, private balcony, luxurious five-piece bath, soaking tub, walk-in shower, large custom closet, and built-in washer and dryer. The showstopper is the rooftop deck-your fourth private outdoor space-perfect for entertaining, relaxing, or enjoying Colorado's beautiful weather. Located minutes from Cherry Creek's premier shopping and dining and just two blocks from Trader Joe's, this home delivers exceptional value, location, and lifestyle. Recent upgrades include a new roof, exterior stucco refinishing, refinished hardwood floors, and more. One of Cherry Creek's best values-don't miss the opportunity to make it yours.
Property Details
- Interior
- Five Piece Bath
- Cooling
- Central Air
- Heating
- Forced Air, Wall Furnace
- Cooling Features
- Central Air
- Bedrooms
- 4
- Bathrooms
- 4
- View
- Mountain(s)
- Stories
- 2
- Acres
- 0.06
- Square Feet
- 3568
- Parking Spaces
- 2
- Parking Type
- Garage
- Parking Garage Spaces
- 2
- Property Type
- Purchase
- Style
- Contemporary
- Basement
- 1
- Basement Description
- Full
- Year Built
- 1998
- Roof
- Composition, Membrane
- Sewer Information
- Public Sewer
- Utility Source
- Public
- Utility Features
- Electricity Available, Electricity Connected, Natural Gas Available, Natural Gas Connected
- Appliances
- Dishwasher, Disposal, Double Oven, Dryer, Microwave, Refrigerator, Self Cleaning Oven, Washer
- Subdivision
- Harmans Sub
- School District
- Denver 1
- Elementary School
- Steck
- Middle School
- Hill
- High School
- George Washington
- County
- DENVER
- Region
- Denver
- Zoning
- G-RH-3
Location
Legal
Based on information submitted to the MLS GRID as of 2026-08-26T20:53:43Z UTC. All data is obtained from various sources and may not have been verified by broker or MLS GRID. Supplied Open House information is subject to change without notice. All information should be independently reviewed and verified for accuracy. Properties may or may not be listed by the office/agent presenting the information.
Provided By
Listed by Austin Peterson (#cb5260aa46c78d34859f570bda9a3f2a)
Listing Office: Apex Real Estate Solutions
Legal Notice
This publication is designed to provide information with regard to the subject matter covered. It is displayed with the understanding that the publisher and authors are not engaged in rendering real estate, legal, accounting, tax, or other professional services and that the publisher and authors are not offering such advice in this publication. If real estate, legal, or other expert assistance is required, the services of a competent, professional person should be sought.
The information contained in this publication is subject to change without notice. METROLIST, INC., DBA RECOLORADO MAKES NO WARRANTY OF ANY KIND WITH REGARD TO THIS MATERIAL, INCLUDING, BUT NOT LIMITED TO, THE IMPLIED WARRANTIES OF MERCHANTABILITY AND FITNESS FOR A PARTICULAR PURPOSE. METROLIST, INC., DBA RECOLORADO SHALL NOT BE LIABLE FOR ERRORS CONTAINED HEREIN OR FOR ANY DAMAGES IN CONNECTION WITH THE FURNISHING, PERFORMANCE, OR USE OF THIS MATERIAL.
Buyer Agency Compensation
The listing broker’s offer of compensation is made only to participants of the MLS where the listing is filed.