(720) 435-4455 georgesellsre@gmail.com AveNew Realty
    Traffic Dashboard
    Home
    • Search
      • Search Florida
      • Search Colorado
      • Featured Listings
    • Communities
      • Explore Colorado
      • Explore Florida
    • Buying
    • Selling
    • About
      • Meet George
      • What My Clients Say
    • Connect
    Traffic Dashboard
    George Fleischmann
    (720) 435-4455 georgesellsre@gmail.com
    About
    • Home
    • About
    • Contact
    Search
    • Search Properties
    Local Guide
    • Search by City
    • Search by Subdivision
    • Search by Zip
    • Search by Area
    Legal
    • Privacy
    • Terms
    • DMCA
    • Accessibility
    • Fair Housing
    Account
    • Dashboard
    • Logout
    • Login
    George Fleischmann | AveNew Realty - Footer Logo
    ©2026 AveNew Realty. All rights reserved.
    Website built by CloseHack.
    REcolorado
    Based on information submitted to the MLS GRID as of 2026-09-10 06:57:36 UTC. All data is obtained from various sources and may not have been verified by broker or MLS GRID. Supplied Open House information is subject to change without notice. All information should be independently reviewed and verified for accuracy. Properties may or may not be listed by the office/agent presenting the information.
    My Florida Regional MLS DBA Stellar MLS

    IDX information is provided exclusively for personal, non-commercial use, and may not be used for any purpose other than to identify prospective properties consumers may be interested in purchasing. Information is deemed reliable but not guaranteed. Some IDX listings have been excluded from this website. Listing Information presented by local MLS brokerage: George Fleischmann | AveNew Realty

    Florida Gulf Coast MLS

    IDX information is provided exclusively for personal, non-commercial use, and may not be used for any purpose other than to identify prospective properties consumers may be interested in purchasing. Information is deemed reliable but not guaranteed.

    Return
    • All Types+ null more
    • House+2 more
    • $900K-$1.5M
    • Bed/Bath
    • Size
    • Dates
    • Filters
    • Amenities
    • Save
    • Share
    Listings
    No results
    Sort
    Home / Orlando / 4661 SAINT BRIDES CIRCLE
    4661 SAINT BRIDES CIRCLE Orlando, FL 32812 4661 SAINT BRIDES CIRCLE Orlando, FL 32812 4661 SAINT BRIDES CIRCLE Orlando, FL 32812 4661 SAINT BRIDES CIRCLE Orlando, FL 32812 4661 SAINT BRIDES CIRCLE Orlando, FL 32812 4661 SAINT BRIDES CIRCLE Orlando, FL 32812 4661 SAINT BRIDES CIRCLE Orlando, FL 32812 4661 SAINT BRIDES CIRCLE Orlando, FL 32812 4661 SAINT BRIDES CIRCLE Orlando, FL 32812 4661 SAINT BRIDES CIRCLE Orlando, FL 32812 4661 SAINT BRIDES CIRCLE Orlando, FL 32812 4661 SAINT BRIDES CIRCLE Orlando, FL 32812 4661 SAINT BRIDES CIRCLE Orlando, FL 32812 4661 SAINT BRIDES CIRCLE Orlando, FL 32812 4661 SAINT BRIDES CIRCLE Orlando, FL 32812 4661 SAINT BRIDES CIRCLE Orlando, FL 32812 4661 SAINT BRIDES CIRCLE Orlando, FL 32812 4661 SAINT BRIDES CIRCLE Orlando, FL 32812 4661 SAINT BRIDES CIRCLE Orlando, FL 32812 4661 SAINT BRIDES CIRCLE Orlando, FL 32812 4661 SAINT BRIDES CIRCLE Orlando, FL 32812 4661 SAINT BRIDES CIRCLE Orlando, FL 32812 4661 SAINT BRIDES CIRCLE Orlando, FL 32812 4661 SAINT BRIDES CIRCLE Orlando, FL 32812 4661 SAINT BRIDES CIRCLE Orlando, FL 32812 4661 SAINT BRIDES CIRCLE Orlando, FL 32812 4661 SAINT BRIDES CIRCLE Orlando, FL 32812 4661 SAINT BRIDES CIRCLE Orlando, FL 32812 4661 SAINT BRIDES CIRCLE Orlando, FL 32812 4661 SAINT BRIDES CIRCLE Orlando, FL 32812 4661 SAINT BRIDES CIRCLE Orlando, FL 32812 4661 SAINT BRIDES CIRCLE Orlando, FL 32812 4661 SAINT BRIDES CIRCLE Orlando, FL 32812 4661 SAINT BRIDES CIRCLE Orlando, FL 32812 4661 SAINT BRIDES CIRCLE Orlando, FL 32812 4661 SAINT BRIDES CIRCLE Orlando, FL 32812 4661 SAINT BRIDES CIRCLE Orlando, FL 32812 4661 SAINT BRIDES CIRCLE Orlando, FL 32812 4661 SAINT BRIDES CIRCLE Orlando, FL 32812 4661 SAINT BRIDES CIRCLE Orlando, FL 32812 4661 SAINT BRIDES CIRCLE Orlando, FL 32812 4661 SAINT BRIDES CIRCLE Orlando, FL 32812 4661 SAINT BRIDES CIRCLE Orlando, FL 32812 4661 SAINT BRIDES CIRCLE Orlando, FL 32812 4661 SAINT BRIDES CIRCLE Orlando, FL 32812 4661 SAINT BRIDES CIRCLE Orlando, FL 32812 4661 SAINT BRIDES CIRCLE Orlando, FL 32812 4661 SAINT BRIDES CIRCLE Orlando, FL 32812 4661 SAINT BRIDES CIRCLE Orlando, FL 32812 4661 SAINT BRIDES CIRCLE Orlando, FL 32812 4661 SAINT BRIDES CIRCLE Orlando, FL 32812 4661 SAINT BRIDES CIRCLE Orlando, FL 32812 4661 SAINT BRIDES CIRCLE Orlando, FL 32812 4661 SAINT BRIDES CIRCLE Orlando, FL 32812 4661 SAINT BRIDES CIRCLE Orlando, FL 32812 4661 SAINT BRIDES CIRCLE Orlando, FL 32812 4661 SAINT BRIDES CIRCLE Orlando, FL 32812 4661 SAINT BRIDES CIRCLE Orlando, FL 32812 4661 SAINT BRIDES CIRCLE Orlando, FL 32812 4661 SAINT BRIDES CIRCLE Orlando, FL 32812 4661 SAINT BRIDES CIRCLE Orlando, FL 32812 4661 SAINT BRIDES CIRCLE Orlando, FL 32812 View All Photos

    $525,000

    | Active

    4661 SAINT BRIDES CIRCLE

    Orlando, FL 32812

    3,072
    Square Feet
    4
    Beds
    2.5
    Baths
    0.27
    Acres
    16
    Days on Market
    MFRO6436181
    MLS#
    House
    Structure
    Residential
    Zone
    Contact

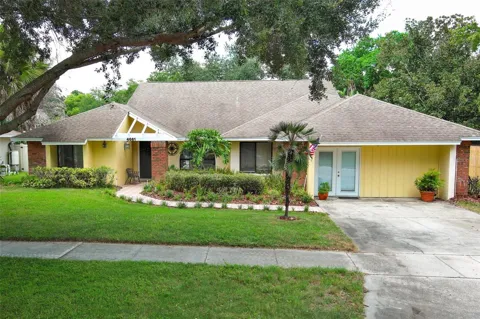
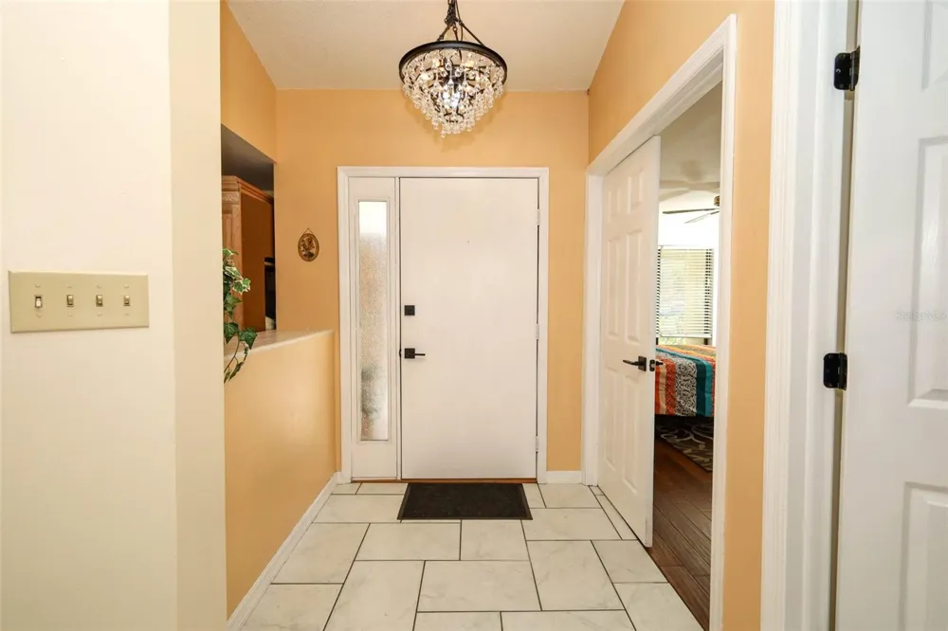
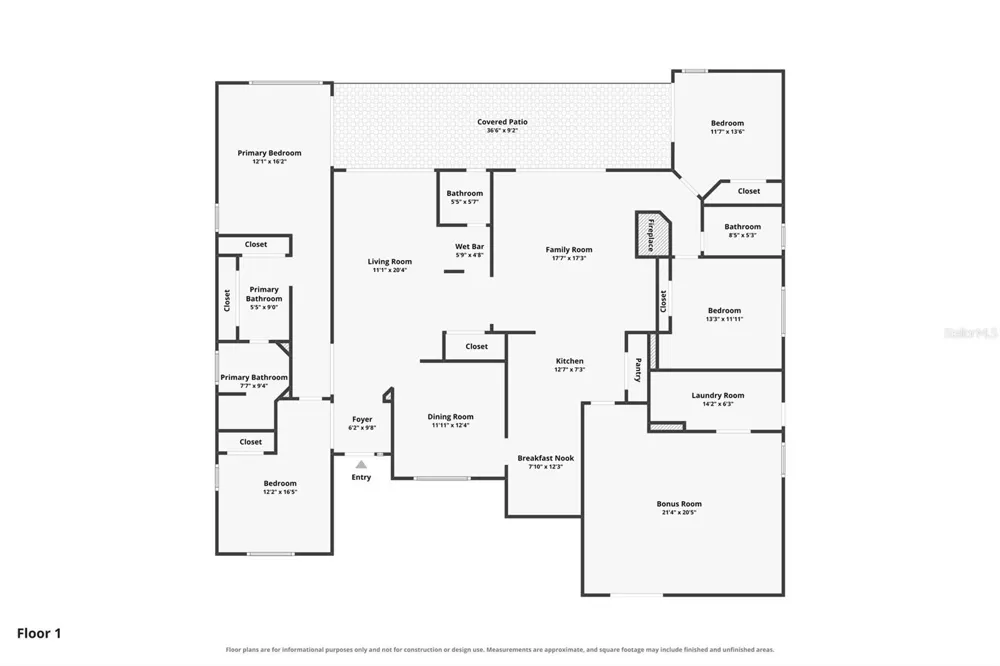
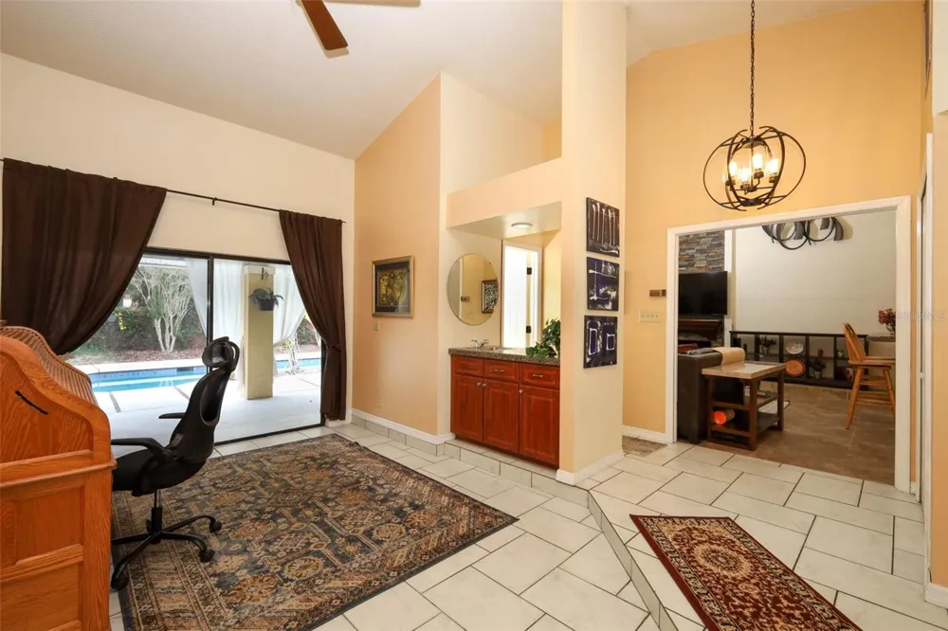
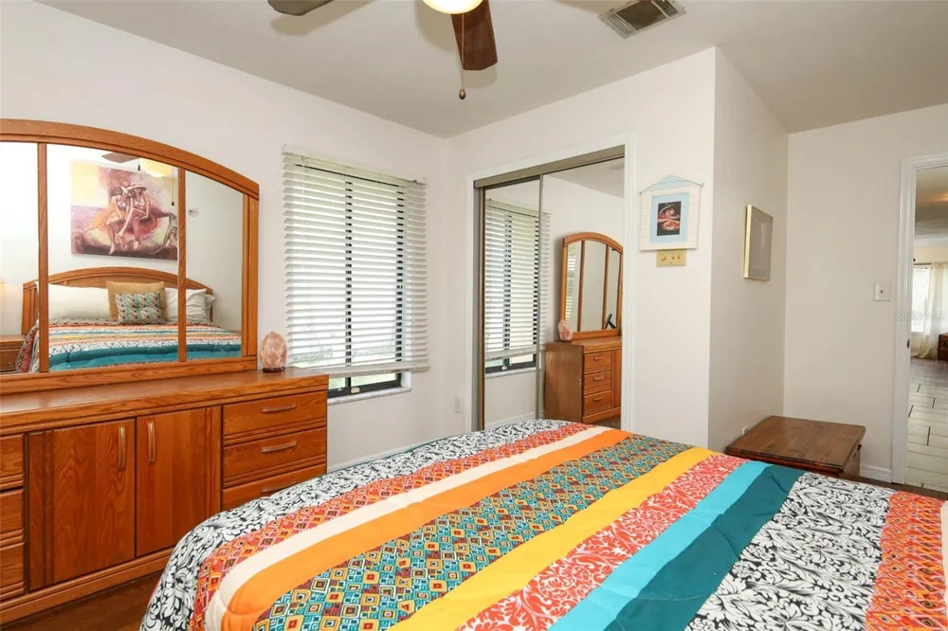
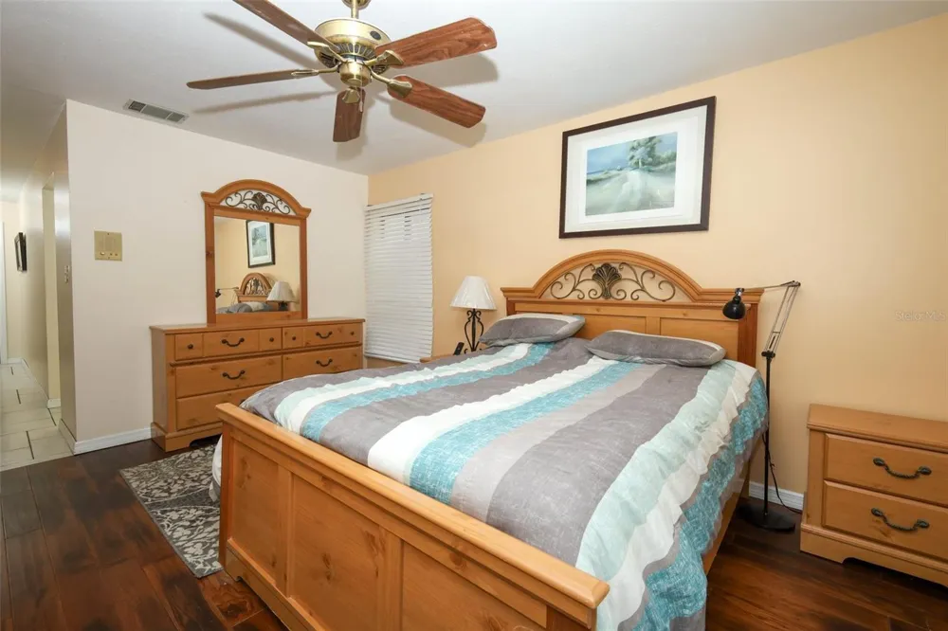
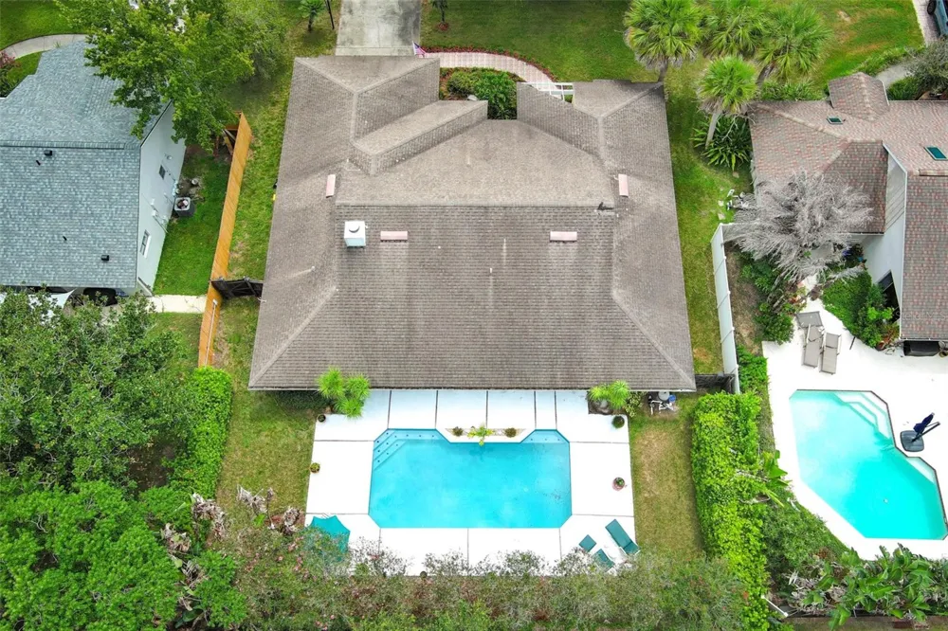
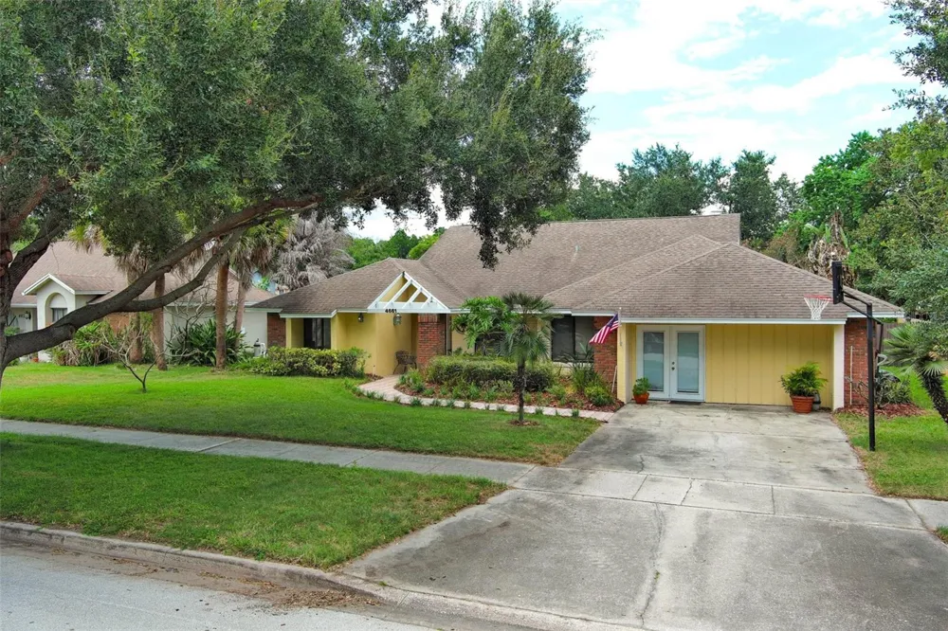
    Charming 4-Bedroom Home with Gorgeous Pool – Your Private Paradise Awaits! Welcome to this beautifully appointed 4-bedroom, 2.5 bath home, boasting ample living space in this highly desirable Bryn Mawr neighborhood filled with mature trees. This residence features a thoughtfully designed split floor plan, ensuring privacy and comfort for everyone. The highlight of this property is undoubtedly the spectacular backyard oasis. Dive into your own private pool, perfect for warm summer days and entertaining friends and family. The expansive covered patio provides a shaded retreat for outdoor dining and relaxation, making it an ideal spot for weekend BBQs and gatherings. The family room opens directly into the pool area, allowing for easy access and seamless indoor-outdoor living. Enjoy sunny afternoons or evening swims just steps from your cozy fireplace. The luxurious primary suite also opens up to the pool, offering a serene escape right from your bedroom. The primary bathroom is a true retreat, featuring double sinks, a separate shower, and a relaxing tub. Additionally, one of the other bedrooms provides direct access to the pool, ensuring that everyone can enjoy this beautiful outdoor space. This home also boasts a spacious living room complete with a wet bar, perfect for entertaining guests or enjoying a quiet evening. The kitchen opens up to the family room and includes a cozy breakfast eating area, making it a functional and inviting space to start your day. The separate dining area features an elegant tray ceiling, adding a touch of sophistication to your meals and gatherings. The property includes a huge bonus room that can be tailored to your needs—whether as a game room, home theater, or dedicated office space, the possibilities are endless! Located in the sought-after Conway area, you’ll enjoy both tranquility and convenience, with easy access to local lakes and parks, as well as a quick commute to the airport. Don’t miss out on this incredible opportunity to own a slice of paradise. Schedule your showing today and experience the perfect blend of comfort, style, and outdoor living!

    Property Details
    Interior
    Eat-in Kitchen, High Ceilings, Split Bedroom, Thermostat, Tray Ceiling(s), Wet Bar
    Heating
    Electric
    Cooling Features
    Central Air
    Bedrooms
    4
    Bathrooms
    2.5
    Full Baths
    2
    Half Baths
    1
    Lot Features
    Sidewalk
    Stories
    1
    Lot Description
    Sidewalk
    Pool
    1
    Pool Description
    In Ground
    Pool Features
    In Ground
    Exterior Materials
    Sidewalk
    Acres
    0.27
    Square Feet
    3072.0
    Parking Features
    Driveway
    Parking Type
    Driveway
    Property Type
    Purchase
    Year Built
    1983
    Foundation
    Slab
    Roof
    Shingle
    Sewer Information
    Septic Tank
    Utility Source
    Public
    Utility Features
    Cable Connected, Electricity Connected, Public
    Appliances
    Convection Oven, Dryer, Range, Refrigerator, Washer
    Subdivision
    BRYN MAWR SOUTH
    Middle School
    Conway Middle
    High School
    Boone High
    County
    Orange
    Region
    ORLANDO
    Zoning
    R-1AA/AN
    Original List Price
    $525,000
    Days on Market (Cumulative)
    16
    Taxes Annual
    $3,486
    HOA
    1
    Pets
    1
    Pets Allowed
    1
    Ownership
    Fee Simple
    MLS #
    O6436181
    Location
    Legal

    IDX information is provided exclusively for personal, non-commercial use, and may not be used for any purpose other than to identify prospective properties consumers may be interested in purchasing. Information is deemed reliable but not guaranteed. Some IDX listings have been excluded from this website. Listing Information presented by local MLS brokerage: George Fleischmann | AveNew Realty

    Provided By
    Listed by Roxanna Coon (#MFR272503312)
    Listing Office: RE/MAX ASSURED (#MFR53164)

    George Fleischmann | AveNew Realty Have a question about this home?

    Interested in Purchasing 4661 SAINT BRIDES CIRCLE?

    Get an estimate on monthly payments on this property.

    $
    years
    Down Payment
    $
    %
    Interest Rate
    %
    Tax Rate
    %
    $
    $annually
    $monthly
    Estimated Monthly Payment
    $0.00
    Loan Amount
    $0.00