(720) 435-4455 georgesellsre@gmail.com AveNew Realty
    Traffic Dashboard
    Home
    • Search
      • Search Florida
      • Search Colorado
      • Featured Listings
    • Communities
      • Explore Colorado
      • Explore Florida
    • Buying
    • Selling
    • About
      • Meet George
      • What My Clients Say
    • Connect
    Traffic Dashboard
    George Fleischmann
    (720) 435-4455 georgesellsre@gmail.com
    About
    • Home
    • About
    • Contact
    Search
    • Search Properties
    Local Guide
    • Search by City
    • Search by Subdivision
    • Search by Zip
    • Search by Area
    Legal
    • Privacy
    • Terms
    • DMCA
    • Accessibility
    • Fair Housing
    Account
    • Dashboard
    • Logout
    • Login
    George Fleischmann | AveNew Realty - Footer Logo
    ©2026 AveNew Realty. All rights reserved.
    Website built by CloseHack.
    REcolorado
    Based on information submitted to the MLS GRID as of 2026-09-10 16:37:44 UTC. All data is obtained from various sources and may not have been verified by broker or MLS GRID. Supplied Open House information is subject to change without notice. All information should be independently reviewed and verified for accuracy. Properties may or may not be listed by the office/agent presenting the information.
    My Florida Regional MLS DBA Stellar MLS

    IDX information is provided exclusively for personal, non-commercial use, and may not be used for any purpose other than to identify prospective properties consumers may be interested in purchasing. Information is deemed reliable but not guaranteed. Some IDX listings have been excluded from this website. Listing Information presented by local MLS brokerage: George Fleischmann | AveNew Realty

    Florida Gulf Coast MLS

    IDX information is provided exclusively for personal, non-commercial use, and may not be used for any purpose other than to identify prospective properties consumers may be interested in purchasing. Information is deemed reliable but not guaranteed.

    Return
    • All Types+ null more
    • House+2 more
    • $900K-$1.5M
    • Bed/Bath
    • Size
    • Dates
    • Filters
    • Amenities
    • Save
    • Share
    Listings
    No results
    Sort
    Home / Sebring / 4659 MIGNON DRIVE
    4659 MIGNON DRIVE Sebring, FL 33872 4659 MIGNON DRIVE Sebring, FL 33872 4659 MIGNON DRIVE Sebring, FL 33872 4659 MIGNON DRIVE Sebring, FL 33872 4659 MIGNON DRIVE Sebring, FL 33872 4659 MIGNON DRIVE Sebring, FL 33872 4659 MIGNON DRIVE Sebring, FL 33872 4659 MIGNON DRIVE Sebring, FL 33872 4659 MIGNON DRIVE Sebring, FL 33872 4659 MIGNON DRIVE Sebring, FL 33872 4659 MIGNON DRIVE Sebring, FL 33872 4659 MIGNON DRIVE Sebring, FL 33872 4659 MIGNON DRIVE Sebring, FL 33872 4659 MIGNON DRIVE Sebring, FL 33872 4659 MIGNON DRIVE Sebring, FL 33872 4659 MIGNON DRIVE Sebring, FL 33872 4659 MIGNON DRIVE Sebring, FL 33872 4659 MIGNON DRIVE Sebring, FL 33872 4659 MIGNON DRIVE Sebring, FL 33872 4659 MIGNON DRIVE Sebring, FL 33872 4659 MIGNON DRIVE Sebring, FL 33872 4659 MIGNON DRIVE Sebring, FL 33872 4659 MIGNON DRIVE Sebring, FL 33872 4659 MIGNON DRIVE Sebring, FL 33872 4659 MIGNON DRIVE Sebring, FL 33872 4659 MIGNON DRIVE Sebring, FL 33872 4659 MIGNON DRIVE Sebring, FL 33872 4659 MIGNON DRIVE Sebring, FL 33872 4659 MIGNON DRIVE Sebring, FL 33872 4659 MIGNON DRIVE Sebring, FL 33872 4659 MIGNON DRIVE Sebring, FL 33872 4659 MIGNON DRIVE Sebring, FL 33872 4659 MIGNON DRIVE Sebring, FL 33872 4659 MIGNON DRIVE Sebring, FL 33872 4659 MIGNON DRIVE Sebring, FL 33872 4659 MIGNON DRIVE Sebring, FL 33872 4659 MIGNON DRIVE Sebring, FL 33872 4659 MIGNON DRIVE Sebring, FL 33872 4659 MIGNON DRIVE Sebring, FL 33872 4659 MIGNON DRIVE Sebring, FL 33872 4659 MIGNON DRIVE Sebring, FL 33872 4659 MIGNON DRIVE Sebring, FL 33872 4659 MIGNON DRIVE Sebring, FL 33872 4659 MIGNON DRIVE Sebring, FL 33872 4659 MIGNON DRIVE Sebring, FL 33872 4659 MIGNON DRIVE Sebring, FL 33872 4659 MIGNON DRIVE Sebring, FL 33872 4659 MIGNON DRIVE Sebring, FL 33872 4659 MIGNON DRIVE Sebring, FL 33872 4659 MIGNON DRIVE Sebring, FL 33872 4659 MIGNON DRIVE Sebring, FL 33872 4659 MIGNON DRIVE Sebring, FL 33872 4659 MIGNON DRIVE Sebring, FL 33872 4659 MIGNON DRIVE Sebring, FL 33872 4659 MIGNON DRIVE Sebring, FL 33872 4659 MIGNON DRIVE Sebring, FL 33872 4659 MIGNON DRIVE Sebring, FL 33872 4659 MIGNON DRIVE Sebring, FL 33872 4659 MIGNON DRIVE Sebring, FL 33872 4659 MIGNON DRIVE Sebring, FL 33872 4659 MIGNON DRIVE Sebring, FL 33872 4659 MIGNON DRIVE Sebring, FL 33872 4659 MIGNON DRIVE Sebring, FL 33872 4659 MIGNON DRIVE Sebring, FL 33872 4659 MIGNON DRIVE Sebring, FL 33872 4659 MIGNON DRIVE Sebring, FL 33872 4659 MIGNON DRIVE Sebring, FL 33872 4659 MIGNON DRIVE Sebring, FL 33872 4659 MIGNON DRIVE Sebring, FL 33872 4659 MIGNON DRIVE Sebring, FL 33872 4659 MIGNON DRIVE Sebring, FL 33872 4659 MIGNON DRIVE Sebring, FL 33872 4659 MIGNON DRIVE Sebring, FL 33872 4659 MIGNON DRIVE Sebring, FL 33872 View All Photos

    $482,900

    | Active

    4659 MIGNON DRIVE

    Sebring, FL 33872

    2,980
    Square Feet
    4
    Beds
    3
    Baths
    0.37
    Acres
    70
    Days on Market
    MFRO6420523
    MLS#
    House
    Structure
    Residential
    Zone
    Contact

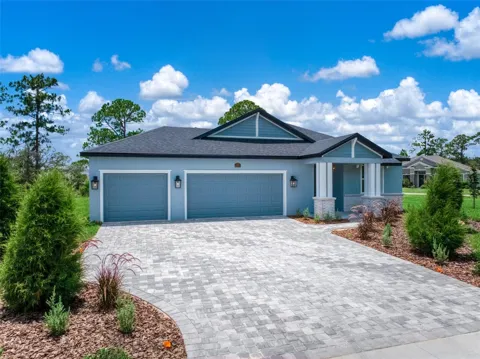
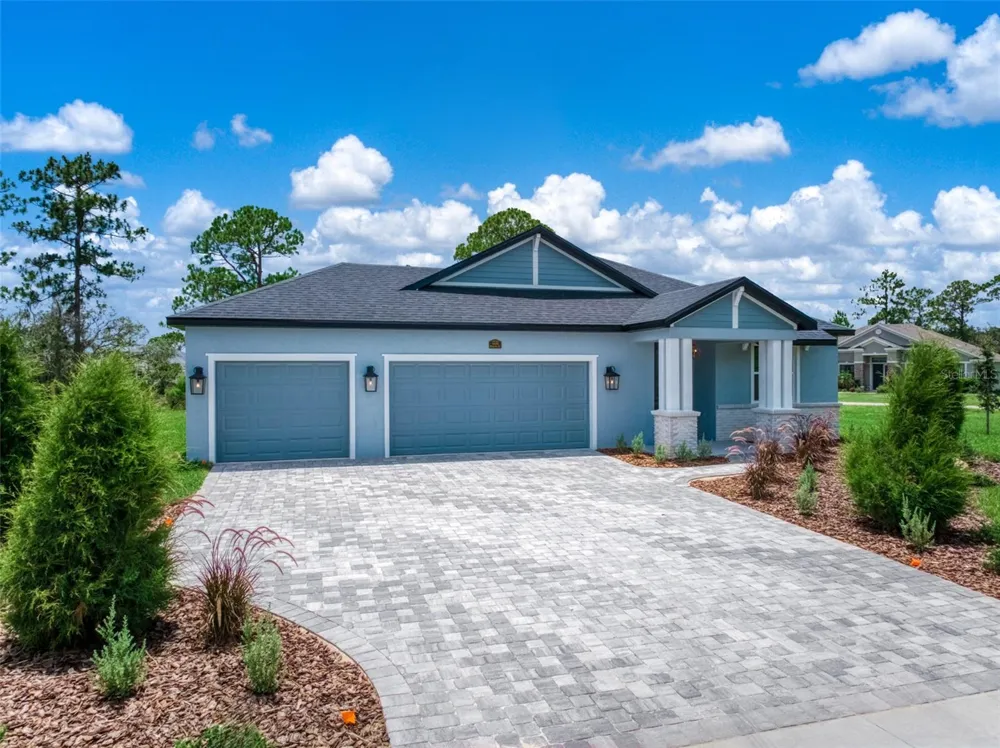
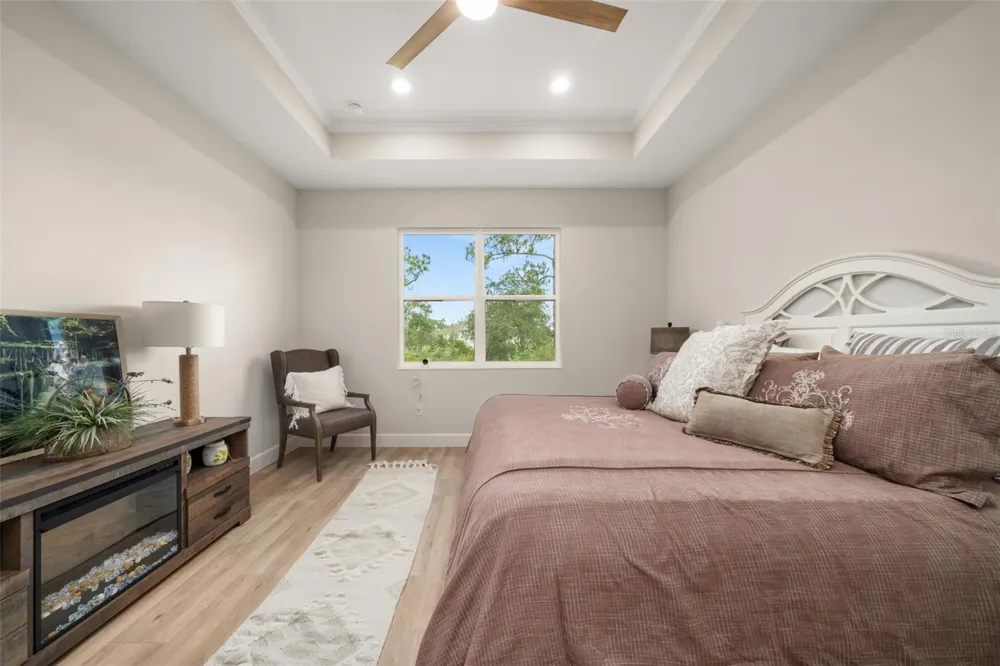
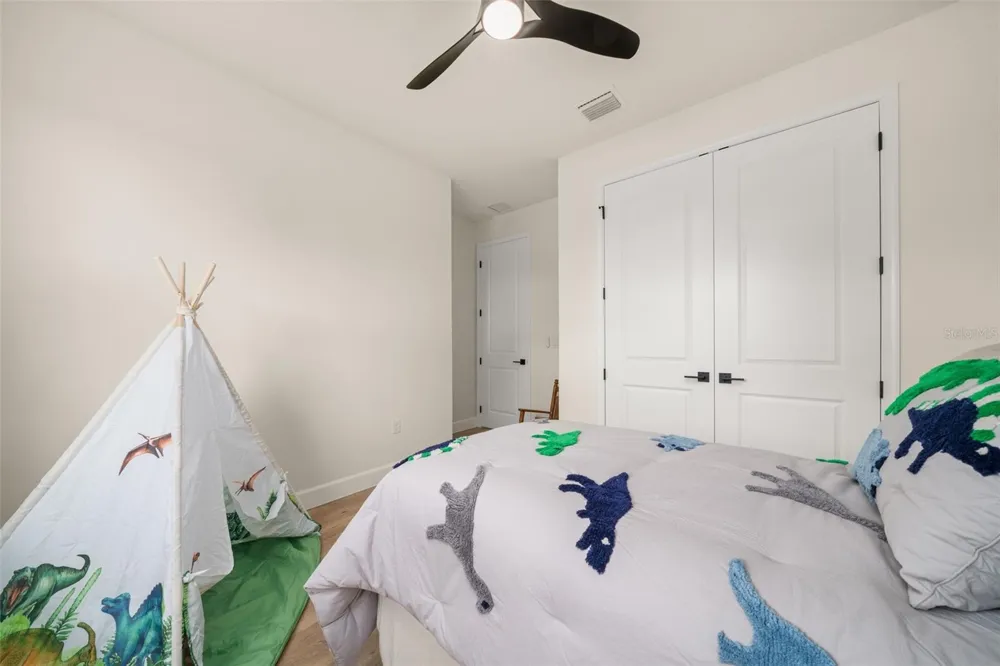
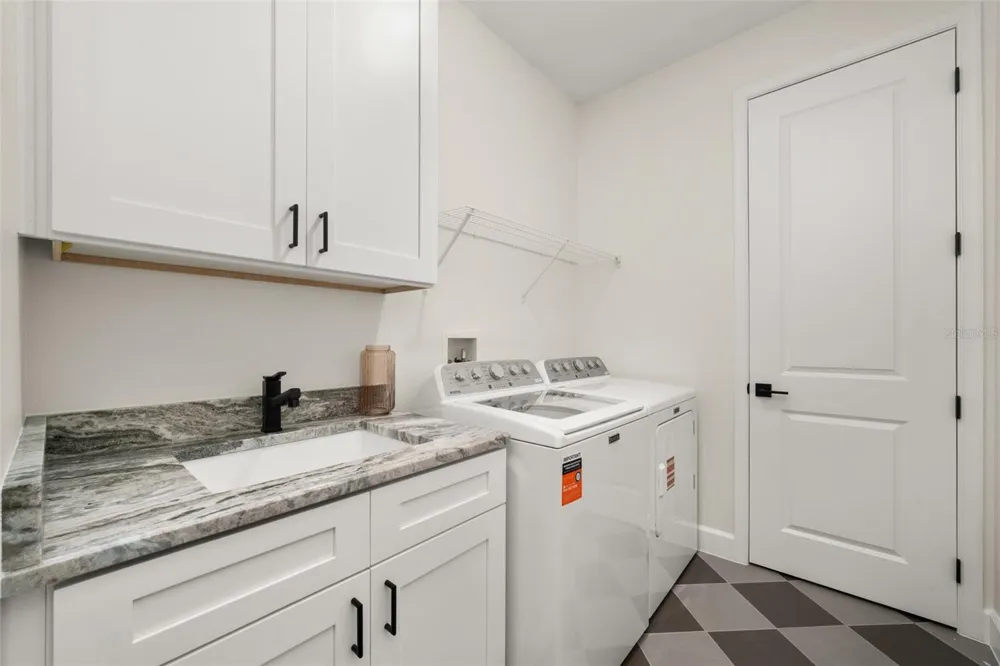
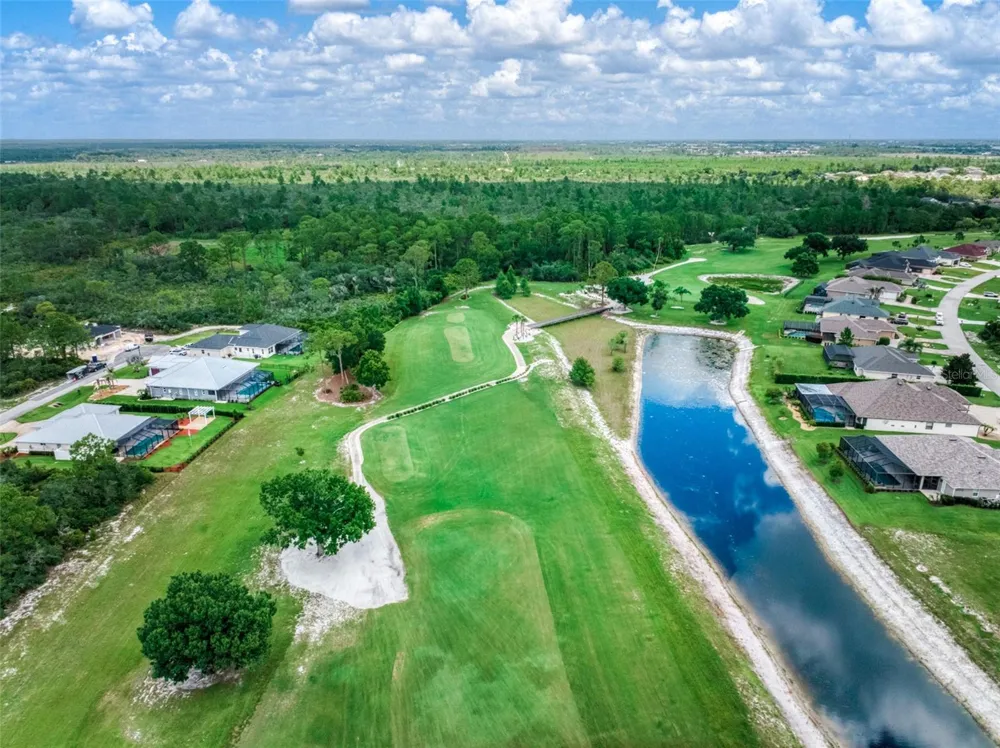
    MOVE-IN READY NEW Construction by Amaral Homes – Quality Craftsmanship, Exceptional Value Completed and ready for immediate occupancy, this beautifully designed Oak floor plan by Amaral Homes combines thoughtful design, upscale finishes, and everyday comfort in a spacious 4-bedroom, 3-bathroom home. Designed with flexibility in mind, the private fourth bedroom and full bath are tucked away from the main living areas, creating the perfect guest suite, home office, or multi-generational living space. The impressive 13' x 15' owner's suite is privately situated at the rear of the home and offers a luxurious retreat featuring a spacious walk-in closet and a spa-inspired en-suite bath complete with dual vanities, granite countertops, a stunning tiled walk-in shower, and a relaxing rain shower head. From the moment you enter, you'll appreciate the open-concept design highlighted by 9'4" ceilings throughout and elegant tray ceilings in both the living room and owner's suite. Premium tile flooring flows through the main living areas, complemented by 5" baseboards, two-panel doors, and carefully selected designer fixtures and finishes. Every bathroom showcases ceramic tile flooring and beautifully tiled tub and shower surrounds. The heart of the home is the stunning gourmet kitchen, where you'll enjoy views of the backyard while preparing meals. Features include a large 9-foot island with bar seating, soft-close cabinetry, gorgeous granite countertops, a stylish tile backsplash, pendant lighting, and even a convenient pot filler for the home chef. Additional thoughtful details continue throughout the home, including a functional drop zone located between the laundry room and guest suite, complete with cabinetry, granite countertops, and a full tile backsplash. Need extra space for vehicles, toys, or a golf cart? The oversized 3-car garage includes a dedicated golf cart charging outlet and is complemented by an attractive concrete paver driveway. Situated on a generous corner lot, the home features professional landscaping, irrigation, and a spacious 10' x 28' covered/screened in lanai—perfect for enjoying Florida's beautiful weather and entertaining family and friends all year long. Best of all, ALL appliances are included, making your move even easier. Simply bring your furniture and start enjoying the lifestyle you've been dreaming of in a beautiful new Amaral home.

    Property Details
    Interior
    Ceiling Fans(s), Crown Molding, Eat-in Kitchen, High Ceilings, Open Floorplan, Primary Bedroom Main Floor, Split Bedroom, Stone
    Heating
    Electric, Heat Pump
    Cooling Features
    Central Air
    Bedrooms
    4
    Bathrooms
    3.0
    Full Baths
    3
    Lot Features
    Corner Lot, In County, Landscaped, Near Golf Course, Oversized Lot, Paved
    Lot Description
    Corner Lot, In County, Landscaped, Near Golf Course, Oversized Lot, Paved
    Exterior Materials
    Private Mailbox, Private Yard
    Pool Shared
    1
    Acres
    0.37
    Square Feet
    2980.0
    Parking
    1
    Parking Spaces
    3
    Parking Type
    Garage
    Parking Garage Spaces
    3.0
    Property Type
    Purchase
    Year Built
    2026
    Foundation
    Slab
    Roof
    Shingle
    Sewer Information
    Public Sewer
    Utility Source
    Public
    Utility Features
    BB/HS Internet Available, Cable Available, Electricity Connected, Public, Sewer Connected, Sprinkler Well, Underground Utilities
    Appliances
    Built-In Oven, Convection Oven, Cooktop, Dishwasher, Disposal, Dryer, Electric Water Heater, Exhaust Fan, Microwave, Range Hood,
    Subdivision
    SUN N LAKE
    Community Features
    Clubhouse, Dog Park, Fitness Center, Golf Carts OK, Golf, Park, Playground, Pool, Sidewalks, Tennis Court(s)
    County
    Highlands
    Region
    SEBRING
    Zoning
    R1A
    Original List Price
    $499,900
    Days on Market (Cumulative)
    70
    Taxes Annual
    $920
    Ownership
    Fee Simple
    MLS #
    O6420523
    Location
    Legal

    IDX information is provided exclusively for personal, non-commercial use, and may not be used for any purpose other than to identify prospective properties consumers may be interested in purchasing. Information is deemed reliable but not guaranteed. Some IDX listings have been excluded from this website. Listing Information presented by local MLS brokerage: George Fleischmann | AveNew Realty

    Provided By
    Listed by Robyn Phillips (#MFR861090567)
    Listing Office: ROBYN PHILLIPS REAL ESTATE SERVICES LLC (#MFR261243017)

    George Fleischmann | AveNew Realty Have a question about this home?

    Interested in Purchasing 4659 MIGNON DRIVE?

    Get an estimate on monthly payments on this property.

    $
    years
    Down Payment
    $
    %
    Interest Rate
    %
    Tax Rate
    %
    $
    $annually
    $monthly
    Estimated Monthly Payment
    $0.00
    Loan Amount
    $0.00