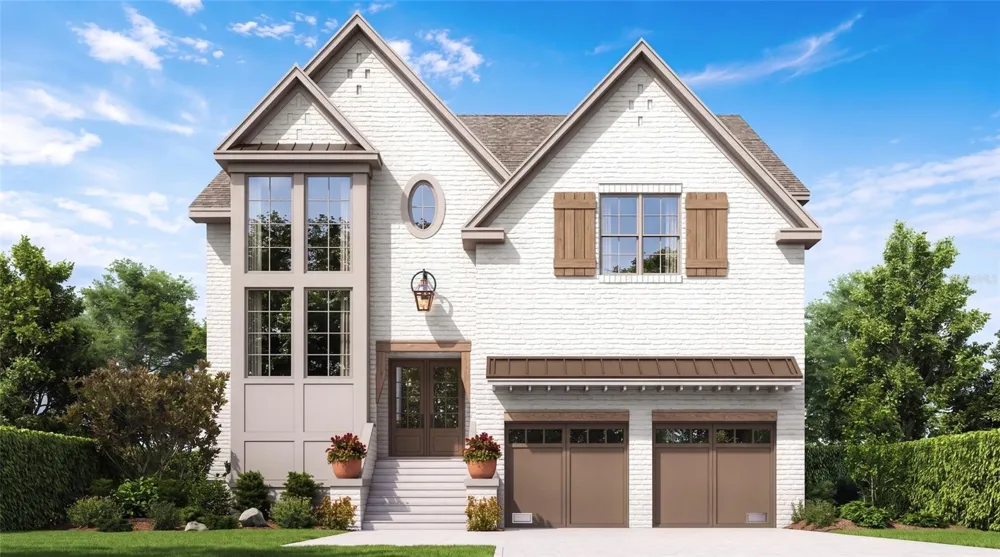
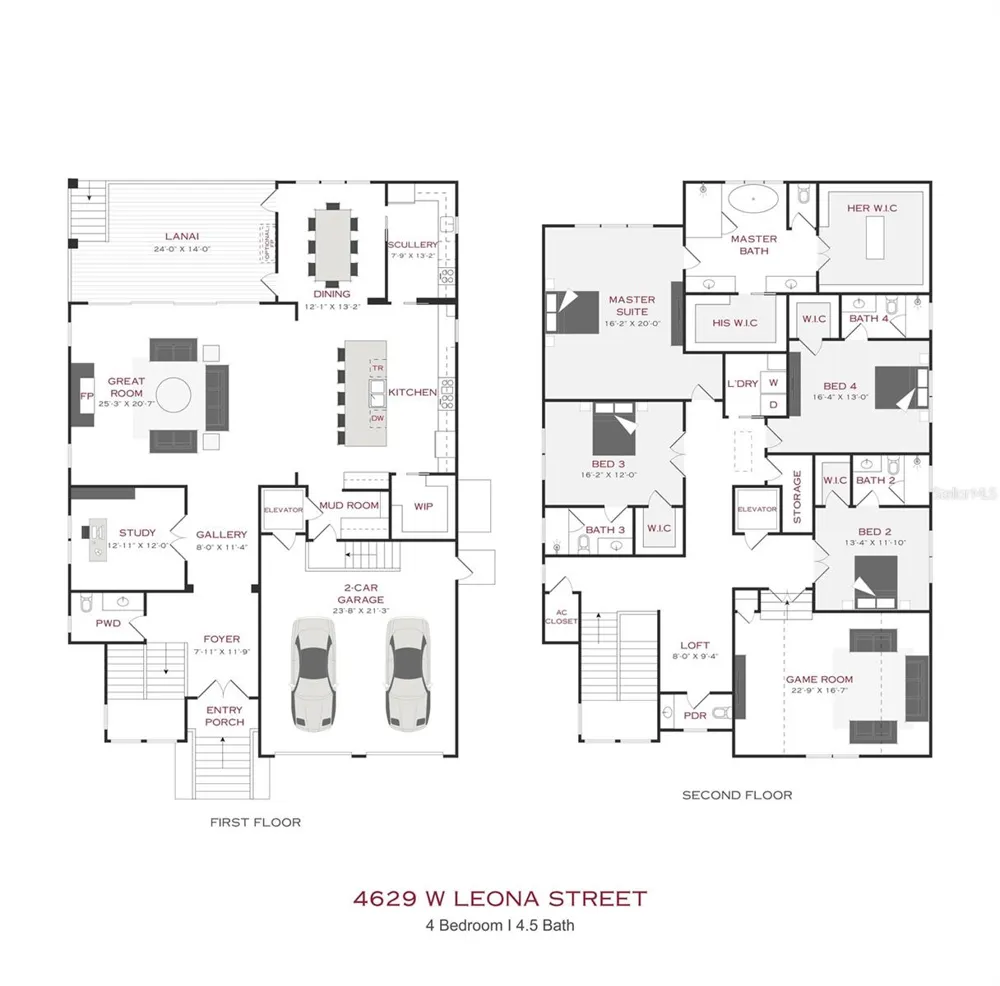
Pre-Construction. To be built. We are pleased to introduce the latest quality new construction home by Taralon Homes, bringing Transitional Tudor architecture and a sophisticated level of finish to one of South Tampa’s most desirable residential settings. Encompassing 4,752 square feet, the thoughtfully designed floor plan offers four bedrooms, four full and two half baths, a private study, game room, elevator and two-car garage, with expansive living and entertaining spaces throughout. A custom 10-foot iron entry introduces interiors defined by 11'4" ceilings on the main level, Level 5 smooth drywall, Provenca wood flooring, 8-foot solid-core doors and substantial millwork. The open kitchen is centered around an oversized island with seating and features maple shaker cabinetry extending to the ceiling, natural stone or Cambria quartz countertops and a premium Thermador appliance package, including a 48-inch dual-fuel range and separate 36-inch refrigerator and freezer columns. An adjoining fully equipped scullery functions as a true secondary kitchen with additional cabinetry, prep space and appliances. The great room is anchored by a gas fireplace and detailed waffle-beam ceiling, with 16-foot pocket sliding doors with 10-foot impact-glass opening the living space to the covered lanai featuring travertine flooring and a wood-plank ceiling overlooking the future pool and outdoor kitchen. Upstairs, the primary suite features a detailed ceiling, dual custom walk-in closets and a spa-inspired bath with separate vanities, freestanding soaking tub and an oversized frameless-glass shower with fixed, handheld and rain shower heads. Three additional bedroom suites with walk-in closets, a game room, loft and spacious laundry complete the second floor. Beyond the finishes, the specifications reflect the quality of the build: two high-efficiency Trane HVAC systems, dual Rinnai tankless water heaters, impact-rated windows and exterior doors, custom Closet Art systems, Cat6 structured wiring, 5.1 surround-sound prewiring, spray-foam insulation and reinforced masonry construction. At this stage of construction, buyers still have the opportunity to customize select finishes and features. A $140,000 pool allowance and $26,000 outdoor kitchen allowance are included, allowing you to complete the space to your specifications. Designed with the architectural detail, infrastructure and finish expected of a luxury custom residence, 4629 W Leona represents a distinctive opportunity for new construction by Taralon Homes in South Tampa. Full builder specifications available upon request.
Property Details
- Interior
- Ceiling Fans(s), Eat-in Kitchen, Elevator, High Ceilings, Kitchen/Family Room Combo, PrimaryBedroom Upstairs, Solid Wood Cabinet
- Heating
- Central
- Cooling Features
- Central Air
- Bedrooms
- 4
- Bathrooms
- 5.0
- Full Baths
- 4
- Half Baths
- 2
- Lot Features
- City Limits, In County, Paved
- Stories
- 2
- Lot Description
- City Limits, In County, Paved
- Pool
- 1
- Pool Description
- In Ground, Lighting
- Pool Features
- In Ground, Lighting
- Exterior Materials
- Lighting, Outdoor Grill, Outdoor Kitchen, Private Yard, Rain Gutters
- Acres
- 0.15
- Square Feet
- 5728.0
- Parking Features
- Driveway, Garage Door Opener, On Street
- Parking
- 1
- Parking Type
- Driveway
- Parking Garage Spaces
- 2.0
- Property Type
- Purchase
- Year Built
- 1972
- Foundation
- Slab
- Roof
- Shingle
- Sewer Information
- Public Sewer
- Utility Source
- Public
- Utility Features
- BB/HS Internet Available, Electricity Available, Natural Gas Available, Public, Sewer Available, Water Available
- Appliances
- Bar Fridge, Dishwasher, Freezer, Gas Water Heater, Microwave, Range, Range Hood, Refrigerator, Tankless Water Heater, Wine Refri
- Subdivision
- BEL MAR REV UNIT 1
- Elementary School
- Dale Mabry Elementary-HB
- Middle School
- Coleman-HB
- High School
- Plant-HB
- County
- Hillsborough
- Region
- TAMPA
- Zoning
- RS-75
- Original List Price
- $3,489,675
- Days on Market (Cumulative)
- 6
- Taxes Annual
- $11,259
- Ownership
- Fee Simple
- MLS #
- TB8545366
Location
Legal
IDX information is provided exclusively for personal, non-commercial use, and may not be used for any purpose other than to identify prospective properties consumers may be interested in purchasing. Information is deemed reliable but not guaranteed. Some IDX listings have been excluded from this website. Listing Information presented by local MLS brokerage: George Fleischmann | AveNew Realty
Provided By
Listed by Edward Gunning, Jr (#MFR261507035)
Listing Office: SMITH & ASSOCIATES REAL ESTATE (#MFR616100)