(720) 435-4455 georgesellsre@gmail.com AveNew Realty
    Traffic Dashboard
    Home
    • Search
      • Search Florida
      • Search Colorado
      • Featured Listings
    • Communities
      • Explore Colorado
      • Explore Florida
    • Buying
    • Selling
    • About
      • Meet George
      • What My Clients Say
    • Connect
    Traffic Dashboard
    George Fleischmann
    (720) 435-4455 georgesellsre@gmail.com
    About
    • Home
    • About
    • Contact
    Search
    • Search Properties
    Local Guide
    • Search by City
    • Search by Subdivision
    • Search by Zip
    • Search by Area
    Legal
    • Privacy
    • Terms
    • DMCA
    • Accessibility
    • Fair Housing
    Account
    • Dashboard
    • Logout
    • Login
    George Fleischmann | AveNew Realty - Footer Logo
    ©2026 AveNew Realty. All rights reserved.
    Website built by CloseHack.
    REcolorado
    Based on information submitted to the MLS GRID as of 2026-09-10 08:22:38 UTC. All data is obtained from various sources and may not have been verified by broker or MLS GRID. Supplied Open House information is subject to change without notice. All information should be independently reviewed and verified for accuracy. Properties may or may not be listed by the office/agent presenting the information.
    My Florida Regional MLS DBA Stellar MLS

    IDX information is provided exclusively for personal, non-commercial use, and may not be used for any purpose other than to identify prospective properties consumers may be interested in purchasing. Information is deemed reliable but not guaranteed. Some IDX listings have been excluded from this website. Listing Information presented by local MLS brokerage: George Fleischmann | AveNew Realty

    Florida Gulf Coast MLS

    IDX information is provided exclusively for personal, non-commercial use, and may not be used for any purpose other than to identify prospective properties consumers may be interested in purchasing. Information is deemed reliable but not guaranteed.

    Return
    • All Types+ null more
    • House+2 more
    • $900K-$1.5M
    • Bed/Bath
    • Size
    • Dates
    • Filters
    • Amenities
    • Save
    • Share
    Listings
    No results
    Sort
    Home / Tampa / 4607 TUSCAN LOON DRIVE
    4607 TUSCAN LOON DRIVE Tampa, FL 33619 4607 TUSCAN LOON DRIVE Tampa, FL 33619 4607 TUSCAN LOON DRIVE Tampa, FL 33619 4607 TUSCAN LOON DRIVE Tampa, FL 33619 4607 TUSCAN LOON DRIVE Tampa, FL 33619 4607 TUSCAN LOON DRIVE Tampa, FL 33619 4607 TUSCAN LOON DRIVE Tampa, FL 33619 4607 TUSCAN LOON DRIVE Tampa, FL 33619 4607 TUSCAN LOON DRIVE Tampa, FL 33619 4607 TUSCAN LOON DRIVE Tampa, FL 33619 4607 TUSCAN LOON DRIVE Tampa, FL 33619 4607 TUSCAN LOON DRIVE Tampa, FL 33619 4607 TUSCAN LOON DRIVE Tampa, FL 33619 4607 TUSCAN LOON DRIVE Tampa, FL 33619 4607 TUSCAN LOON DRIVE Tampa, FL 33619 4607 TUSCAN LOON DRIVE Tampa, FL 33619 4607 TUSCAN LOON DRIVE Tampa, FL 33619 4607 TUSCAN LOON DRIVE Tampa, FL 33619 4607 TUSCAN LOON DRIVE Tampa, FL 33619 4607 TUSCAN LOON DRIVE Tampa, FL 33619 4607 TUSCAN LOON DRIVE Tampa, FL 33619 4607 TUSCAN LOON DRIVE Tampa, FL 33619 4607 TUSCAN LOON DRIVE Tampa, FL 33619 4607 TUSCAN LOON DRIVE Tampa, FL 33619 4607 TUSCAN LOON DRIVE Tampa, FL 33619 4607 TUSCAN LOON DRIVE Tampa, FL 33619 4607 TUSCAN LOON DRIVE Tampa, FL 33619 4607 TUSCAN LOON DRIVE Tampa, FL 33619 4607 TUSCAN LOON DRIVE Tampa, FL 33619 4607 TUSCAN LOON DRIVE Tampa, FL 33619 4607 TUSCAN LOON DRIVE Tampa, FL 33619 4607 TUSCAN LOON DRIVE Tampa, FL 33619 4607 TUSCAN LOON DRIVE Tampa, FL 33619 4607 TUSCAN LOON DRIVE Tampa, FL 33619 4607 TUSCAN LOON DRIVE Tampa, FL 33619 4607 TUSCAN LOON DRIVE Tampa, FL 33619 4607 TUSCAN LOON DRIVE Tampa, FL 33619 4607 TUSCAN LOON DRIVE Tampa, FL 33619 4607 TUSCAN LOON DRIVE Tampa, FL 33619 4607 TUSCAN LOON DRIVE Tampa, FL 33619 4607 TUSCAN LOON DRIVE Tampa, FL 33619 4607 TUSCAN LOON DRIVE Tampa, FL 33619 4607 TUSCAN LOON DRIVE Tampa, FL 33619 4607 TUSCAN LOON DRIVE Tampa, FL 33619 4607 TUSCAN LOON DRIVE Tampa, FL 33619 4607 TUSCAN LOON DRIVE Tampa, FL 33619 4607 TUSCAN LOON DRIVE Tampa, FL 33619 4607 TUSCAN LOON DRIVE Tampa, FL 33619 4607 TUSCAN LOON DRIVE Tampa, FL 33619 4607 TUSCAN LOON DRIVE Tampa, FL 33619 View All Photos

    $359,900

    | Active

    4607 TUSCAN LOON DRIVE

    Tampa, FL 33619

    3,210
    Square Feet
    4
    Beds
    3
    Baths
    0.02
    Acres
    194
    Days on Market
    MFRTB8480312
    MLS#
    Townhouse
    Structure
    Residential
    Zone
    Contact

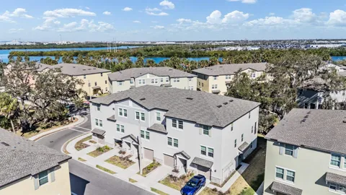
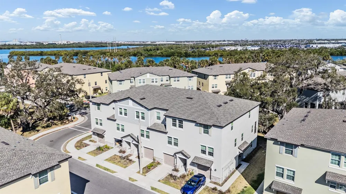
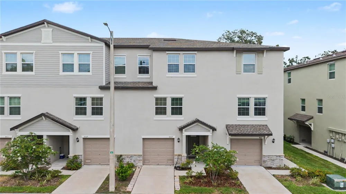
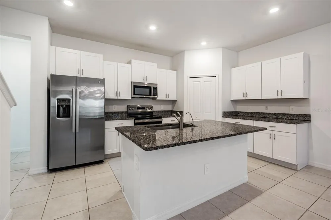
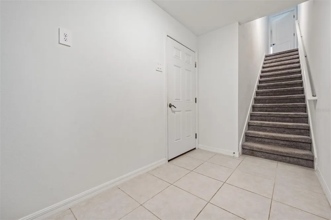
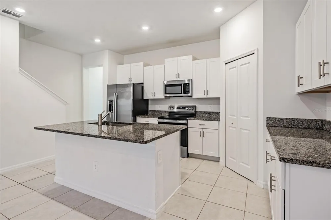
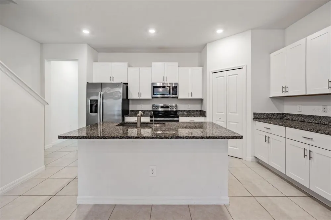
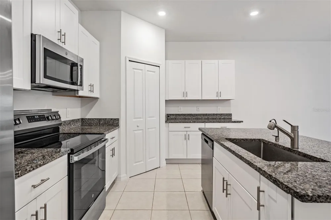
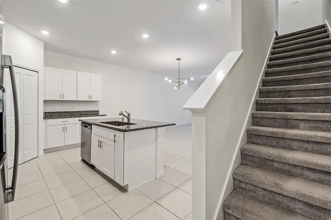
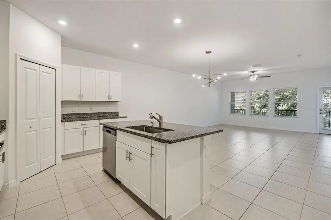
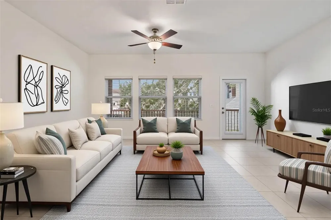
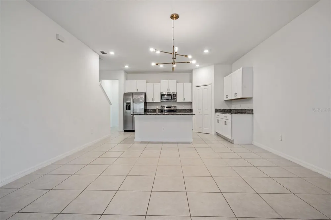
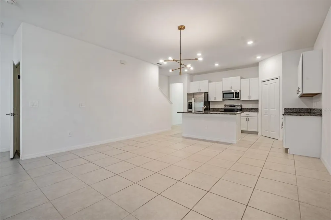
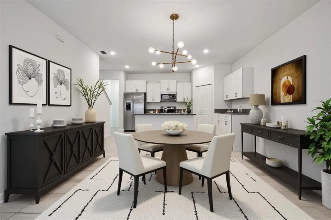
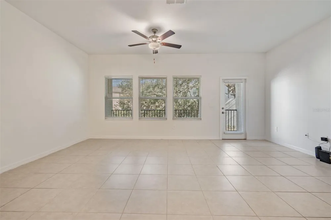
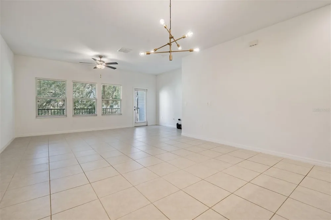
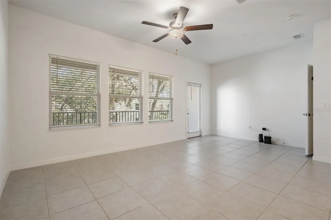
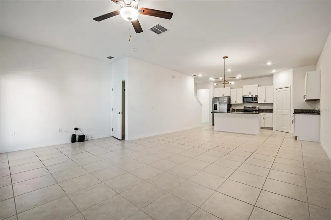
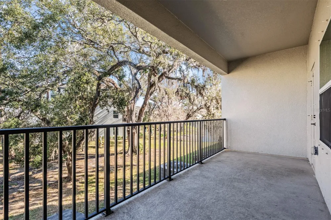
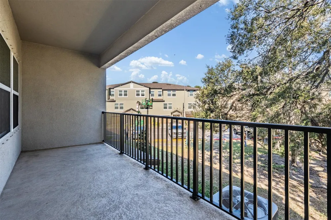
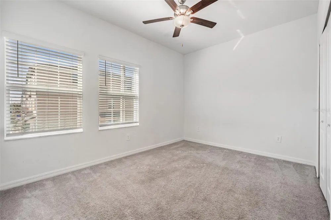
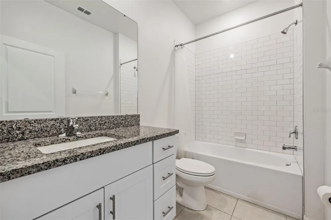
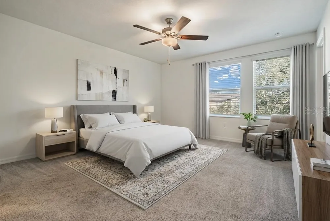
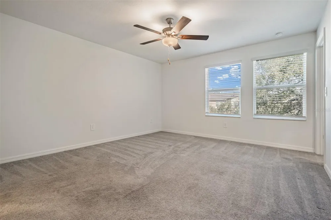
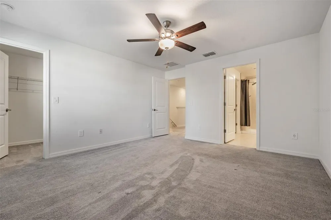
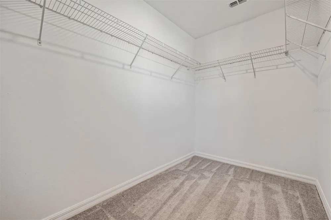
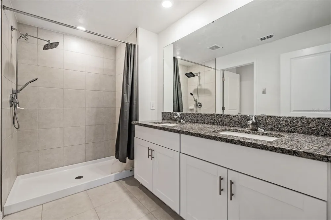
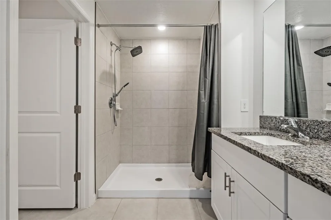
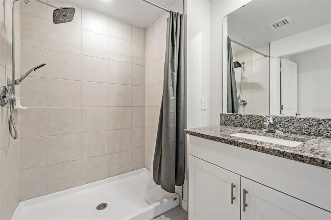
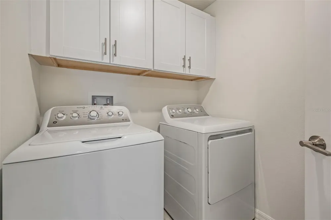
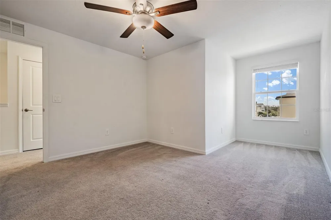
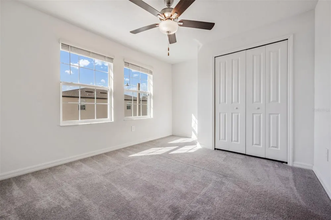
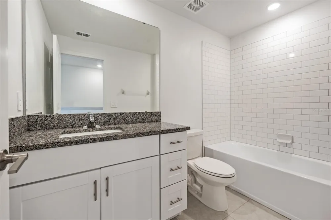
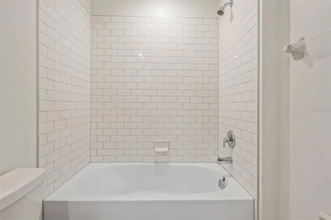
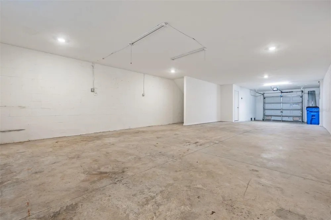
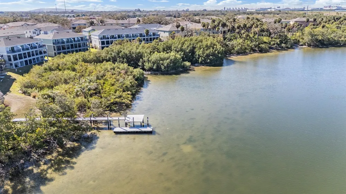
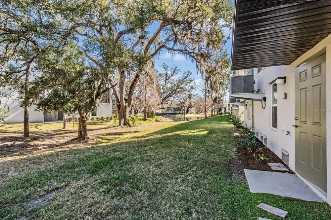
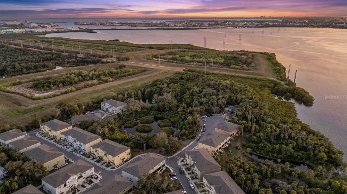
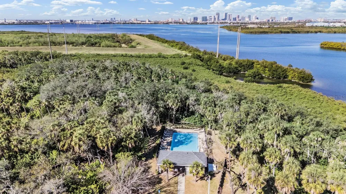
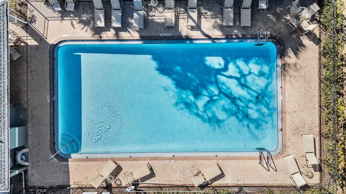
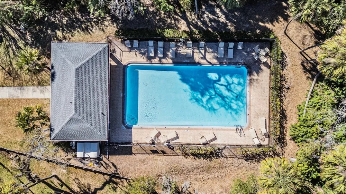
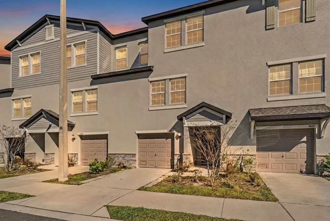
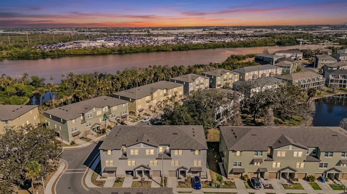
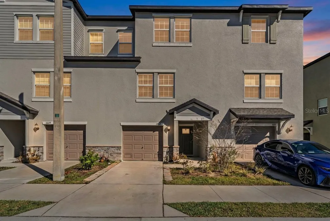
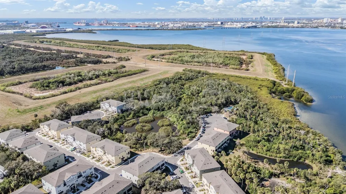
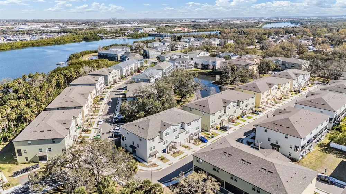
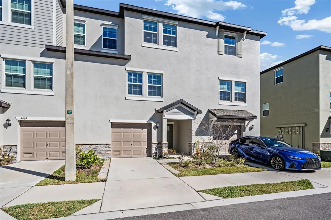
    One or more photo(s) has been virtually staged. Welcome to this spacious, move-in-ready townhome located at 4607 Tuscan Loon Drive in the gated community of Palm River Townhomes. Built in 2024, this modern three-story residence offers 4 bedrooms, 3 full bathrooms, and an oversized 2+ car tandem garage, combining contemporary design with everyday functionality. The first floor features a large 2 car tandem garage with additional storage space; you must see this garage if you need space! From the garage or front door, a welcoming foyer leads to the main living areas. On the second level, natural light fills the open-concept layout where the kitchen overlooks the living and dining spaces. The kitchen includes modern cabinetry, stainless-steel appliances, and a generous walk-in pantry. The adjoining living and dining areas provide an easy flow for both daily living and entertaining. A cozy patio extends from the living room, offering a quiet outdoor retreat. This level also includes a full bedroom and bathroom which is ideal for guests or an office. The third floor features a spacious primary suite with a private bathroom and walk-in closet. Two additional bedrooms, a third full bathroom, and a conveniently located laundry room complete the upper level. Community amenities include a sparkling pool, scenic dock, and kayak launch with waterfront views. The HOA fee also covers water, sewer, trash, internet, cable, and pest control, and the community has no CDD. Conveniently located near major interstates, dining, shopping, and everyday essentials. Schedule your private tour today and make this your FUTURE HOME!

    Property Details
    Interior
    Ceiling Fans(s), Living Room/Dining Room Combo, Open Floorplan, PrimaryBedroom Upstairs, Walk-In Closet(s)
    Heating
    Central
    Cooling Features
    Central Air
    Bedrooms
    4
    Bathrooms
    3.0
    Full Baths
    3
    Lot Features
    Landscaped, Sidewalk, Paved
    Stories
    3
    Lot Description
    Landscaped, Sidewalk, Paved
    Exterior Materials
    Hurricane Shutters
    Pool Shared
    1
    Acres
    0.02
    Square Feet
    3210.0
    Parking Features
    Driveway, Tandem
    Parking
    1
    Parking Spaces
    2
    Parking Type
    Driveway
    Parking Garage Spaces
    2.0
    Property Type
    Purchase
    Year Built
    2024
    Foundation
    Slab
    Roof
    Shingle
    Sewer Information
    Public Sewer
    Utility Source
    Public
    Utility Features
    Electricity Connected, Sewer Connected, Water Connected
    Appliances
    Dishwasher, Disposal, Dryer, Microwave, Range, Refrigerator, Washer
    Subdivision
    PALM RIVER TWNHMS PH 2
    Community Features
    Community Mailbox, Deed Restrictions, Gated Community - No Guard, Pool, Street Lights
    Elementary School
    Palm River-HB
    Middle School
    Dowdell-HB
    High School
    Blake-HB
    County
    Hillsborough
    Region
    TAMPA
    Zoning
    PD
    Original List Price
    $415,000
    Days on Market (Cumulative)
    194
    Taxes Annual
    $6,033
    HOA
    1
    HOA Fees
    350.0
    Pets
    Cats OK, Dogs OK, Number Limit
    Pets Allowed
    Cats OK, Dogs OK, Number Limit
    Ownership
    Fee Simple
    MLS #
    TB8480312
    Location
    Legal

    IDX information is provided exclusively for personal, non-commercial use, and may not be used for any purpose other than to identify prospective properties consumers may be interested in purchasing. Information is deemed reliable but not guaranteed. Some IDX listings have been excluded from this website. Listing Information presented by local MLS brokerage: George Fleischmann | AveNew Realty

    Provided By
    Listed by Melissa Mekdeci (#MFR261550461)
    Listing Office: FUTURE HOME REALTY INC (#MFR260011623)

    George Fleischmann | AveNew Realty Have a question about this home?

    Interested in Purchasing 4607 TUSCAN LOON DRIVE?

    Get an estimate on monthly payments on this property.

    $
    years
    Down Payment
    $
    %
    Interest Rate
    %
    Tax Rate
    %
    $
    $annually
    $monthly
    Estimated Monthly Payment
    $0.00
    Loan Amount
    $0.00