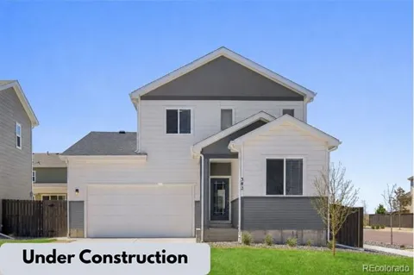
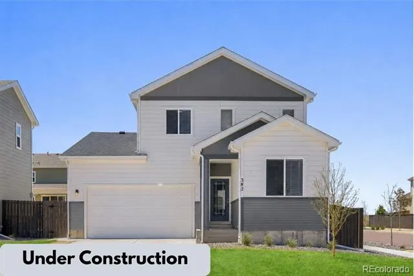
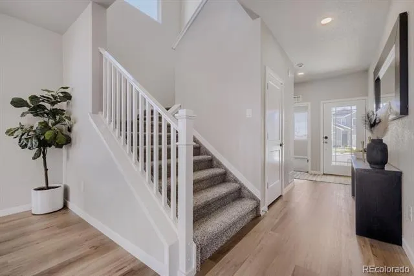
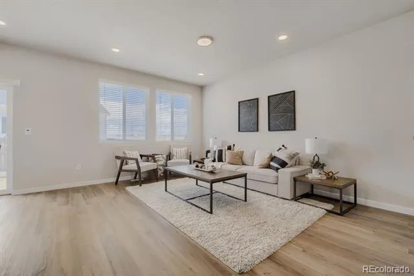
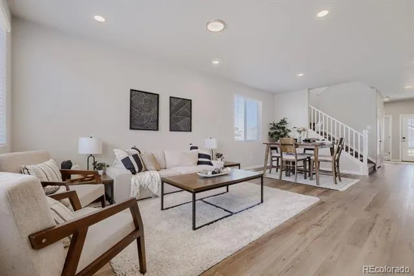
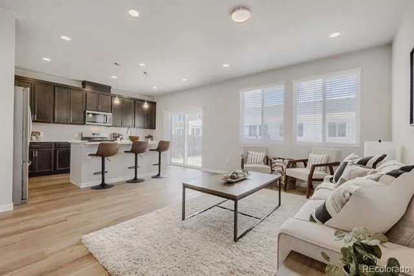
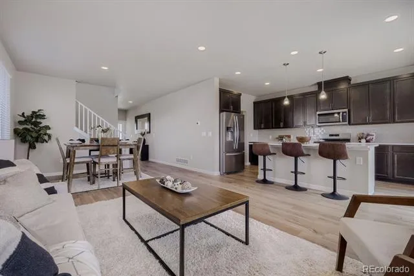
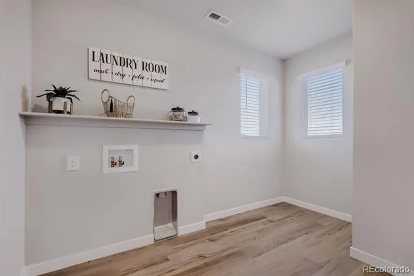
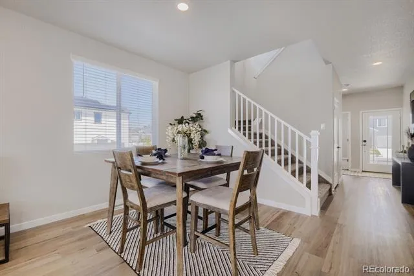
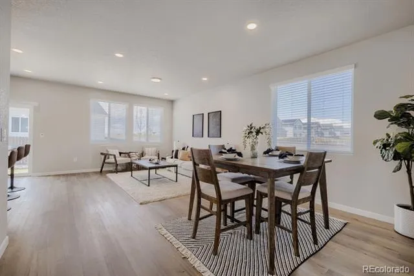
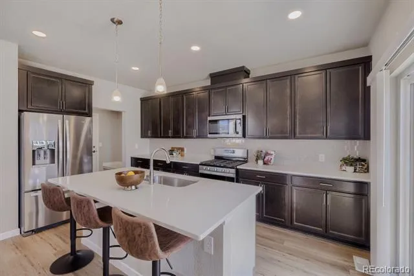
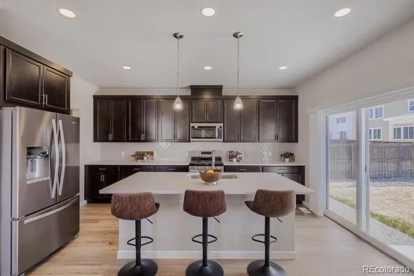
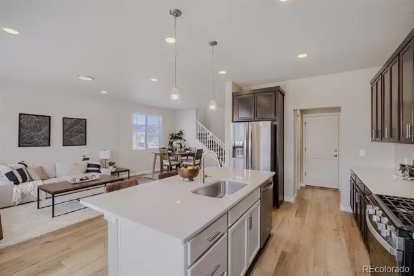
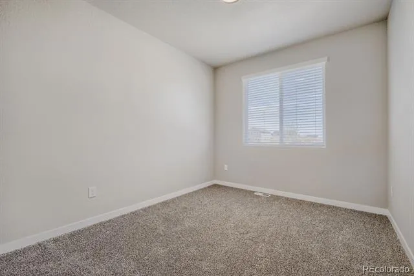
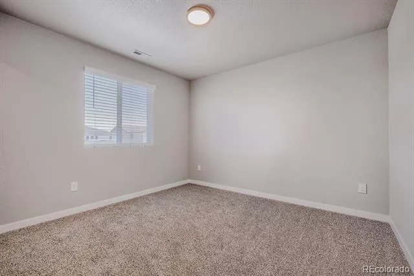
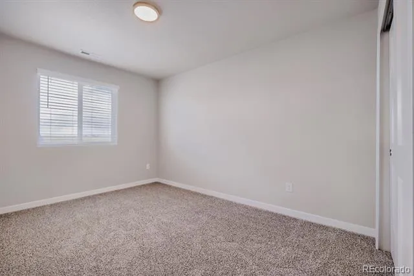
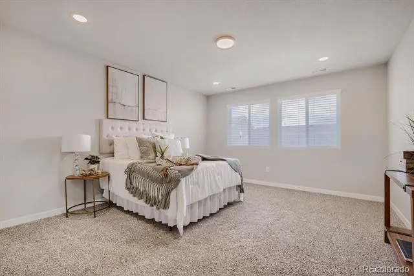
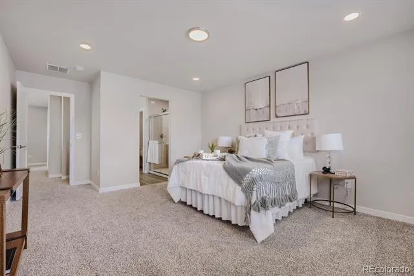
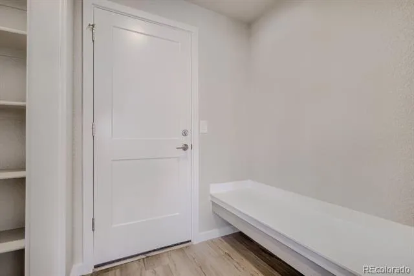
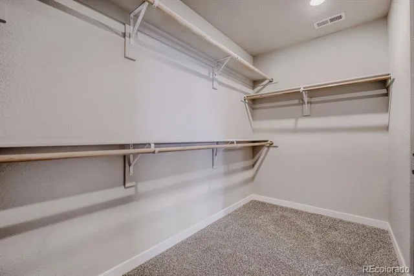
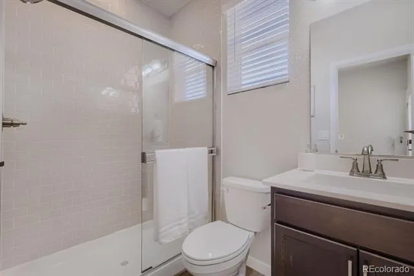
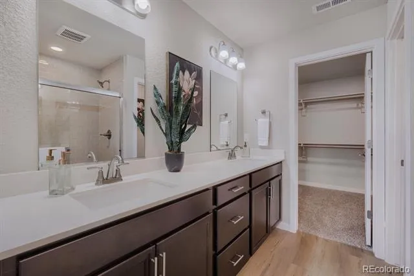
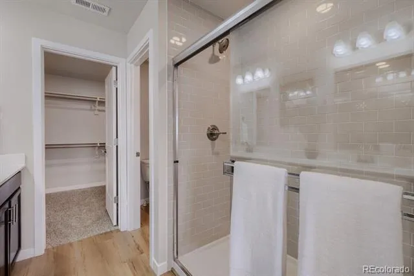
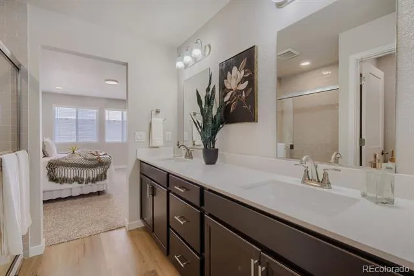
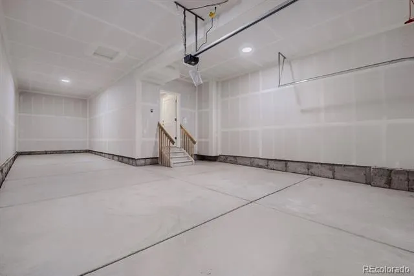
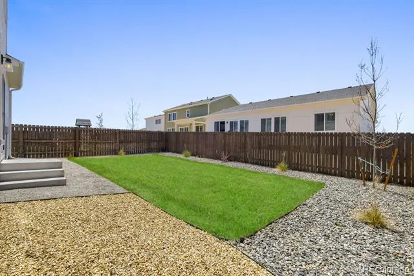
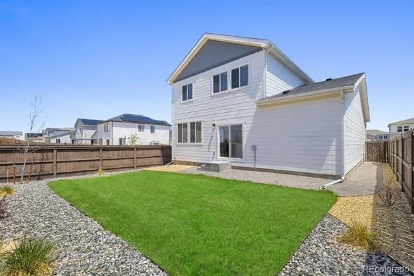
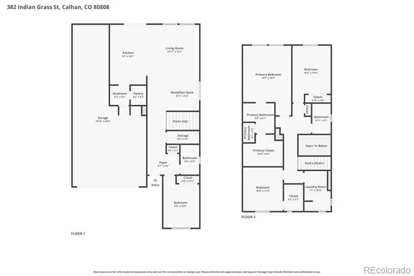
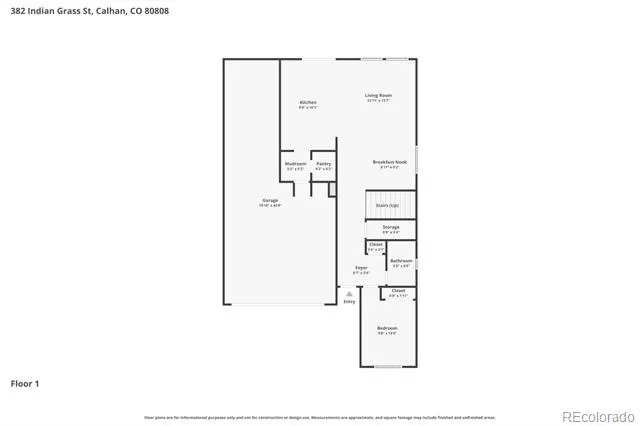
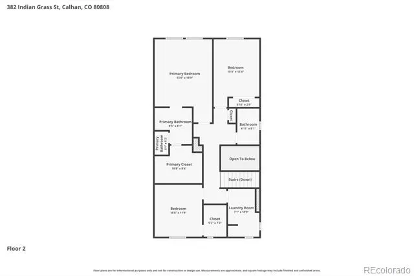
This exquisite two-story Floresta model beautifully integrates open-concept living with thoughtful design details for a seamless living experience. The first floor hosts a welcoming guest suite, providing a private and comfortable space for visitors. Adding to its conveniences, a mudroom and pantry are strategically located adjacent to the spacious three-car garage. Command the heart of this home, a professional-grade kitchen, showcasing pristine white quartz countertops and a generously-sized center island. The sanctuary of the primary suite is located on the second floor, where luxury meets functionality. This personal retreat offers a dual vanity and an extensive walk-in closet. Further enhancing the upper level are two additional bedrooms, providing ample space for family members or versatile use. A purposeful laundry room completes this level, bringing an element of ease and functionality to everyday chores. The Floresta paints a picture of elegant living, replete with opportunities to cater to your varied lifestyle requirements and guests' comfort, making it a quintessential setting for those who value both style and practicality. Photos are not of actual home and a representation. This home is at foundation and can close 75 days after contract date. This is a fantastic opportunity to customize your finishes!!
Property Details
- Interior
- Entrance Foyer, High Ceilings, High Speed Internet, Open Floorplan, Pantry, Primary Suite, Quartz Counters, Walk-In Closet(s)
- Cooling
- Central Air
- Heating
- Forced Air
- Cooling Features
- Central Air
- Bedrooms
- 4
- Bathrooms
- 2.5
- Full Baths
- 1
- 3/4 Baths
- 2
- Lot Features
- Landscaped, Level, Master Planned, Sprinklers In Front
- Stories
- 2
- Lot Description
- Landscaped, Level, Master Planned, Sprinklers In Front
- Exterior Features
- Private Yard, Rain Gutters
- Exterior Materials
- Private Yard, Rain Gutters
- Acres
- 0.116
- Square Feet
- 2001
- Lot Size (sqft)
- 5040.0
- Parking Features
- Concrete
- Parking Spaces
- 3
- Parking Type
- Garage
- Parking Garage Spaces
- 3
- Property Type
- Purchase
- Basement
- 1
- Basement Description
- Crawl Space
- Year Built
- 2026
- Foundation
- Concrete Perimeter
- Roof
- Shingle
- Sewer Information
- Public Sewer
- Utility Source
- Public
- Utility Features
- Electricity Connected, Internet Access (Wired), Natural Gas Connected
- Appliances
- Dishwasher, Disposal, Microwave, Range
- Subdivision
- Mayberry
- School District
- Ellicott 22
- Elementary School
- Ellicott
- Middle School
- Ellicott
- High School
- Ellicott
- County
- El Paso
- Region
- Calhan
- Zoning
- PUD
- Taxes Annual
- $64
- HOA
- 1
- HOA Fees
- 75
Location
Legal
Based on information submitted to the MLS GRID as of 2026-08-18T18:45:02Z UTC. All data is obtained from various sources and may not have been verified by broker or MLS GRID. Supplied Open House information is subject to change without notice. All information should be independently reviewed and verified for accuracy. Properties may or may not be listed by the office/agent presenting the information.
Provided By
Listed by Danielle Wegman (#ff316c5c1facbedc24cef588fe886fd9)
Listing Office: Key Team Real Estate Corp.
Legal Notice
This publication is designed to provide information with regard to the subject matter covered. It is displayed with the understanding that the publisher and authors are not engaged in rendering real estate, legal, accounting, tax, or other professional services and that the publisher and authors are not offering such advice in this publication. If real estate, legal, or other expert assistance is required, the services of a competent, professional person should be sought.
The information contained in this publication is subject to change without notice. METROLIST, INC., DBA RECOLORADO MAKES NO WARRANTY OF ANY KIND WITH REGARD TO THIS MATERIAL, INCLUDING, BUT NOT LIMITED TO, THE IMPLIED WARRANTIES OF MERCHANTABILITY AND FITNESS FOR A PARTICULAR PURPOSE. METROLIST, INC., DBA RECOLORADO SHALL NOT BE LIABLE FOR ERRORS CONTAINED HEREIN OR FOR ANY DAMAGES IN CONNECTION WITH THE FURNISHING, PERFORMANCE, OR USE OF THIS MATERIAL.
Buyer Agency Compensation
The listing broker’s offer of compensation is made only to participants of the MLS where the listing is filed.