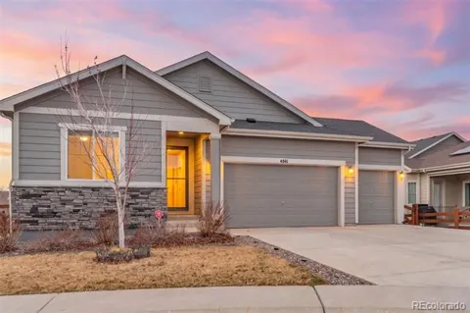
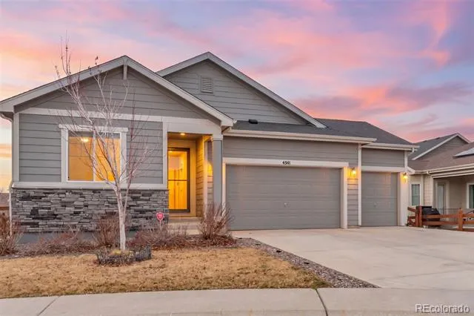
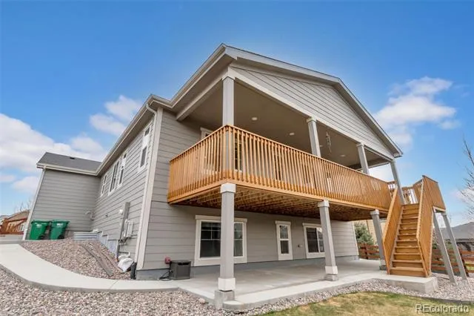
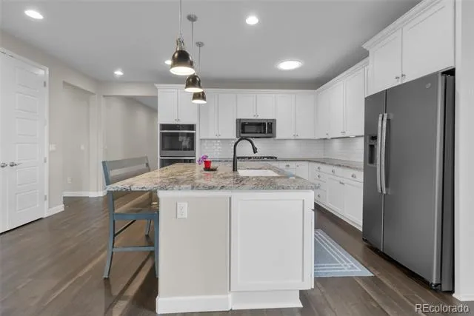
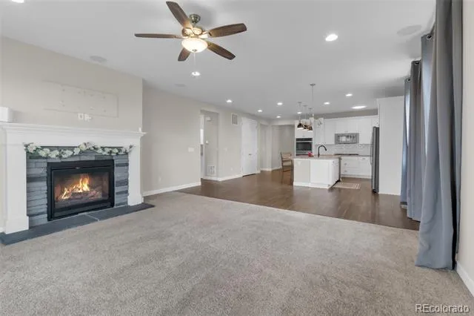
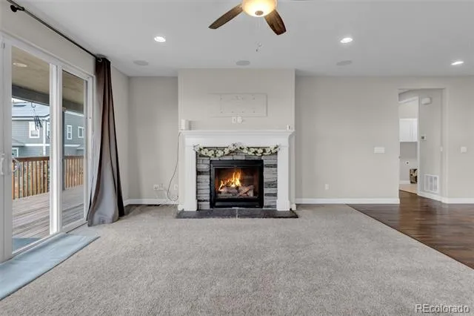
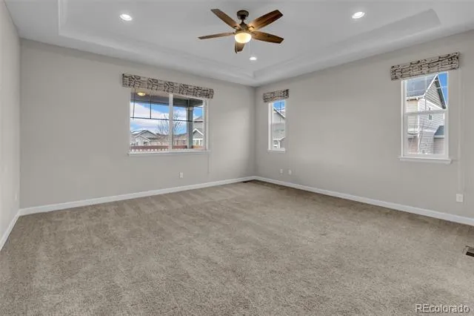
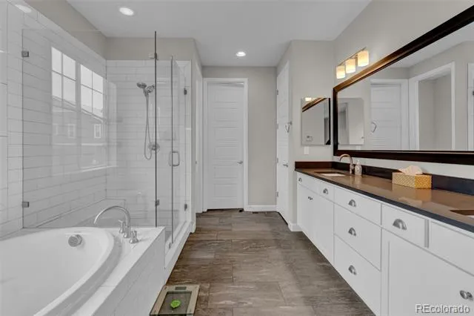
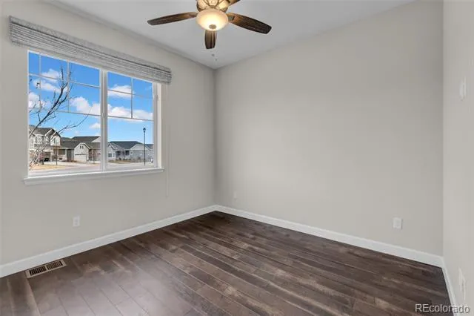
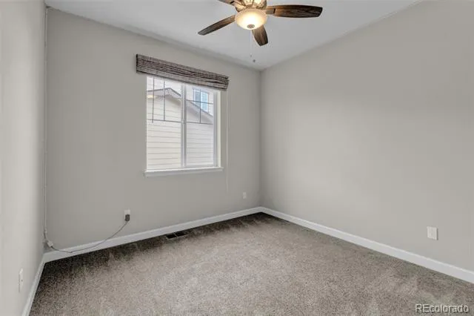
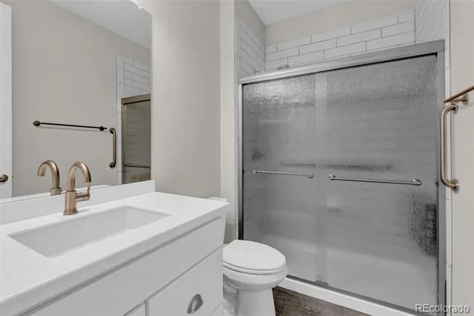
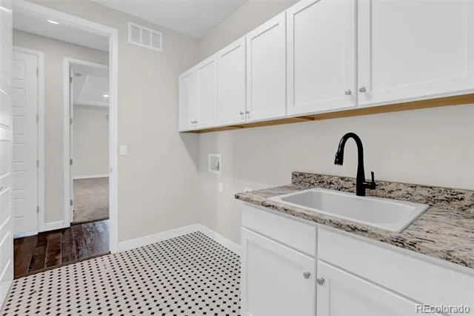
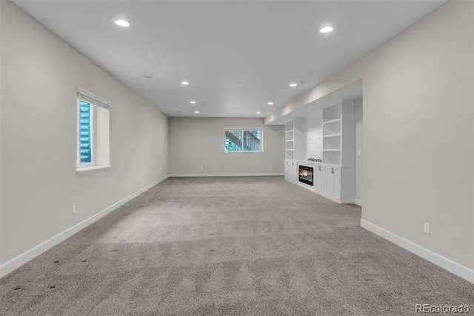
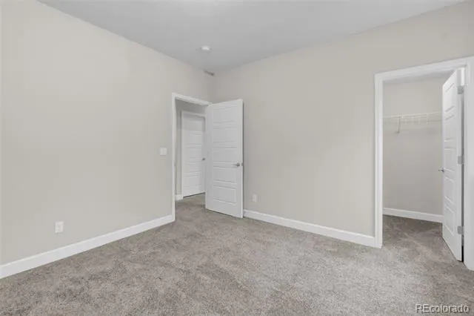
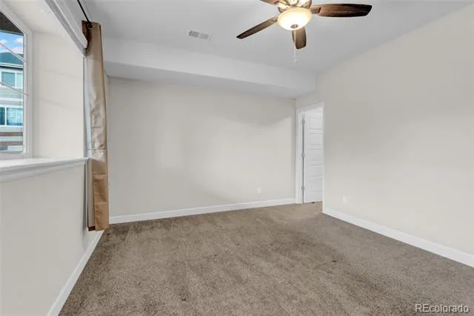
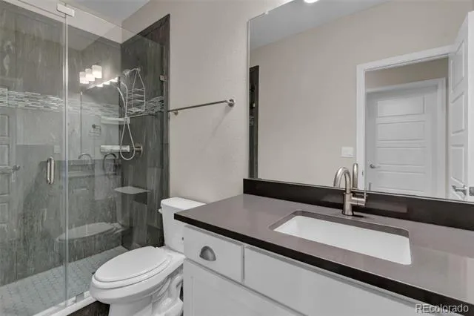
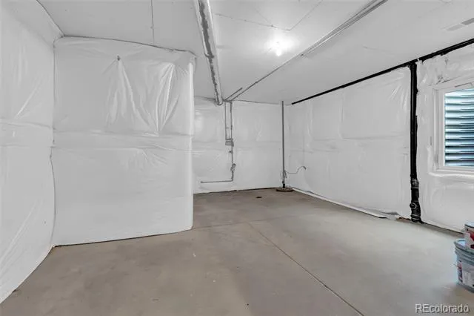
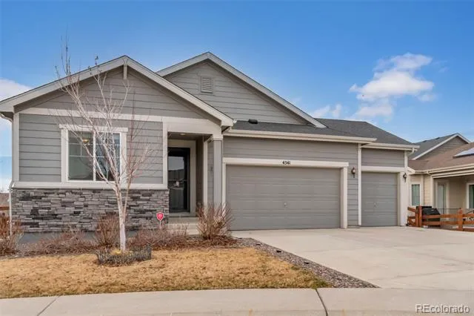
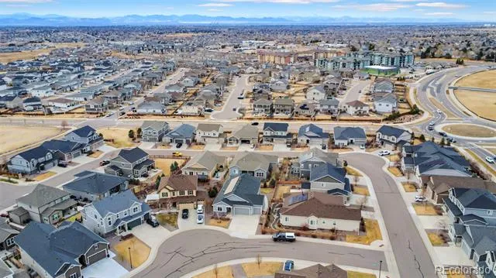
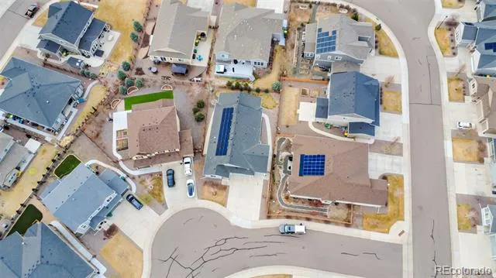
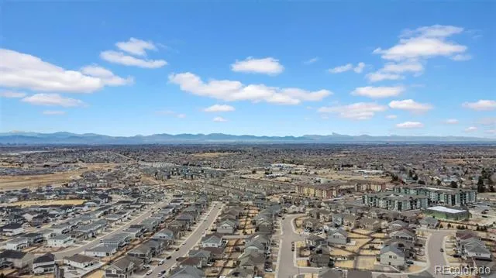
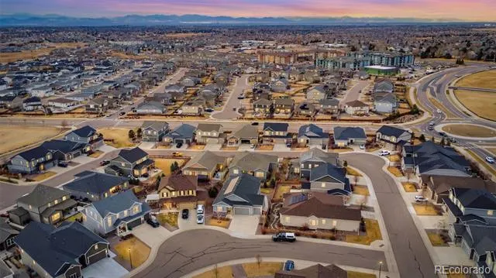
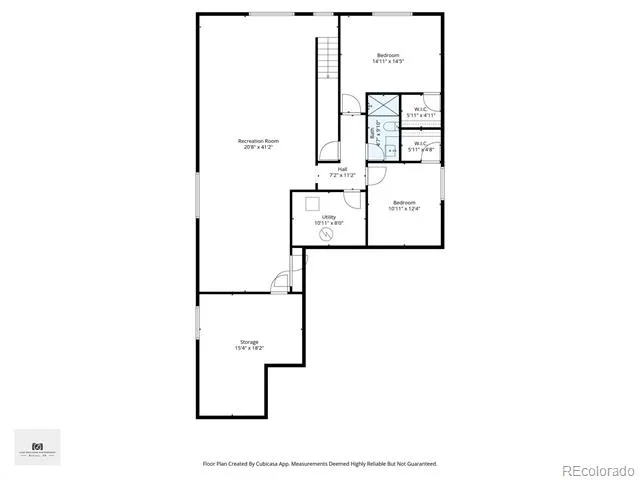
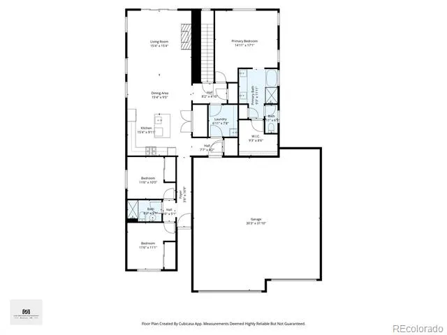
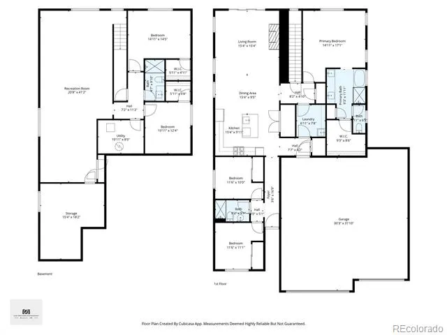
Welcome to your beautiful home nestled in the highly desired Maple at Copperleaf. This is the ranch home you've been looking for with upgrades galore. Built in 2018, the owner's pride shows throughout. As you walk through the foyer you will immediately notice the wide open floor plan and beautiful details. Make your way through the gourmet kitchen with smart appliances, a double oven, gas range, cabinets with soft close drawers and pullout shelves, and granite countertops throughout. A newer solar tube skylight brings in the natural light! Take a peak out the windows and notice the beautiful mountain views. The family room with gas fireplace and large covered deck are perfect for spending time at home and/or entertaining yourself or whoever has the honor of visiting your beautiful home. The main level features a master suite with custom closet and a beautiful bathroom, two additional bedrooms, and an additional bathroom with safety shower. Ready for multi-generational living. Between the master suite and garage there's a huge laundry room with a sink. The downstairs features 2 bedrooms and a bathroom, huge living area with entertainment center and fireplace, and tons of storage. In the living area downstairs there is plumbing roughed in for a wet bar or kitchen, also a full sized pantry. Off the deck is newer concrete patio and walkways. New storage racks in the garage and Jelly fish lighting around the outside. This home is in the Cherry Creek School District and everything you could ever need is close by including tons of shopping at Southlands Mall. With E-470 down the street DIA and access to all major highways is close by. You will love this home and the community it is settled in. Copperleaf features parks, playgrounds, a beautiful pool and clubhouse. Don't miss your opportunity...set your showing today!
Property Details
- Interior
- Ceiling Fan(s), Corian Counters, Eat-in Kitchen, Entrance Foyer, Five Piece Bath, Granite Counters, High Ceilings, High Speed In
- Fireplaces
- 2
- Cooling
- Central Air
- Heating
- Forced Air
- Cooling Features
- Central Air
- Bedrooms
- 5
- Bathrooms
- 2.5
- Full Baths
- 1
- 3/4 Baths
- 2
- Lot Features
- Landscaped, Level, Master Planned, Sprinklers In Front, Sprinklers In Rear
- Stories
- 1
- Lot Description
- Landscaped, Level, Master Planned, Sprinklers In Front, Sprinklers In Rear
- Exterior Features
- Rain Gutters
- Exterior Materials
- Rain Gutters
- Pool Shared
- 1
- Acres
- 0.167
- Square Feet
- 3367
- Lot Size (sqft)
- 7275.0
- Parking Features
- 220 Volts, Concrete, Electric Vehicle Charging Station(s), Lighted, Storage
- Parking Spaces
- 3
- Parking Type
- Garage
- Parking Garage Spaces
- 3
- Property Type
- Purchase
- Basement
- 1
- Basement Description
- Daylight, Finished, Full, Sump Pump
- Basement Finished
- 1
- Year Built
- 2018
- Foundation
- Concrete Perimeter
- Roof
- Composition
- Sewer Information
- Public Sewer
- Utility Source
- Public
- Appliances
- Cooktop, Dishwasher, Disposal, Double Oven, Gas Water Heater, Microwave, Refrigerator, Sump Pump
- Subdivision
- Copperleaf
- School District
- Cherry Creek 5
- Elementary School
- Mountain Vista
- Middle School
- Sky Vista
- High School
- Eaglecrest
- County
- ARAPAHOE
- Region
- Aurora
- Taxes Annual
- $8,971
- HOA
- 1
- HOA Fees
- 85
Location
Legal
Based on information submitted to the MLS GRID as of 2026-08-14T21:26:24Z UTC. All data is obtained from various sources and may not have been verified by broker or MLS GRID. Supplied Open House information is subject to change without notice. All information should be independently reviewed and verified for accuracy. Properties may or may not be listed by the office/agent presenting the information.
Provided By
Listed by Jason Morris (#62b8d12b543ac9db978afc19b34f1f8b)
Listing Office: eXp Realty, LLC
Legal Notice
This publication is designed to provide information with regard to the subject matter covered. It is displayed with the understanding that the publisher and authors are not engaged in rendering real estate, legal, accounting, tax, or other professional services and that the publisher and authors are not offering such advice in this publication. If real estate, legal, or other expert assistance is required, the services of a competent, professional person should be sought.
The information contained in this publication is subject to change without notice. METROLIST, INC., DBA RECOLORADO MAKES NO WARRANTY OF ANY KIND WITH REGARD TO THIS MATERIAL, INCLUDING, BUT NOT LIMITED TO, THE IMPLIED WARRANTIES OF MERCHANTABILITY AND FITNESS FOR A PARTICULAR PURPOSE. METROLIST, INC., DBA RECOLORADO SHALL NOT BE LIABLE FOR ERRORS CONTAINED HEREIN OR FOR ANY DAMAGES IN CONNECTION WITH THE FURNISHING, PERFORMANCE, OR USE OF THIS MATERIAL.
Buyer Agency Compensation
The listing broker’s offer of compensation is made only to participants of the MLS where the listing is filed.