(720) 435-4455 georgesellsre@gmail.com AveNew Realty
    Traffic Dashboard
    Home
    • Search
      • Search Florida
      • Search Colorado
      • Featured Listings
    • Communities
      • Explore Colorado
      • Explore Florida
    • Buying
    • Selling
    • About
      • Meet George
      • What My Clients Say
    • Connect
    Traffic Dashboard
    George Fleischmann
    (720) 435-4455 georgesellsre@gmail.com
    About
    • Home
    • About
    • Contact
    Search
    • Search Properties
    Local Guide
    • Search by City
    • Search by Subdivision
    • Search by Zip
    • Search by Area
    Legal
    • Privacy
    • Terms
    • DMCA
    • Accessibility
    • Fair Housing
    Account
    • Dashboard
    • Logout
    • Login
    George Fleischmann | AveNew Realty - Footer Logo
    ©2026 AveNew Realty. All rights reserved.
    Website built by CloseHack.
    REcolorado
    Based on information submitted to the MLS GRID as of 2026-09-10 17:37:31 UTC. All data is obtained from various sources and may not have been verified by broker or MLS GRID. Supplied Open House information is subject to change without notice. All information should be independently reviewed and verified for accuracy. Properties may or may not be listed by the office/agent presenting the information.
    My Florida Regional MLS DBA Stellar MLS

    IDX information is provided exclusively for personal, non-commercial use, and may not be used for any purpose other than to identify prospective properties consumers may be interested in purchasing. Information is deemed reliable but not guaranteed. Some IDX listings have been excluded from this website. Listing Information presented by local MLS brokerage: George Fleischmann | AveNew Realty

    Florida Gulf Coast MLS

    IDX information is provided exclusively for personal, non-commercial use, and may not be used for any purpose other than to identify prospective properties consumers may be interested in purchasing. Information is deemed reliable but not guaranteed.

    Return
    • All Types+ null more
    • House+2 more
    • $900K-$1.5M
    • Bed/Bath
    • Size
    • Dates
    • Filters
    • Amenities
    • Save
    • Share
    Listings
    No results
    Sort
    Home / Fort Collins / 4525 Idledale Drive
    4525 Idledale Drive Fort Collins, CO 80526 4525 Idledale Drive Fort Collins, CO 80526 4525 Idledale Drive Fort Collins, CO 80526 4525 Idledale Drive Fort Collins, CO 80526 4525 Idledale Drive Fort Collins, CO 80526 4525 Idledale Drive Fort Collins, CO 80526 4525 Idledale Drive Fort Collins, CO 80526 4525 Idledale Drive Fort Collins, CO 80526 4525 Idledale Drive Fort Collins, CO 80526 4525 Idledale Drive Fort Collins, CO 80526 4525 Idledale Drive Fort Collins, CO 80526 4525 Idledale Drive Fort Collins, CO 80526 4525 Idledale Drive Fort Collins, CO 80526 4525 Idledale Drive Fort Collins, CO 80526 4525 Idledale Drive Fort Collins, CO 80526 4525 Idledale Drive Fort Collins, CO 80526 4525 Idledale Drive Fort Collins, CO 80526 4525 Idledale Drive Fort Collins, CO 80526 4525 Idledale Drive Fort Collins, CO 80526 4525 Idledale Drive Fort Collins, CO 80526 4525 Idledale Drive Fort Collins, CO 80526 4525 Idledale Drive Fort Collins, CO 80526 4525 Idledale Drive Fort Collins, CO 80526 4525 Idledale Drive Fort Collins, CO 80526 4525 Idledale Drive Fort Collins, CO 80526 4525 Idledale Drive Fort Collins, CO 80526 4525 Idledale Drive Fort Collins, CO 80526 4525 Idledale Drive Fort Collins, CO 80526 4525 Idledale Drive Fort Collins, CO 80526 4525 Idledale Drive Fort Collins, CO 80526 4525 Idledale Drive Fort Collins, CO 80526 4525 Idledale Drive Fort Collins, CO 80526 4525 Idledale Drive Fort Collins, CO 80526 4525 Idledale Drive Fort Collins, CO 80526 4525 Idledale Drive Fort Collins, CO 80526 4525 Idledale Drive Fort Collins, CO 80526 4525 Idledale Drive Fort Collins, CO 80526 4525 Idledale Drive Fort Collins, CO 80526 4525 Idledale Drive Fort Collins, CO 80526 4525 Idledale Drive Fort Collins, CO 80526 4525 Idledale Drive Fort Collins, CO 80526 4525 Idledale Drive Fort Collins, CO 80526 4525 Idledale Drive Fort Collins, CO 80526 4525 Idledale Drive Fort Collins, CO 80526 4525 Idledale Drive Fort Collins, CO 80526 4525 Idledale Drive Fort Collins, CO 80526 4525 Idledale Drive Fort Collins, CO 80526 4525 Idledale Drive Fort Collins, CO 80526 4525 Idledale Drive Fort Collins, CO 80526 4525 Idledale Drive Fort Collins, CO 80526 View All Photos

    $1,112,000

    | Active

    4525 Idledale Drive

    Fort Collins, CO 80526

    3,444
    Square Feet
    5
    Beds
    3.5
    Baths
    0.31
    Acres
    41
    Days on Market
    IR1065533
    MLS#
    House
    Structure
    Residential
    Zone
    Contact
    Listing OfficeElevations Real Estate, LLC

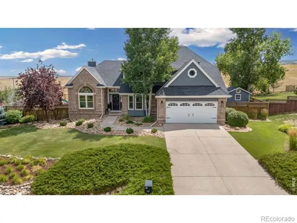
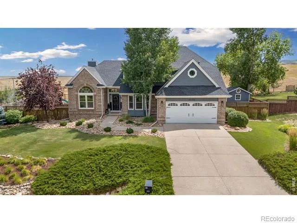
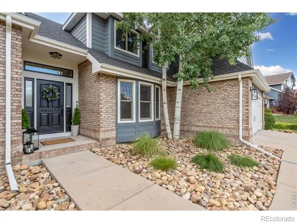
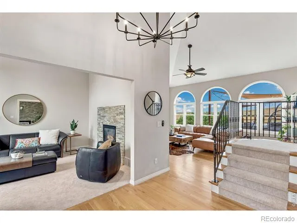
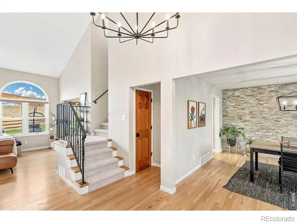
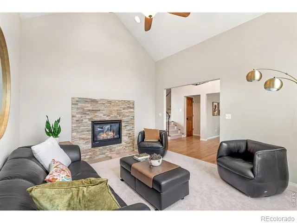
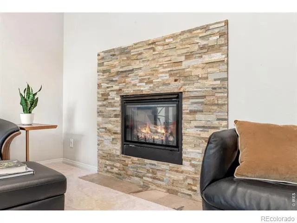
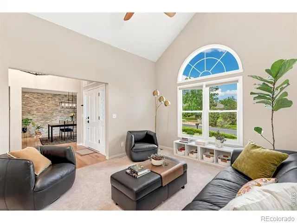
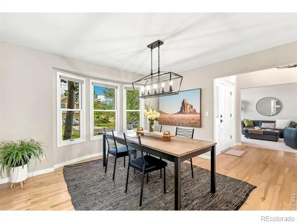
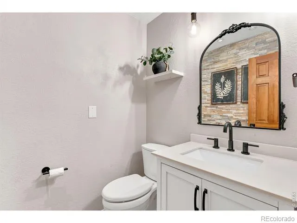
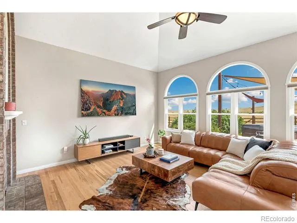
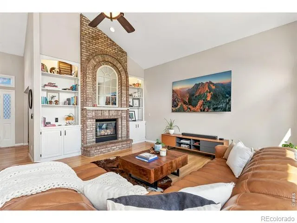
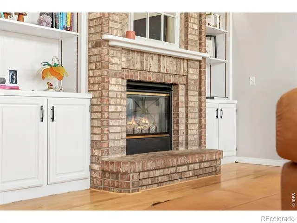
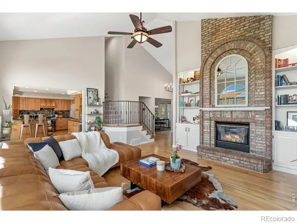
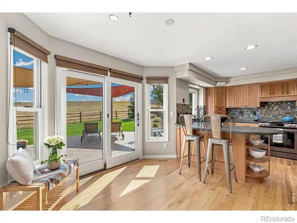
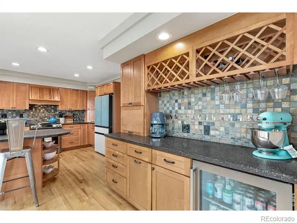
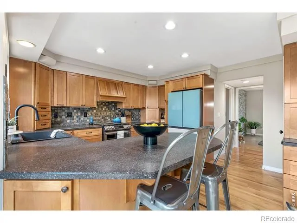
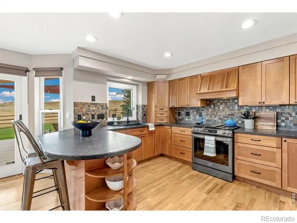
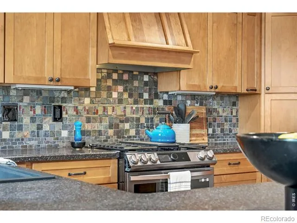
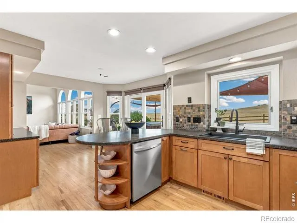
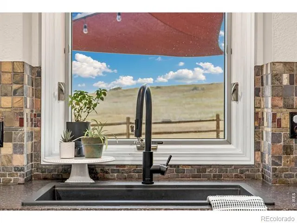
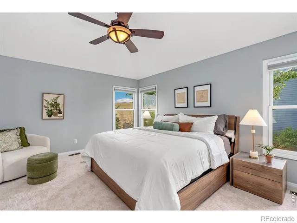
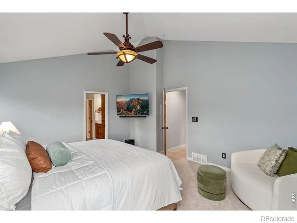
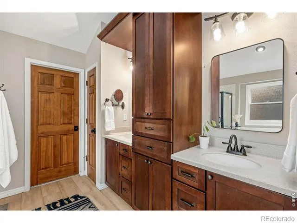
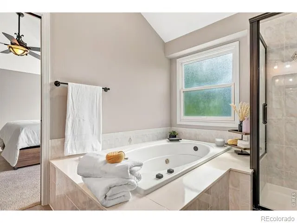
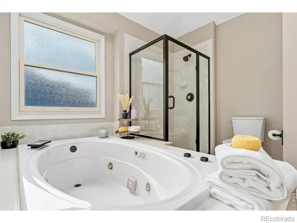
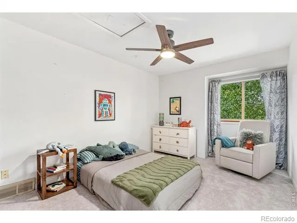
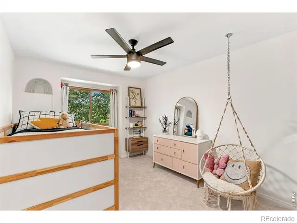
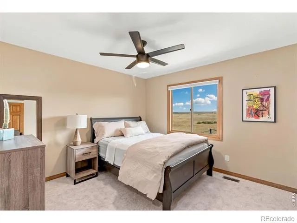
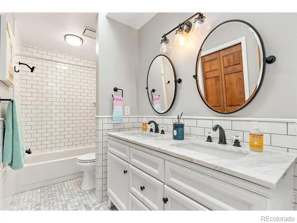
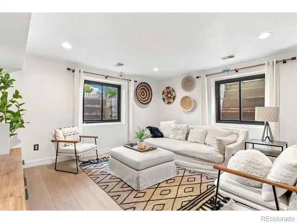
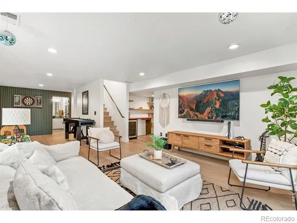
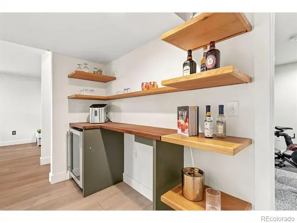
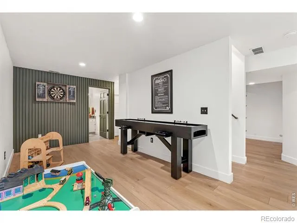
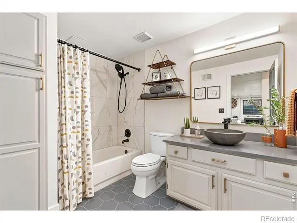
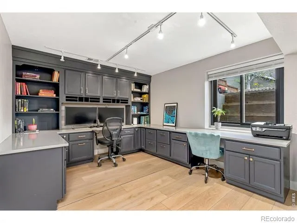
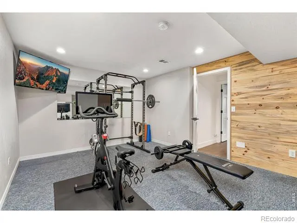
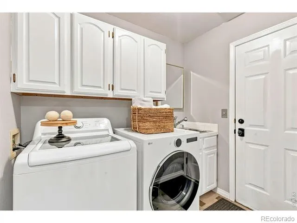
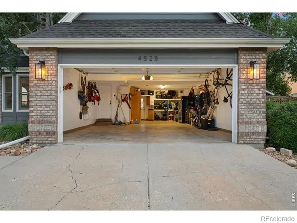
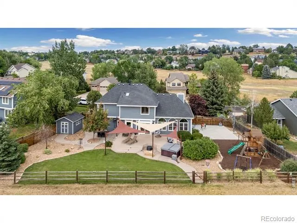
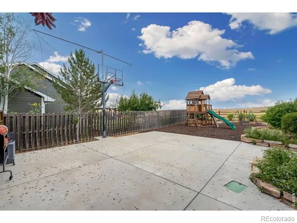
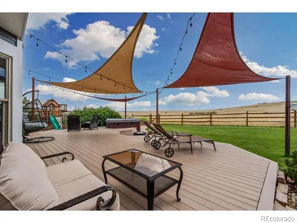
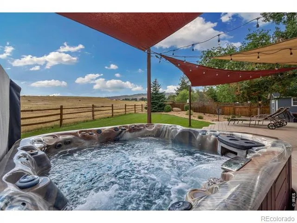
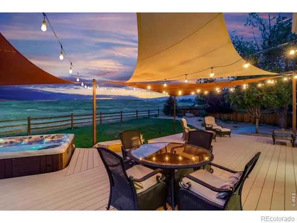
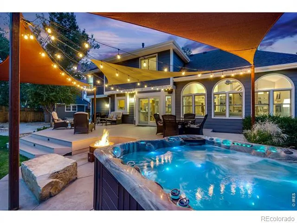
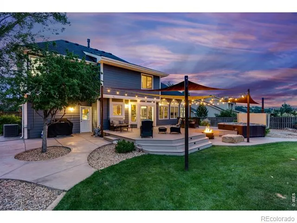
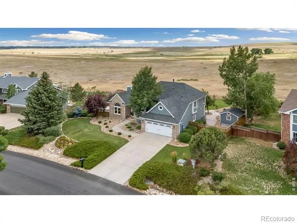
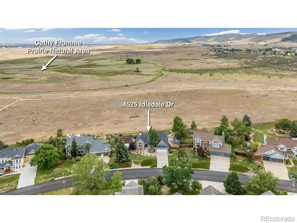
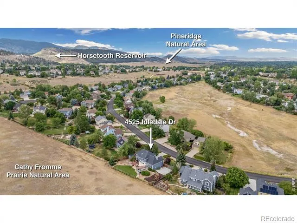
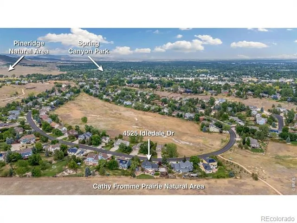
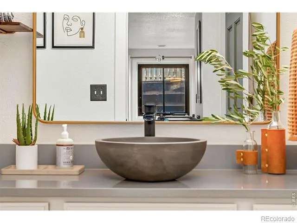
    Unmatched privacy meets thoughtful updates in this stunning home, backing directly to Cathy Fromme Prairie Open Space - protected land that will never be developed, offering sweeping, unobstructed views and a peaceful backdrop you will not find elsewhere. Inside, soaring windows fill the vaulted family room with natural light and frame the open space beyond, centered around a striking double-sided brick fireplace that connects the living and family rooms. The kitchen has been refreshed with a new gas range, refrigerator, sink, faucet, disposal, and updated cabinetry - ready for everyday living and entertaining alike. The primary suite features an updated en-suite bath, and secondary bedrooms share a fully updated bath with dual sinks and tile finishes. The finished basement is a true showstopper: a remodeled full bathroom with tile, quartz vanity, new sink, and light fixture; a dedicated weight room; game room area; a stylish dry bar with beverage fridge and custom lighting; and an updated office with quartz counters. New LVP flooring runs throughout, complemented by new trim, baseboards, and stairs. Major mechanical upgrades bring peace of mind, including all-new HVAC system (AC and furnace), two 50-gallon water heaters, radon mitigation, and a whole-house fan. Step outside to a true entertainer's dream: a sprawling multi-level deck with a built-in fire pit and included hot tub, all overlooking the open space - perfect for sunset gatherings. The fully fenced backyard also features a basketball court and a kids' play set with low-maintenance rubber mulch, plus a storage shed, mature landscaping, and a full sprinkler system front and back. Oversized 3-car garage with built-in storage. A dedicated laundry room with cabinets, sink, and closet adds everyday convenience. With rare open-space privacy, resort-style outdoor living, and updates throughout - this is a home that truly cannot be replicated. WATCH the full cinematic video tour - linked under Virtual Tours.

    Property Details
    Interior
    Eat-in Kitchen, Five Piece Bath, Open Floorplan, Radon Mitigation System, Vaulted Ceiling(s), Walk-In Closet(s)
    Cooling
    Ceiling Fan(s), Central Air
    Heating
    Forced Air
    Cooling Features
    Ceiling Fan(s), Central Air
    Bedrooms
    5
    Bathrooms
    3.5
    Full Baths
    3
    Half Baths
    1
    View
    Mountain(s),Plains
    Lot Features
    Open Lot, Sprinklers In Front
    Stories
    2
    Lot Description
    Open Lot, Sprinklers In Front
    Exterior Features
    Spa/Hot Tub
    Exterior Materials
    Spa/Hot Tub
    Acres
    0.31
    Square Feet
    3444
    Parking Features
    Oversized, Tandem
    Parking Spaces
    3
    Parking Type
    Garage
    Parking Garage Spaces
    3
    Property Type
    Purchase
    Style
    Contemporary
    Basement
    1
    Basement Description
    Full
    Year Built
    1994
    Roof
    Composition
    Sewer Information
    Public Sewer
    Utility Source
    Public
    Utility Features
    Electricity Available, Natural Gas Available
    Appliances
    Bar Fridge, Dishwasher, Dryer, Microwave, Oven, Refrigerator, Self Cleaning Oven, Washer
    Subdivision
    Taft Canyon PUD
    School District
    Poudre R-1
    Elementary School
    McGraw
    Middle School
    Webber
    High School
    Rocky Mountain
    County
    LARIMER
    Region
    Fort Collins
    Zoning
    R
    Taxes Annual
    $6,769
    HOA
    1
    HOA Fees
    148
    MLS #
    IR1065533
    Location
    Legal

    Based on information submitted to the MLS GRID as of 2026-08-23T18:08:57Z UTC. All data is obtained from various sources and may not have been verified by broker or MLS GRID. Supplied Open House information is subject to change without notice. All information should be independently reviewed and verified for accuracy. Properties may or may not be listed by the office/agent presenting the information.

    Provided By
    Listed by Josh Dowling (#58aa73a3ffa217b29c22ee68d6f14ca2)
    Listing Office: Elevations Real Estate, LLC

    Legal Notice

    This publication is designed to provide information with regard to the subject matter covered. It is displayed with the understanding that the publisher and authors are not engaged in rendering real estate, legal, accounting, tax, or other professional services and that the publisher and authors are not offering such advice in this publication. If real estate, legal, or other expert assistance is required, the services of a competent, professional person should be sought.

    The information contained in this publication is subject to change without notice. METROLIST, INC., DBA RECOLORADO MAKES NO WARRANTY OF ANY KIND WITH REGARD TO THIS MATERIAL, INCLUDING, BUT NOT LIMITED TO, THE IMPLIED WARRANTIES OF MERCHANTABILITY AND FITNESS FOR A PARTICULAR PURPOSE. METROLIST, INC., DBA RECOLORADO SHALL NOT BE LIABLE FOR ERRORS CONTAINED HEREIN OR FOR ANY DAMAGES IN CONNECTION WITH THE FURNISHING, PERFORMANCE, OR USE OF THIS MATERIAL.

    Buyer Agency Compensation

    The listing broker’s offer of compensation is made only to participants of the MLS where the listing is filed.


    George Fleischmann | AveNew Realty Have a question about this home?

    Interested in Purchasing 4525 Idledale Drive?

    Get an estimate on monthly payments on this property.
    $
    years
    Down Payment
    $
    %
    Interest Rate
    %
    Tax Rate
    %
    $
    $annually
    $monthly
    Estimated Monthly Payment
    $0.00
    Loan Amount
    $0.00