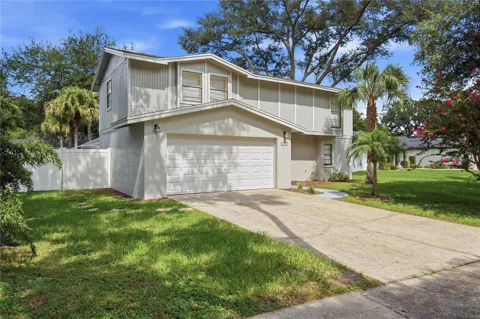
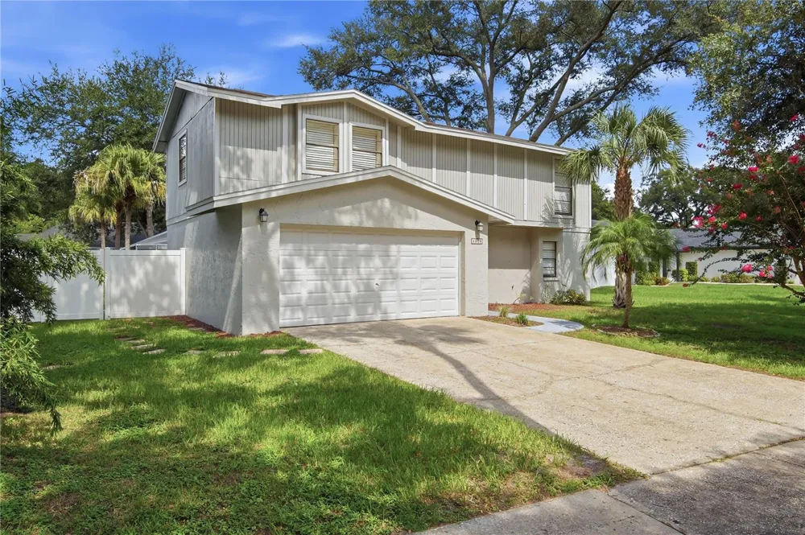
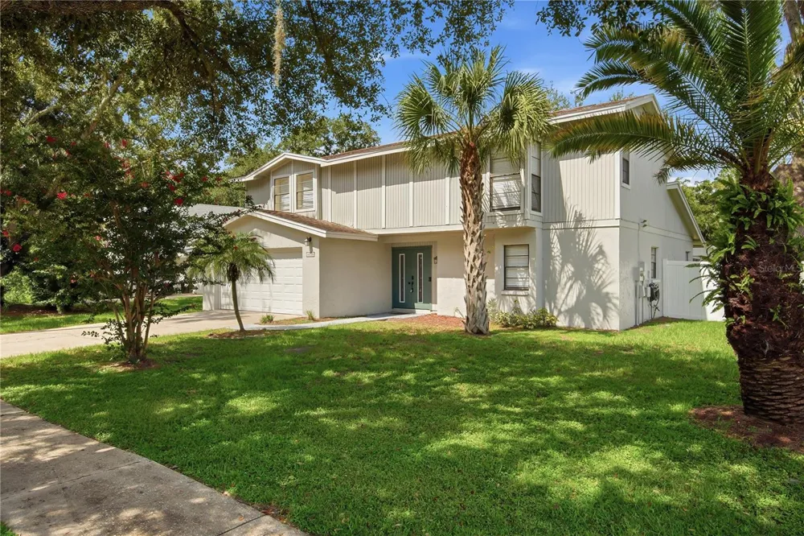
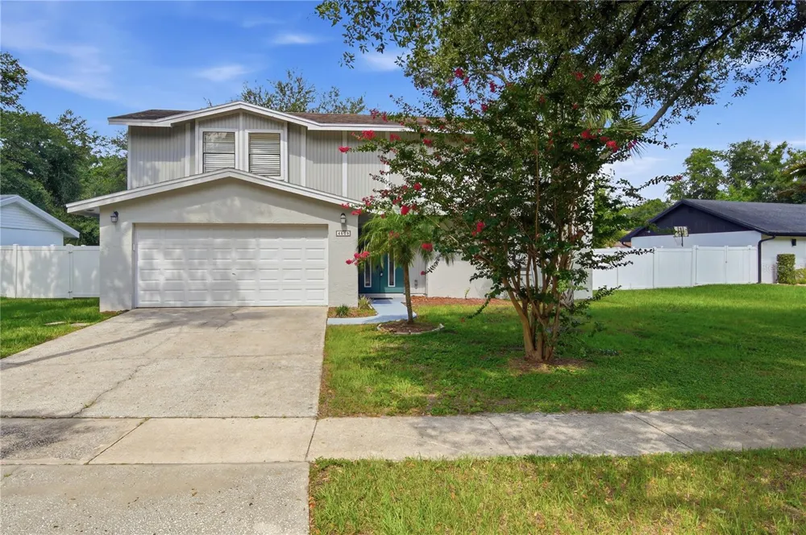
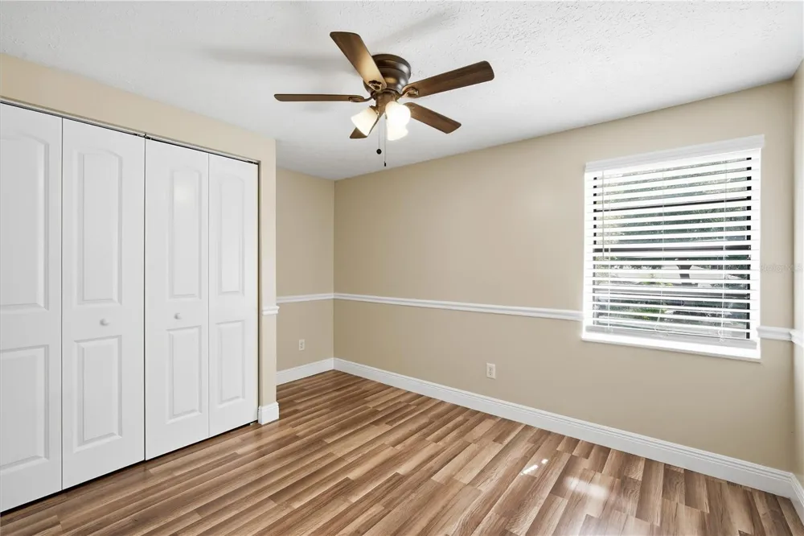
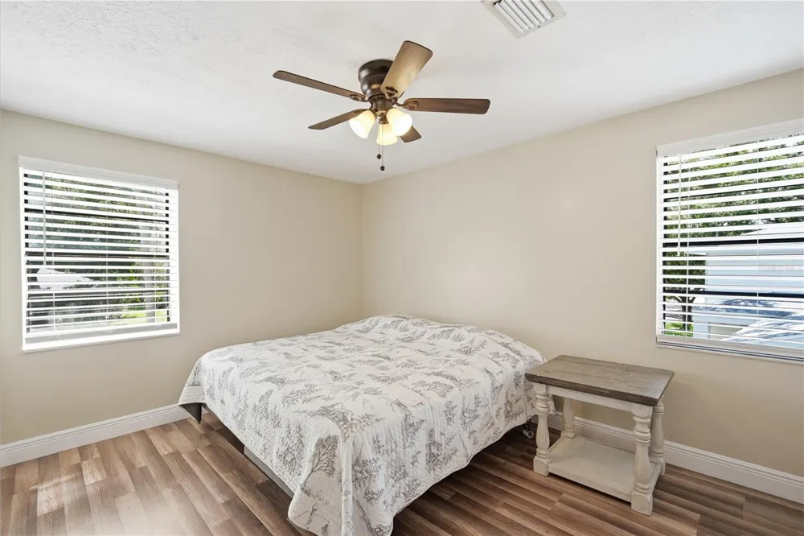
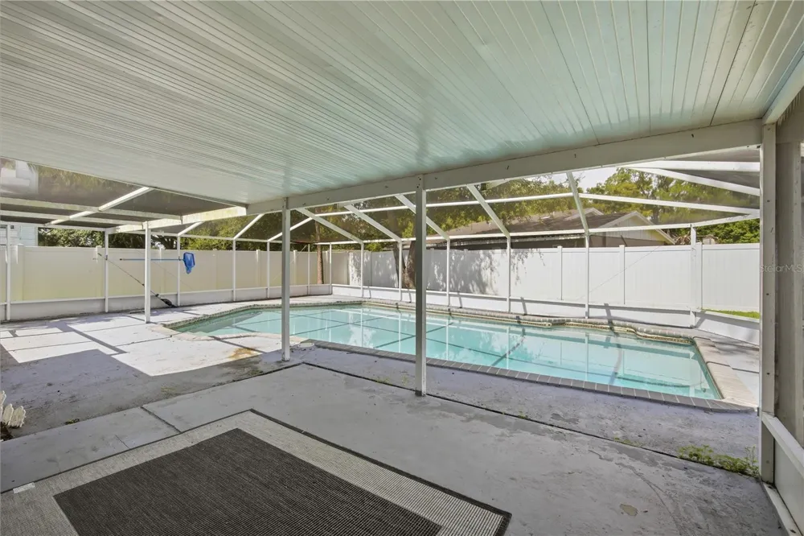
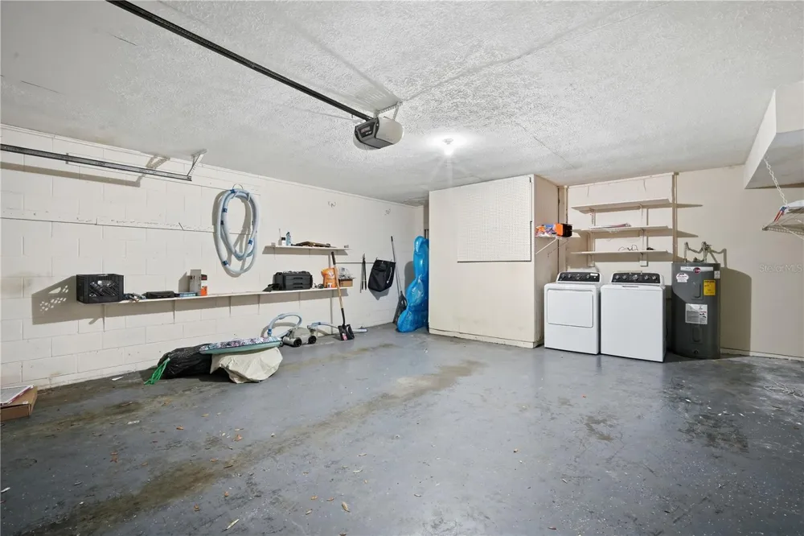
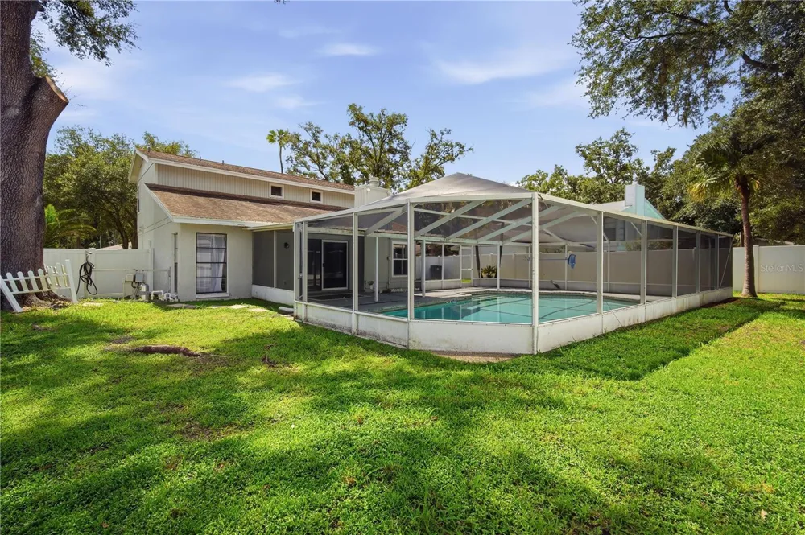
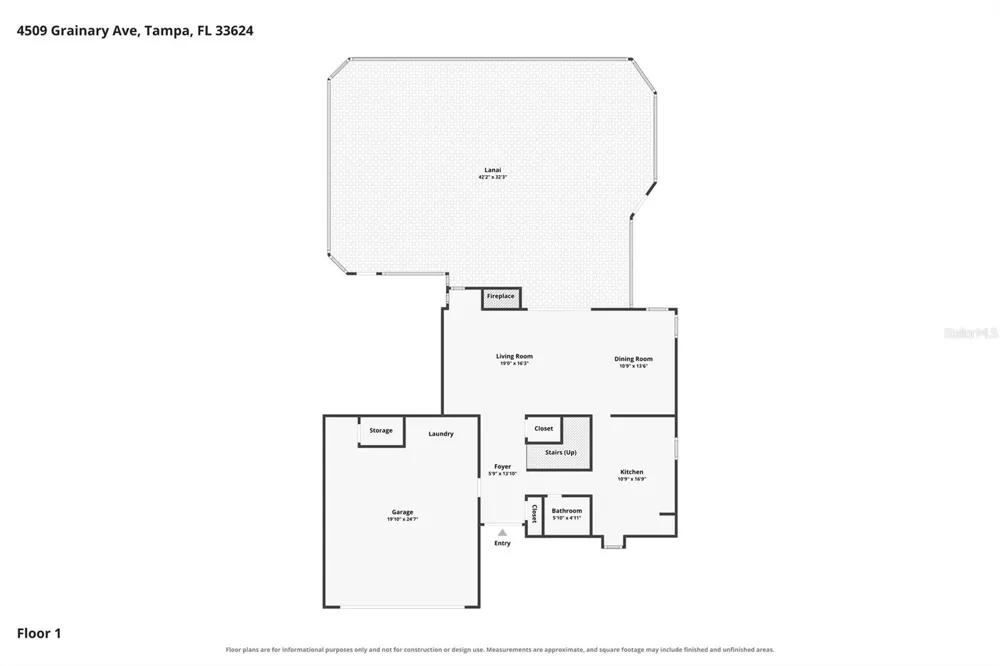
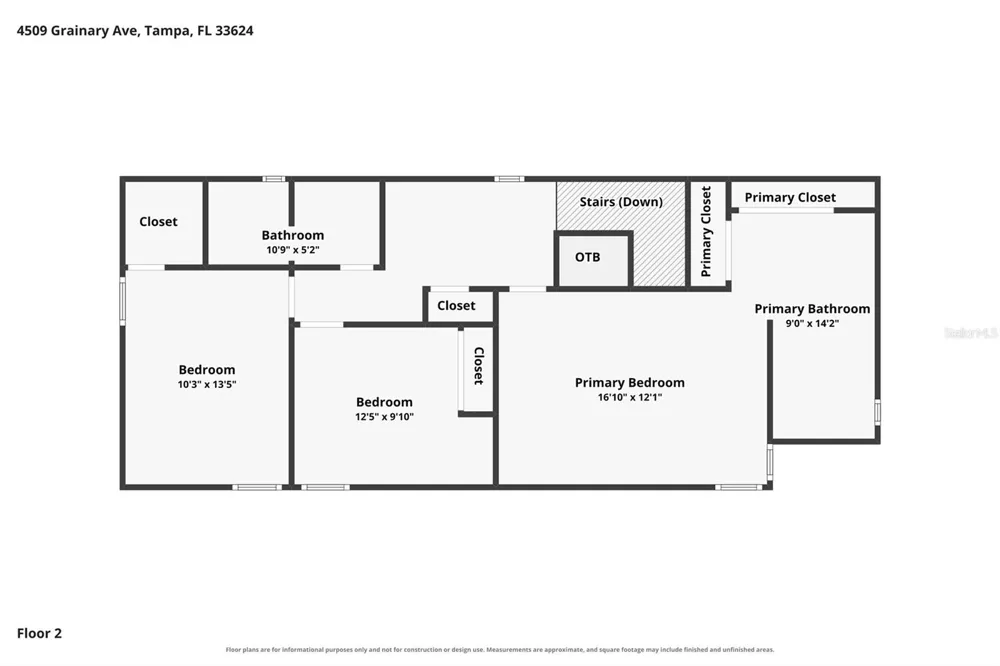
Beautiful 3-bedroom, 2.5-bath two-story 1860 sq. ft. home in the desirable Country Place subdivision in the Carrollwood area, featuring a 2-car garage, screened-in pool, and fully fenced yard. Wood-look vinyl flooring runs throughout the home, creating a warm and cohesive feel.
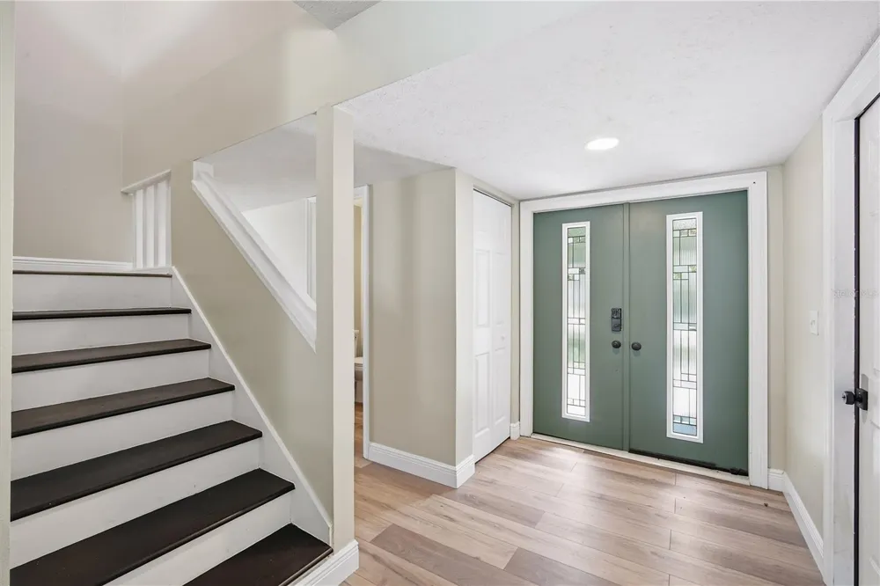
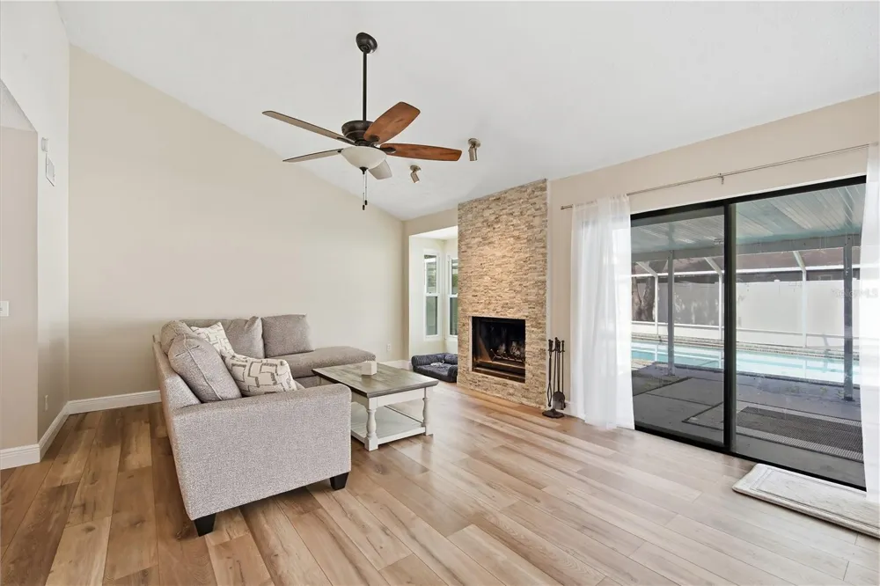
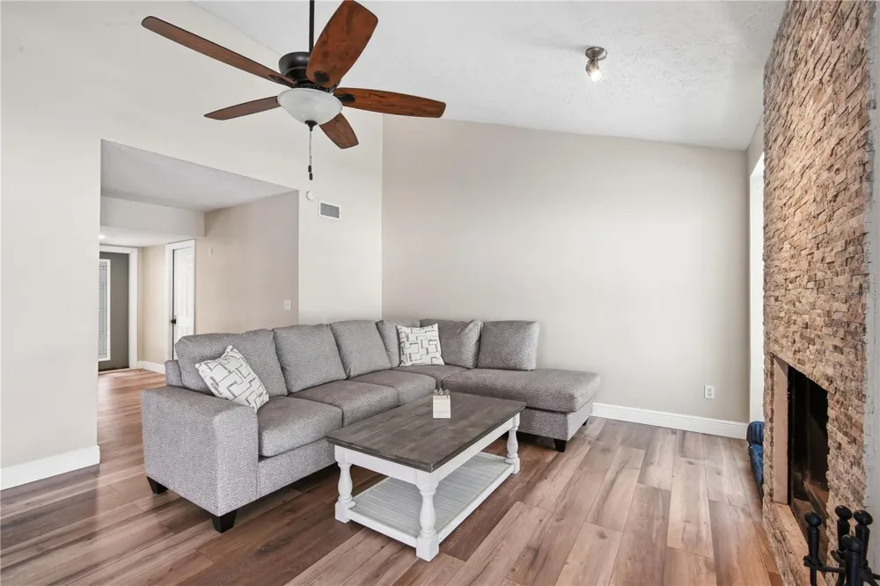
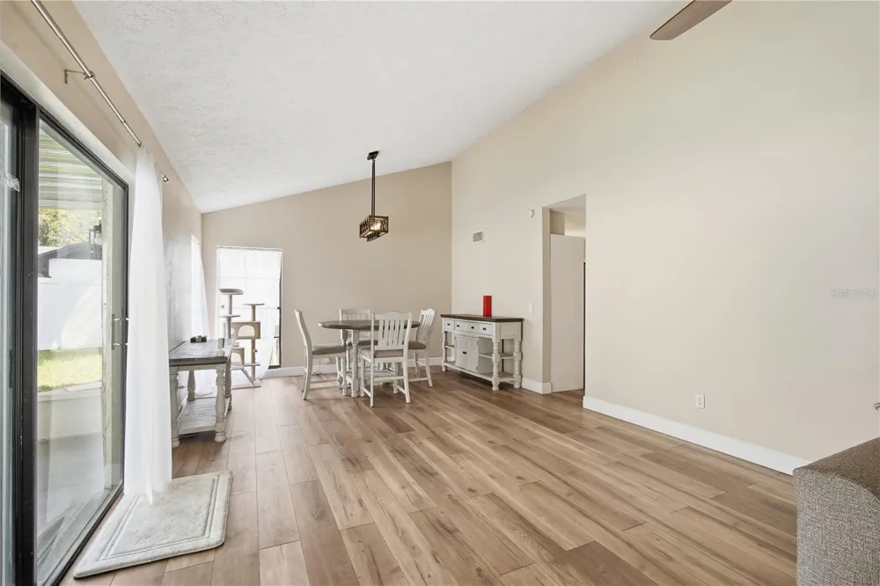
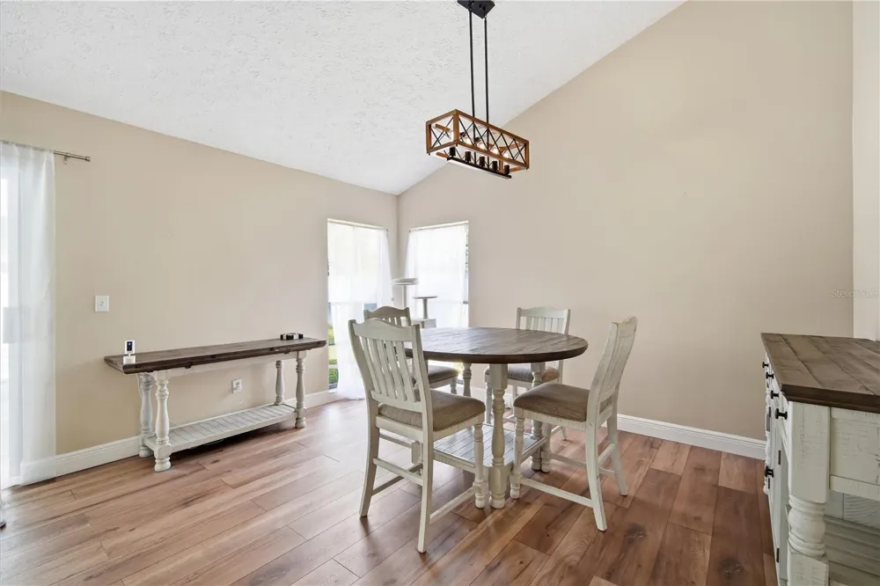
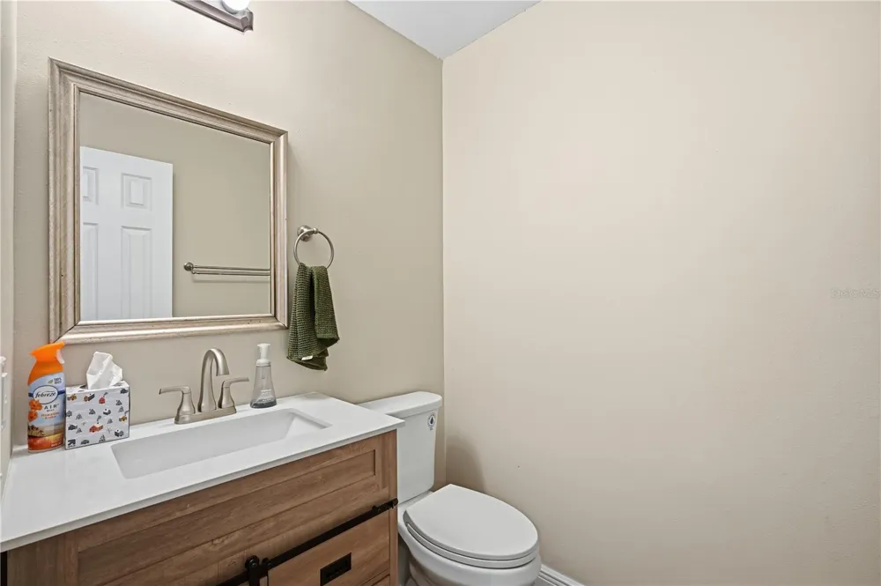
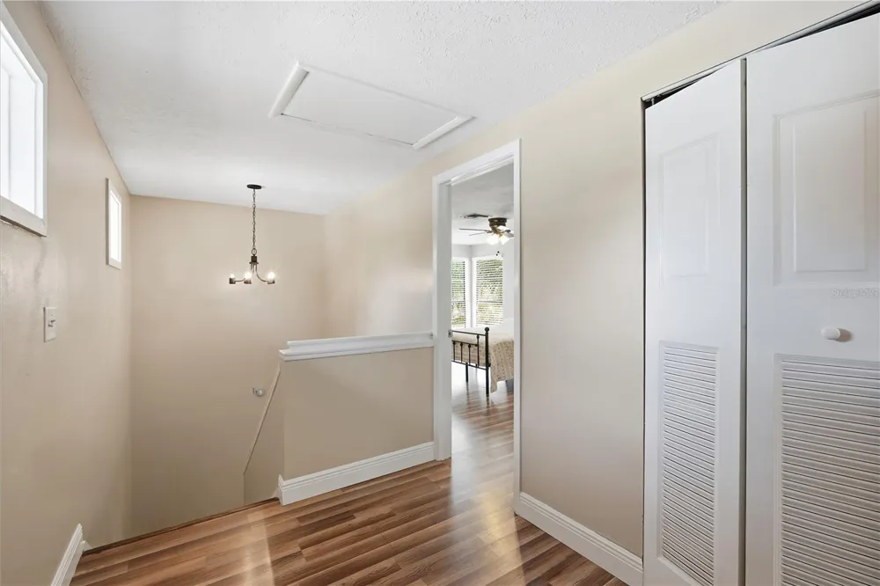
Enter through the welcoming foyer, where you’ll find access to the 2-car garage, living areas, half bathroom, and staircase leading to the second floor. Continue into the spacious living and dining combination, where the living room features a stone decorative fireplace and sliding glass doors leading to the screened lanai. The generously sized dining area is filled with natural light from surrounding windows and provides easy access to the kitchen.
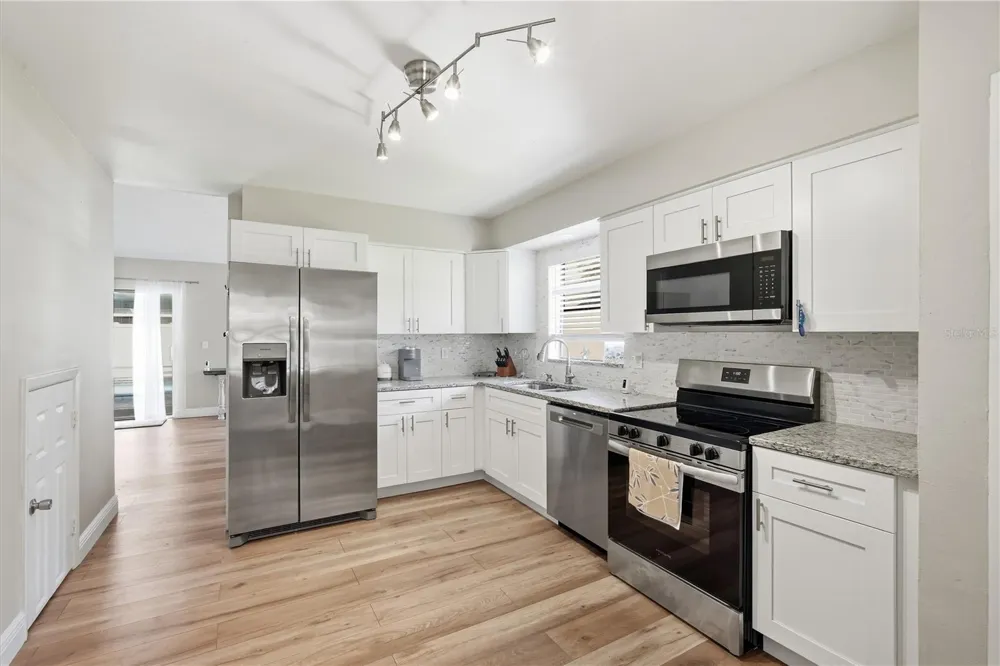
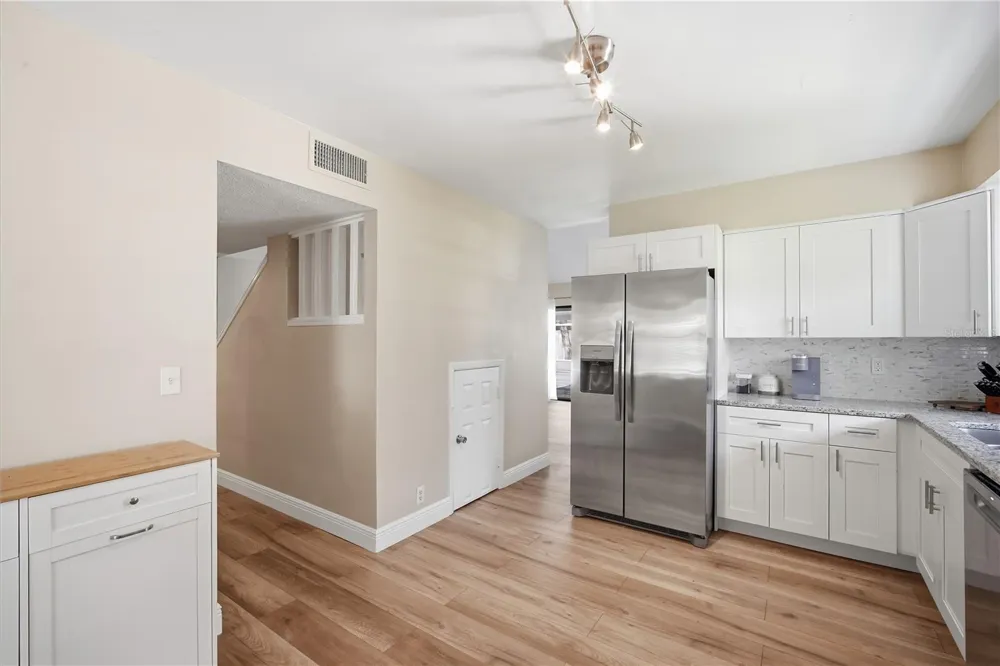
The spacious kitchen features light wood cabinets, granite countertops, a tile backsplash, stainless steel appliances, and plenty of cabinet and counter space, making it ideal for everyday living and entertaining.
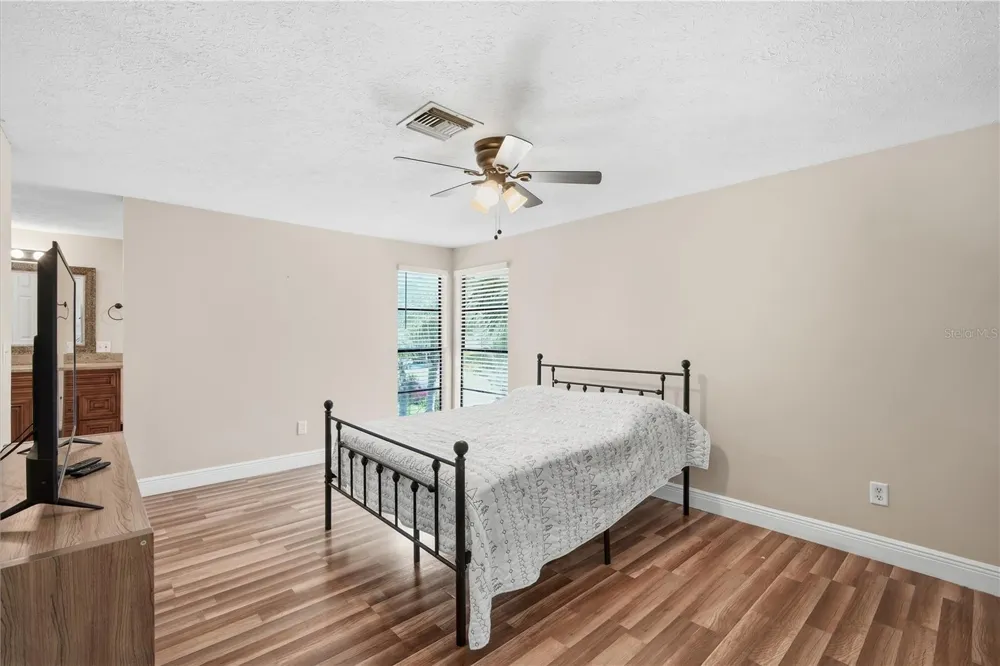
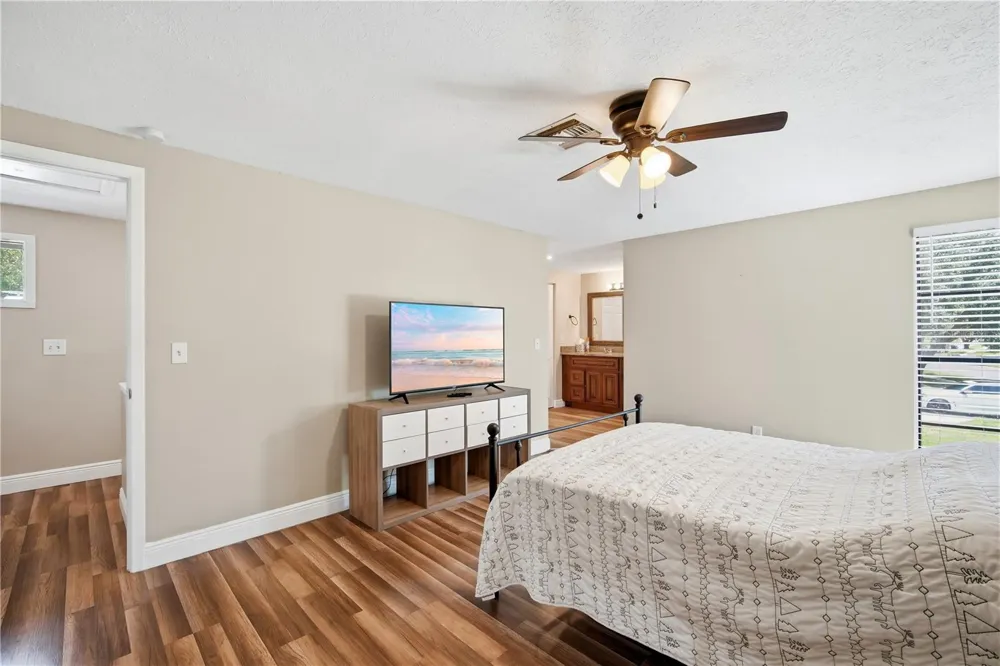
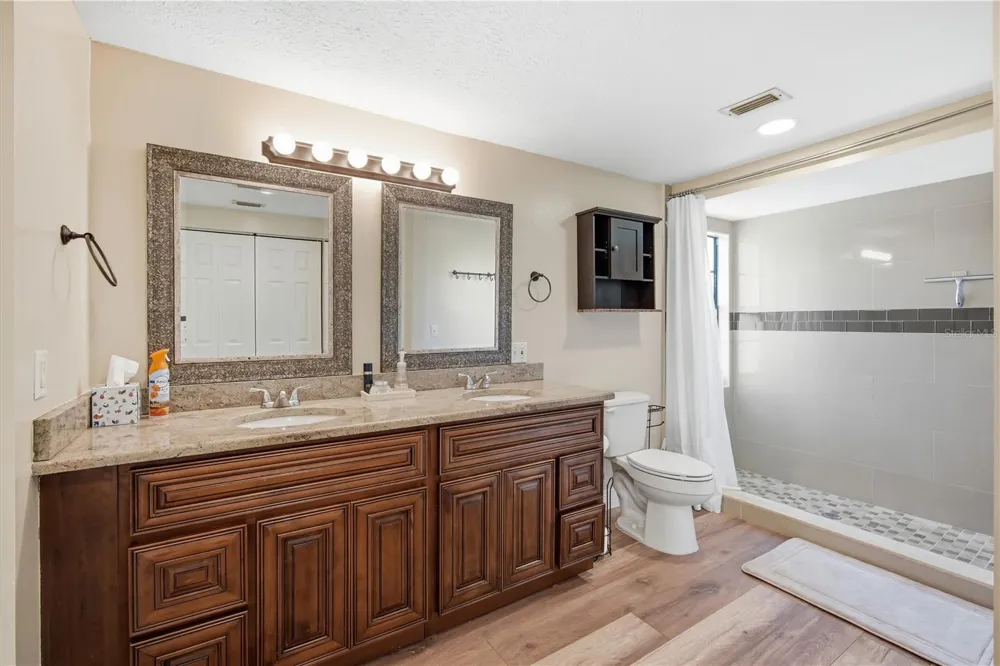
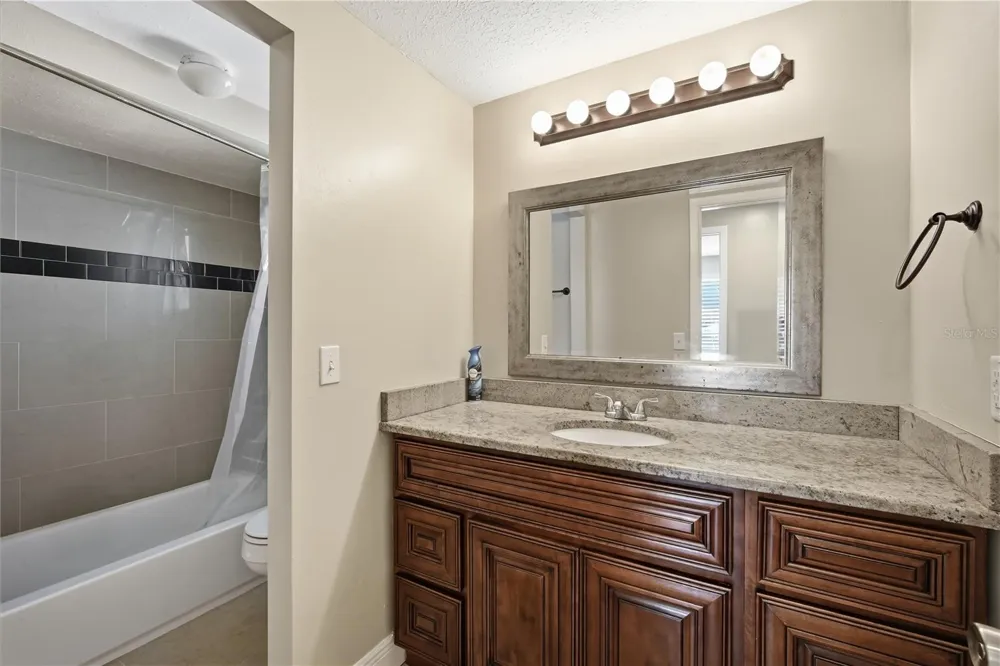
Upstairs, the large primary suite offers an open connection to the spacious en-suite bathroom, which features a walk-in shower, double-sink vanity with granite countertops, wood cabinets, and two large closets. Two additional guest bedrooms share a generously sized guest bathroom featuring a tub, granite countertops, and wood cabinetry.
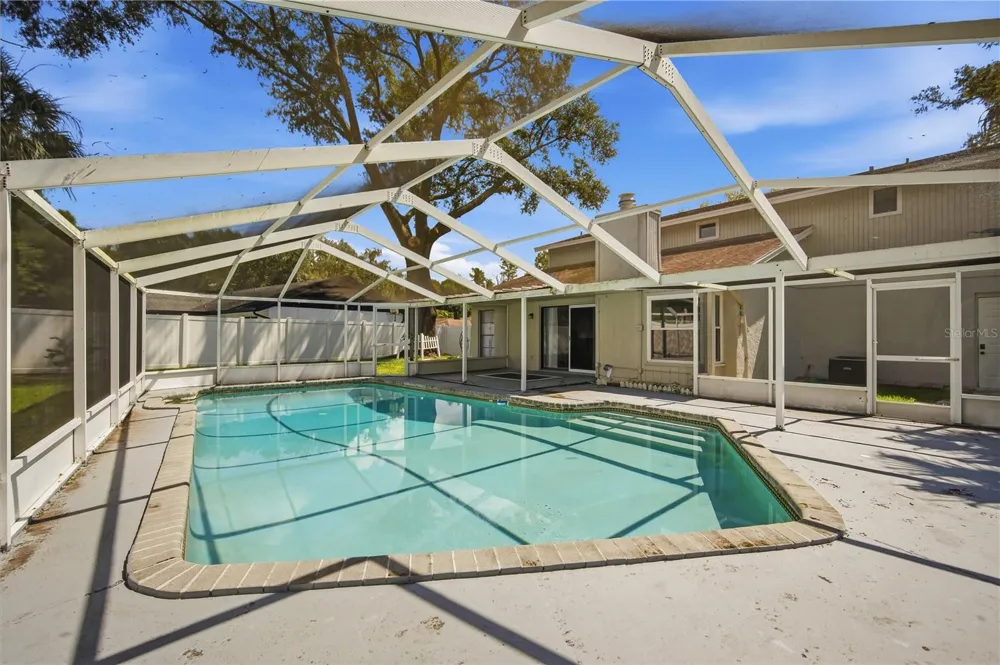
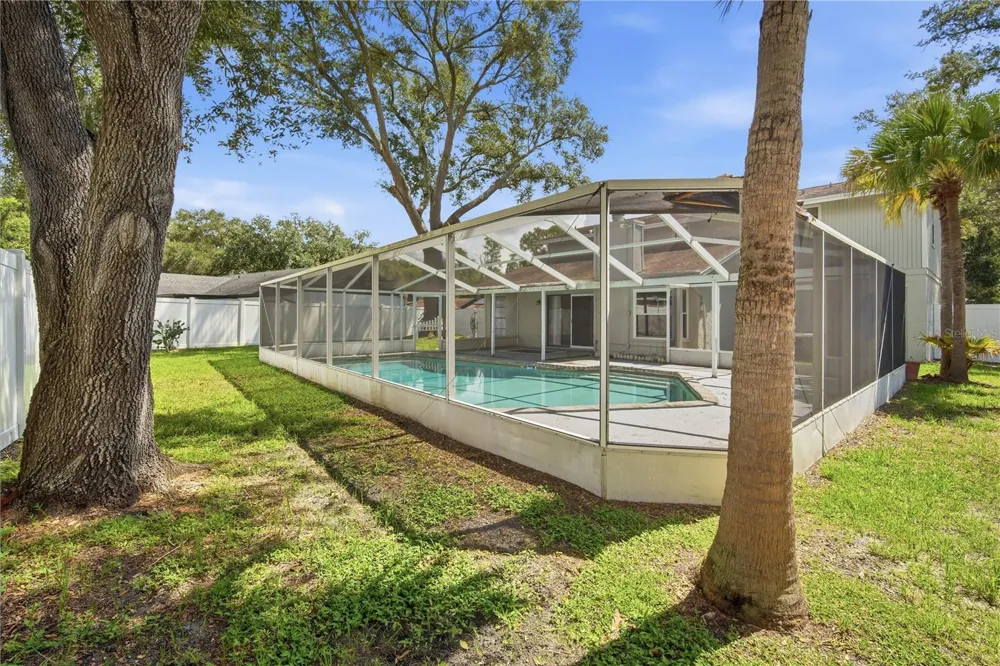
From the living area, sliding glass doors open to the large, screened lanai, complete with a covered patio area and inviting in-ground pool. Step outside the lanai into the spacious, shaded, fully fenced backyard, providing a great space to relax and enjoy the outdoors.
This Carrollwood-area home offers a great combination of spacious living areas, desirable amenities, and outdoor living space.
Lawn maintenance, pool maintenance and quarterly interior pest control are included in the monthly rent. Home also has a Ring doorbell/camera installed all you have to do is set up your account.
Pet Policy: Pets are considered on a case-by-case basis with owner approval. 2 cats or dogs only. 60lb max with a one-time $350 non-refundable pet fee for each approved pet applies. No aggressive breeds are allowed.
If you decide to apply for one of our properties:
Screening includes credit/background check, income verification of 2.5 to 3 times the monthly rent and rental history verification.
APPLICANT CHARGES:
Application Fees: $75 for each adult, 18 years of age and older (non-refundable).
$25 for each pet application fee for pet verification (non-refundable).
Current vaccination records will be required.
ESA and service animals are FREE with verified documentation.
Lease Initiation Admin Fee: $150.00 after approval and upon signing.
Security Deposit: Equal to one month’s rent.
Pet Fee if applicable (non-refundable) $350 for each approved pet.
Property Details
- Interior
- Ceiling Fans(s), High Ceilings, Vaulted Ceiling(s)
- Heating
- Central, Electric
- Cooling Features
- Central Air
- Bedrooms
- 3
- Bathrooms
- 2.5
- Full Baths
- 2
- Half Baths
- 1
- Pool
- 1
- Pool Description
- In Ground, Screen Enclosure
- Pool Features
- In Ground, Screen Enclosure
- Acres
- 0.22
- Square Feet
- 2604.0
- Parking
- 1
- Parking Spaces
- 2
- Parking Type
- Garage
- Parking Garage Spaces
- 2.0
- Property Type
- Rental
- Year Built
- 1979
- Appliances
- Dishwasher, Disposal, Dryer, Microwave, Range, Refrigerator, Washer
- Subdivision
- COUNTRY PLACE UNIT 5
- Elementary School
- Northwest-HB
- Middle School
- Hill-HB
- High School
- Sickles-HB
- County
- Hillsborough
- Region
- TAMPA
- Date Available
- September 01, 2026
- Original List Price
- $3,295
- Days on Market (Cumulative)
- 10
- HOA
- 1
- Pets
- Breed Restrictions, Cats OK, Dogs OK, Number Limit, Size Limit
- Pets Allowed
- Breed Restrictions, Cats OK, Dogs OK, Number Limit, Size Limit
Location
Legal
IDX information is provided exclusively for personal, non-commercial use, and may not be used for any purpose other than to identify prospective properties consumers may be interested in purchasing. Information is deemed reliable but not guaranteed. Some IDX listings have been excluded from this website. Listing Information presented by local MLS brokerage: George Fleischmann | AveNew Realty
Provided By
Listed by Joseph Nunez (#MFR261520840)
Listing Office: RENT SOLUTIONS (#MFR779809)