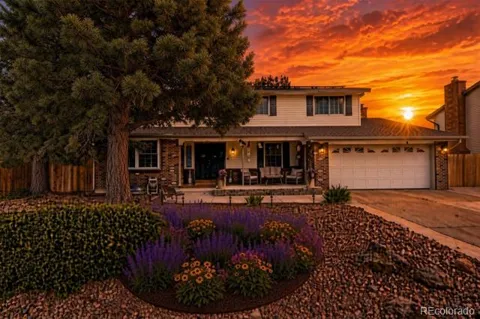
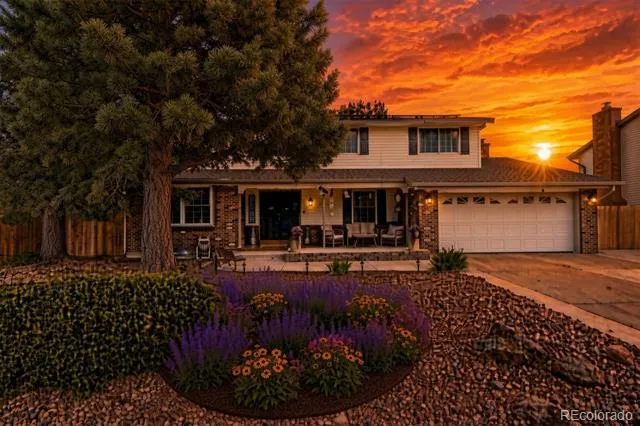
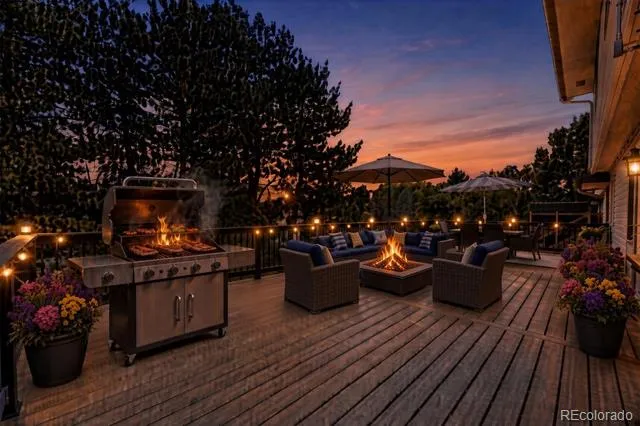
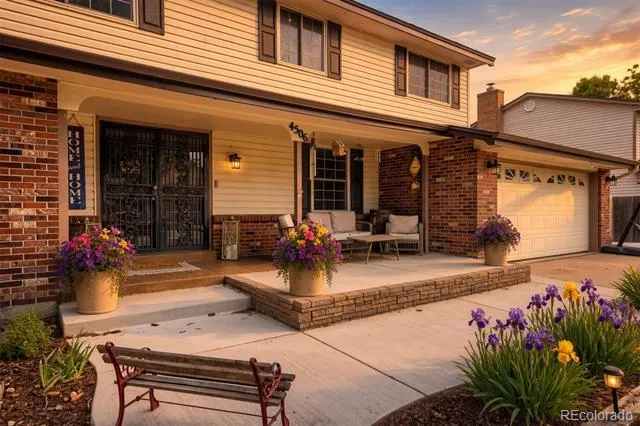
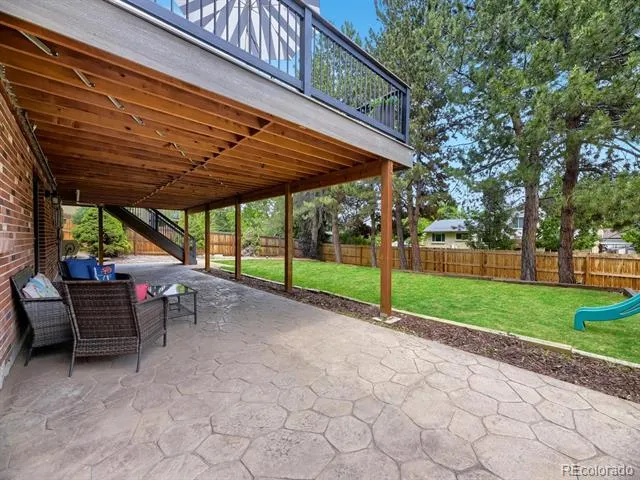
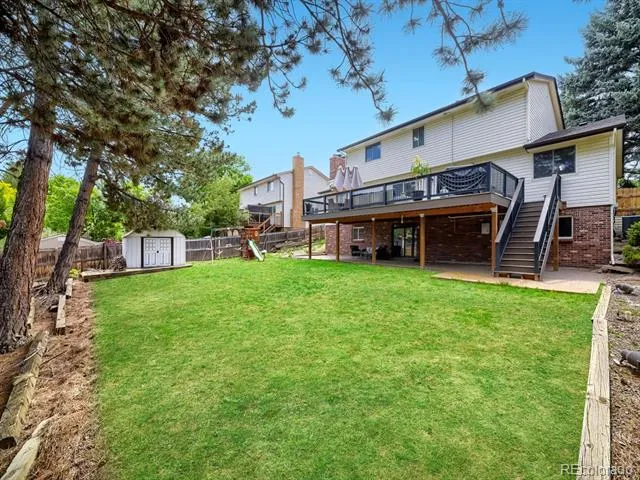
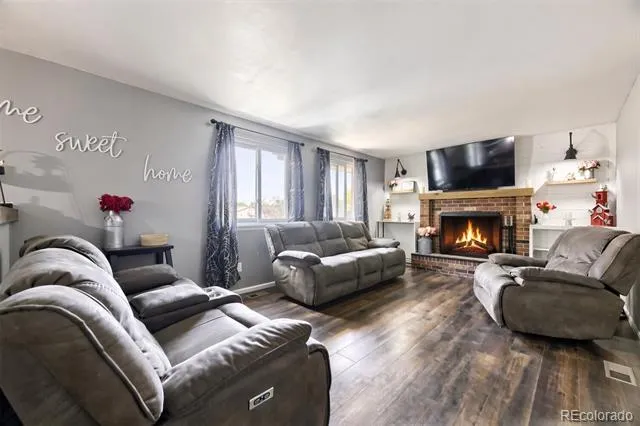
Cozy winter evenings by a romantic wood-burning fireplace and unforgettable summer nights under the stars on a massive deck surrounded by towering pines—this home truly embodies elevated indoor/outdoor living.
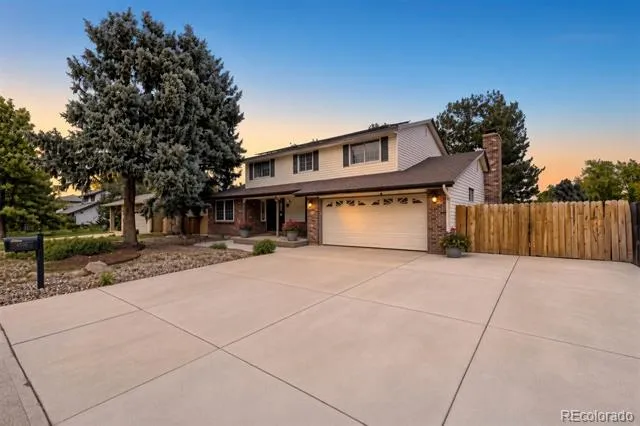
All the major systems have been updated, including a new furnace, tankless water heater, vinyl siding, roof, and added solar. An under-deck rain escape, smart home features throughout, and an updated basement bath mean it’s truly move-in ready.
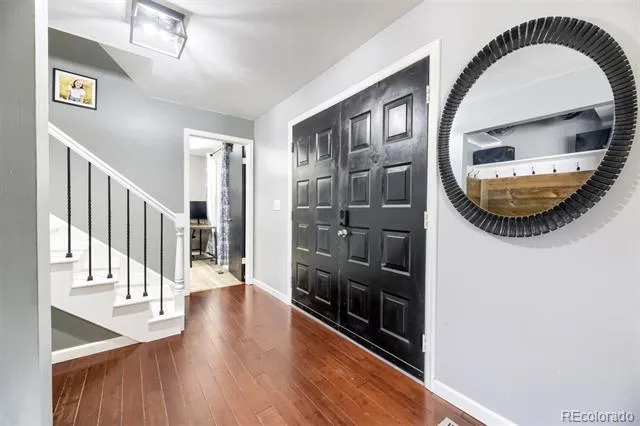
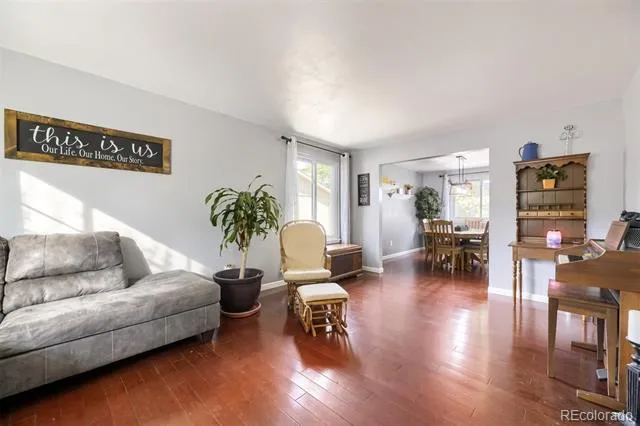
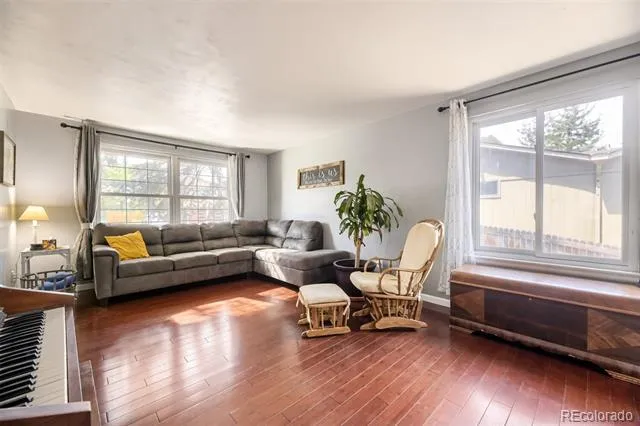
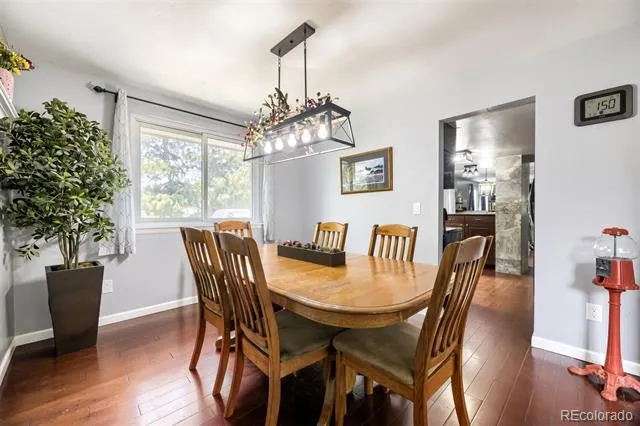
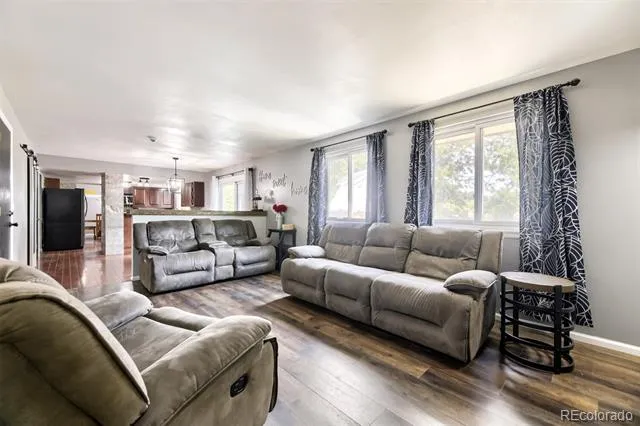
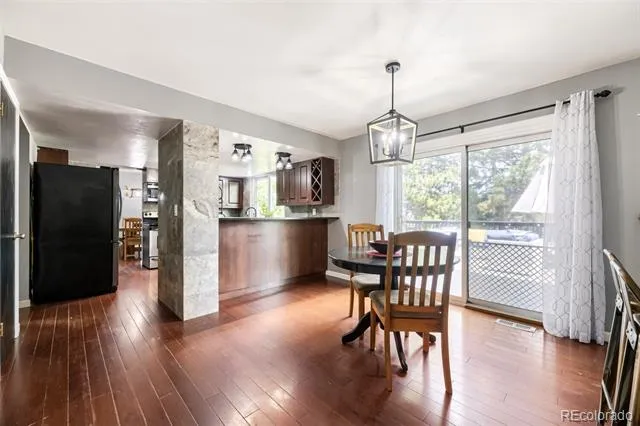
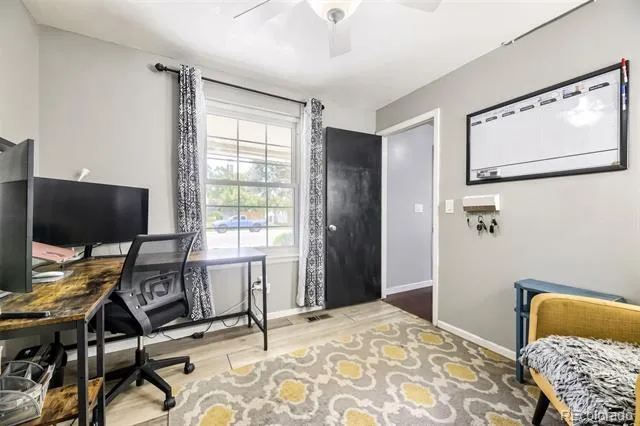
Step inside to a stunning living room and dedicated dining space filled with natural light from oversized windows. Just off the living room is a spacious home office—perfect for remote work or easily used as a sixth bedroom with its own closet.
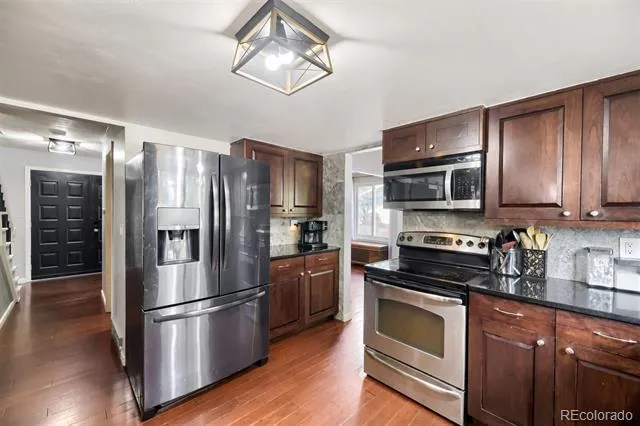
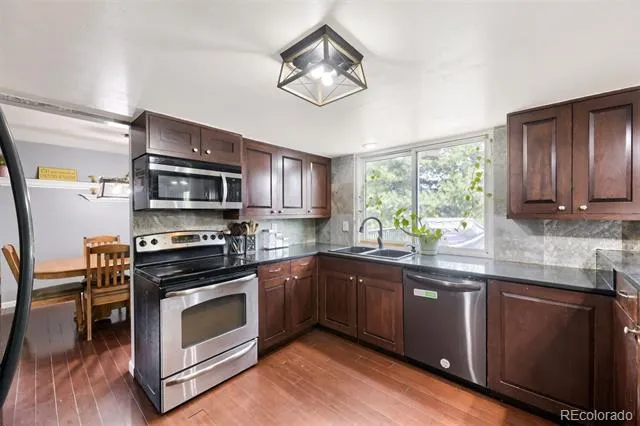
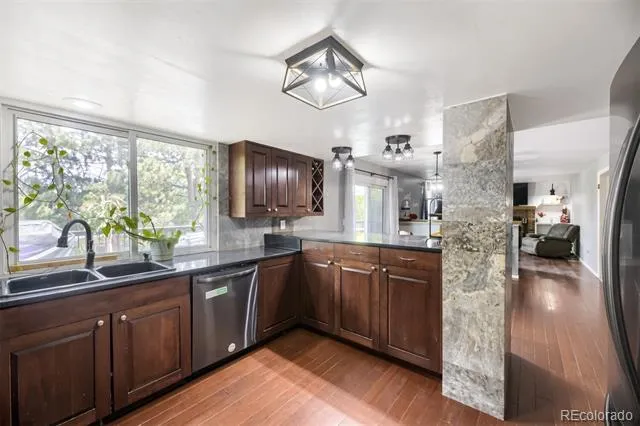
A few steps further is the heart of the home: a beautifully updated kitchen featuring granite countertops, stainless steel appliances, and elegant cabinetry. The kitchen overlooks the inviting family room, creating the perfect setting for gathering around the fire. A large glass slider opens to the expansive deck, complete with pre-plumbed natural gas lines for a grill and fire pit.
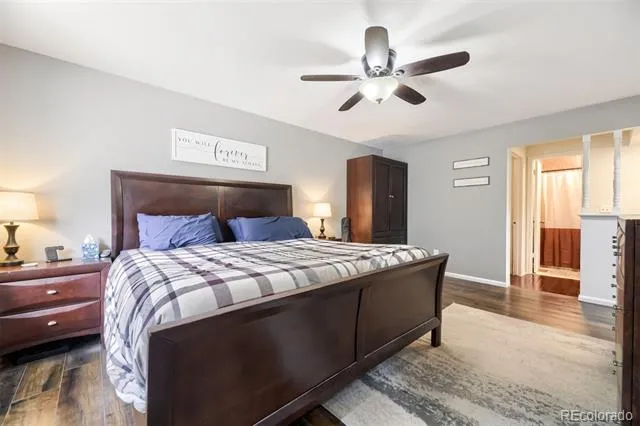
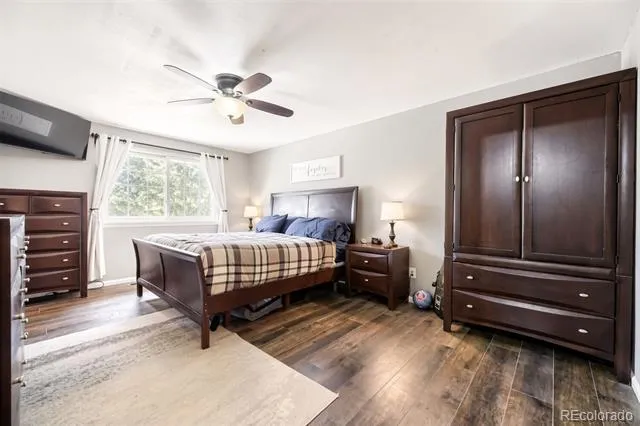
Upstairs, you’ll find a convenient laundry room, two generously sized bedrooms, and a beautiful bath. The primary suite offers a true retreat with two oversized walk-in closets, abundant natural light, and gorgeous wood flooring.
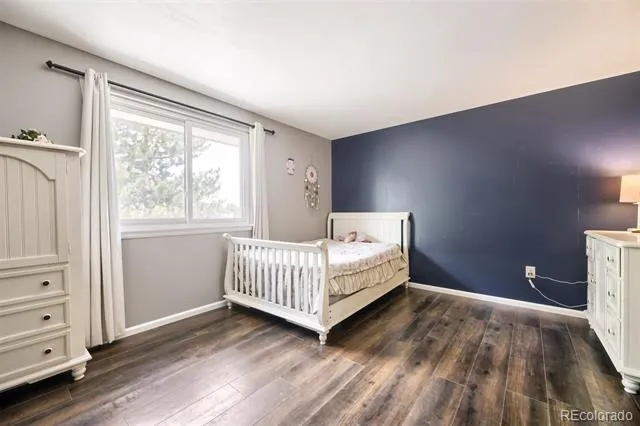
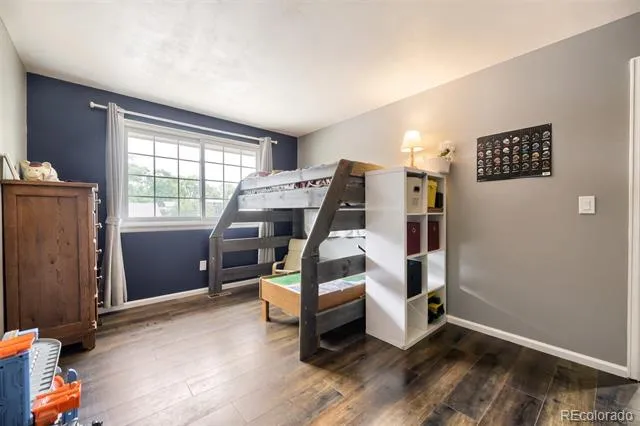
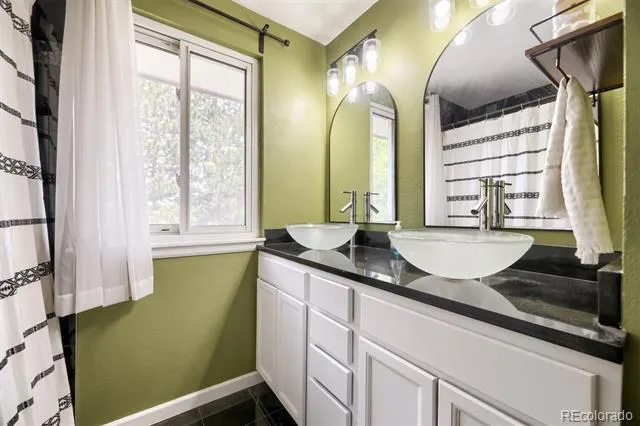
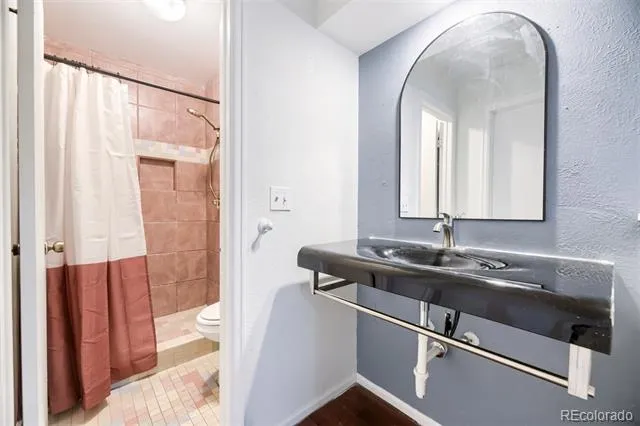
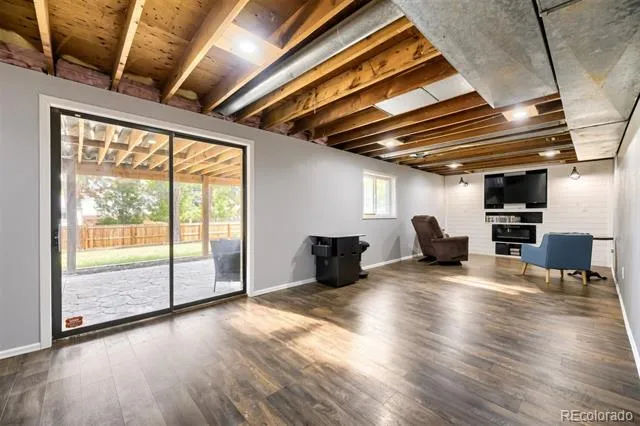
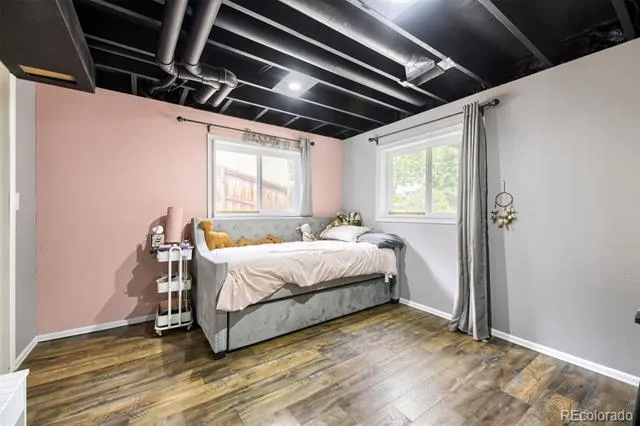
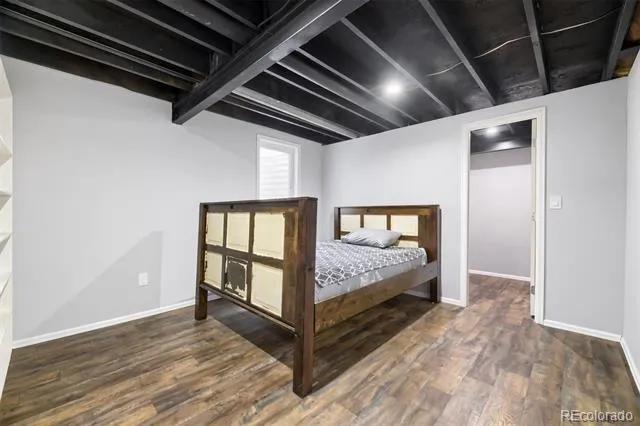
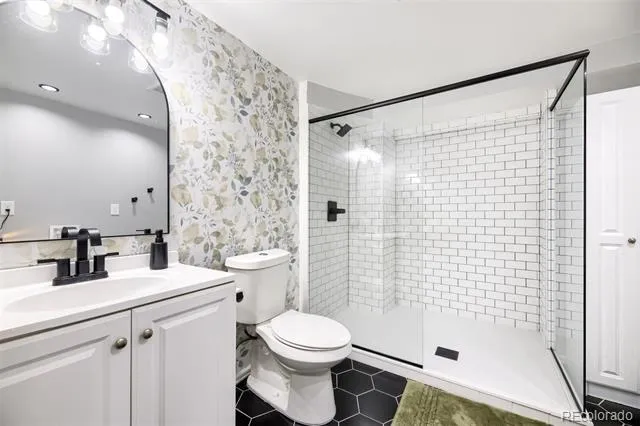
The lower level provides even more living space with a large family room and a second electric fireplace, plus an additional laundry area, two spacious bedrooms, and a stunningly updated bathroom with a large shower and designer finishes.
Located steps from immaculate Pinehurst Park and a short walk to Bow Mar, Sheridan and Littleton, this home offers exceptional living and a vibrant community. Enjoy an active, outdoor lifestyle when you want, and a private retreat when it’s time to unwind.
Property Details
- Interior
- Ceiling Fan(s), Pantry, Walk-In Closet(s)
- Cooling
- Central Air
- Heating
- Forced Air
- Cooling Features
- Central Air
- Bedrooms
- 6
- Bathrooms
- 3.0
- Full Baths
- 1
- Half Baths
- 1
- 3/4 Baths
- 2
- Lot Features
- Level
- Stories
- 2
- Lot Description
- Level
- Acres
- 0.23
- Square Feet
- 3261
- Lot Size (sqft)
- 10000.0
- Parking Spaces
- 2
- Parking Type
- Garage
- Parking Garage Spaces
- 2
- Property Type
- Purchase
- Basement
- 1
- Basement Description
- Finished, Walk-Out Access
- Basement Finished
- 1
- Year Built
- 1976
- Roof
- Shingle
- Sewer Information
- Public Sewer
- Utility Source
- Public
- Subdivision
- Pinehurst Estates
- School District
- Denver 1
- Elementary School
- Kaiser
- Middle School
- Bear Valley International
- High School
- John F. Kennedy
- County
- DENVER
- Region
- Denver
- Zoning
- S-SU-FX
Location
Legal
Based on information submitted to the MLS GRID as of 2026-09-04T04:02:31Z UTC. All data is obtained from various sources and may not have been verified by broker or MLS GRID. Supplied Open House information is subject to change without notice. All information should be independently reviewed and verified for accuracy. Properties may or may not be listed by the office/agent presenting the information.
Provided By
Listed by Matt Geerdes (#ddd5a5cc1694cdfcf422760e81c1f3a8)
Listing Office: Engel & Voelkers Castle Pines
Legal Notice
This publication is designed to provide information with regard to the subject matter covered. It is displayed with the understanding that the publisher and authors are not engaged in rendering real estate, legal, accounting, tax, or other professional services and that the publisher and authors are not offering such advice in this publication. If real estate, legal, or other expert assistance is required, the services of a competent, professional person should be sought.
The information contained in this publication is subject to change without notice. METROLIST, INC., DBA RECOLORADO MAKES NO WARRANTY OF ANY KIND WITH REGARD TO THIS MATERIAL, INCLUDING, BUT NOT LIMITED TO, THE IMPLIED WARRANTIES OF MERCHANTABILITY AND FITNESS FOR A PARTICULAR PURPOSE. METROLIST, INC., DBA RECOLORADO SHALL NOT BE LIABLE FOR ERRORS CONTAINED HEREIN OR FOR ANY DAMAGES IN CONNECTION WITH THE FURNISHING, PERFORMANCE, OR USE OF THIS MATERIAL.
Buyer Agency Compensation
The listing broker’s offer of compensation is made only to participants of the MLS where the listing is filed.