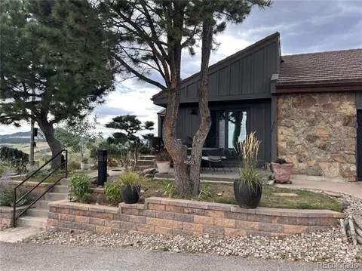
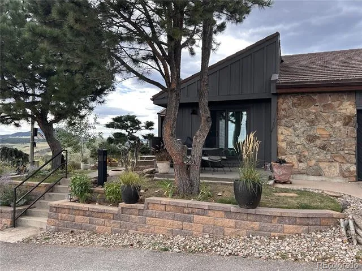
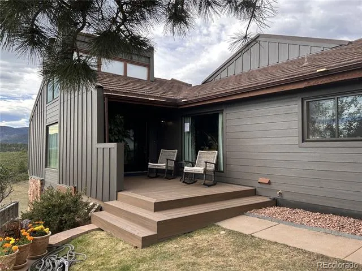
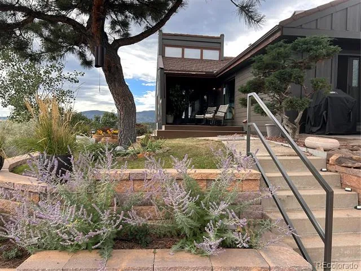
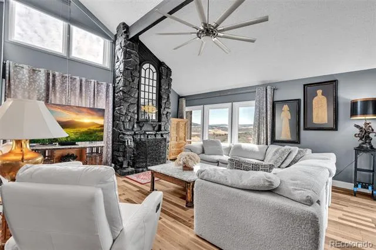
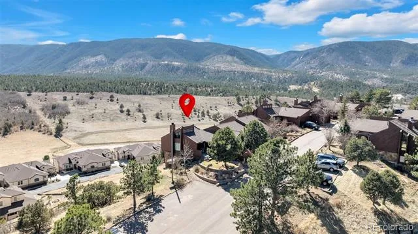
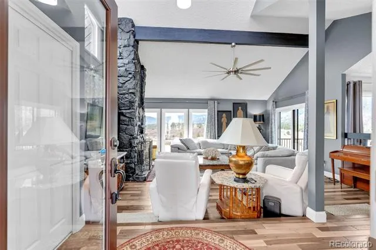
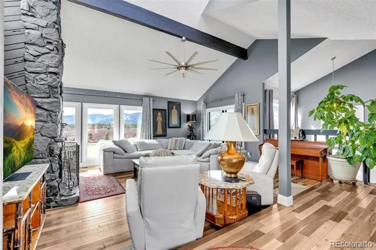
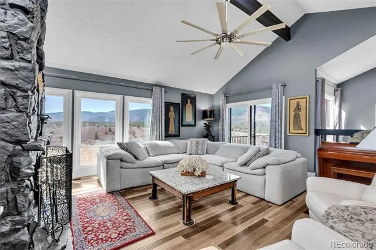
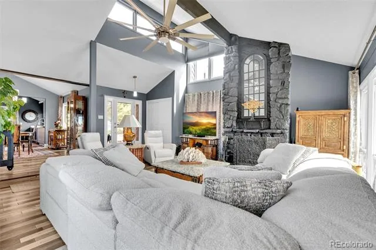
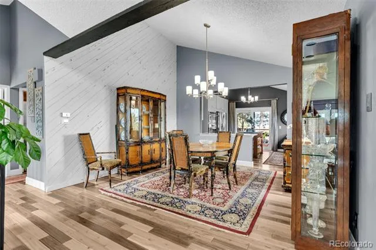
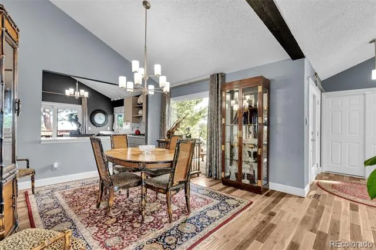
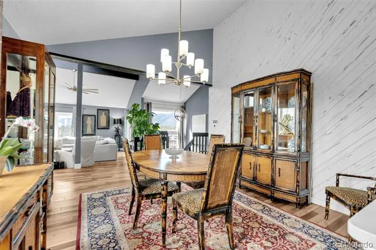
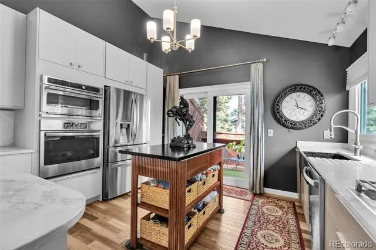
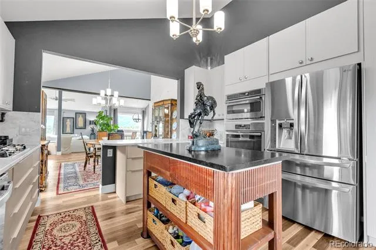
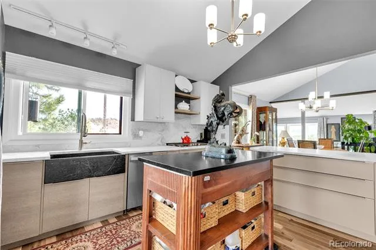
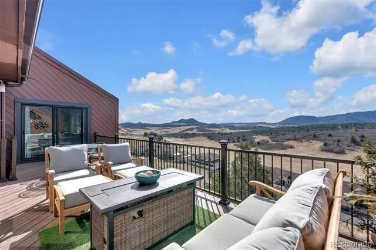
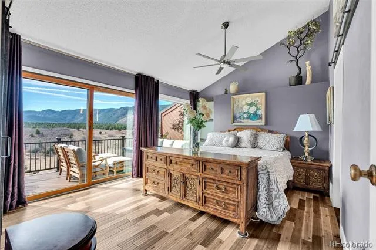
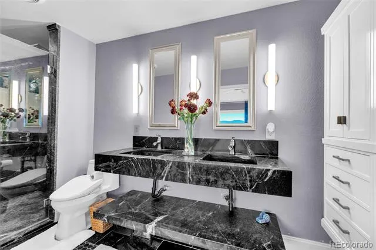
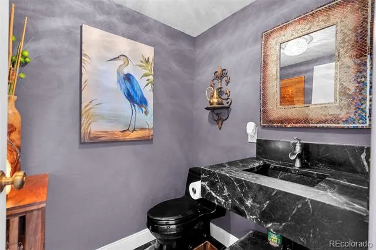
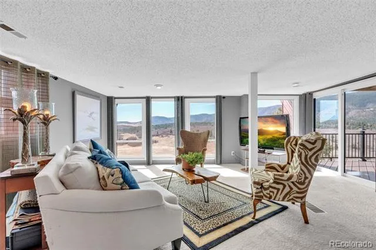
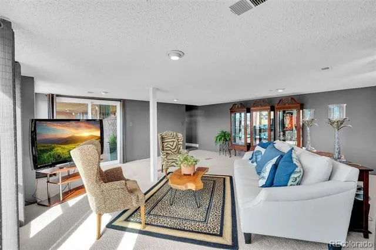
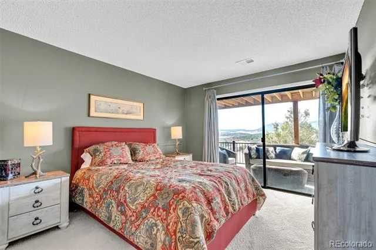
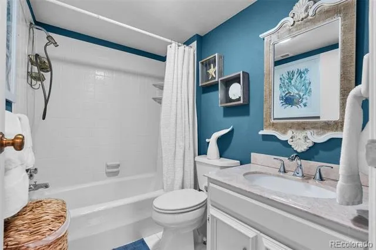
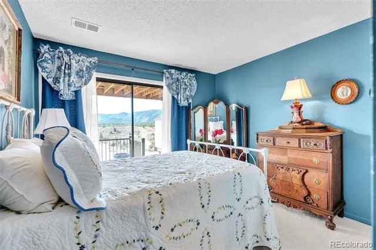
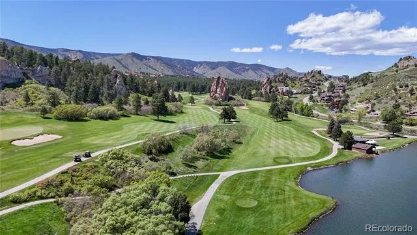
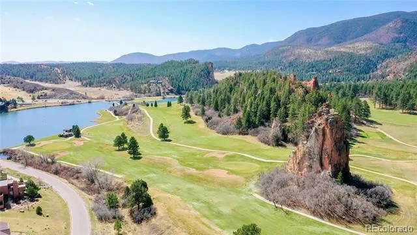
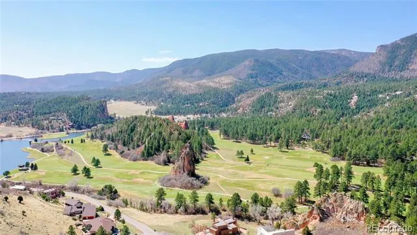
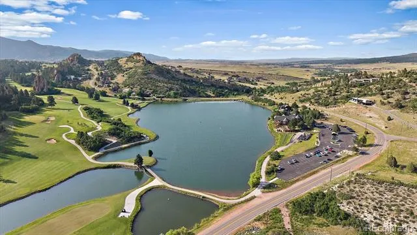
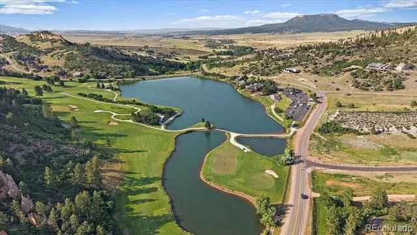
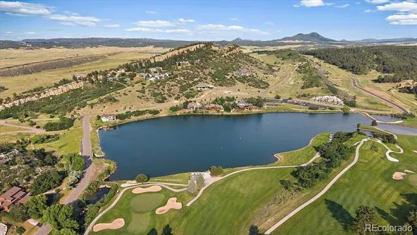
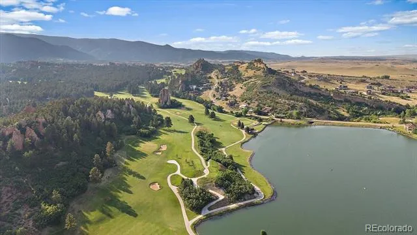
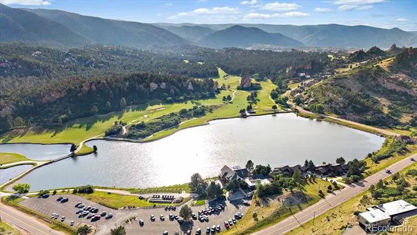
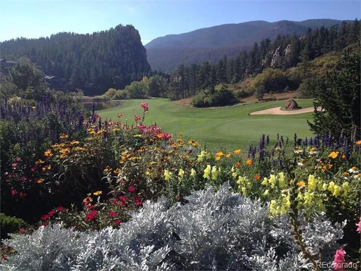
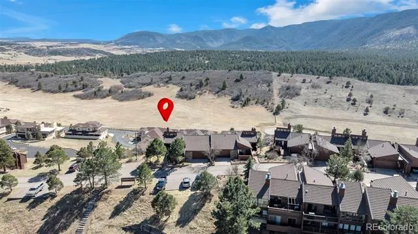
Completely transformed and masterfully fire-hardened, this rare Perry Park end-unit townhome pairs exceptional privacy, panoramic mountain and valley views, and thoughtful updates throughout. The exterior replaces 50+ year-old cedar with new non-combustible, rich espresso James Hardie siding and black trim, complemented by the existing premium stone-coated metal shingle roof to create a fortified Class A fire-resistant envelope. Set within an exclusive 32-unit community, this terraced end unit enjoys no street-facing or directly adjacent buildings—offering privacy and tranquility. Designed for effortless main-floor living, the open interior features soaring vaulted ceilings, hardwood flooring, and walls of windows framing sweeping views of the valleys and Pike National Forest foothills. The sunken living room is anchored by a floor-to-ceiling wood-burning fireplace, while the new south-facing composite deck is ideal for morning coffee or sunset views. The custom chef’s kitchen features natural stone countertops and backsplash, one-piece stone sink, gas cooktop, pull-out pantry shelving, abundant custom cabinetry, and specialized storage. An adjoining patio with dedicated gas-line grill hookup extends entertaining outdoors. The main-floor primary suite opens to the deck and includes dual closets and a remodeled spa bath with floating double trough vanity and walk-in shower. A guest bath, laundry, and oversized 2-car garage complete the main level. The finished walkout lower level offers flexibility for guests or multi-generational living with a spacious family room, 2 bedrooms, full bath, second laundry area, and direct access to a private south-facing deck. Just 20 minutes from Castle Rock shopping, dining, hospital, and amenities. Perry Park offers golf, hiking trails, red rock formations, horse stables, and nearby Sandstone Ranch Open Space. Beautifully updated and turnkey, this home delivers privacy, flexibility, safety, and the Colorado lifestyle.
Property Details
- Interior
- Ceiling Fan(s), High Ceilings, Vaulted Ceiling(s), Walk-In Closet(s)
- Fireplaces
- 1
- Cooling
- Central Air
- Heating
- Forced Air, Natural Gas
- Cooling Features
- Central Air
- Bedrooms
- 3
- Bathrooms
- 2.25
- Full Baths
- 1
- Half Baths
- 1
- 3/4 Baths
- 1
- View
- Meadow,Mountain(s),Valley
- Stories
- 1
- Exterior Features
- Balcony
- Exterior Materials
- Balcony
- Acres
- 0.0
- Square Feet
- 2496
- Lot Size (sqft)
- 0.08
- Parking Features
- Concrete
- Parking Spaces
- 2
- Parking Type
- Garage
- Parking Garage Spaces
- 2
- Property Type
- Purchase
- Basement
- 1
- Basement Description
- Exterior Entry, Finished, Full, Walk-Out Access
- Basement Finished
- 1
- Year Built
- 1973
- Foundation
- Slab
- Roof
- Metal
- Sewer Information
- Public Sewer
- Utility Source
- Public
- Utility Features
- Cable Available, Electricity Connected, Natural Gas Connected, Phone Available
- Appliances
- Cooktop, Disposal, Microwave, Oven
- Subdivision
- Perry Park
- School District
- Douglas RE-1
- Elementary School
- Larkspur
- Middle School
- Castle Rock
- High School
- Castle View
- County
- Douglas
- Region
- Larkspur
- Zoning
- MF
- Taxes Annual
- $3,688
- HOA
- 1
- HOA Fees
- 647
Location
Legal
Based on information submitted to the MLS GRID as of 2026-09-07T17:28:33Z UTC. All data is obtained from various sources and may not have been verified by broker or MLS GRID. Supplied Open House information is subject to change without notice. All information should be independently reviewed and verified for accuracy. Properties may or may not be listed by the office/agent presenting the information.
Provided By
Listed by Elizabeth Owens (#426015a028d6dfdd41fcb2e1a3b30e9c)
Listing Office: RE/MAX Alliance
Legal Notice
This publication is designed to provide information with regard to the subject matter covered. It is displayed with the understanding that the publisher and authors are not engaged in rendering real estate, legal, accounting, tax, or other professional services and that the publisher and authors are not offering such advice in this publication. If real estate, legal, or other expert assistance is required, the services of a competent, professional person should be sought.
The information contained in this publication is subject to change without notice. METROLIST, INC., DBA RECOLORADO MAKES NO WARRANTY OF ANY KIND WITH REGARD TO THIS MATERIAL, INCLUDING, BUT NOT LIMITED TO, THE IMPLIED WARRANTIES OF MERCHANTABILITY AND FITNESS FOR A PARTICULAR PURPOSE. METROLIST, INC., DBA RECOLORADO SHALL NOT BE LIABLE FOR ERRORS CONTAINED HEREIN OR FOR ANY DAMAGES IN CONNECTION WITH THE FURNISHING, PERFORMANCE, OR USE OF THIS MATERIAL.
Buyer Agency Compensation
The listing broker’s offer of compensation is made only to participants of the MLS where the listing is filed.