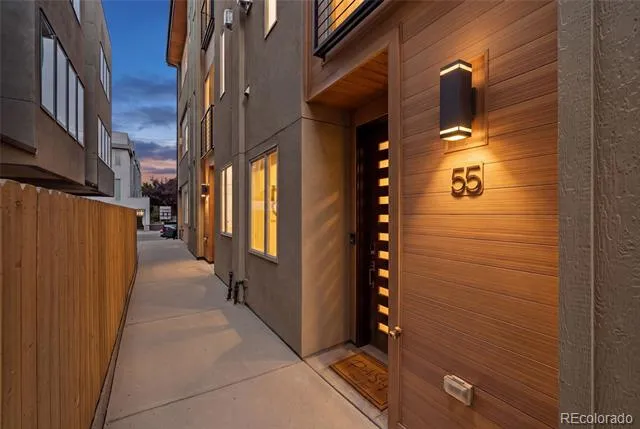
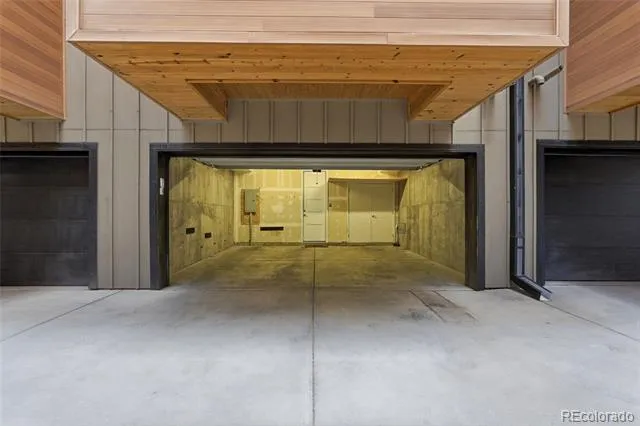
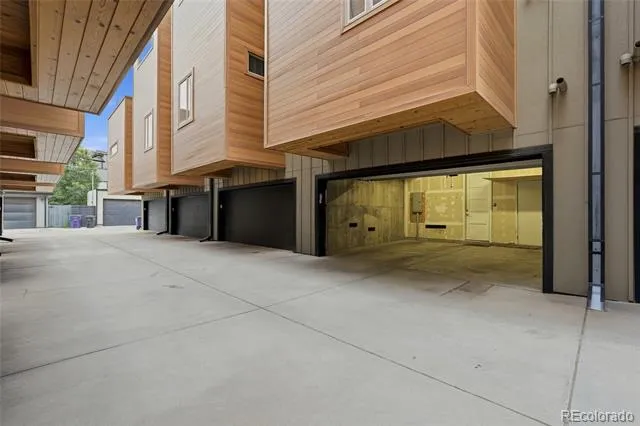
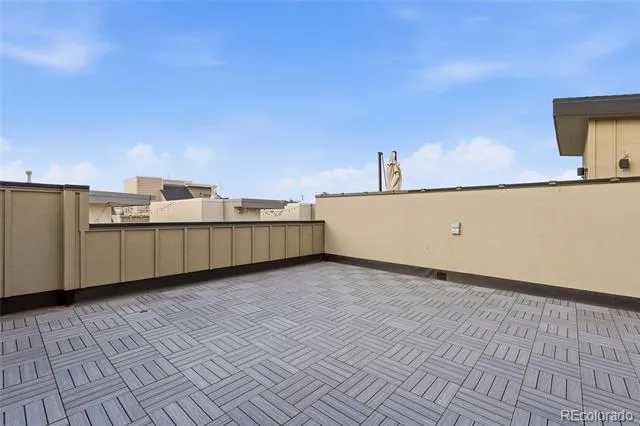
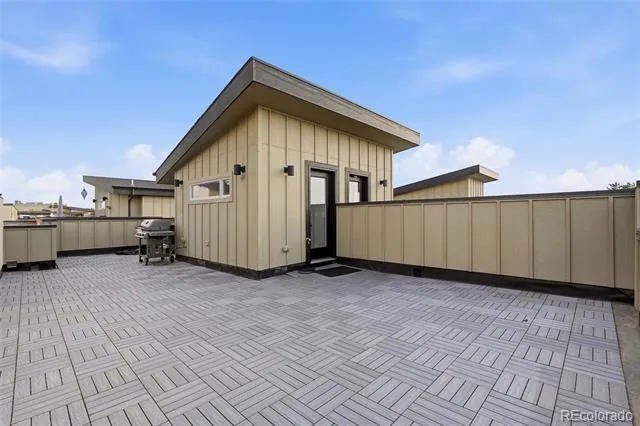
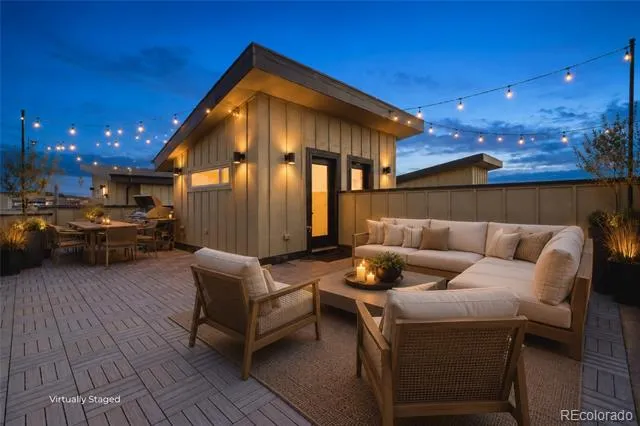
Set directly on Tennyson Street in Berkeley, this contemporary townhome pairs one of Denver’s most walkable locations with the features that make everyday living easy: an open main level, oversized attached two-car garage, and private rooftop deck with mountain views.
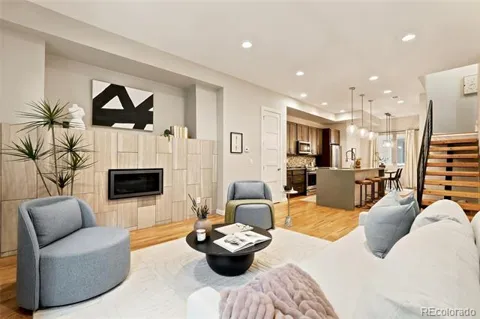
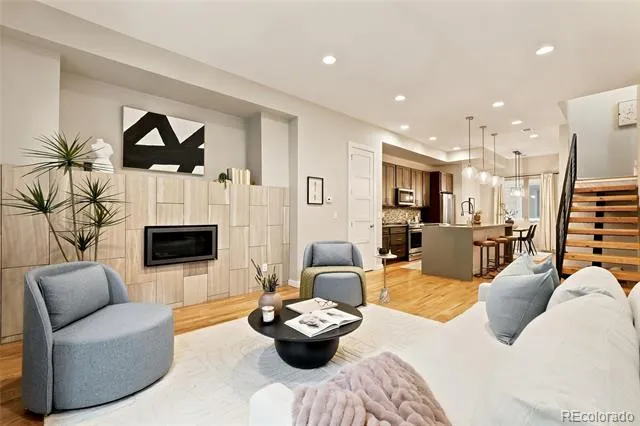
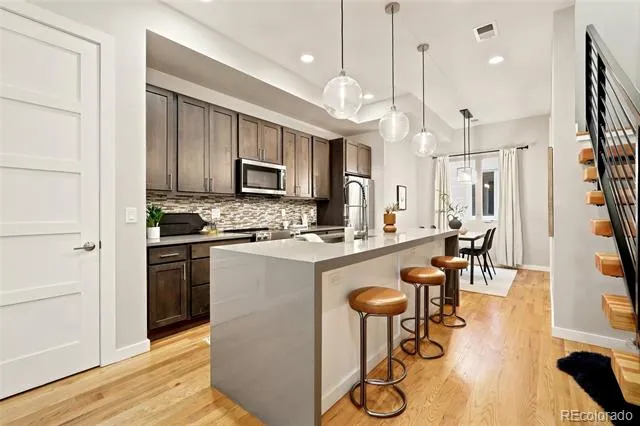
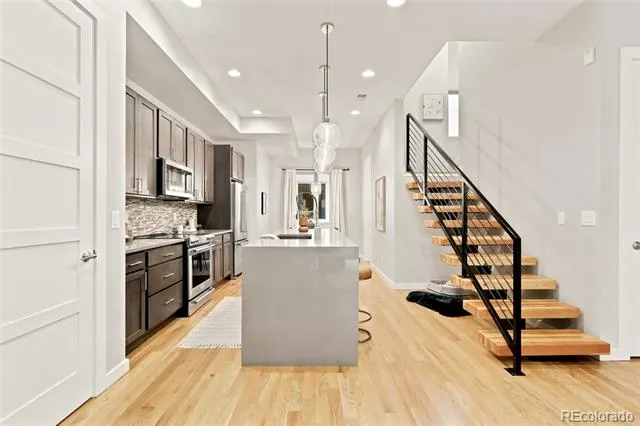
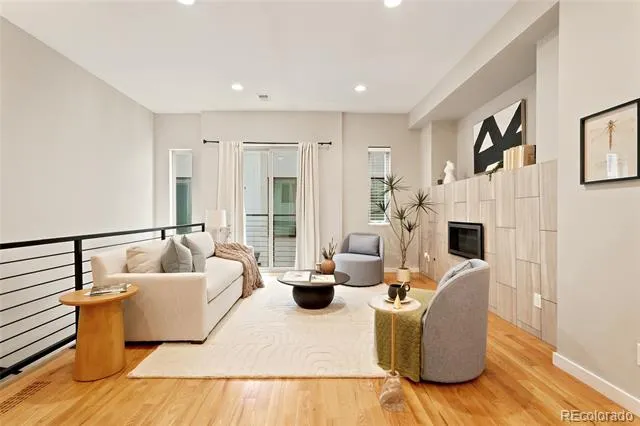
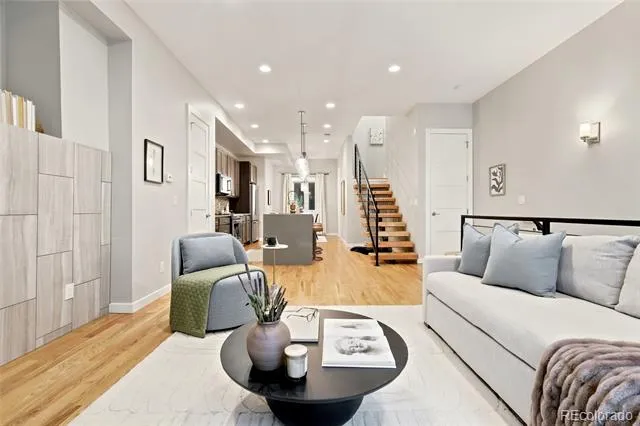
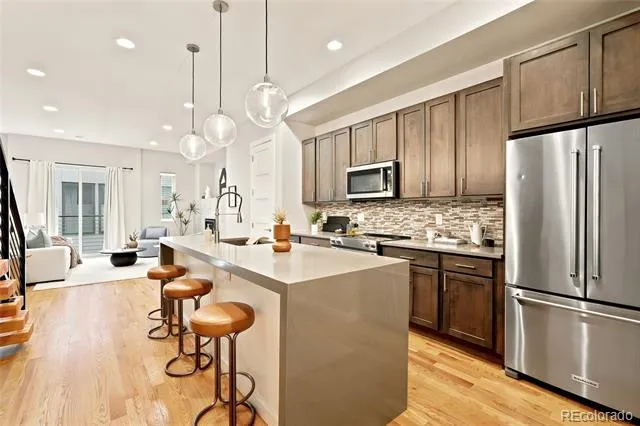
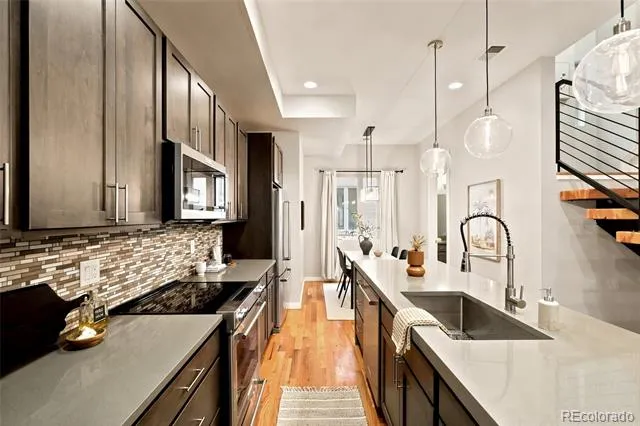
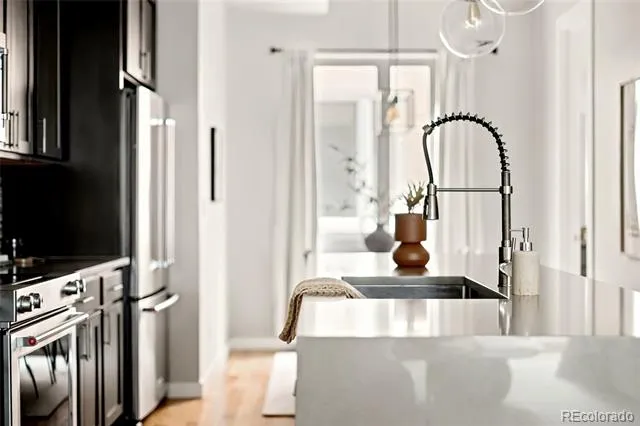
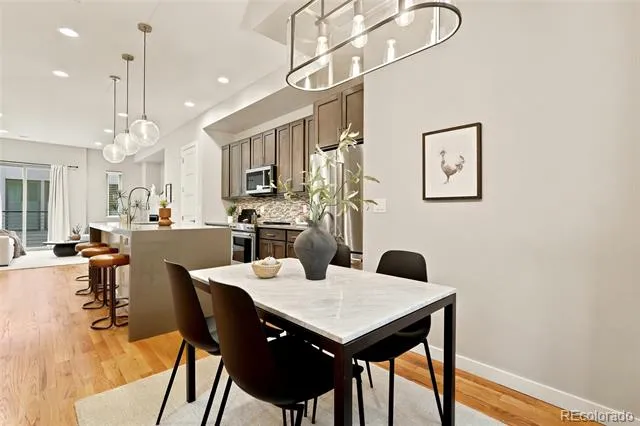
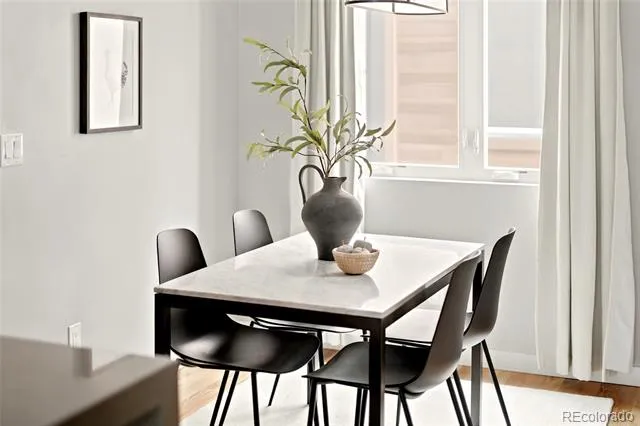
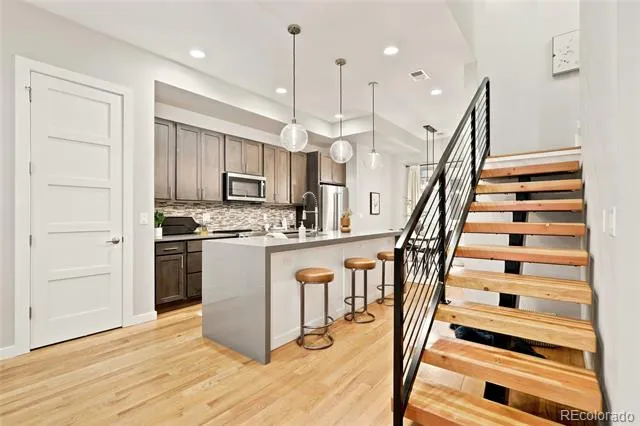
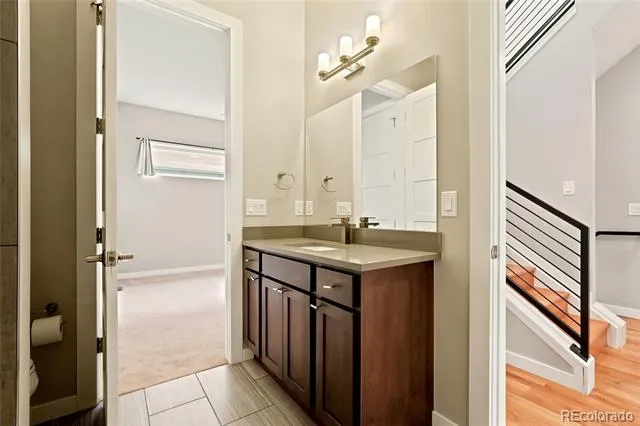
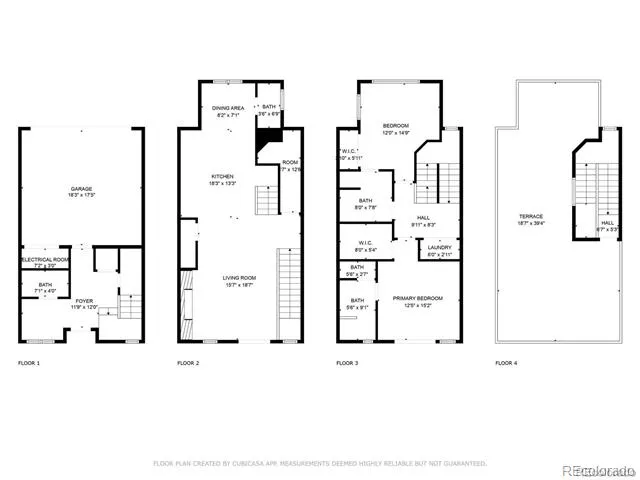
The main level is open, bright, and built for real life. The living room, dining area, and kitchen flow together with hardwood floors, high ceilings, a gas fireplace, and a floating staircase that adds a modern architectural touch. The kitchen centers around a waterfall quartz island with bar seating, generous prep space, and stainless appliances, creating a natural gathering place for dinner, drinks, or a quiet night in. A convenient powder bath rounds out the level.
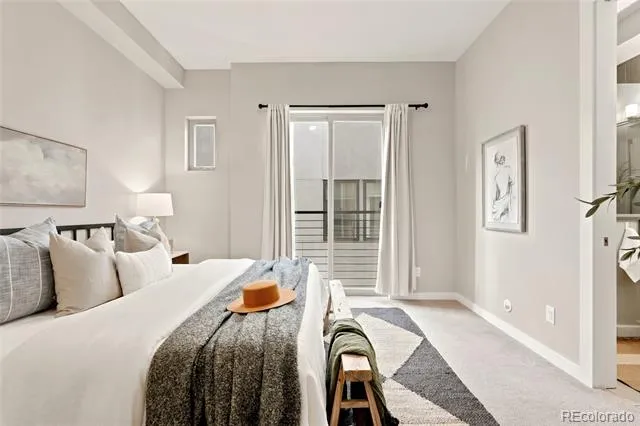
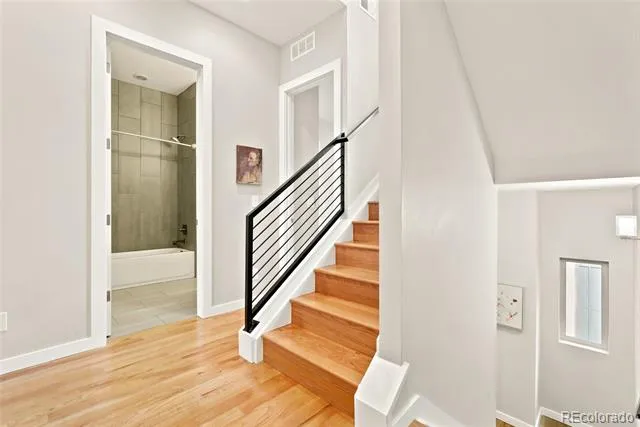
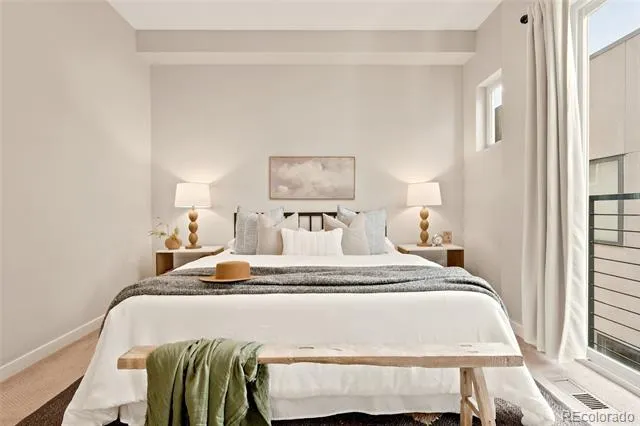
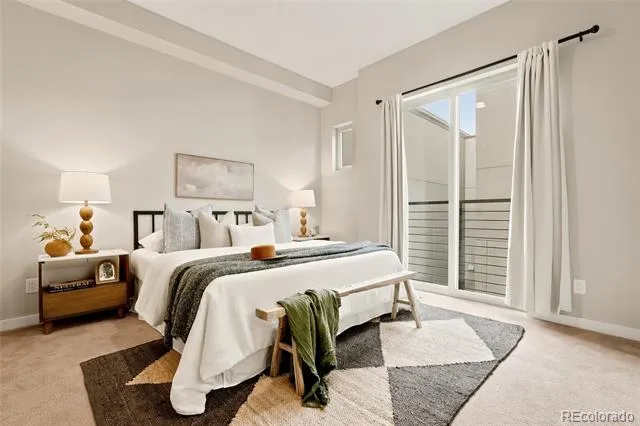
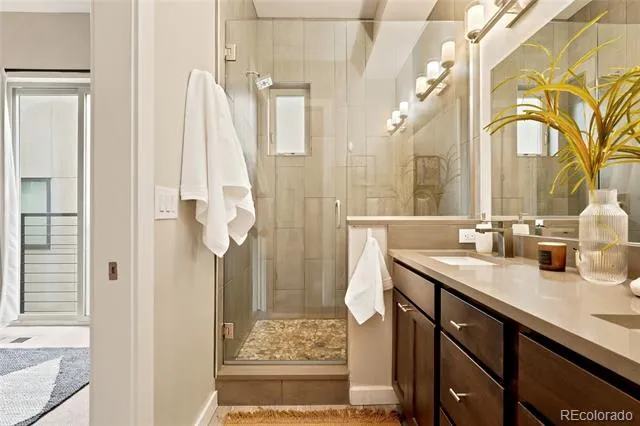
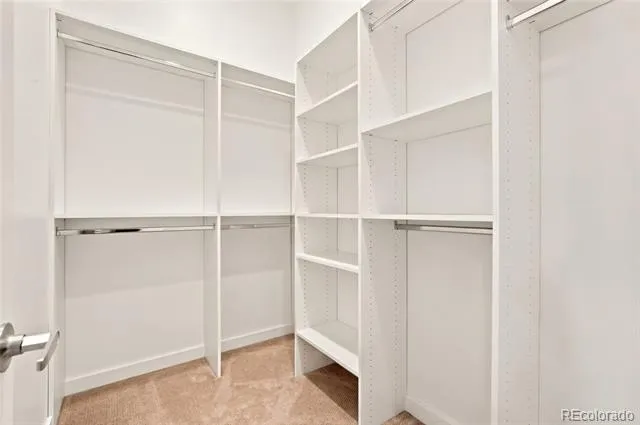
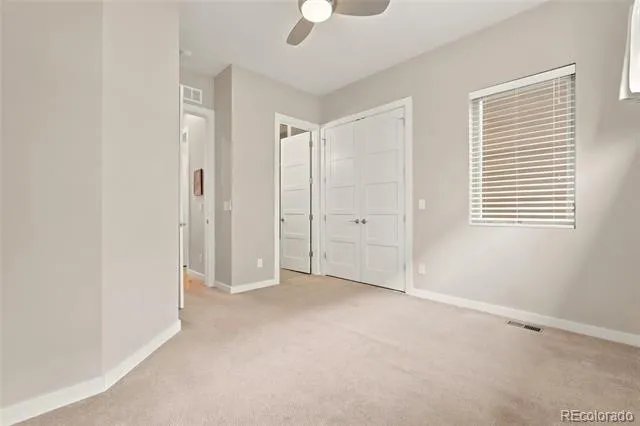
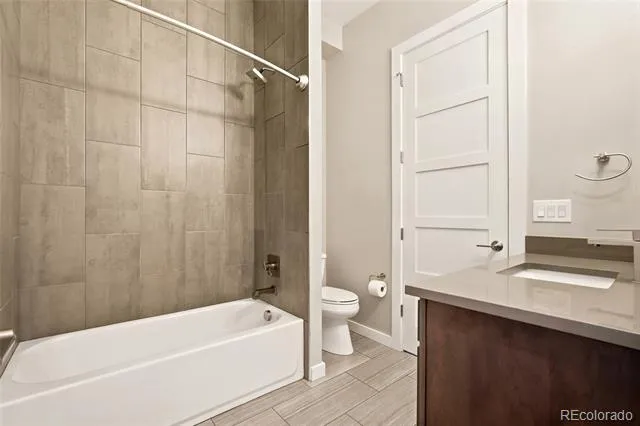
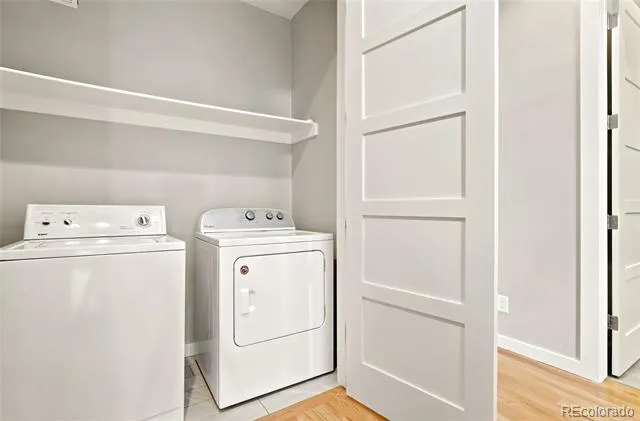
Upstairs, the bedroom level is thoughtfully separated from the main living space. The light-filled primary suite includes a walk-in closet with built-in shelving and an en-suite bath with double vanity and glass shower. The second bedroom has its own full bath with tub/shower, and laundry is conveniently located on the same level.
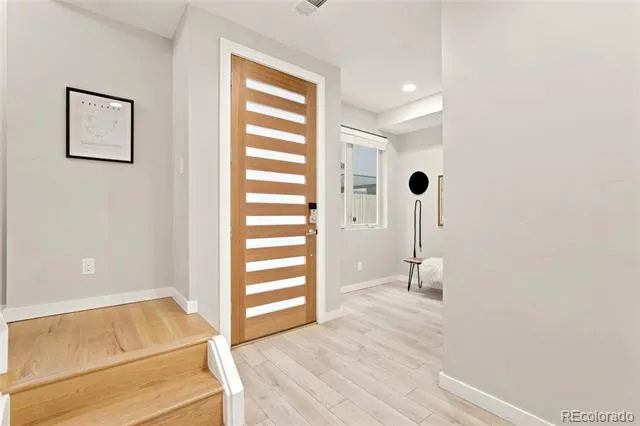
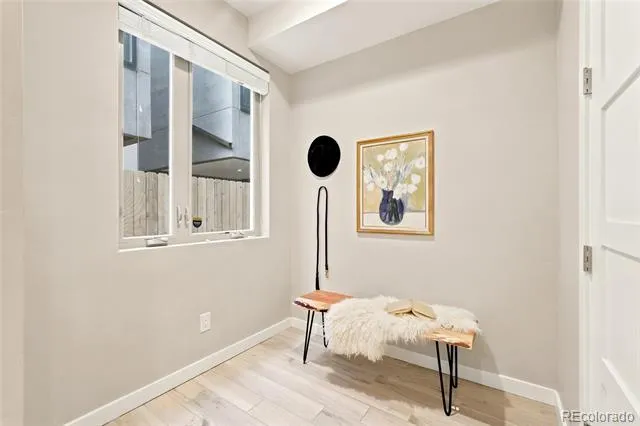
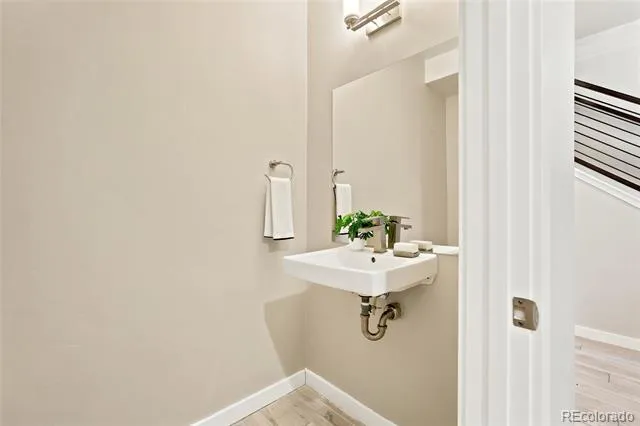
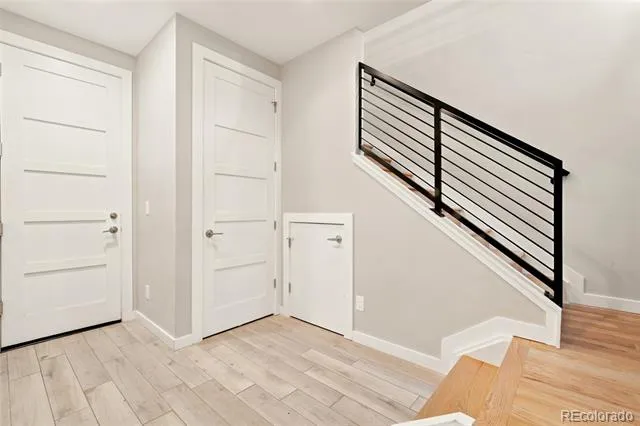
The entry level adds everyday function with easy access to the oversized attached two-car garage, plus an additional powder bath, space for coats and gear, and a flexible nook before heading upstairs.
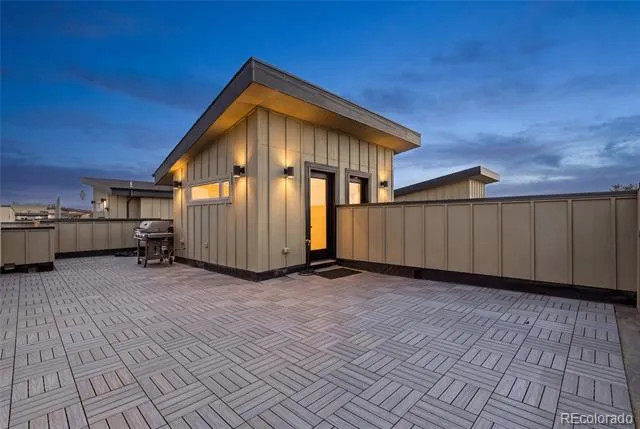
The private rooftop deck gives you room to spread out, with space for both lounging and dining, mountain views, a gas grill, exterior outlets, WiFi hookup, and a hose bib for plants or easy cleanup.
Tennyson’s coffee shops, restaurants, breweries, boutiques, and First Friday art walks are just outside your door, with Berkeley Lake Park and everyday conveniences close by. It is a rare mix of location, layout, parking, storage, and outdoor space in the heart of Berkeley.
Property Details
- Interior
- Breakfast Nook, Eat-in Kitchen, Entrance Foyer, High Ceilings, Kitchen Island, Open Floorplan, Pantry, Primary Suite, Quartz Cou
- Fireplaces
- 1
- Cooling
- Central Air
- Heating
- Forced Air
- Cooling Features
- Central Air
- Bedrooms
- 2
- Bathrooms
- 2.75
- Full Baths
- 1
- Half Baths
- 2
- 3/4 Baths
- 1
- View
- Mountain(s)
- Lot Features
- Near Public Transit
- Stories
- Three Or More
- Lot Description
- Near Public Transit
- Exterior Features
- Gas Grill, Gas Valve, Lighting
- Exterior Materials
- Gas Grill, Gas Valve, Lighting
- Square Feet
- 1756
- Parking Features
- Dry Walled, Finished, Insulated
- Parking Spaces
- 2
- Parking Type
- Garage
- Parking Garage Spaces
- 2
- Property Type
- Purchase
- Year Built
- 2015
- Roof
- Composition
- Sewer Information
- Public Sewer
- Utility Source
- Public
- Appliances
- Dishwasher, Dryer, Microwave, Oven, Range, Refrigerator, Washer
- Subdivision
- Berkeley
- School District
- Denver 1
- Elementary School
- Centennial
- Middle School
- Skinner
- High School
- North
- County
- DENVER
- Region
- Denver
- Zoning
- U-MX-3
Location
Legal
Based on information submitted to the MLS GRID as of 2026-08-19T22:51:22Z UTC. All data is obtained from various sources and may not have been verified by broker or MLS GRID. Supplied Open House information is subject to change without notice. All information should be independently reviewed and verified for accuracy. Properties may or may not be listed by the office/agent presenting the information.
Provided By
Listed by Jacqueline Norton (#d84fd63d5925073faf093058b046f97c)
Listing Office: Your Castle Real Estate Inc
Legal Notice
This publication is designed to provide information with regard to the subject matter covered. It is displayed with the understanding that the publisher and authors are not engaged in rendering real estate, legal, accounting, tax, or other professional services and that the publisher and authors are not offering such advice in this publication. If real estate, legal, or other expert assistance is required, the services of a competent, professional person should be sought.
The information contained in this publication is subject to change without notice. METROLIST, INC., DBA RECOLORADO MAKES NO WARRANTY OF ANY KIND WITH REGARD TO THIS MATERIAL, INCLUDING, BUT NOT LIMITED TO, THE IMPLIED WARRANTIES OF MERCHANTABILITY AND FITNESS FOR A PARTICULAR PURPOSE. METROLIST, INC., DBA RECOLORADO SHALL NOT BE LIABLE FOR ERRORS CONTAINED HEREIN OR FOR ANY DAMAGES IN CONNECTION WITH THE FURNISHING, PERFORMANCE, OR USE OF THIS MATERIAL.
Buyer Agency Compensation
The listing broker’s offer of compensation is made only to participants of the MLS where the listing is filed.