(720) 435-4455 georgesellsre@gmail.com AveNew Realty
    Traffic Dashboard
    Home
    • Search
      • Search Florida
      • Search Colorado
      • Featured Listings
    • Communities
      • Explore Colorado
      • Explore Florida
    • Buying
    • Selling
    • About
      • Meet George
      • What My Clients Say
    • Connect
    Traffic Dashboard
    George Fleischmann
    (720) 435-4455 georgesellsre@gmail.com
    About
    • Home
    • About
    • Contact
    Search
    • Search Properties
    Local Guide
    • Search by City
    • Search by Subdivision
    • Search by Zip
    • Search by Area
    Legal
    • Privacy
    • Terms
    • DMCA
    • Accessibility
    • Fair Housing
    Account
    • Dashboard
    • Logout
    • Login
    George Fleischmann | AveNew Realty - Footer Logo
    ©2026 AveNew Realty. All rights reserved.
    Website built by CloseHack.
    REcolorado
    Based on information submitted to the MLS GRID as of 2026-09-10 17:37:31 UTC. All data is obtained from various sources and may not have been verified by broker or MLS GRID. Supplied Open House information is subject to change without notice. All information should be independently reviewed and verified for accuracy. Properties may or may not be listed by the office/agent presenting the information.
    My Florida Regional MLS DBA Stellar MLS

    IDX information is provided exclusively for personal, non-commercial use, and may not be used for any purpose other than to identify prospective properties consumers may be interested in purchasing. Information is deemed reliable but not guaranteed. Some IDX listings have been excluded from this website. Listing Information presented by local MLS brokerage: George Fleischmann | AveNew Realty

    Florida Gulf Coast MLS

    IDX information is provided exclusively for personal, non-commercial use, and may not be used for any purpose other than to identify prospective properties consumers may be interested in purchasing. Information is deemed reliable but not guaranteed.

    Return
    • All Types+ null more
    • House+2 more
    • $900K-$1.5M
    • Bed/Bath
    • Size
    • Dates
    • Filters
    • Amenities
    • Save
    • Share
    Listings
    No results
    Sort
    Home / Denver / 4448 Logan Street
    4448 Logan Street Denver, CO 80216 4448 Logan Street Denver, CO 80216 4448 Logan Street Denver, CO 80216 4448 Logan Street Denver, CO 80216 4448 Logan Street Denver, CO 80216 4448 Logan Street Denver, CO 80216 4448 Logan Street Denver, CO 80216 4448 Logan Street Denver, CO 80216 4448 Logan Street Denver, CO 80216 4448 Logan Street Denver, CO 80216 4448 Logan Street Denver, CO 80216 4448 Logan Street Denver, CO 80216 4448 Logan Street Denver, CO 80216 4448 Logan Street Denver, CO 80216 4448 Logan Street Denver, CO 80216 4448 Logan Street Denver, CO 80216 4448 Logan Street Denver, CO 80216 4448 Logan Street Denver, CO 80216 4448 Logan Street Denver, CO 80216 4448 Logan Street Denver, CO 80216 4448 Logan Street Denver, CO 80216 4448 Logan Street Denver, CO 80216 4448 Logan Street Denver, CO 80216 4448 Logan Street Denver, CO 80216 4448 Logan Street Denver, CO 80216 4448 Logan Street Denver, CO 80216 4448 Logan Street Denver, CO 80216 4448 Logan Street Denver, CO 80216 4448 Logan Street Denver, CO 80216 4448 Logan Street Denver, CO 80216 4448 Logan Street Denver, CO 80216 4448 Logan Street Denver, CO 80216 4448 Logan Street Denver, CO 80216 4448 Logan Street Denver, CO 80216 4448 Logan Street Denver, CO 80216 4448 Logan Street Denver, CO 80216 4448 Logan Street Denver, CO 80216 4448 Logan Street Denver, CO 80216 4448 Logan Street Denver, CO 80216 4448 Logan Street Denver, CO 80216 4448 Logan Street Denver, CO 80216 4448 Logan Street Denver, CO 80216 4448 Logan Street Denver, CO 80216 4448 Logan Street Denver, CO 80216 4448 Logan Street Denver, CO 80216 4448 Logan Street Denver, CO 80216 4448 Logan Street Denver, CO 80216 4448 Logan Street Denver, CO 80216 4448 Logan Street Denver, CO 80216 View All Photos

    $420,000

    | Active

    4448 Logan Street

    Denver, CO 80216

    1,205
    Square Feet
    3
    Beds
    2
    Baths
    0.11
    Acres
    112
    Days on Market
    1658852
    MLS#
    House
    Structure
    Residential
    Zone
    Contact
    Listing OfficeBerkshire Hathaway HomeServices Colorado, LLC - Highlands Ranch Real Estate

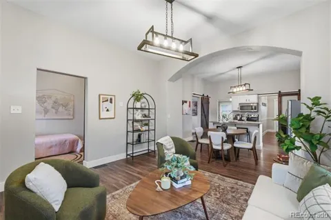
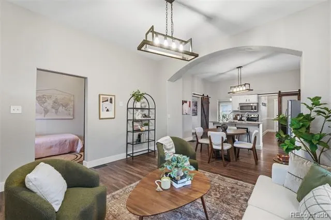
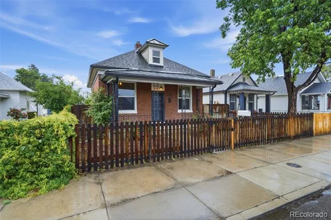
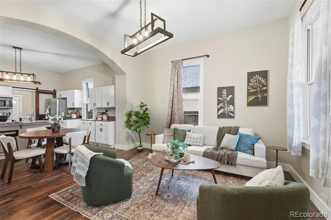
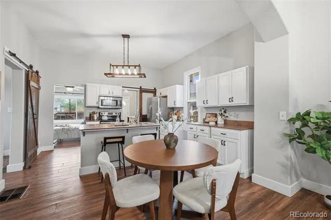
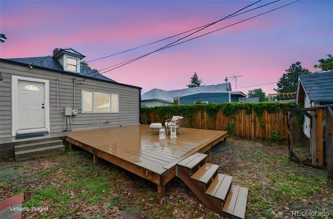
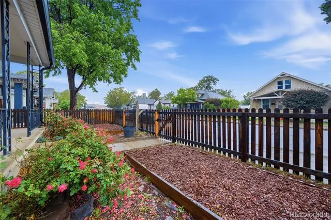
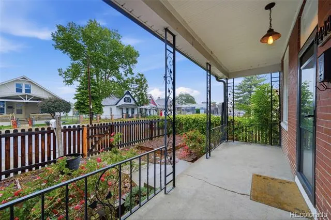
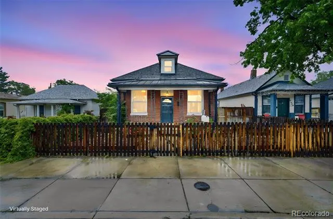
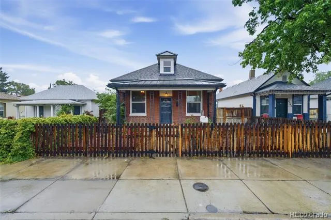
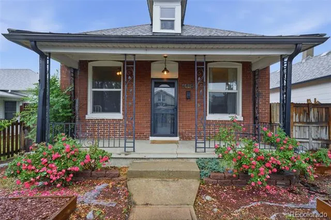
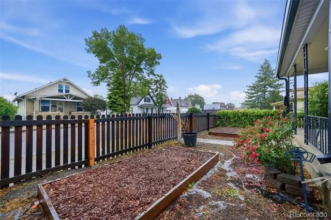
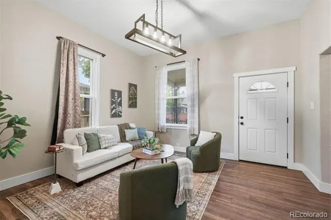
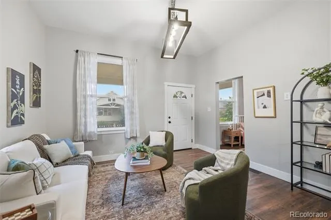
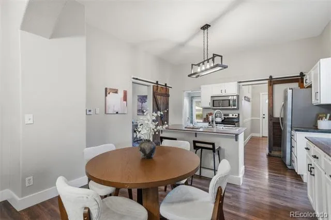
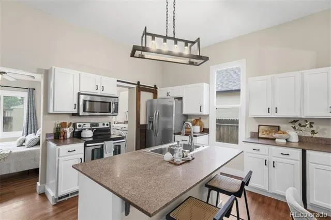
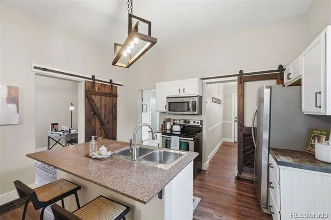
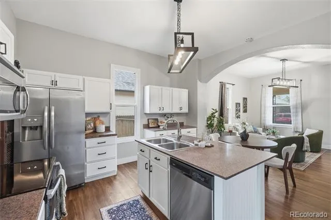
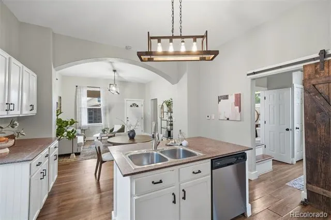
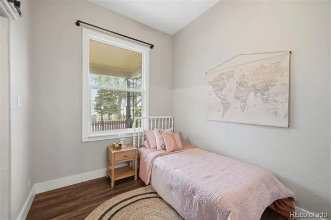
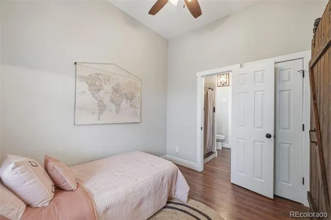
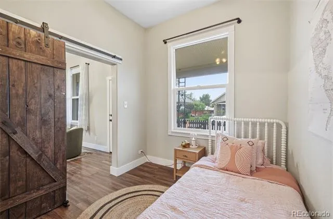
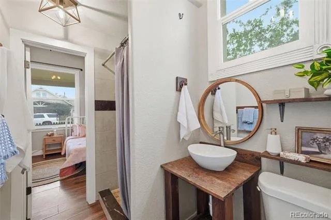
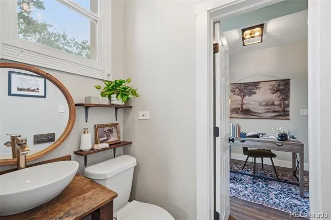
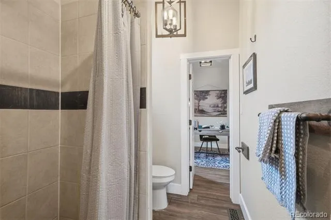
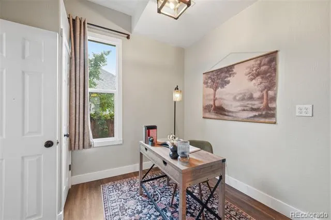
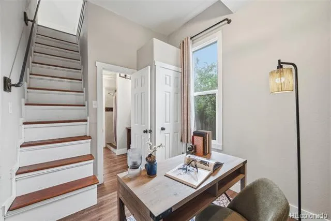
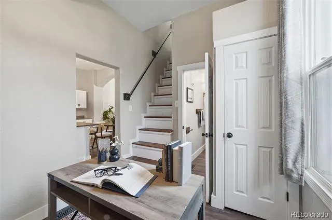
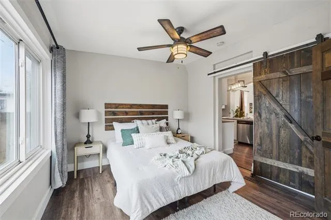
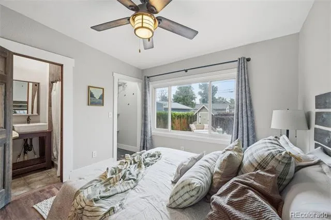
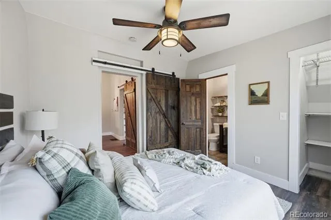
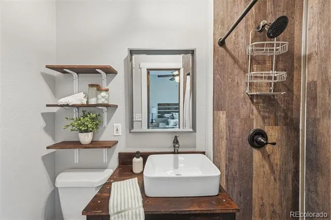
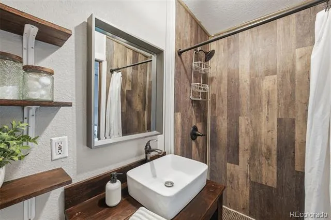
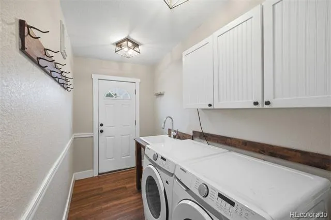
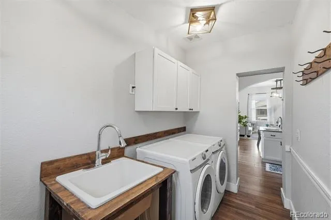
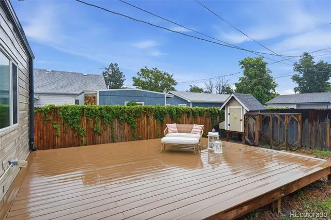
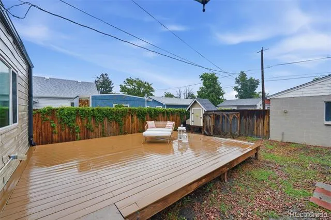
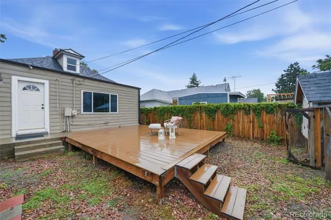
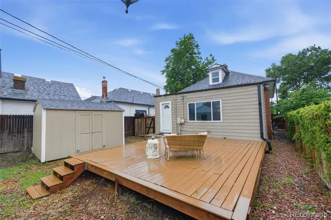
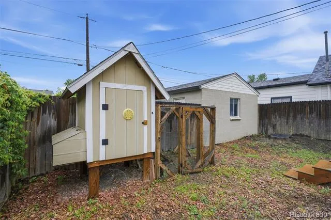
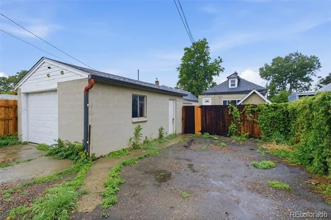
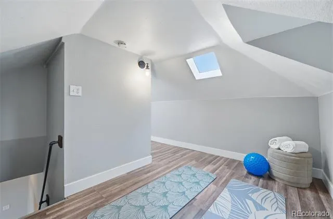
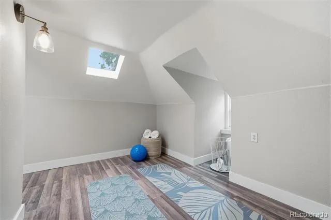
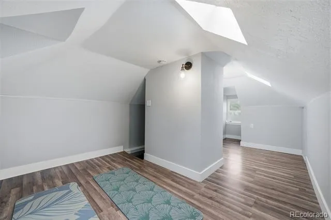
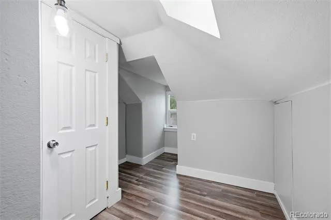
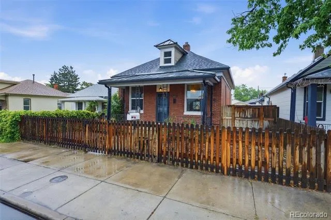
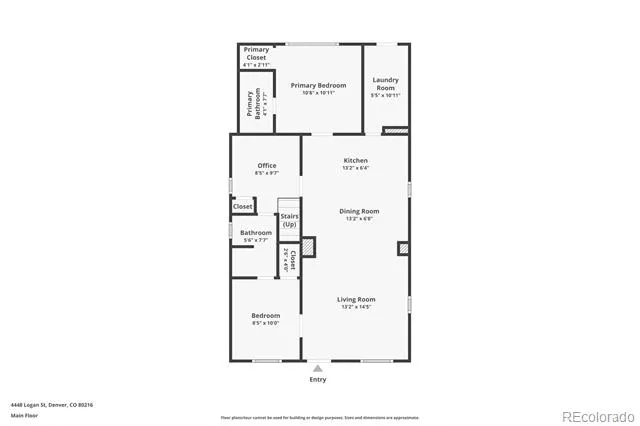
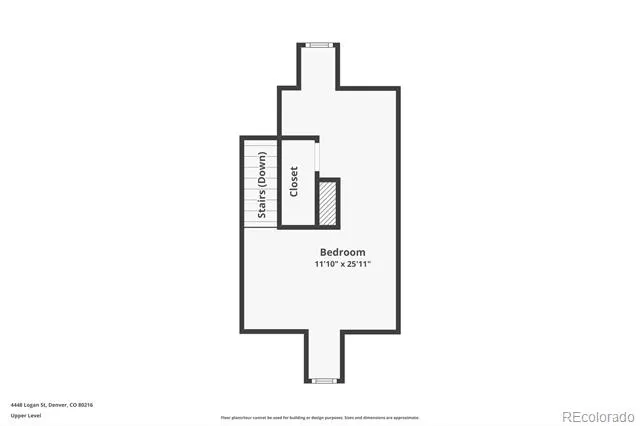
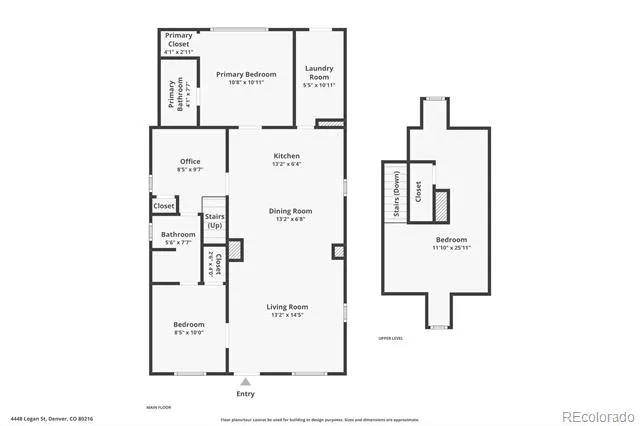
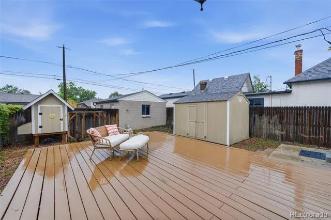
    ***MOTIVATED SELLER with a $30k PRICE REDUCTION***BRAND-NEW SEWER LINE replaced in July 2026!*** Discover this thoughtfully remodeled brick bungalow blends classic Denver character with the space, updates, and central location today’s buyers are looking for. Located in historic Globeville, you’ll be minutes from RiNo, Sunnyside, LoHi, LoDo, Downtown Denver, the South Platte River Trail, and favorite destinations including The Source, Denver Central Market, Improper City, Mission Ballroom, and the National Western Complex. Extensively remodeled in 2018, the home offers an open, light-filled layout with soaring 14-foot ceilings, updated lighting, durable vinyl flooring, custom barn doors, and thoughtful finishes throughout. The kitchen features shaker-style cabinetry, granite and butcher-block countertops, stainless steel appliances, and plenty of space for everyday living or entertaining. With 3 bedrooms, 2 bathrooms, and a versatile upper-level bonus space, there is room for a home office, workout area, media room, playroom, or creative studio. A spacious mudroom/laundry room with utility sink, plus included washer and dryer, adds everyday convenience. The whole-house attic fan, installed in 2020, provides an efficient way to cool the home during warmer Colorado months. The backyard is ready for entertaining, gardening, pets, and enjoying Colorado evenings. Relax or gather on the approximately 300-square-foot deck with gas fire pit, while the dedicated dog run, chicken coop, storage shed, established flower gardens, and raised planter beds create a true urban retreat. A detached one-car garage and additional off-street parking pad complete the property. Enjoy quick access to I-25, I-70, and the A-Line at 38th & Blake Station for an easy commute, airport access, downtown adventures, and weekend mountain getaways. Move-in ready with major system peace of mind, flexible living space, and a location that keeps you connected to the best of Denver.

    Property Details
    Interior
    Butcher Counters, Ceiling Fan(s), Eat-in Kitchen, Granite Counters, High Ceilings, Open Floorplan, Utility Sink
    Cooling
    Attic Fan
    Heating
    Forced Air, Natural Gas
    Cooling Features
    Attic Fan
    Bedrooms
    3
    Bathrooms
    2.0
    Full Baths
    2
    Lot Features
    Level
    Stories
    2
    Lot Description
    Level
    Exterior Features
    Dog Run, Private Yard
    Exterior Materials
    Dog Run, Private Yard
    Acres
    0.108
    Square Feet
    1205
    Lot Size (sqft)
    4690.0
    Parking Spaces
    1
    Parking Type
    Garage
    Parking Garage Spaces
    1
    Property Type
    Purchase
    Style
    Bungalow
    Basement
    1
    Basement Description
    Cellar
    Year Built
    1895
    Foundation
    Slab
    Roof
    Composition
    Sewer Information
    Public Sewer
    Utility Source
    Public
    Utility Features
    Cable Available, Electricity Connected, Internet Access (Wired), Phone Connected
    Appliances
    Dishwasher, Disposal, Dryer, Microwave, Range, Refrigerator, Self Cleaning Oven, Washer
    Subdivision
    Garden Place
    School District
    Denver 1
    Elementary School
    Garden Place
    Middle School
    Whittier E-8
    High School
    Manual
    County
    DENVER
    Region
    Denver
    Zoning
    E-SU-B
    Taxes Annual
    $2,738
    MLS #
    1658852
    Location
    Legal

    Based on information submitted to the MLS GRID as of 2026-08-27T23:32:51Z UTC. All data is obtained from various sources and may not have been verified by broker or MLS GRID. Supplied Open House information is subject to change without notice. All information should be independently reviewed and verified for accuracy. Properties may or may not be listed by the office/agent presenting the information.

    Provided By
    Listed by Olivia Zuncic (#73ba42e8fd334c65fd2577340a1f41c9)
    Listing Office: Berkshire Hathaway HomeServices Colorado, LLC - Highlands Ranch Real Estate

    Legal Notice

    This publication is designed to provide information with regard to the subject matter covered. It is displayed with the understanding that the publisher and authors are not engaged in rendering real estate, legal, accounting, tax, or other professional services and that the publisher and authors are not offering such advice in this publication. If real estate, legal, or other expert assistance is required, the services of a competent, professional person should be sought.

    The information contained in this publication is subject to change without notice. METROLIST, INC., DBA RECOLORADO MAKES NO WARRANTY OF ANY KIND WITH REGARD TO THIS MATERIAL, INCLUDING, BUT NOT LIMITED TO, THE IMPLIED WARRANTIES OF MERCHANTABILITY AND FITNESS FOR A PARTICULAR PURPOSE. METROLIST, INC., DBA RECOLORADO SHALL NOT BE LIABLE FOR ERRORS CONTAINED HEREIN OR FOR ANY DAMAGES IN CONNECTION WITH THE FURNISHING, PERFORMANCE, OR USE OF THIS MATERIAL.

    Buyer Agency Compensation

    The listing broker’s offer of compensation is made only to participants of the MLS where the listing is filed.


    George Fleischmann | AveNew Realty Have a question about this home?

    Interested in Purchasing 4448 Logan Street?

    Get an estimate on monthly payments on this property.
    $
    years
    Down Payment
    $
    %
    Interest Rate
    %
    Tax Rate
    %
    $
    $annually
    $monthly
    Estimated Monthly Payment
    $0.00
    Loan Amount
    $0.00