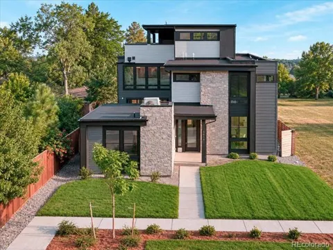
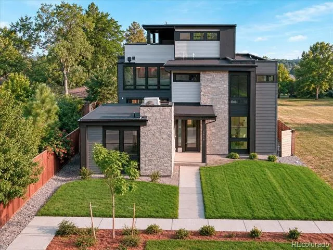
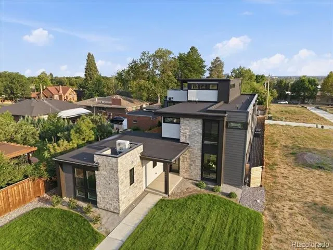
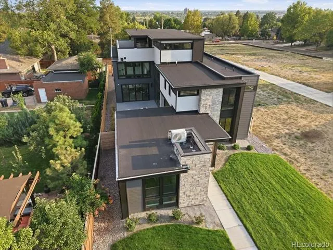
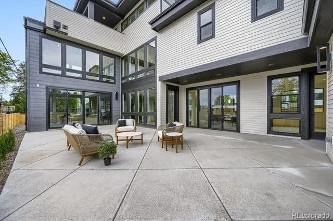
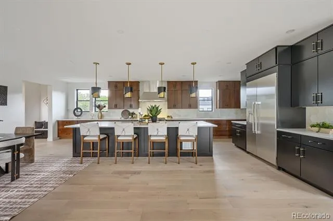
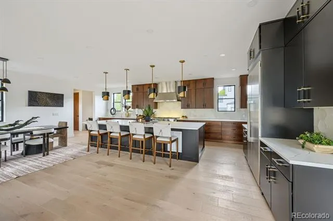
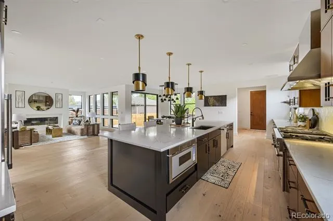
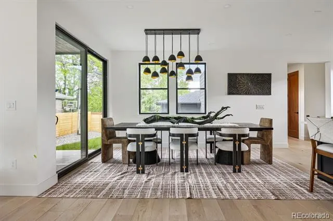
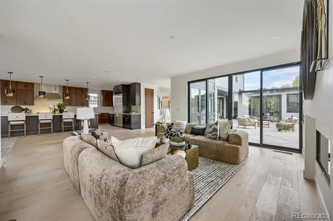
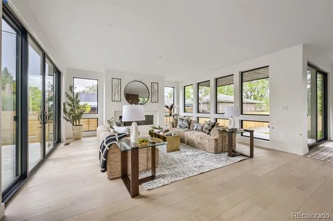
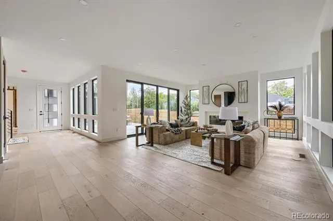
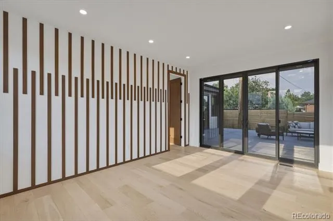
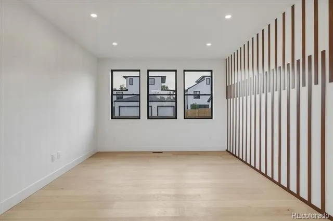
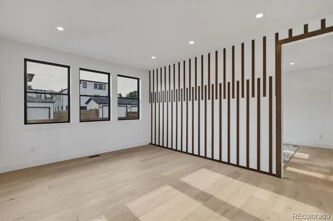
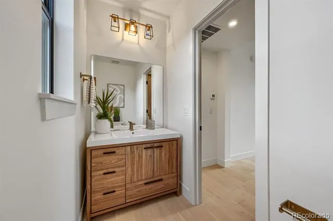
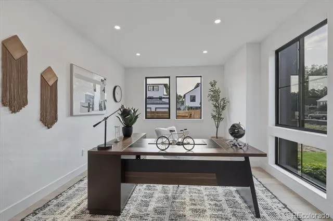
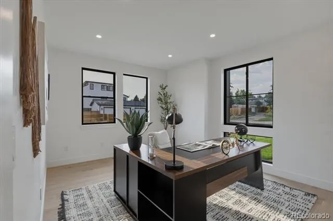
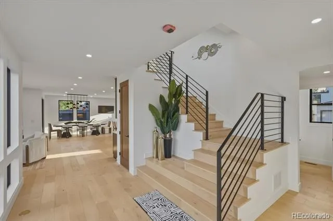
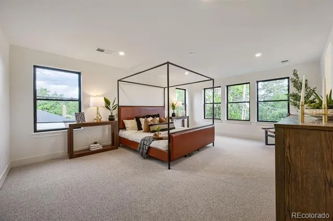
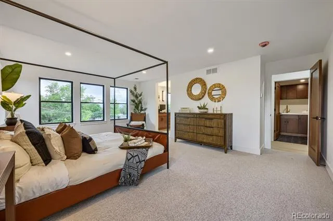
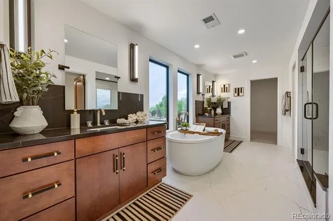
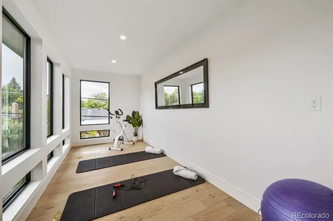
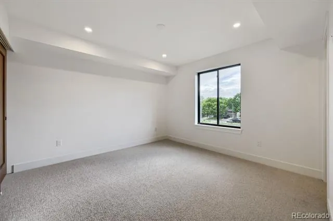
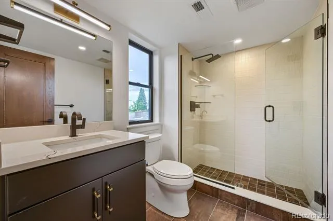
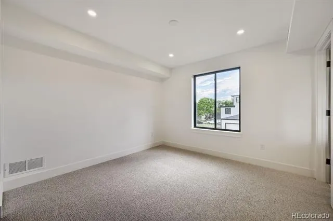
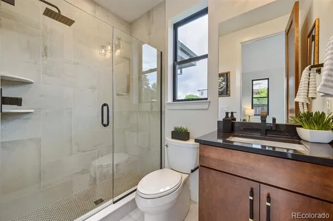
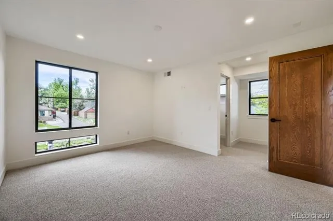
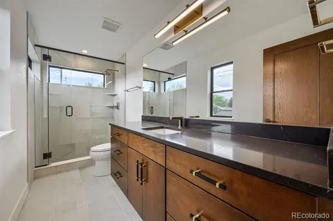
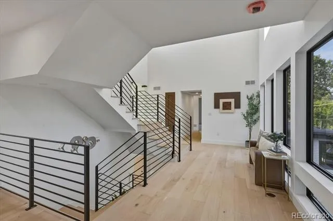
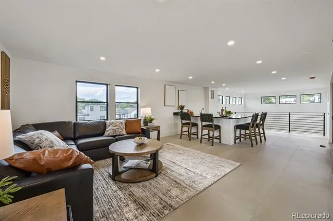
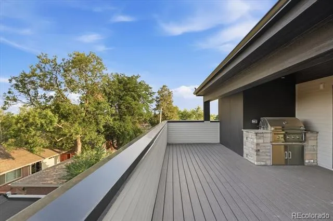
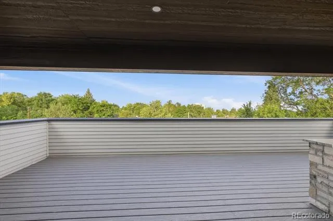
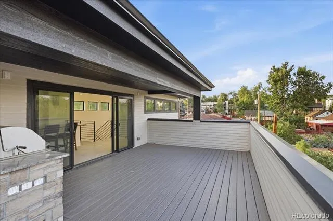
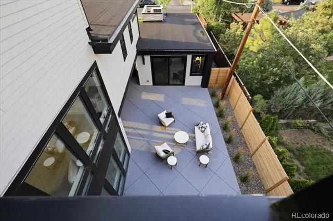
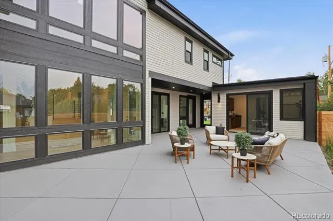
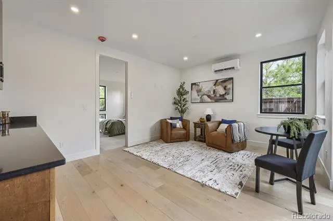
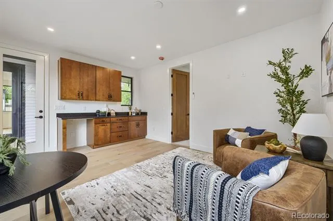
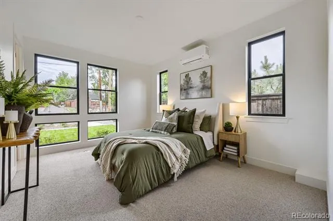
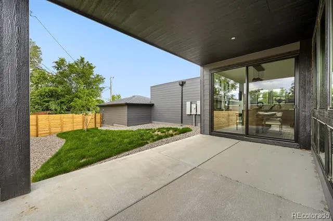
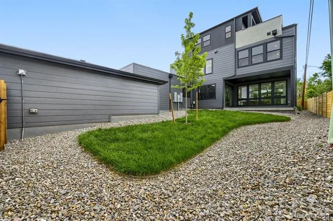
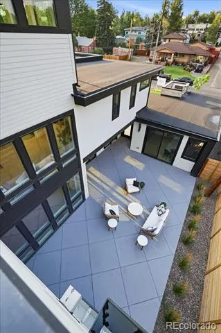
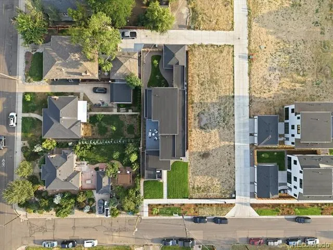
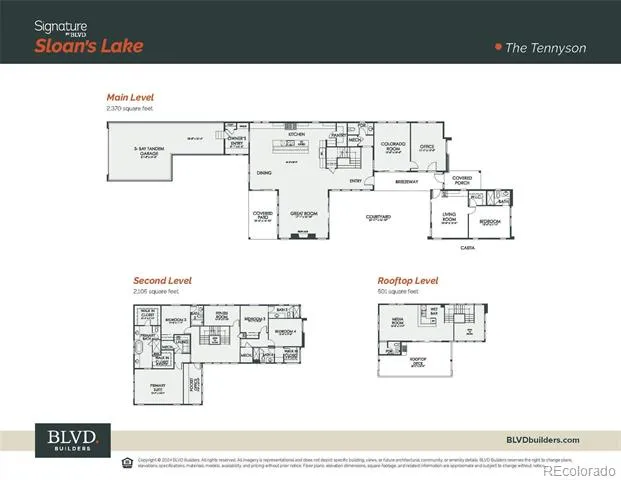
Brand New Luxury Home – Move-In Ready! ASK ABOUT OUR 3.75% INTEREST RATE WITH INCENTIVE FROM THE BUILDER. Experience elevated living in this exceptional 3-story home by BLVD Builders, featuring designer-selected finishes throughout. A grand entry welcomes you into a private courtyard, complemented by a detached casita with its own living room and bedroom—ideal for guests or multigenerational living. The main level showcases a designer selected gourmet kitchen with two-toned Masterpiece® cabinetry, Thermador® appliances, an expansive island, Brizo® plumbing fixtures, Hinkley® lighting, and premium finishes. The great room offers seamless indoor-outdoor living with a large sliding door to the courtyard, a wall of windows overlooking the backyard, and a central fireplace. Dedicated office spaces on both the main and second floors provide flexibility for work or study. Upstairs, three secondary bedrooms each feature en-suite baths and walk-in closets. The primary suite is a true retreat, complete with a spa-inspired bath, soaking tub, dual vanities, walk-in shower, and dual closets. The third level is designed for entertaining, featuring a media room, wet bar, and expansive rooftop deck with built-in BBQ. Additional highlights include a Colorado room, exercise space, black-framed low-E windows, an 8-ft entry door, and distinctive architectural detailing. Situated on an oversized 9,495 sq ft homesite with fully landscaped front and rear yards. Located in boutique enclave of just 10 new homes in Sloan’s Lake, residents enjoy walkable access to Sloan’s Lake Park, dining, coffee shops, fitness studios, and local shops.
Property Details
- Interior
- Entrance Foyer, Five Piece Bath, Granite Counters, In-Law Floorplan, Kitchen Island, Open Floorplan, Pantry, Primary Suite, Quar
- Fireplaces
- 1
- Cooling
- Central Air
- Heating
- Forced Air, Natural Gas
- Cooling Features
- Central Air
- Bedrooms
- 5
- Bathrooms
- 6.0
- Full Baths
- 5
- Half Baths
- 2
- Lot Features
- Irrigated, Landscaped, Level, Near Public Transit, Sprinklers In Front, Sprinklers In Rear
- Stories
- Three Or More
- Lot Description
- Irrigated, Landscaped, Level, Near Public Transit, Sprinklers In Front, Sprinklers In Rear
- Exterior Features
- Private Yard
- Exterior Materials
- Private Yard
- Acres
- 0.218
- Square Feet
- 4976
- Lot Size (sqft)
- 9495.0
- Parking Features
- Concrete, Dry Walled, Finished, Smart Garage Door, Tandem
- Parking Spaces
- 3
- Parking Type
- Garage
- Parking Garage Spaces
- 3
- Property Type
- Purchase
- Style
- Contemporary
- Basement
- 1
- Basement Description
- Crawl Space
- Year Built
- 2026
- Foundation
- Concrete Perimeter
- Roof
- Composition
- Sewer Information
- Public Sewer
- Utility Source
- Public
- Utility Features
- Cable Available, Electricity Available, Natural Gas Available, Phone Available
- Appliances
- Bar Fridge, Dishwasher, Disposal, Double Oven, Microwave, Oven, Range, Range Hood, Refrigerator, Self Cleaning Oven, Tankless Wa
- Subdivision
- Sloan's Lake
- School District
- Denver 1
- Elementary School
- Brown International Academy
- Middle School
- Skinner
- High School
- North
- County
- DENVER
- Region
- Denver
- Taxes Annual
- $15,521
- HOA
- 1
- HOA Fees
- 50
Location
Legal
Based on information submitted to the MLS GRID as of 2026-08-31T18:43:03Z UTC. All data is obtained from various sources and may not have been verified by broker or MLS GRID. Supplied Open House information is subject to change without notice. All information should be independently reviewed and verified for accuracy. Properties may or may not be listed by the office/agent presenting the information.
Provided By
Listed by Aaron Foy (#d2a2bdf296c8f1b23bb6ebf6eb778ddf)
Listing Office: Aaron Foy
Legal Notice
This publication is designed to provide information with regard to the subject matter covered. It is displayed with the understanding that the publisher and authors are not engaged in rendering real estate, legal, accounting, tax, or other professional services and that the publisher and authors are not offering such advice in this publication. If real estate, legal, or other expert assistance is required, the services of a competent, professional person should be sought.
The information contained in this publication is subject to change without notice. METROLIST, INC., DBA RECOLORADO MAKES NO WARRANTY OF ANY KIND WITH REGARD TO THIS MATERIAL, INCLUDING, BUT NOT LIMITED TO, THE IMPLIED WARRANTIES OF MERCHANTABILITY AND FITNESS FOR A PARTICULAR PURPOSE. METROLIST, INC., DBA RECOLORADO SHALL NOT BE LIABLE FOR ERRORS CONTAINED HEREIN OR FOR ANY DAMAGES IN CONNECTION WITH THE FURNISHING, PERFORMANCE, OR USE OF THIS MATERIAL.
Buyer Agency Compensation
The listing broker’s offer of compensation is made only to participants of the MLS where the listing is filed.