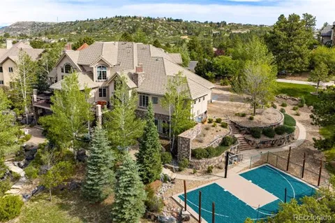
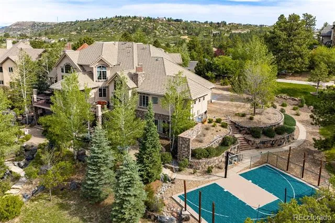
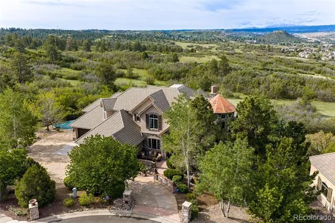
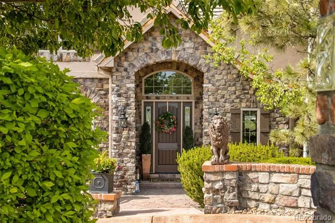
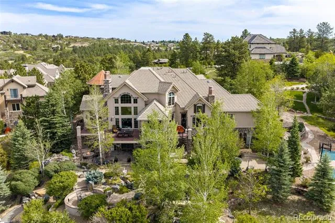
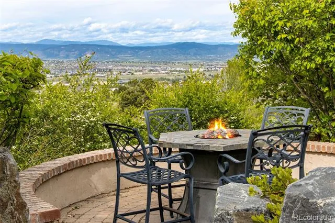
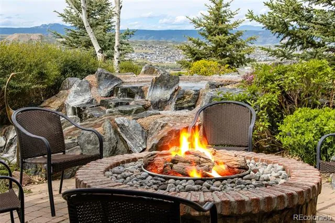
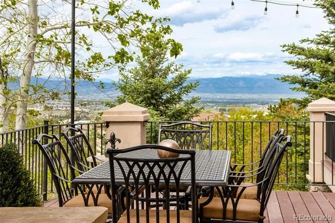
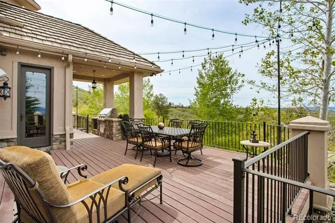
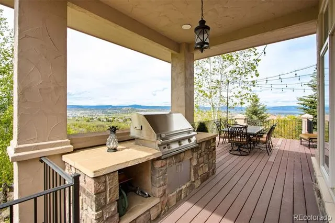
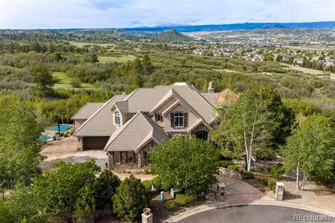
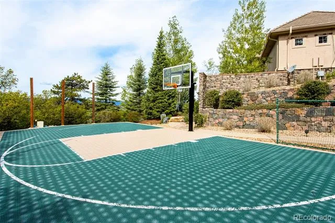
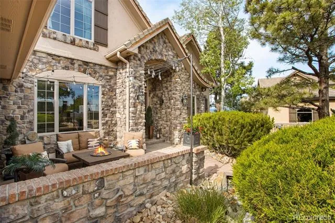
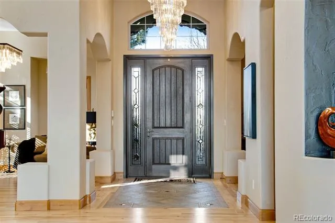
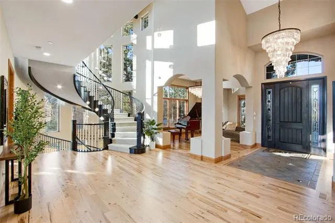
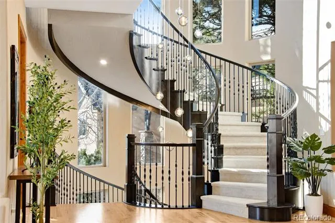
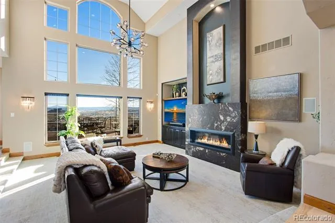
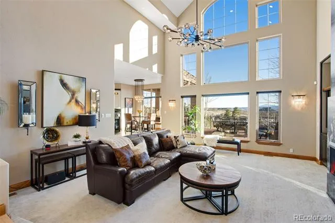
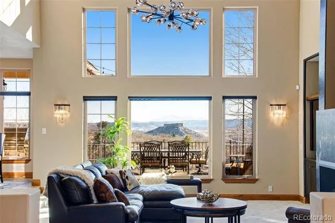
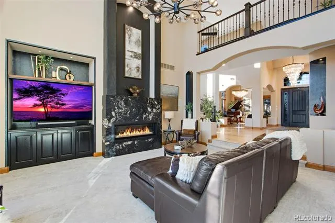
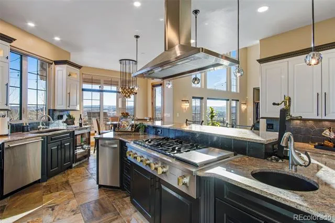
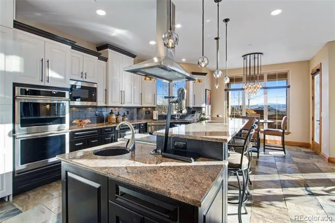
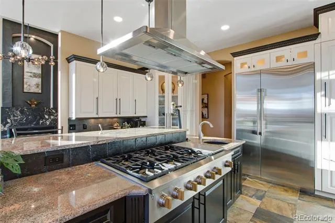
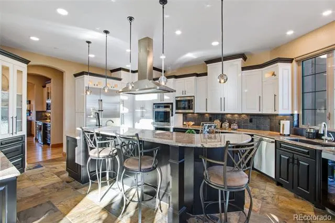
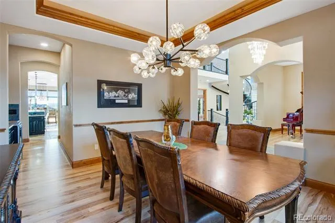
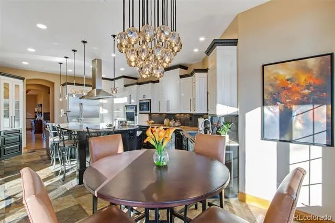
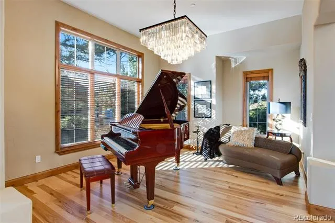
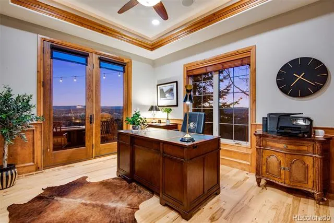
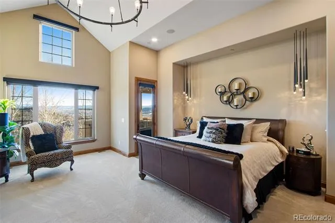
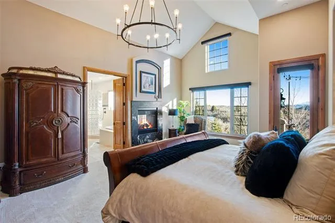
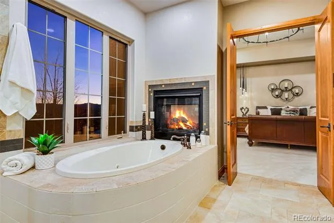
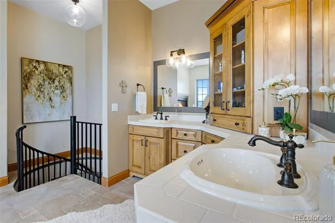
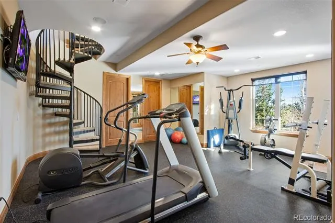
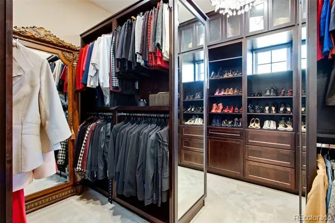
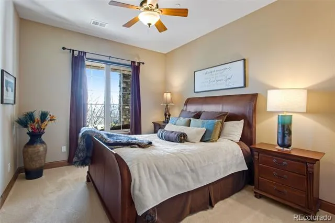
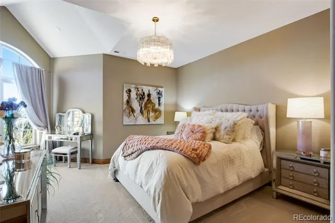
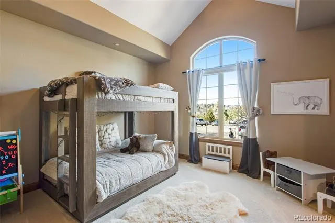
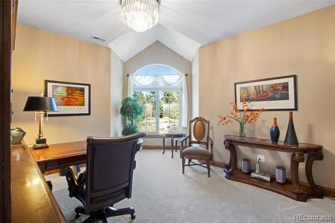
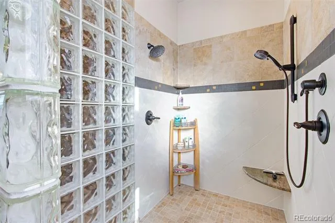
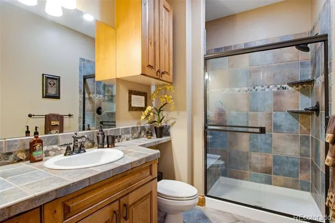
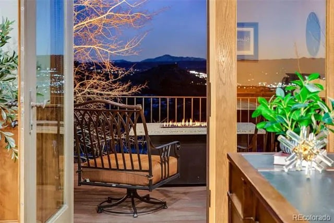
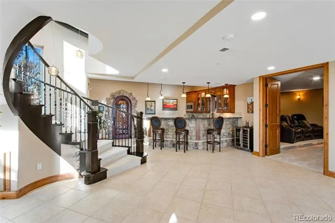
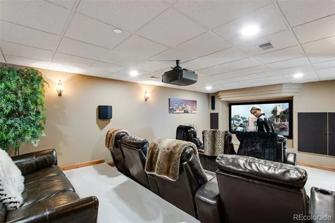
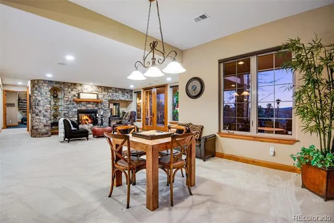
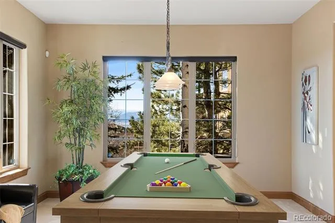
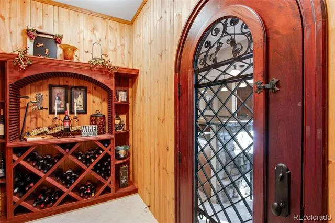
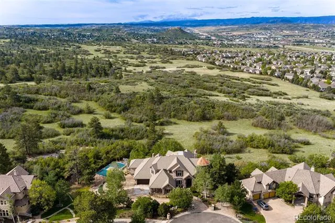
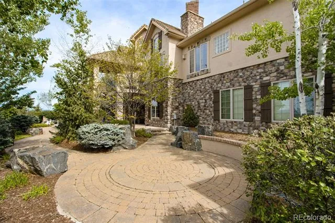
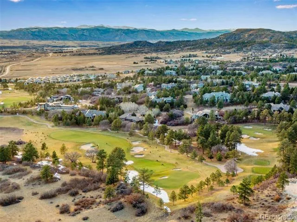
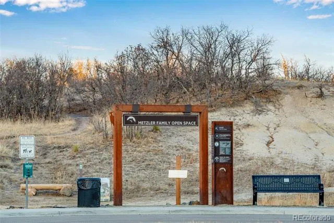
Incredible location. This home is nestled in an upscale residential area of Castle Rock w/ quick access to downtown amenities, Interstate 25, shopping, dining, golf, parks, & trails while maintaining privacy & scenic mountain views. CUSTOM BUILT IN 2006. ENGINEERED & POSITIONED W/ SOUTHERN UNOBSTRUCTED VIEWS OF CASTLE ROCK MOUNTAIN. A1 ZONING. NO METRO TAX. LOW HOA. Enter the grand foyer featuring hickory hardwood floors, new carpet, custom hand-trowel drywall finishes, rounded corners, solid alder doors, knotty alder trim, and Milgard windows showcasing quality craftsmanship throughout. Elegant formal dining and piano rooms create welcoming gathering spaces while French doors lead to a private office w/ gas fireplace. The breathtaking great room features soaring 20' ceilings, a granite fireplace, and walls of windows capturing views of Castle Rock Mountain & Pikes Peak. The gourmet kitchen includes a butler's pantry, hidden walk-in pantry, large island w/ breakfast bar, granite countertops, tile backsplash, abundant cabinetry, and premium stainless appliances including a six-burner gas range and double ovens. The luxurious primary suite offers vaulted ceilings, a two-way fireplace, spiral staircase to the gym, spa bath w/ jetted tub, dual vanities, walk-in shower, and expansive closet. Upstairs bedrooms feature walk-in closets and private baths. The walk-out basement offers 10' ceilings, theater room, billiard area, family room w/ stone fireplace, wet bar, wine cellar, guest suites, and steam shower. The 1,431 sq ft four-car garage features epoxy floors and ample storage. Situated on one acre backing to open space, the outdoor setting includes a Trex deck w/ built-in BBQ, stamped patios, pickleball/basketball court, gas fire-pit, and tranquil water features for exceptional living. E-mail brokers today for a full list of features, floor plan, or to schedule your private tour!
Property Details
- Interior
- Breakfast Nook, Ceiling Fan(s)
- Cooling
- Central Air
- Heating
- Forced Air
- Cooling Features
- Central Air
- Bedrooms
- 5
- Bathrooms
- 5.25
- Full Baths
- 2
- Half Baths
- 2
- 3/4 Baths
- 3
- View
- City,Mountain(s),Plains
- Lot Features
- Foothills, Landscaped, Sloped
- Stories
- 2
- Lot Description
- Foothills, Landscaped, Sloped
- Exterior Features
- Private Yard, Water Feature
- Exterior Materials
- Private Yard, Water Feature
- Acres
- 1.0
- Square Feet
- 7563
- Lot Size (sqft)
- 43560.0
- Parking Spaces
- 1431
- Parking Type
- Garage
- Parking Garage Spaces
- 1431
- Property Type
- Purchase
- Style
- Contemporary
- Basement
- 1
- Basement Description
- Full, Walk-Out Access
- Year Built
- 2006
- Roof
- Other
- Sewer Information
- Public Sewer
- Utility Source
- Public
- Utility Features
- Cable Available
- Appliances
- Dishwasher, Double Oven, Dryer, Microwave, Oven, Range, Refrigerator, Washer
- Subdivision
- Pinon Soleil
- School District
- Douglas RE-1
- Elementary School
- Castle Rock
- Middle School
- Mesa
- High School
- Douglas County
- County
- Douglas
- Region
- Castle Rock
- Zoning
- A1
- Taxes Annual
- $13,456
- HOA
- 1
- HOA Fees
- 450
Location
Legal
Based on information submitted to the MLS GRID as of 2026-08-08T20:53:20Z UTC. All data is obtained from various sources and may not have been verified by broker or MLS GRID. Supplied Open House information is subject to change without notice. All information should be independently reviewed and verified for accuracy. Properties may or may not be listed by the office/agent presenting the information.
Provided By
Listed by John Simmons (#1932b038beb5ec9ac7516efca5bb0159)
Listing Office: C3 Real Estate Solutions LLC
Legal Notice
This publication is designed to provide information with regard to the subject matter covered. It is displayed with the understanding that the publisher and authors are not engaged in rendering real estate, legal, accounting, tax, or other professional services and that the publisher and authors are not offering such advice in this publication. If real estate, legal, or other expert assistance is required, the services of a competent, professional person should be sought.
The information contained in this publication is subject to change without notice. METROLIST, INC., DBA RECOLORADO MAKES NO WARRANTY OF ANY KIND WITH REGARD TO THIS MATERIAL, INCLUDING, BUT NOT LIMITED TO, THE IMPLIED WARRANTIES OF MERCHANTABILITY AND FITNESS FOR A PARTICULAR PURPOSE. METROLIST, INC., DBA RECOLORADO SHALL NOT BE LIABLE FOR ERRORS CONTAINED HEREIN OR FOR ANY DAMAGES IN CONNECTION WITH THE FURNISHING, PERFORMANCE, OR USE OF THIS MATERIAL.
Buyer Agency Compensation
The listing broker’s offer of compensation is made only to participants of the MLS where the listing is filed.