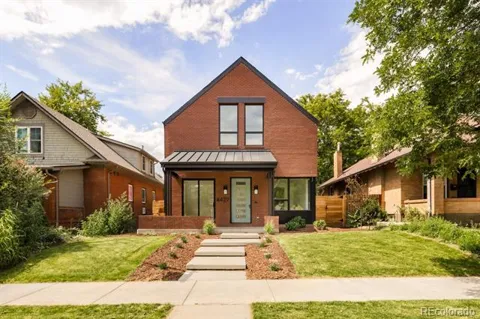
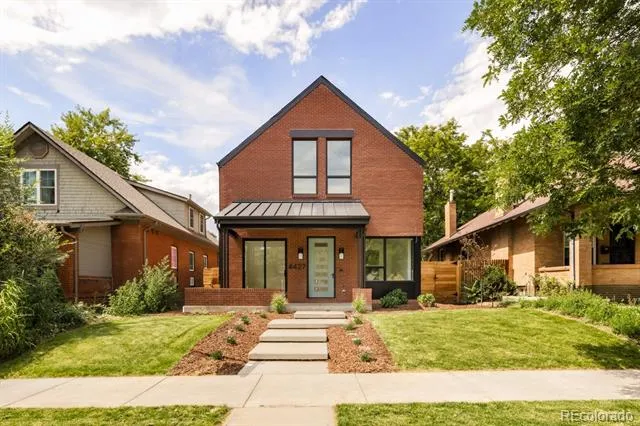
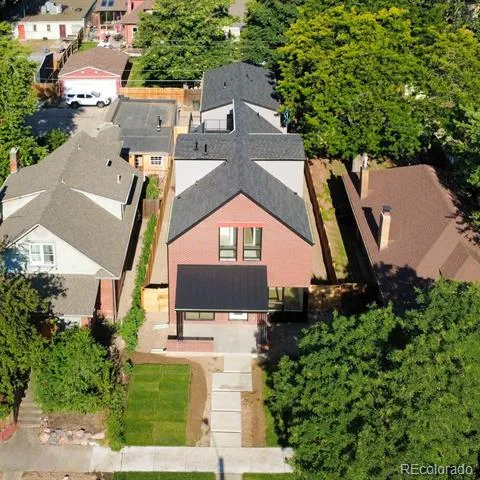
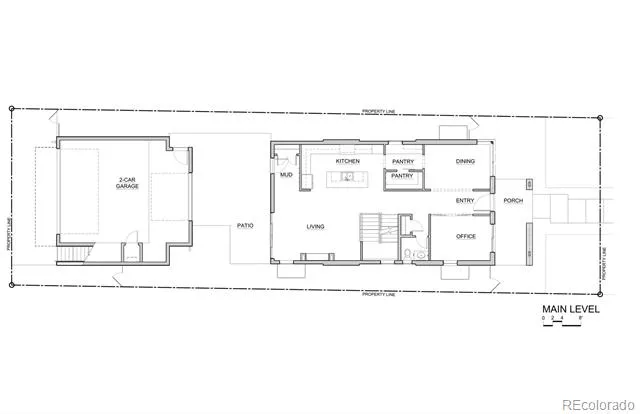
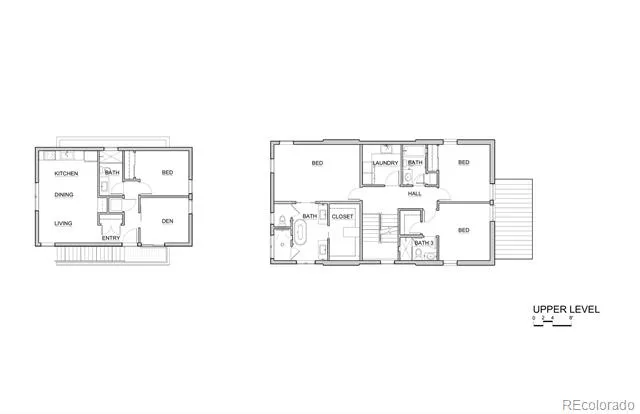
Introducing an extraordinary new construction residence in the heart of Sunnyside, where timeless craftsmanship meets contemporary luxury. Encompassing 4,283 square feet of impeccably designed living space, plus an additional 864-square-foot detached ADU above the oversized two-car garage, this exceptional property offers unmatched versatility for guests, multigenerational living, or rental income.
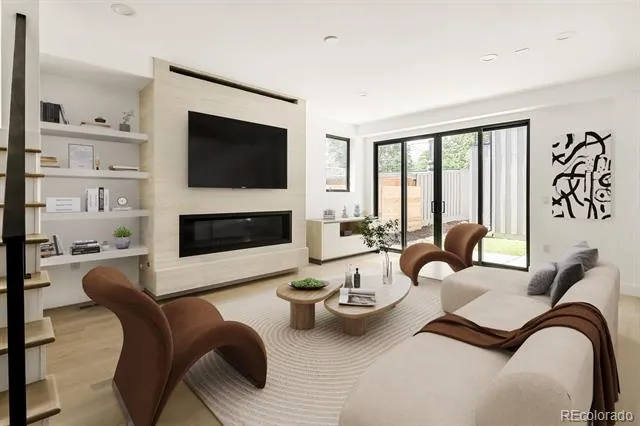
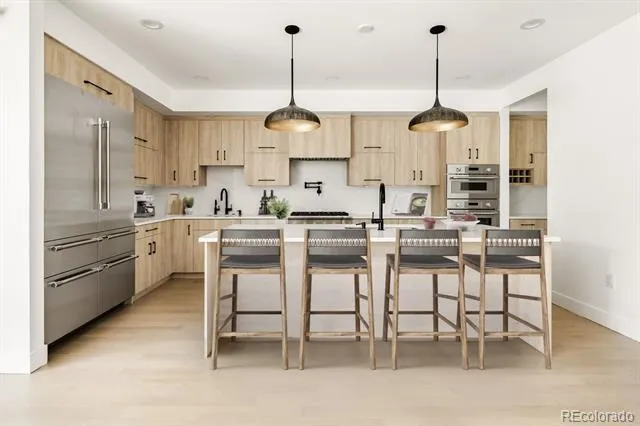
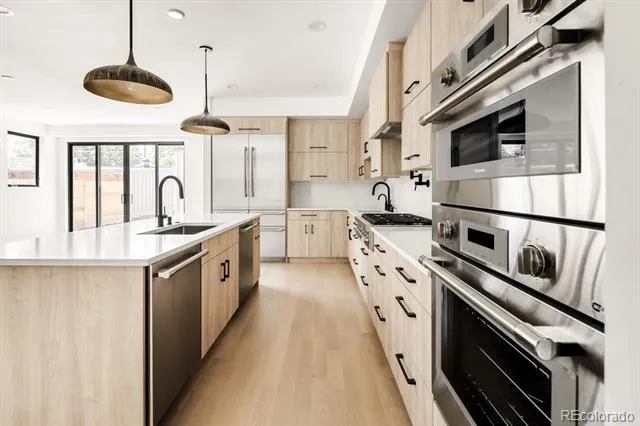
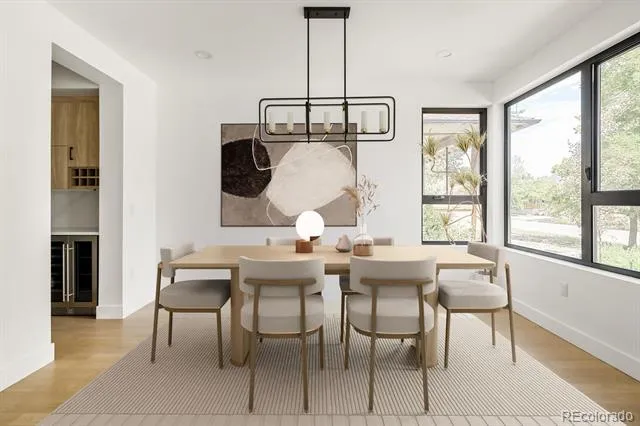
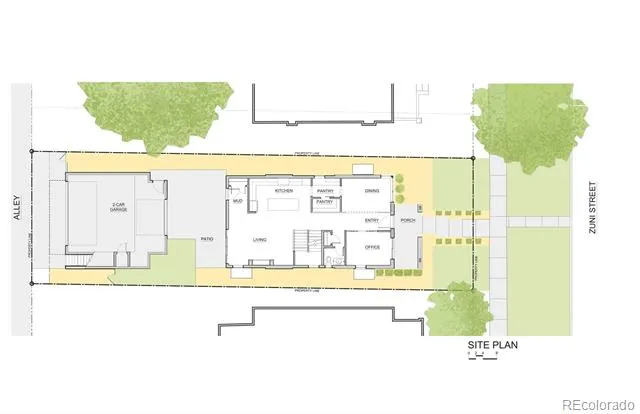
From the moment you step inside, you're welcomed by stunning solid white oak flooring, setting the stage for sophisticated living. The thoughtfully designed main level features a private office, elegant dining room, powder bath, spacious mudroom, and a beautifully appointed butler's pantry. At the center of the home, the chef's kitchen impresses with sleek modern cabinetry, dramatic granite countertops, premium finishes, and seamless flow into the inviting living room, highlighted by a striking gas fireplace.
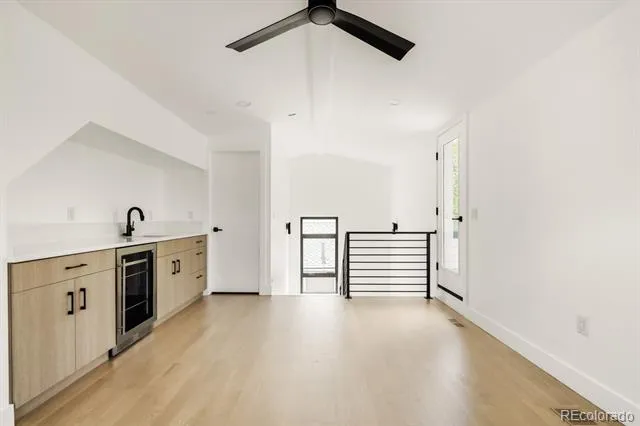
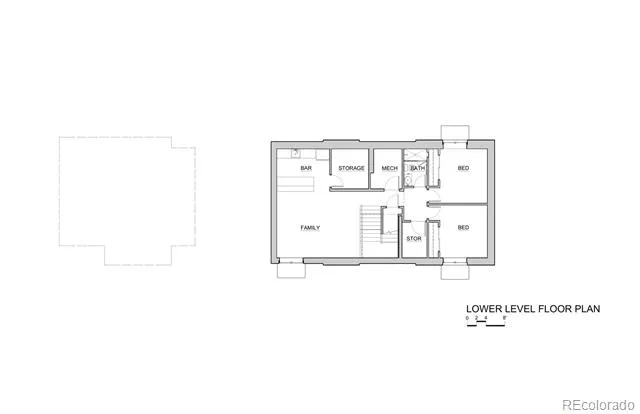
The finished lower level is designed for entertaining, complete with a stylish wet bar, wine room, two spacious bedrooms, and a full bathroom—perfect for hosting family and friends.
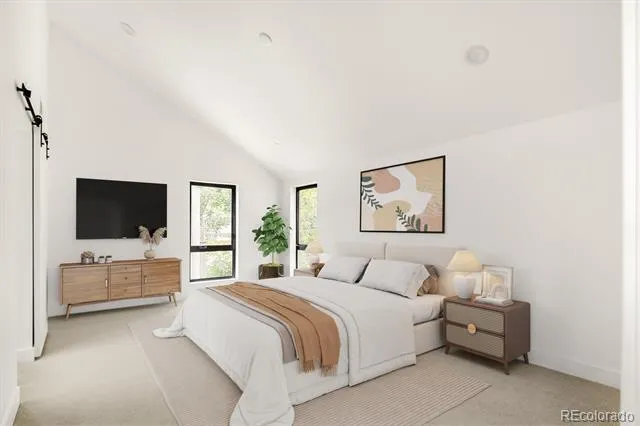
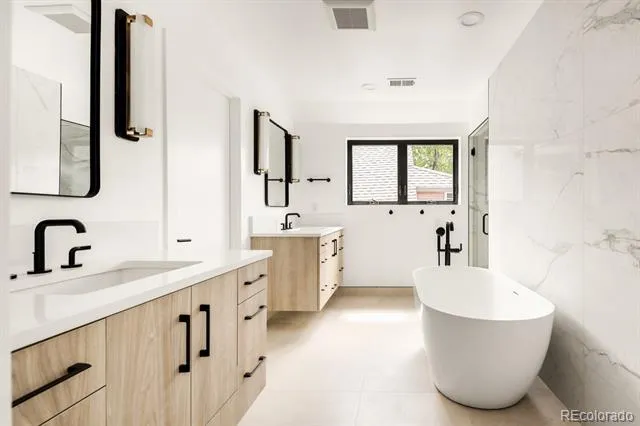
Upstairs, the luxurious primary suite serves as a private retreat with a spa-inspired five-piece ensuite bathroom and an expansive walk-in closet. Two additional bedrooms each feature their own private bathrooms, while the conveniently located laundry room completes the second floor.
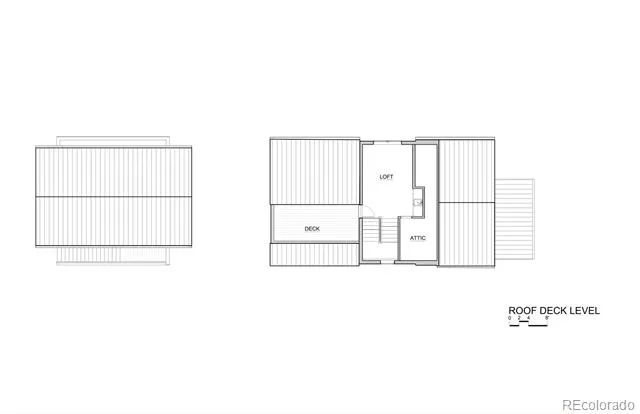
The top level offers an incredible rooftop lounge with a wet bar that opens directly to a spacious rooftop terrace showcasing breathtaking views of the Denver skyline—an unforgettable setting for entertaining or relaxing beneath Colorado's beautiful skies.
Completing this remarkable property is the detached 864-square-foot accessory dwelling unit (ADU) above the two-car garage, providing exceptional flexibility as a guest house, private office, or income-producing opportunity.
Property Details
- Interior
- Built-in Features, Ceiling Fan(s), Entrance Foyer, Five Piece Bath, Granite Counters, High Ceilings, High Speed Internet, In-Law
- Cooling
- Air Conditioning-Room, Central Air
- Heating
- Forced Air, Natural Gas
- Cooling Features
- Air Conditioning-Room, Central Air
- Bedrooms
- 5
- Bathrooms
- 4.5
- Full Baths
- 4
- Half Baths
- 1
- View
- City
- Lot Features
- Level, Sprinklers In Front
- Stories
- Three Or More
- Lot Description
- Level, Sprinklers In Front
- Exterior Features
- Balcony, Gas Valve, Lighting, Private Yard, Rain Gutters, Smart Irrigation
- Exterior Materials
- Balcony, Gas Valve, Lighting, Private Yard, Rain Gutters, Smart Irrigation
- Acres
- 0.108
- Square Feet
- 4057
- Lot Size (sqft)
- 4690.0
- Parking Features
- 220 Volts, Finished, Insulated
- Parking Spaces
- 2
- Parking Type
- Garage
- Parking Garage Spaces
- 2
- Property Type
- Purchase
- Style
- Traditional
- Basement
- 1
- Basement Description
- Cellar, Finished, Full
- Basement Finished
- 1
- Year Built
- 2026
- Roof
- Fiberglass
- Sewer Information
- Public Sewer
- Utility Source
- Public
- Utility Features
- Cable Available, Electricity Available, Electricity Connected, Natural Gas Available, Natural Gas Connected, Phone Available, Ph
- Appliances
- Bar Fridge, Dishwasher, Disposal, Dryer, Gas Water Heater, Microwave, Oven, Range, Range Hood, Refrigerator, Self Cleaning Oven,
- Subdivision
- Ziehl and Mclains
- School District
- Denver 1
- Elementary School
- Trevista at Horace Mann
- Middle School
- Strive Sunnyside
- High School
- North
- County
- DENVER
- Region
- Denver
- Zoning
- U-SU-B1
Location
Legal
Based on information submitted to the MLS GRID as of 2026-09-04T02:45:31Z UTC. All data is obtained from various sources and may not have been verified by broker or MLS GRID. Supplied Open House information is subject to change without notice. All information should be independently reviewed and verified for accuracy. Properties may or may not be listed by the office/agent presenting the information.
Provided By
Listed by Peter Pappas (#2681ce8668aab4ce06db85adecb99701)
Listing Office: MODUS Real Estate
Legal Notice
This publication is designed to provide information with regard to the subject matter covered. It is displayed with the understanding that the publisher and authors are not engaged in rendering real estate, legal, accounting, tax, or other professional services and that the publisher and authors are not offering such advice in this publication. If real estate, legal, or other expert assistance is required, the services of a competent, professional person should be sought.
The information contained in this publication is subject to change without notice. METROLIST, INC., DBA RECOLORADO MAKES NO WARRANTY OF ANY KIND WITH REGARD TO THIS MATERIAL, INCLUDING, BUT NOT LIMITED TO, THE IMPLIED WARRANTIES OF MERCHANTABILITY AND FITNESS FOR A PARTICULAR PURPOSE. METROLIST, INC., DBA RECOLORADO SHALL NOT BE LIABLE FOR ERRORS CONTAINED HEREIN OR FOR ANY DAMAGES IN CONNECTION WITH THE FURNISHING, PERFORMANCE, OR USE OF THIS MATERIAL.
Buyer Agency Compensation
The listing broker’s offer of compensation is made only to participants of the MLS where the listing is filed.