(720) 435-4455 georgesellsre@gmail.com AveNew Realty
    Traffic Dashboard
    Home
    • Search
      • Search Florida
      • Search Colorado
      • Featured Listings
    • Communities
      • Explore Colorado
      • Explore Florida
    • Buying
    • Selling
    • About
      • Meet George
      • What My Clients Say
    • Connect
    Traffic Dashboard
    George Fleischmann
    (720) 435-4455 georgesellsre@gmail.com
    About
    • Home
    • About
    • Contact
    Search
    • Search Properties
    Local Guide
    • Search by City
    • Search by Subdivision
    • Search by Zip
    • Search by Area
    Legal
    • Privacy
    • Terms
    • DMCA
    • Accessibility
    • Fair Housing
    Account
    • Dashboard
    • Logout
    • Login
    George Fleischmann | AveNew Realty - Footer Logo
    ©2026 AveNew Realty. All rights reserved.
    Website built by CloseHack.
    REcolorado
    Based on information submitted to the MLS GRID as of 2026-09-10 09:47:35 UTC. All data is obtained from various sources and may not have been verified by broker or MLS GRID. Supplied Open House information is subject to change without notice. All information should be independently reviewed and verified for accuracy. Properties may or may not be listed by the office/agent presenting the information.
    My Florida Regional MLS DBA Stellar MLS

    IDX information is provided exclusively for personal, non-commercial use, and may not be used for any purpose other than to identify prospective properties consumers may be interested in purchasing. Information is deemed reliable but not guaranteed. Some IDX listings have been excluded from this website. Listing Information presented by local MLS brokerage: George Fleischmann | AveNew Realty

    Florida Gulf Coast MLS

    IDX information is provided exclusively for personal, non-commercial use, and may not be used for any purpose other than to identify prospective properties consumers may be interested in purchasing. Information is deemed reliable but not guaranteed.

    Return
    • All Types+ null more
    • House+2 more
    • $900K-$1.5M
    • Bed/Bath
    • Size
    • Dates
    • Filters
    • Amenities
    • Save
    • Share
    Listings
    No results
    Sort
    Home / Sarasota / 4424 FRIAR TUCK LANE
    4424 FRIAR TUCK LANE Sarasota, FL 34232 4424 FRIAR TUCK LANE Sarasota, FL 34232 4424 FRIAR TUCK LANE Sarasota, FL 34232 4424 FRIAR TUCK LANE Sarasota, FL 34232 4424 FRIAR TUCK LANE Sarasota, FL 34232 4424 FRIAR TUCK LANE Sarasota, FL 34232 4424 FRIAR TUCK LANE Sarasota, FL 34232 4424 FRIAR TUCK LANE Sarasota, FL 34232 4424 FRIAR TUCK LANE Sarasota, FL 34232 4424 FRIAR TUCK LANE Sarasota, FL 34232 4424 FRIAR TUCK LANE Sarasota, FL 34232 4424 FRIAR TUCK LANE Sarasota, FL 34232 4424 FRIAR TUCK LANE Sarasota, FL 34232 4424 FRIAR TUCK LANE Sarasota, FL 34232 4424 FRIAR TUCK LANE Sarasota, FL 34232 4424 FRIAR TUCK LANE Sarasota, FL 34232 4424 FRIAR TUCK LANE Sarasota, FL 34232 4424 FRIAR TUCK LANE Sarasota, FL 34232 4424 FRIAR TUCK LANE Sarasota, FL 34232 4424 FRIAR TUCK LANE Sarasota, FL 34232 4424 FRIAR TUCK LANE Sarasota, FL 34232 4424 FRIAR TUCK LANE Sarasota, FL 34232 4424 FRIAR TUCK LANE Sarasota, FL 34232 4424 FRIAR TUCK LANE Sarasota, FL 34232 4424 FRIAR TUCK LANE Sarasota, FL 34232 4424 FRIAR TUCK LANE Sarasota, FL 34232 4424 FRIAR TUCK LANE Sarasota, FL 34232 4424 FRIAR TUCK LANE Sarasota, FL 34232 4424 FRIAR TUCK LANE Sarasota, FL 34232 4424 FRIAR TUCK LANE Sarasota, FL 34232 4424 FRIAR TUCK LANE Sarasota, FL 34232 4424 FRIAR TUCK LANE Sarasota, FL 34232 4424 FRIAR TUCK LANE Sarasota, FL 34232 4424 FRIAR TUCK LANE Sarasota, FL 34232 4424 FRIAR TUCK LANE Sarasota, FL 34232 4424 FRIAR TUCK LANE Sarasota, FL 34232 4424 FRIAR TUCK LANE Sarasota, FL 34232 4424 FRIAR TUCK LANE Sarasota, FL 34232 4424 FRIAR TUCK LANE Sarasota, FL 34232 4424 FRIAR TUCK LANE Sarasota, FL 34232 View All Photos

    $798,000

    | Active

    4424 FRIAR TUCK LANE

    Sarasota, FL 34232

    2,522
    Square Feet
    4
    Beds
    3
    Baths
    0.78
    Acres
    71
    Days on Market
    MFRA4698431
    MLS#
    House
    Structure
    Residential
    Zone
    Contact

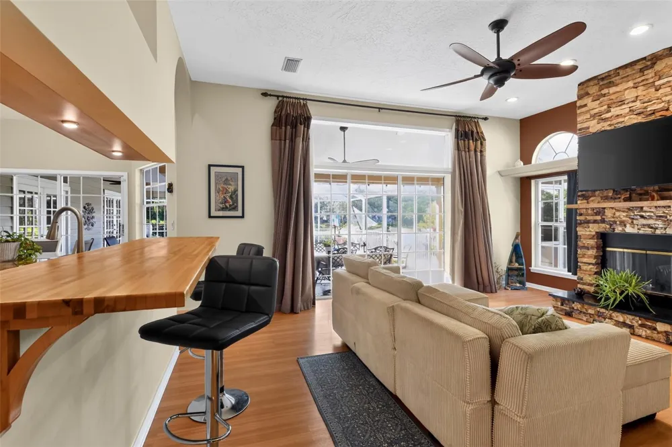
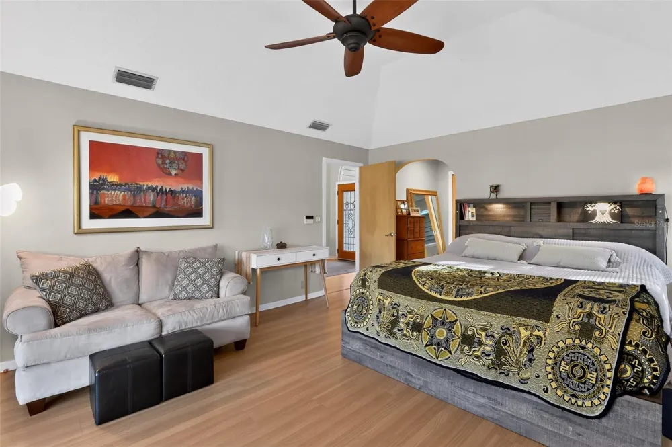
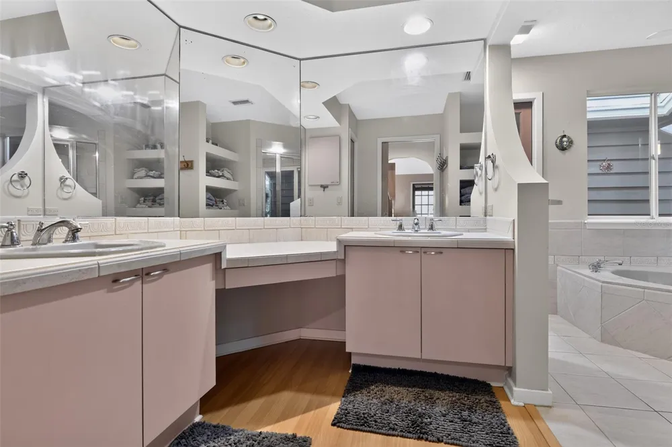
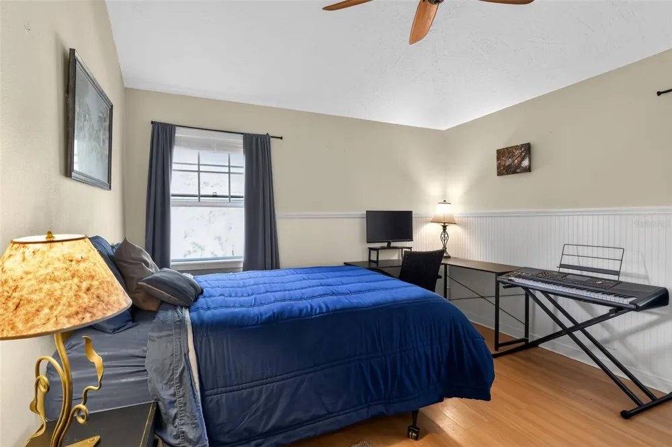
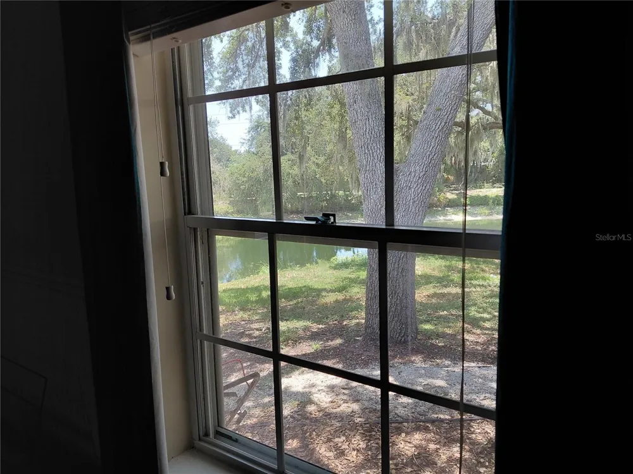
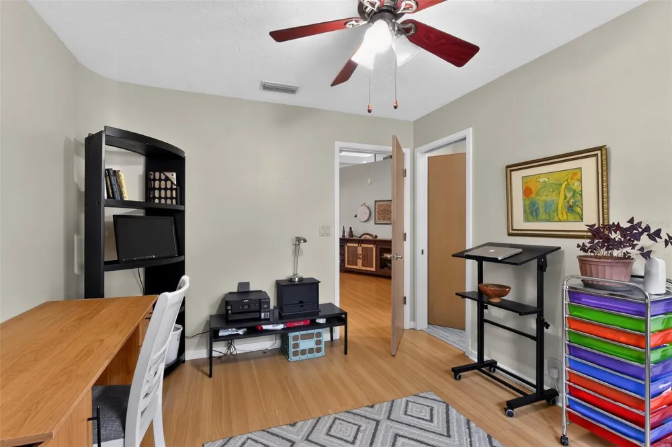
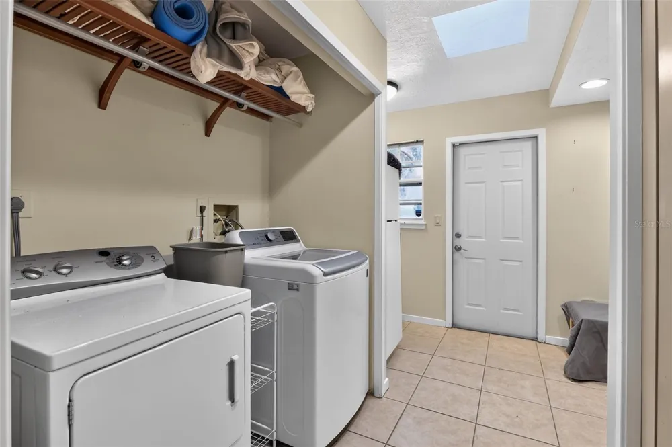
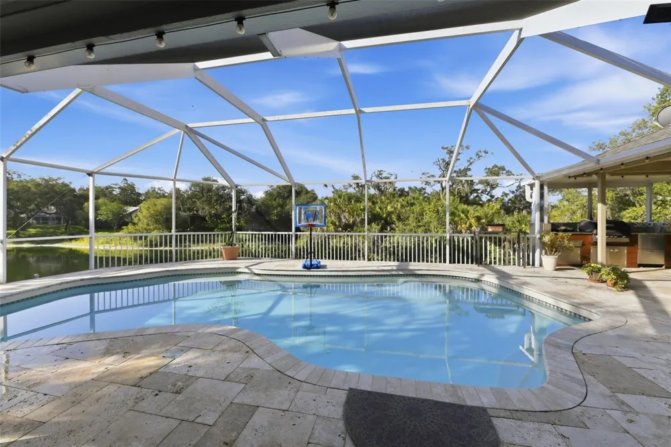
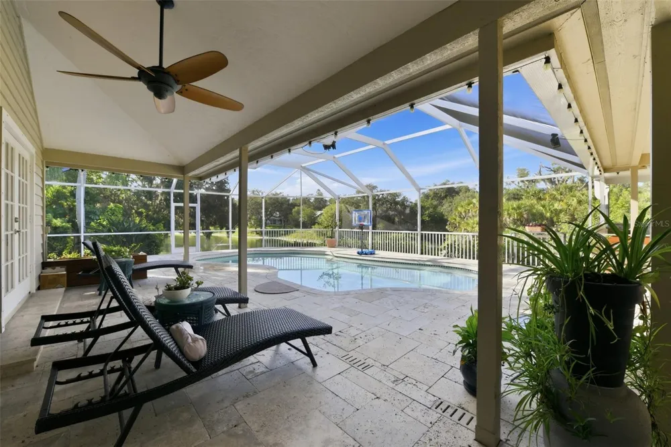
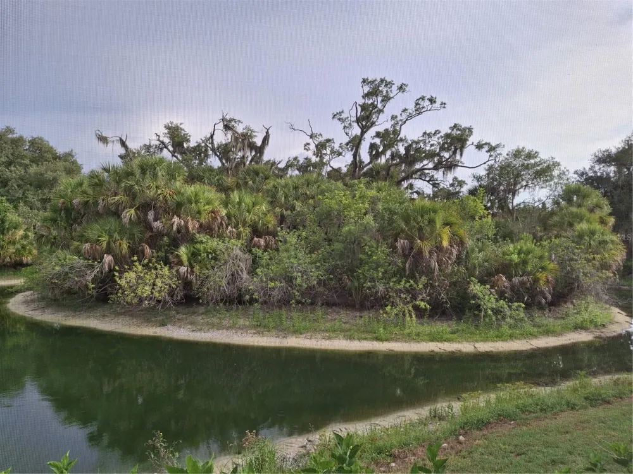
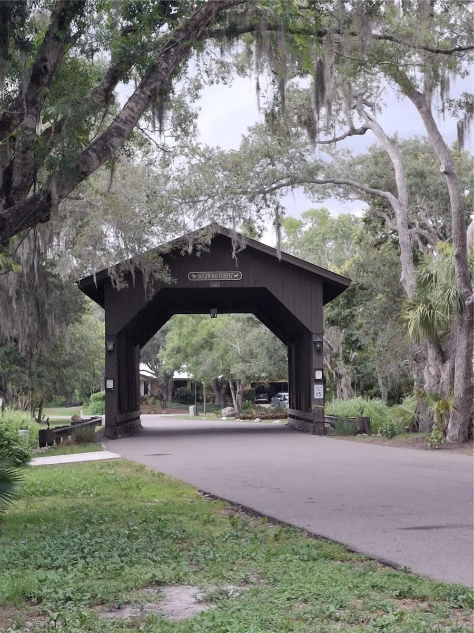
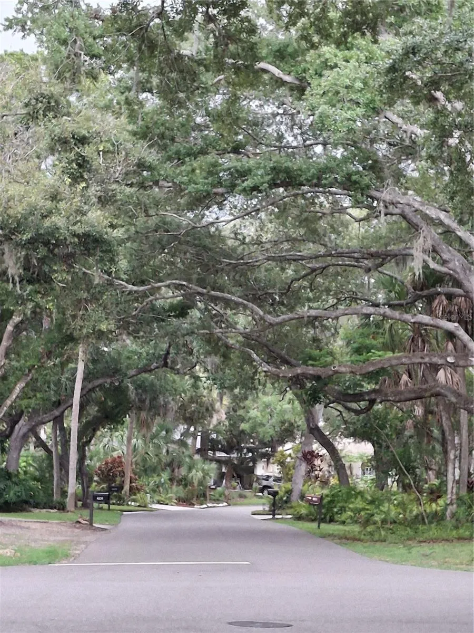
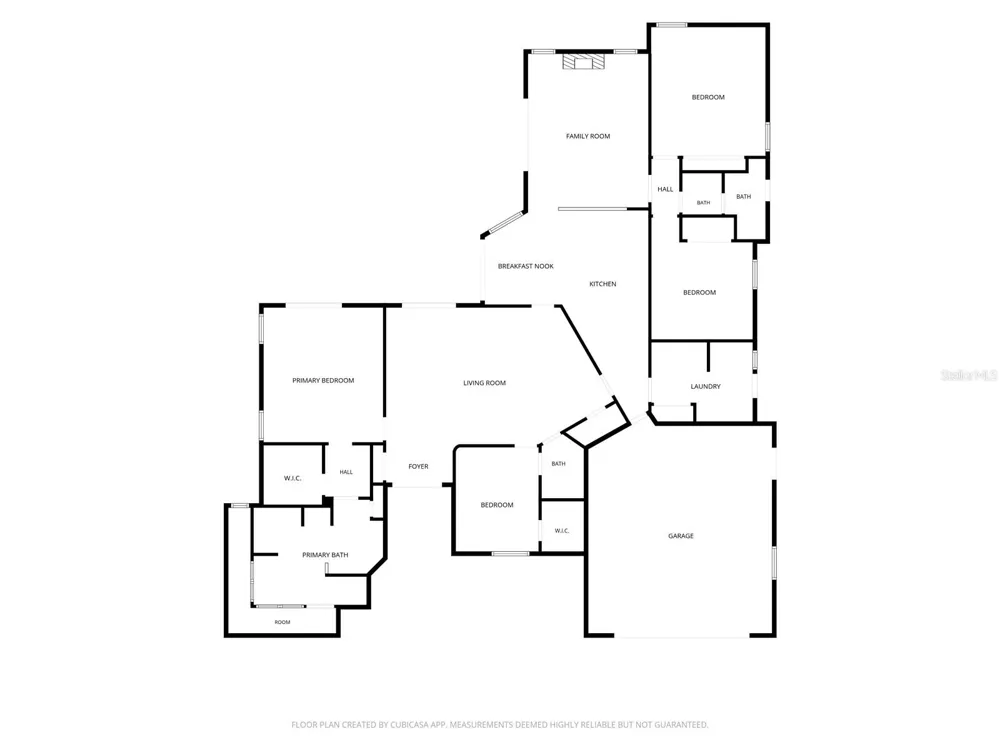
    Welcome to this charming custom home located at the end of a cul-de-sac in one of Sarasota’s most desirable (and very friendly) neighborhoods with an enchanted canopy of Spanish moss covered oak trees. Enjoy breathtaking views of an island of palms. Inside, the home has custom textured and raised ceilings with lovely cut outs, slopes and curves instead of squared rooms. This home offers a flexible layout with separate living, dining, and family rooms. The kitchen features granite countertops, a large pantry, a beverage nook, breakfast bar and a sunny dining are with views of the pool and lake. A spacious master suite has a walk-in closet with shelving and a luxurious bath, complete with a large soaking tub, walk-in shower with double shower heads and sliding door leading out to a very private deck and hot tub/pool area. The second and third bedrooms each have cozy lofts with ladders, while the fourth bedroom has a walk in closet and is ideal for guests or a home office, with a bathroom access door. An oversized utility room provides storage and additional space for work or hobbies. Step outside to a true retreat with a resurfaced pool and travertine deck and outdoor kitchen all with views of the lake and island. Lots of wildlife to observe with birds, ducks, turtles and more. A screened in lanai has both shaded and sunny areas, perfect for entertaining or relaxing in the pool with a brand new heat pump, pool cover, pool pump and solar ionizer to keep pool clear. Beautiful gardens with flowers surround the house. This lovely home checks all the boxes and is a must see to appreciate the unique beauty!

    Property Details
    Interior
    Accessibility Features, Built-in Features, Ceiling Fans(s), Central Vaccum, Eat-in Kitchen, High Ceilings, Kitchen/Family Room C
    Heating
    Central, Electric
    Cooling Features
    Central Air, Attic Fan
    Bedrooms
    4
    Bathrooms
    3.0
    Full Baths
    3
    Pool
    1
    Pool Description
    Deck, Heated, In Ground, Lighting, Outside Bath Access, Screen Enclosure, Solar Cover, Tile
    Pool Features
    Deck, Heated, In Ground, Lighting, Outside Bath Access, Screen Enclosure, Solar Cover, Tile
    Exterior Materials
    Courtyard, French Doors, Gray Water System, Hurricane Shutters, Lighting, Other, Outdoor Grill, Outdoor Kitchen, Outdoor Shower,
    Acres
    0.78
    Square Feet
    2522.0
    Parking
    1
    Parking Spaces
    2
    Parking Type
    Garage
    Parking Garage Spaces
    2.0
    Property Type
    Purchase
    Year Built
    1987
    Foundation
    Block
    Roof
    Shingle
    Sewer Information
    Public Sewer
    Utility Source
    Canal/Lake For Irrigation, Public
    Utility Features
    BB/HS Internet Available, Cable Available, Cable Connected, Electricity Available, Electricity Connected, Natural Gas Available,
    Appliances
    Bar Fridge, Built-In Oven, Convection Oven, Cooktop, Dishwasher, Disposal, Dryer, Electric Water Heater, Exhaust Fan, Freezer, I
    Subdivision
    SHERWOOD FOREST
    Community Features
    Deed Restrictions
    County
    Sarasota
    Region
    SARASOTA
    Zoning
    RSF2
    Original List Price
    $811,000
    Days on Market (Cumulative)
    71
    Taxes Annual
    $5,663
    HOA
    1
    HOA Fees
    600.0
    Pets
    1
    Pets Allowed
    1
    Ownership
    Fee Simple
    MLS #
    A4698431
    Location
    Legal

    IDX information is provided exclusively for personal, non-commercial use, and may not be used for any purpose other than to identify prospective properties consumers may be interested in purchasing. Information is deemed reliable but not guaranteed. Some IDX listings have been excluded from this website. Listing Information presented by local MLS brokerage: George Fleischmann | AveNew Realty

    Provided By
    Listed by Moe Mossa (#MFR496503916)
    Listing Office: SAVVY AVENUE, LLC (#MFR281531801)

    George Fleischmann | AveNew Realty Have a question about this home?

    Interested in Purchasing 4424 FRIAR TUCK LANE?

    Get an estimate on monthly payments on this property.

    $
    years
    Down Payment
    $
    %
    Interest Rate
    %
    Tax Rate
    %
    $
    $annually
    $monthly
    Estimated Monthly Payment
    $0.00
    Loan Amount
    $0.00