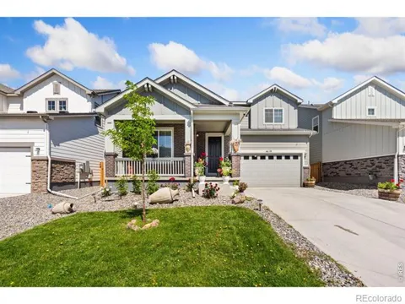
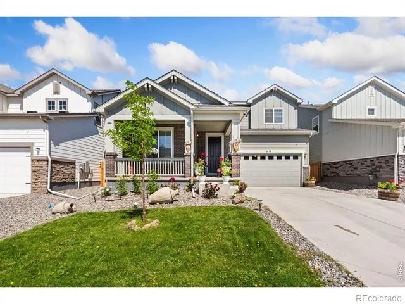
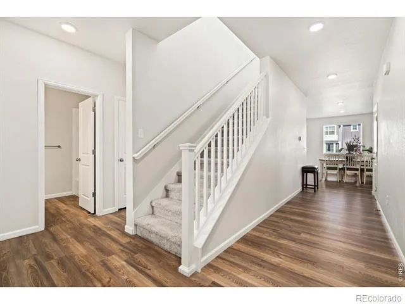
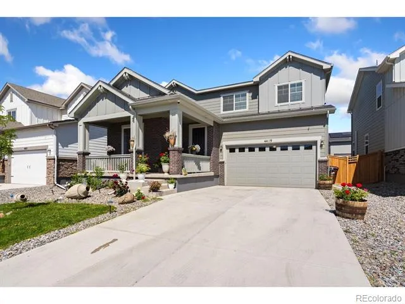
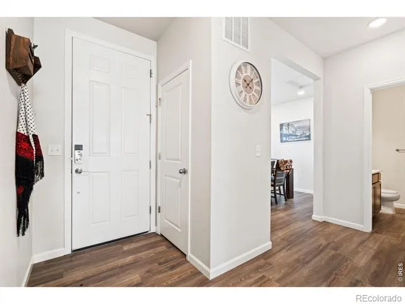
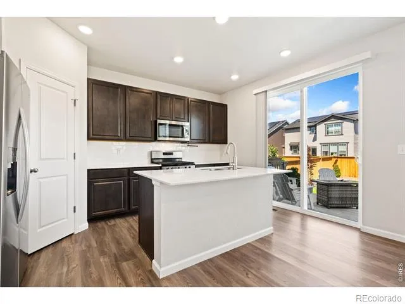
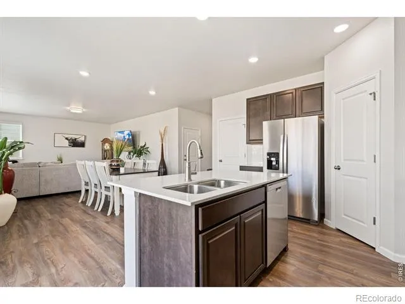
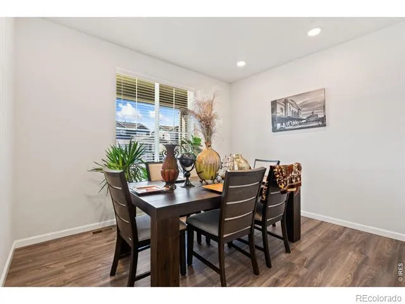
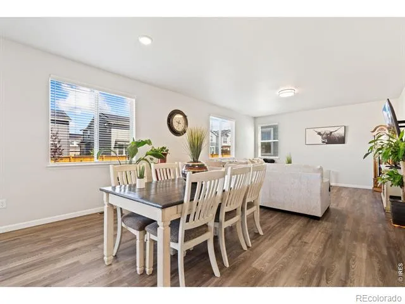
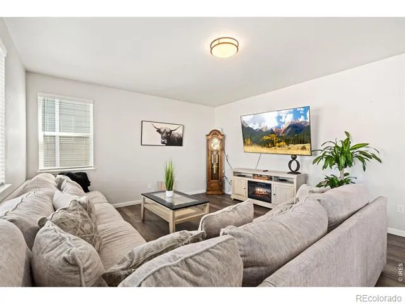
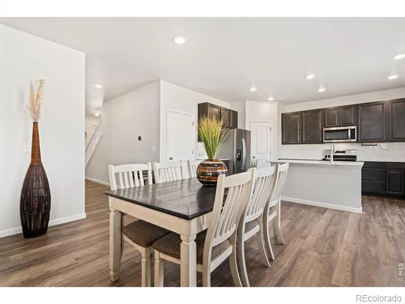
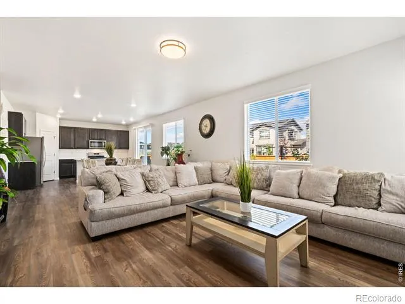
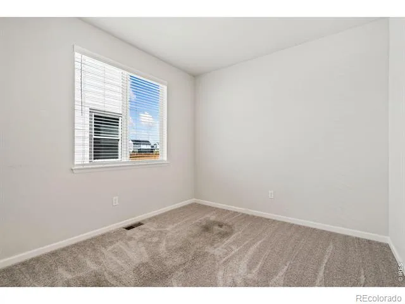
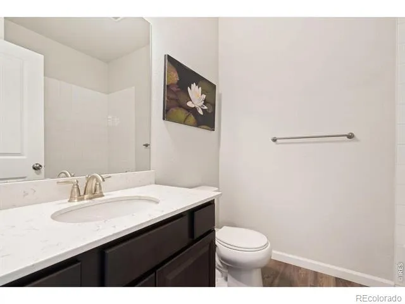
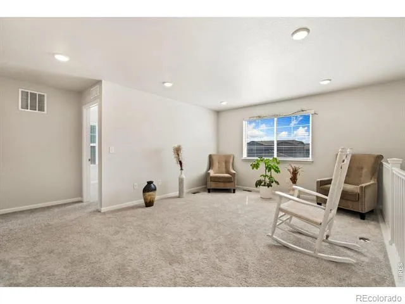
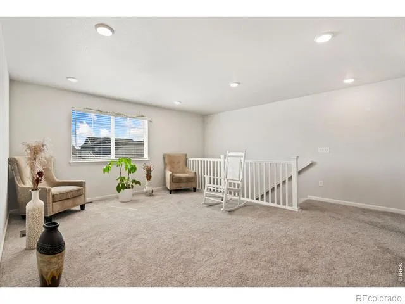
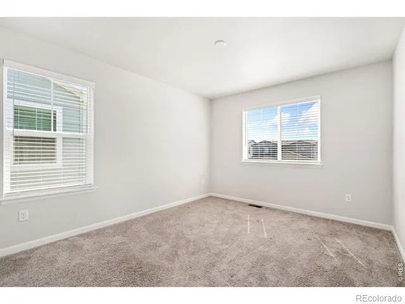
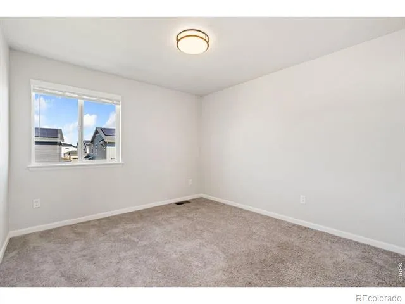
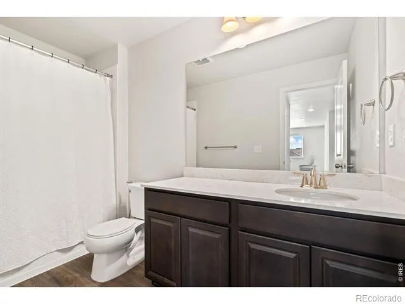
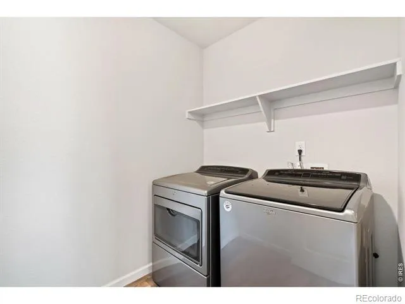
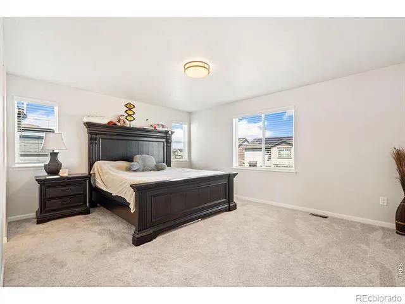
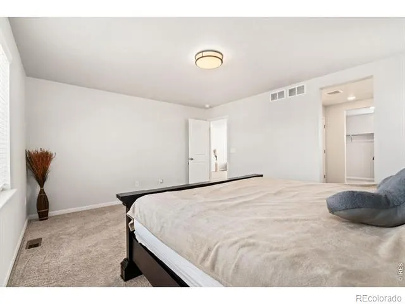
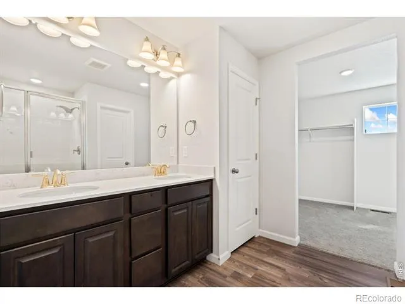
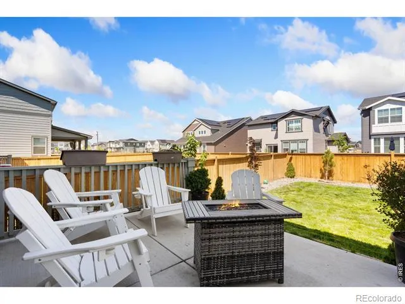
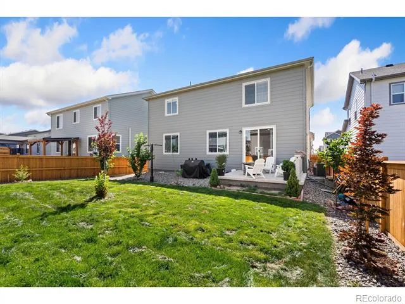
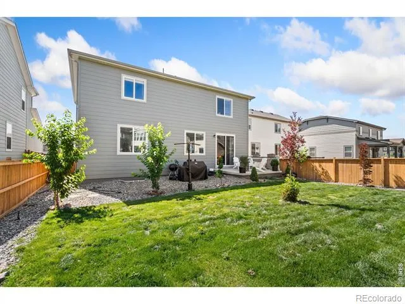
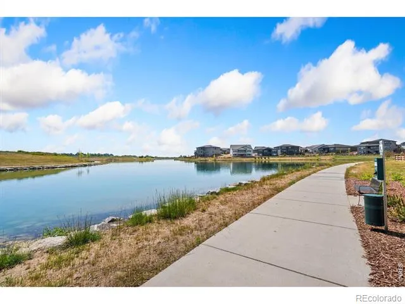
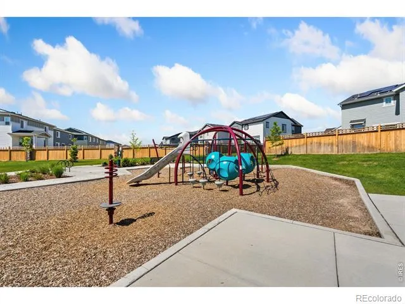
Welcome to this beautifully designed home in the highly desirable Timnath Lakes community, where thoughtful architecture and modern finishes come together to create exceptional living spaces. A charming covered front porch welcomes you inside,to a private main-level study or dining room, a convenient guest bedroom, and a full bath-perfect for visitors, or multigenerational living. At the heart of the home, the open-concept great room, dining area, and spacious kitchen flow seamlessly together, creating an ideal setting for everyday living and entertaining. The beautiful new kitchen, offers elegant quartz countertops, a large center island, and abundant cabinetry for storage and functionality. Easy access to the rear patio extends your living space outdoors for relaxing evenings and gatherings. Upstairs, two generously sized bedrooms share a full bath, while a versatile loft provides additional space for a media room, play area, or home workspace. Privately situated on the opposite side of the upper level, the luxurious owner's suite offers a peaceful escape, complete with abundant natural light, a spa-inspired en-suite bathroom, and an expansive walk-in closet. Additional highlights include front and back yard landscaping, central air conditioning, a full unfinished basement ready for future expansion, and the advanced Home Connect Automation system. Residents of Timnath Lakes enjoy access to a thoughtfully planned master community centered around a scenic lake, walking trails, and outstanding neighborhood amenities. Conveniently located just off Harmony Road with quick access to I-25, top-rated Poudre School District schools, shopping, dining, and recreational opportunities including the scenic Poudre River Trail and many other south eastern Fort Collins draws. This home offers the perfect blend of comfort, convenience, and Colorado lifestyle living.
Property Details
- Interior
- Eat-in Kitchen, Kitchen Island
- Cooling
- Ceiling Fan(s), Central Air
- Heating
- Forced Air
- Cooling Features
- Ceiling Fan(s), Central Air
- Bedrooms
- 4
- Bathrooms
- 3.0
- Full Baths
- 3
- Lot Features
- Sprinklers In Front
- Stories
- 2
- Lot Description
- Sprinklers In Front
- Acres
- 0.13
- Square Feet
- 3512
- Parking Spaces
- 2
- Parking Type
- Garage
- Parking Garage Spaces
- 2
- Property Type
- Purchase
- Style
- Contemporary
- Basement
- 1
- Basement Description
- Bath/Stubbed, Unfinished
- Basement Finished
- 1
- Year Built
- 2023
- Roof
- Composition
- Sewer Information
- Public Sewer
- Utility Source
- Public
- Utility Features
- Cable Available, Electricity Available, Internet Access (Wired), Natural Gas Available
- Appliances
- Dishwasher, Disposal, Dryer, Microwave, Oven, Refrigerator, Washer
- Subdivision
- Timnath Landing Filing 3
- School District
- Poudre R-1
- Elementary School
- Timnath
- Middle School
- Other
- High School
- Fossil Ridge
- County
- LARIMER
- Region
- Timnath
- Zoning
- RES
Location
Legal
Based on information submitted to the MLS GRID as of 2026-09-04T18:05:51Z UTC. All data is obtained from various sources and may not have been verified by broker or MLS GRID. Supplied Open House information is subject to change without notice. All information should be independently reviewed and verified for accuracy. Properties may or may not be listed by the office/agent presenting the information.
Provided By
Listed by John Palke (#fb2dd4101200393f9a9096ec8daae8fc)
Listing Office: BBP Realty LLC
Legal Notice
This publication is designed to provide information with regard to the subject matter covered. It is displayed with the understanding that the publisher and authors are not engaged in rendering real estate, legal, accounting, tax, or other professional services and that the publisher and authors are not offering such advice in this publication. If real estate, legal, or other expert assistance is required, the services of a competent, professional person should be sought.
The information contained in this publication is subject to change without notice. METROLIST, INC., DBA RECOLORADO MAKES NO WARRANTY OF ANY KIND WITH REGARD TO THIS MATERIAL, INCLUDING, BUT NOT LIMITED TO, THE IMPLIED WARRANTIES OF MERCHANTABILITY AND FITNESS FOR A PARTICULAR PURPOSE. METROLIST, INC., DBA RECOLORADO SHALL NOT BE LIABLE FOR ERRORS CONTAINED HEREIN OR FOR ANY DAMAGES IN CONNECTION WITH THE FURNISHING, PERFORMANCE, OR USE OF THIS MATERIAL.
Buyer Agency Compensation
The listing broker’s offer of compensation is made only to participants of the MLS where the listing is filed.