(720) 435-4455 georgesellsre@gmail.com AveNew Realty
    Traffic Dashboard
    Home
    • Search
      • Search Florida
      • Search Colorado
      • Featured Listings
    • Communities
      • Explore Colorado
      • Explore Florida
    • Buying
    • Selling
    • About
      • Meet George
      • What My Clients Say
    • Connect
    Traffic Dashboard
    George Fleischmann
    (720) 435-4455 georgesellsre@gmail.com
    About
    • Home
    • About
    • Contact
    Search
    • Search Properties
    Local Guide
    • Search by City
    • Search by Subdivision
    • Search by Zip
    • Search by Area
    Legal
    • Privacy
    • Terms
    • DMCA
    • Accessibility
    • Fair Housing
    Account
    • Dashboard
    • Logout
    • Login
    George Fleischmann | AveNew Realty - Footer Logo
    ©2026 AveNew Realty. All rights reserved.
    Website built by CloseHack.
    REcolorado
    Based on information submitted to the MLS GRID as of 2026-09-10 07:42:37 UTC. All data is obtained from various sources and may not have been verified by broker or MLS GRID. Supplied Open House information is subject to change without notice. All information should be independently reviewed and verified for accuracy. Properties may or may not be listed by the office/agent presenting the information.
    My Florida Regional MLS DBA Stellar MLS

    IDX information is provided exclusively for personal, non-commercial use, and may not be used for any purpose other than to identify prospective properties consumers may be interested in purchasing. Information is deemed reliable but not guaranteed. Some IDX listings have been excluded from this website. Listing Information presented by local MLS brokerage: George Fleischmann | AveNew Realty

    Florida Gulf Coast MLS

    IDX information is provided exclusively for personal, non-commercial use, and may not be used for any purpose other than to identify prospective properties consumers may be interested in purchasing. Information is deemed reliable but not guaranteed.

    Return
    • All Types+ null more
    • House+2 more
    • $900K-$1.5M
    • Bed/Bath
    • Size
    • Dates
    • Filters
    • Amenities
    • Save
    • Share
    Listings
    No results
    Sort
    Home / Orlando / 4401 ROCKLEDGE ROAD
    4401 ROCKLEDGE ROAD Orlando, FL 32807 4401 ROCKLEDGE ROAD Orlando, FL 32807 4401 ROCKLEDGE ROAD Orlando, FL 32807 4401 ROCKLEDGE ROAD Orlando, FL 32807 4401 ROCKLEDGE ROAD Orlando, FL 32807 4401 ROCKLEDGE ROAD Orlando, FL 32807 4401 ROCKLEDGE ROAD Orlando, FL 32807 4401 ROCKLEDGE ROAD Orlando, FL 32807 4401 ROCKLEDGE ROAD Orlando, FL 32807 4401 ROCKLEDGE ROAD Orlando, FL 32807 4401 ROCKLEDGE ROAD Orlando, FL 32807 4401 ROCKLEDGE ROAD Orlando, FL 32807 4401 ROCKLEDGE ROAD Orlando, FL 32807 4401 ROCKLEDGE ROAD Orlando, FL 32807 4401 ROCKLEDGE ROAD Orlando, FL 32807 4401 ROCKLEDGE ROAD Orlando, FL 32807 4401 ROCKLEDGE ROAD Orlando, FL 32807 4401 ROCKLEDGE ROAD Orlando, FL 32807 4401 ROCKLEDGE ROAD Orlando, FL 32807 4401 ROCKLEDGE ROAD Orlando, FL 32807 4401 ROCKLEDGE ROAD Orlando, FL 32807 4401 ROCKLEDGE ROAD Orlando, FL 32807 4401 ROCKLEDGE ROAD Orlando, FL 32807 4401 ROCKLEDGE ROAD Orlando, FL 32807 4401 ROCKLEDGE ROAD Orlando, FL 32807 4401 ROCKLEDGE ROAD Orlando, FL 32807 4401 ROCKLEDGE ROAD Orlando, FL 32807 4401 ROCKLEDGE ROAD Orlando, FL 32807 4401 ROCKLEDGE ROAD Orlando, FL 32807 4401 ROCKLEDGE ROAD Orlando, FL 32807 4401 ROCKLEDGE ROAD Orlando, FL 32807 4401 ROCKLEDGE ROAD Orlando, FL 32807 4401 ROCKLEDGE ROAD Orlando, FL 32807 4401 ROCKLEDGE ROAD Orlando, FL 32807 4401 ROCKLEDGE ROAD Orlando, FL 32807 4401 ROCKLEDGE ROAD Orlando, FL 32807 4401 ROCKLEDGE ROAD Orlando, FL 32807 4401 ROCKLEDGE ROAD Orlando, FL 32807 4401 ROCKLEDGE ROAD Orlando, FL 32807 4401 ROCKLEDGE ROAD Orlando, FL 32807 4401 ROCKLEDGE ROAD Orlando, FL 32807 4401 ROCKLEDGE ROAD Orlando, FL 32807 4401 ROCKLEDGE ROAD Orlando, FL 32807 4401 ROCKLEDGE ROAD Orlando, FL 32807 4401 ROCKLEDGE ROAD Orlando, FL 32807 4401 ROCKLEDGE ROAD Orlando, FL 32807 4401 ROCKLEDGE ROAD Orlando, FL 32807 4401 ROCKLEDGE ROAD Orlando, FL 32807 4401 ROCKLEDGE ROAD Orlando, FL 32807 4401 ROCKLEDGE ROAD Orlando, FL 32807 4401 ROCKLEDGE ROAD Orlando, FL 32807 4401 ROCKLEDGE ROAD Orlando, FL 32807 4401 ROCKLEDGE ROAD Orlando, FL 32807 4401 ROCKLEDGE ROAD Orlando, FL 32807 4401 ROCKLEDGE ROAD Orlando, FL 32807 4401 ROCKLEDGE ROAD Orlando, FL 32807 4401 ROCKLEDGE ROAD Orlando, FL 32807 4401 ROCKLEDGE ROAD Orlando, FL 32807 4401 ROCKLEDGE ROAD Orlando, FL 32807 4401 ROCKLEDGE ROAD Orlando, FL 32807 4401 ROCKLEDGE ROAD Orlando, FL 32807 4401 ROCKLEDGE ROAD Orlando, FL 32807 4401 ROCKLEDGE ROAD Orlando, FL 32807 4401 ROCKLEDGE ROAD Orlando, FL 32807 4401 ROCKLEDGE ROAD Orlando, FL 32807 4401 ROCKLEDGE ROAD Orlando, FL 32807 4401 ROCKLEDGE ROAD Orlando, FL 32807 4401 ROCKLEDGE ROAD Orlando, FL 32807 4401 ROCKLEDGE ROAD Orlando, FL 32807 4401 ROCKLEDGE ROAD Orlando, FL 32807 4401 ROCKLEDGE ROAD Orlando, FL 32807 4401 ROCKLEDGE ROAD Orlando, FL 32807 4401 ROCKLEDGE ROAD Orlando, FL 32807 View All Photos

    $999,500

    | Active

    4401 ROCKLEDGE ROAD

    Orlando, FL 32807

    4,789
    Square Feet
    5
    Beds
    4.5
    Baths
    0.23
    Acres
    76
    Days on Market
    MFRO6411237
    MLS#
    House
    Structure
    Residential
    Zone
    Contact

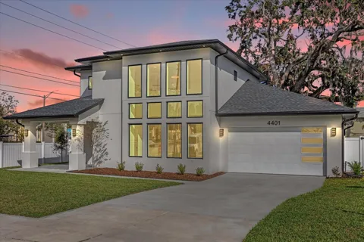
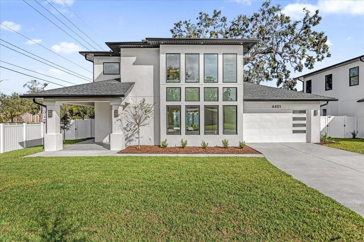
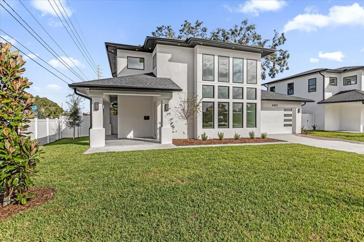
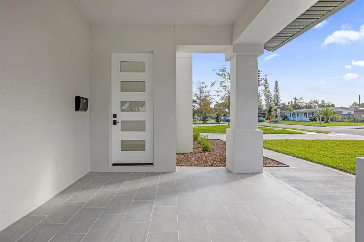
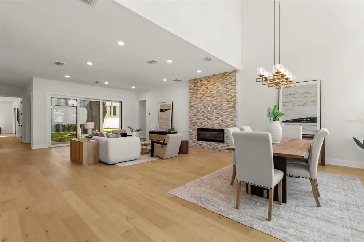
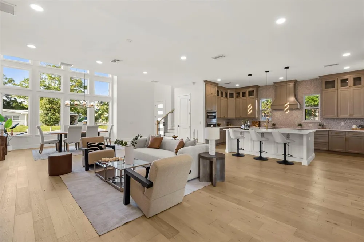
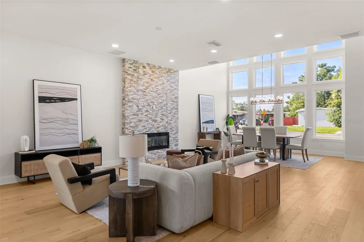
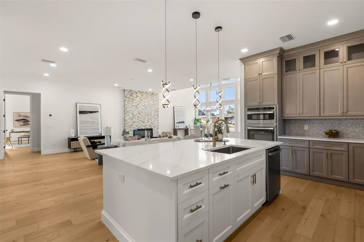
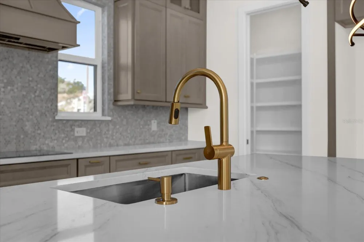
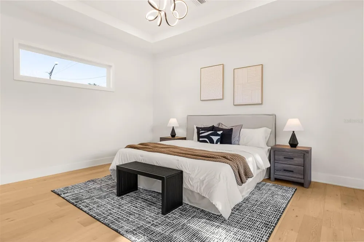
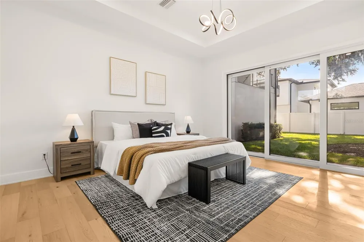
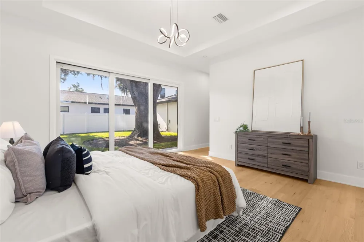
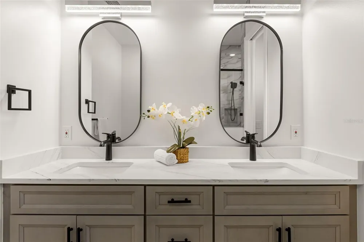
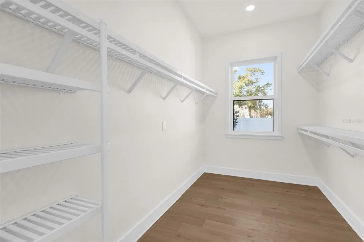
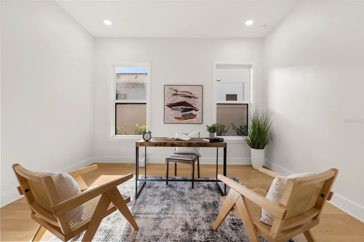
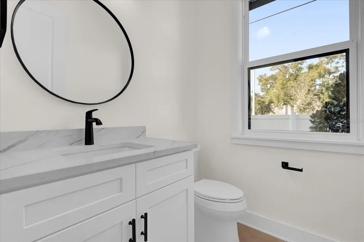
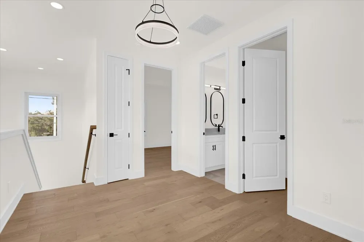
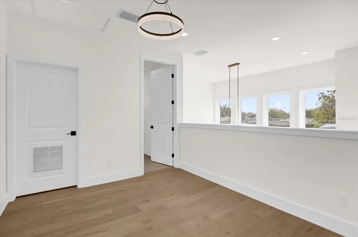
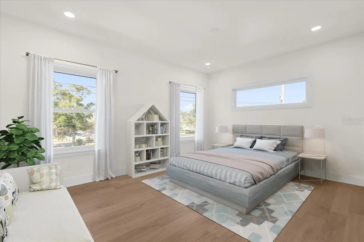
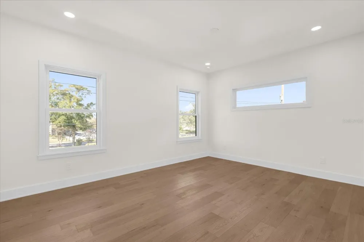
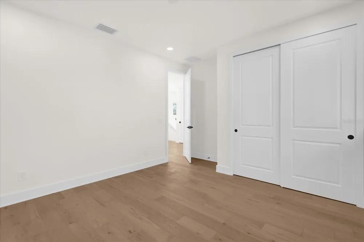
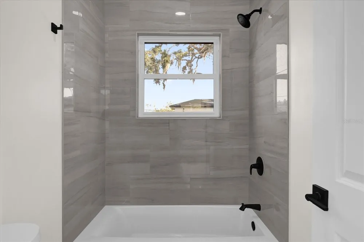
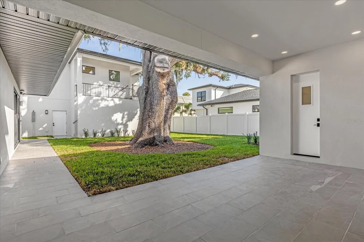
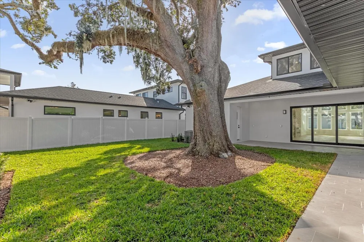
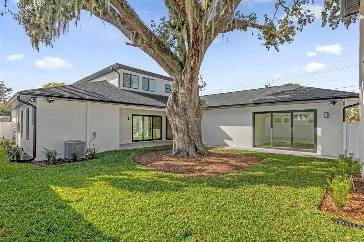
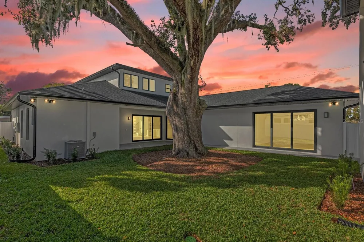
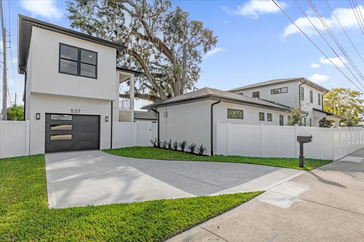
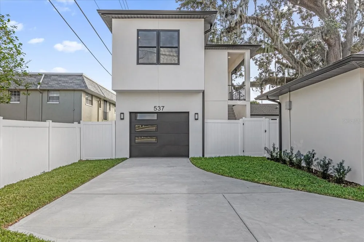
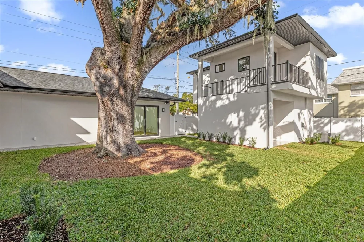
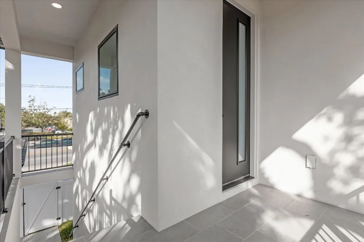
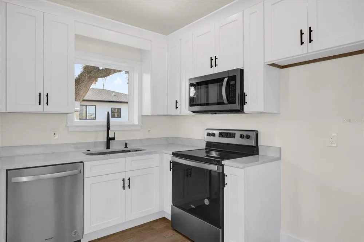
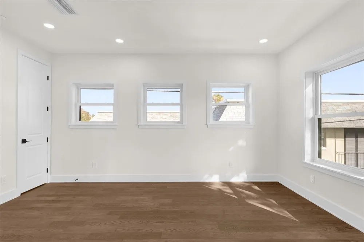
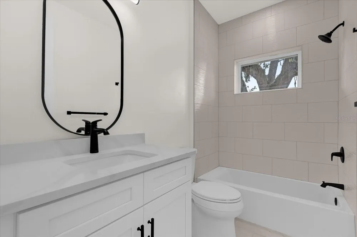
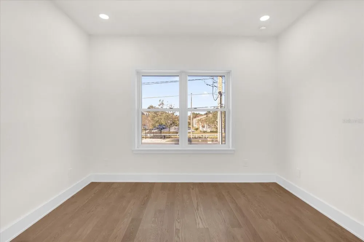
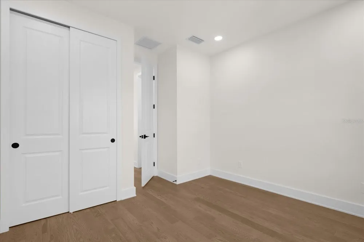
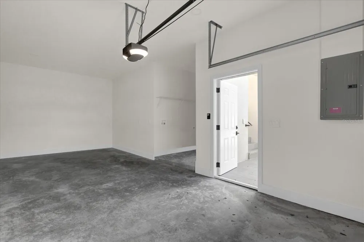
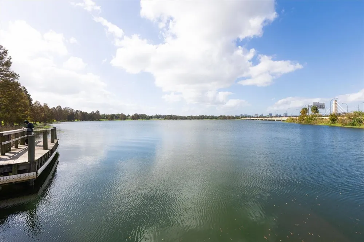
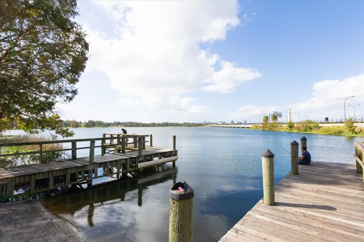
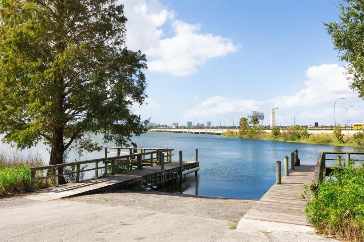
    Virtually Staged. **MAJOR PRICE IMPROVEMENT**NEW CONSTRUCTION** LUXURY BUILT HOME with DETACHED INCOME PRODUCING ADU** Welcome to this beautifully crafted new construction home in the highly desirable Dover Shores neighborhood. This thoughtfully designed home offers 3,111 square feet of elegant living space with 4 bedrooms, 3.5 bathrooms, and a 2-car garage, complemented by a separate 503-square-foot, 1-bedroom, 1-bathroom guest house above an additional 1-car garage. As you approach, a grand entrance with a wall of windows greets you, flooding the space with natural light. Inside, you’ll find bamboo floors throughout, complemented by pristine porcelain tile in each bathroom. The spacious living room features a stunning electric fireplace framed by floor-to-ceiling marble, creating a warm yet sophisticated atmosphere, with 10-foot ceilings enhancing the airy, open layout. The chef’s kitchen is a culinary dream, featuring a large island with seating, stainless steel GE appliances, a touchless faucet, and a walk-in pantry for all your storage needs. The open-concept dining and living area provides ample seating options, and the multi-panel sliding glass door leads out to the rear lanai, seamlessly blending indoor and outdoor living. The downstairs primary suite is a tranquil retreat, featuring a tray ceiling, expansive walk-in closet, and a luxurious bathroom with dual sinks, a large soaking tub, a separate shower, and a private commode. An additional guest bedroom with an en-suite bathroom on the main level offers flexibility, perfect for guests or a home office. For added convenience, this home offers laundry hookups both downstairs and in the spacious upstairs laundry room. Upstairs, two more bedrooms, a full bathroom, and a loft area provide additional living space, with plenty of storage throughout. The guest house is a gem, complete with a private entrance, laundry hookups, additional storage, and separate water and electric meters, making it ideal for rental income, whether as a short-term or long-term rental. With a vinyl fence and an irrigation system, the yard offers easy maintenance and privacy - with plenty of space to add a pool - adding to the home’s appeal. Conveniently located near Lake Underhill and its public boat ramp, this property also offers quick access to the Hourglass District’s popular dining scene, as well as the 408, placing you within 10 minutes of downtown Orlando and less than 20 minutes to UCF, the Orlando International Airport, and the Mall at Millenia. Experience the perfect balance of luxury, location, and flexibility in this exceptional Dover Shores property—ideal for those seeking refined living with additional income potential. Don’t miss your chance to make this beautiful residence your own.

    Open Houses
    • Sat, Sep 12 · 4:00 PM – 6:00 PM
    Property Details
    Interior
    Eat-in Kitchen, High Ceilings, Kitchen/Family Room Combo, Living Room/Dining Room Combo, Open Floorplan, Primary Bedroom Main Fl
    Heating
    Central, Electric, Heat Pump
    Cooling Features
    Central Air
    Bedrooms
    5
    Bathrooms
    4.5
    Full Baths
    4
    Half Baths
    1
    Lot Features
    City Limits, Landscaped, Near Public Transit, Sidewalk, Paved
    Stories
    2
    Lot Description
    City Limits, Landscaped, Near Public Transit, Sidewalk, Paved
    Exterior Materials
    Lighting, Private Mailbox, Rain Gutters, Sidewalk, Storage
    Acres
    0.23
    Square Feet
    4789.0
    Parking
    1
    Parking Spaces
    3
    Parking Type
    Garage
    Parking Garage Spaces
    3.0
    Property Type
    Purchase
    Year Built
    2024
    Foundation
    Slab, Stem Wall
    Roof
    Shingle
    Sewer Information
    Public Sewer
    Utility Source
    Public
    Utility Features
    Cable Available, Electricity Connected, Sewer Connected, Underground Utilities, Water Connected
    Appliances
    Built-In Oven, Cooktop, Dishwasher, Disposal, Electric Water Heater, Exhaust Fan, Microwave, Range Hood
    Subdivision
    ROCKLEDGE FIRST ADD
    Elementary School
    Dover Shores Elem
    Middle School
    Howard Middle
    High School
    Boone High
    County
    Orange
    Region
    ORLANDO
    Zoning
    R-1A/AN
    Original List Price
    $999,500
    Days on Market (Cumulative)
    76
    Taxes Annual
    $14,962
    Ownership
    Fee Simple
    MLS #
    O6411237
    Location
    Legal

    IDX information is provided exclusively for personal, non-commercial use, and may not be used for any purpose other than to identify prospective properties consumers may be interested in purchasing. Information is deemed reliable but not guaranteed. Some IDX listings have been excluded from this website. Listing Information presented by local MLS brokerage: George Fleischmann | AveNew Realty

    Provided By
    Listed by Hossein Albekord (#MFR261002491)
    Listing Office: ALBEKORD, INC. (#MFR54412)

    George Fleischmann | AveNew Realty Have a question about this home?

    Interested in Purchasing 4401 ROCKLEDGE ROAD?

    Get an estimate on monthly payments on this property.

    $
    years
    Down Payment
    $
    %
    Interest Rate
    %
    Tax Rate
    %
    $
    $annually
    $monthly
    Estimated Monthly Payment
    $0.00
    Loan Amount
    $0.00