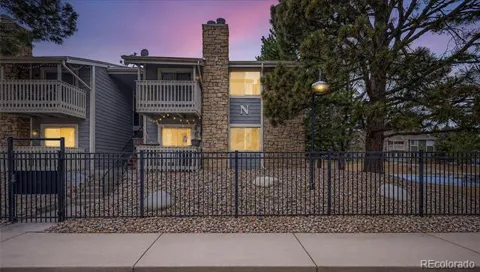
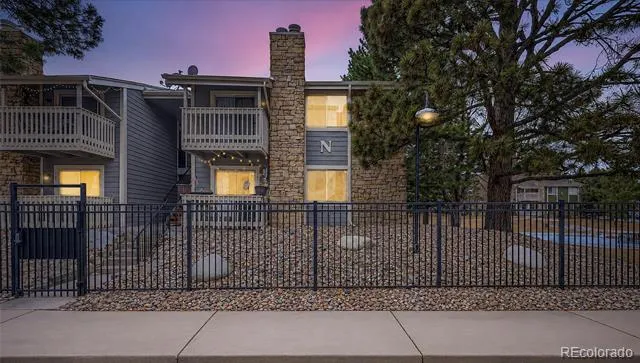
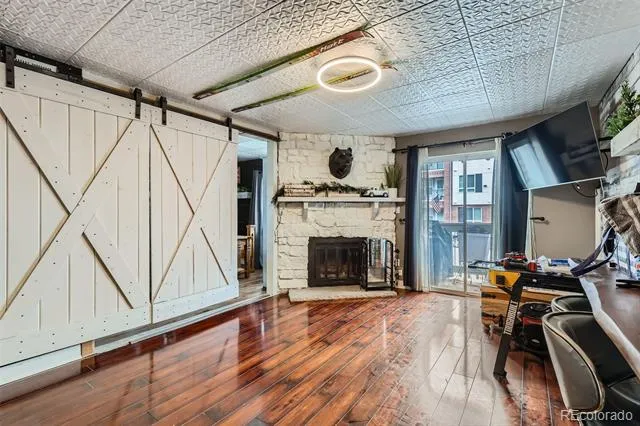
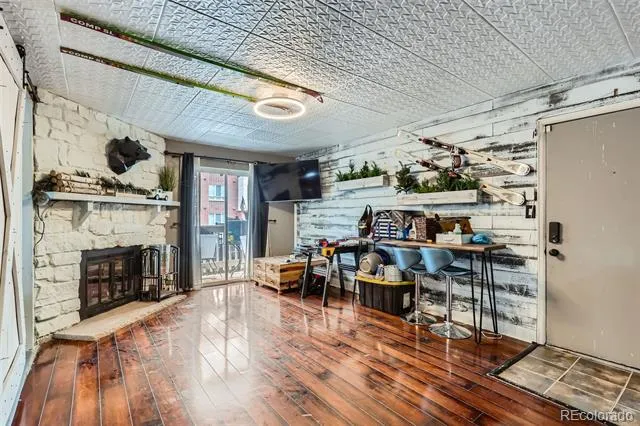
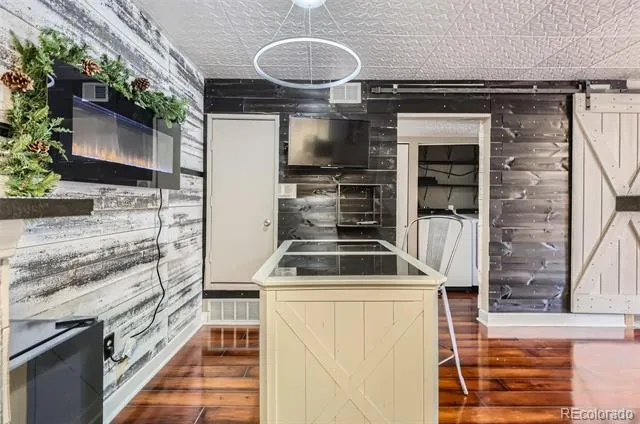
Updated, stylish, and incredibly well located, this first-floor condo offers the kind of easy, low-maintenance lifestyle that is hard to find in the heart of the Denver Tech Center. From the moment you step inside, the bright, open living space feels comfortable and inviting, with laminate wood flooring, abundant natural light, and a wood-burning fireplace perfect for cozy Colorado evenings.
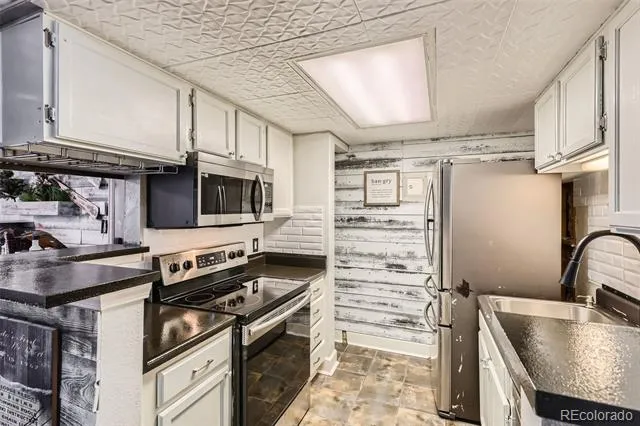
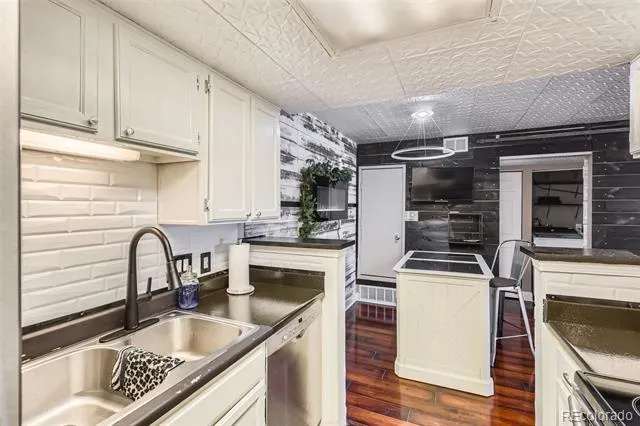
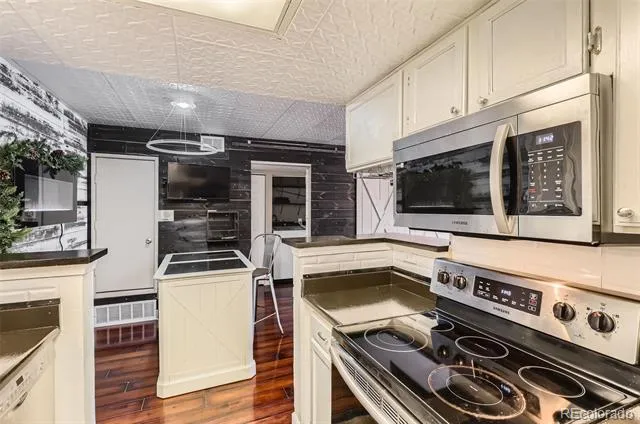
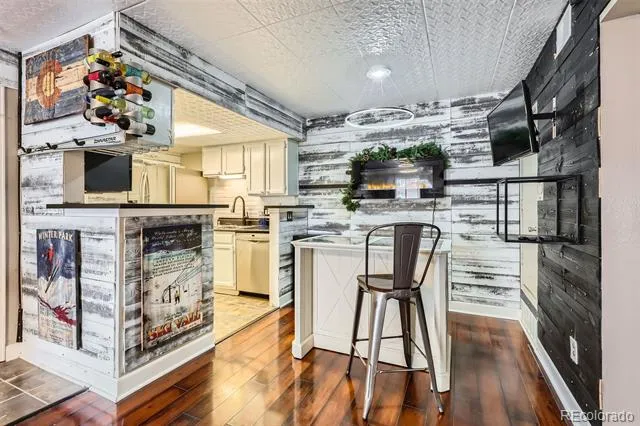
The open kitchen keeps you connected to the living space and features contemporary cabinetry, butcher block and laminate countertops, and upgraded appliances, creating a functional space for everything from your morning coffee to dinner with friends.
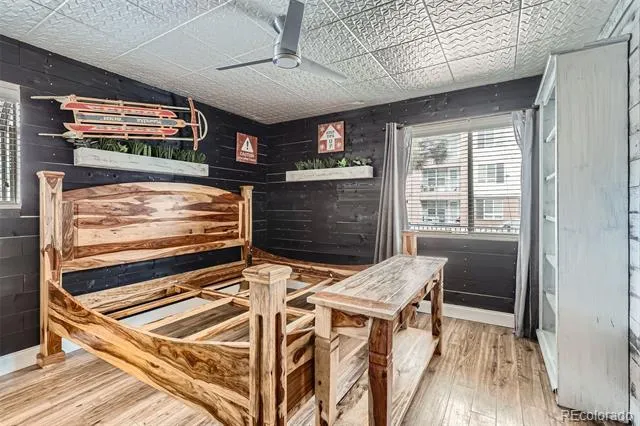
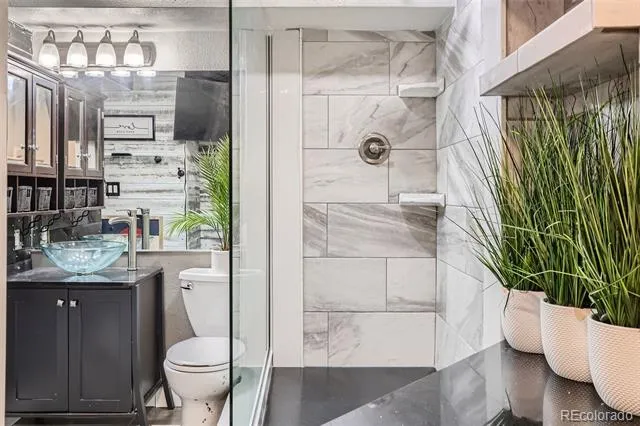
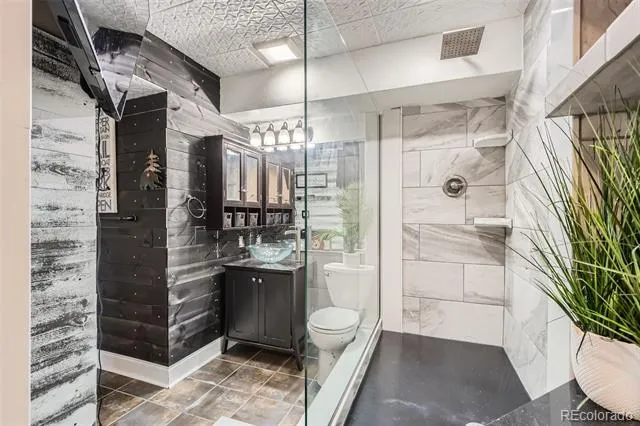
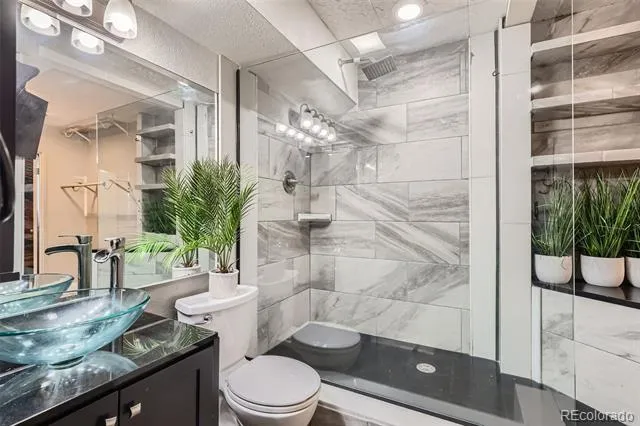
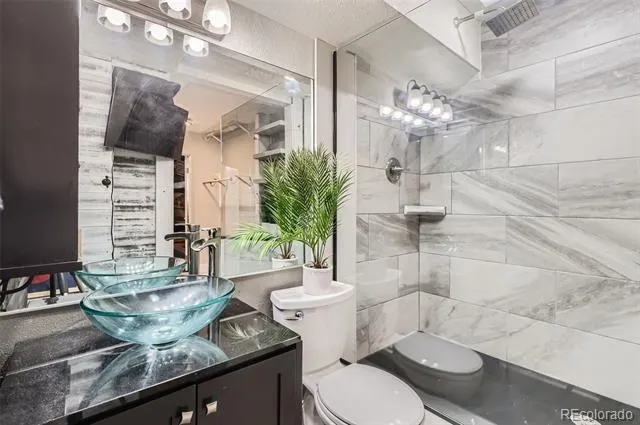
When it is time to unwind, the spacious primary suite feels like a true retreat. Enjoy a walk-in closet, smart ceiling fan, and beautifully renovated ensuite bathroom with designer finishes and an oversized walk-in shower that gives the space a fresh, modern feel.
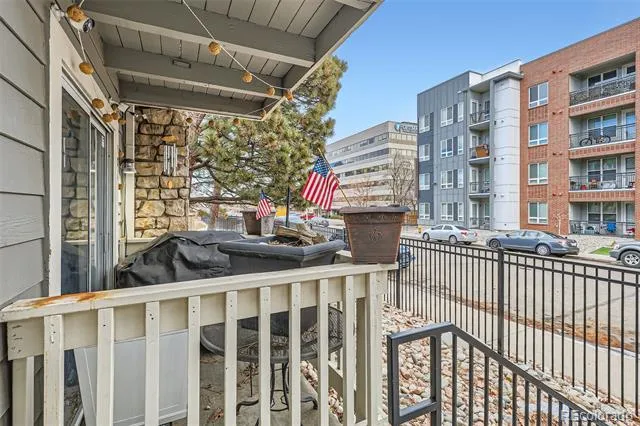
One of the home's best features may be the covered private balcony, offering your own outdoor space for coffee in the morning, a glass of wine in the evening, or simply enjoying a little fresh air. In-unit laundry adds even more everyday convenience.
And then there is the location. Enjoy an outdoor pool, clubhouse, and tennis courts within the community while living just minutes from DTC, I-25, I-225, light rail, restaurants, shopping, parks, and entertainment.
If you have been searching for an updated home that lets you spend less time on maintenance and more time enjoying everything Denver has to offer, this may be the one. With a renovated primary suite, private outdoor space, great community amenities, and an exceptional DTC location, there is a lot to love here. Schedule your showing and come experience it for yourself.
Property Details
- Interior
- Ceiling Fan(s), No Stairs, Open Floorplan, Smoke Free, Walk-In Closet(s)
- Fireplaces
- 1
- Cooling
- Central Air
- Heating
- Forced Air
- Cooling Features
- Central Air
- Bedrooms
- 1
- Bathrooms
- 1.0
- Full Baths
- 1
- Lot Features
- Corner Lot
- Stories
- 1
- Lot Description
- Corner Lot
- Exterior Features
- Balcony, Lighting, Rain Gutters
- Exterior Materials
- Balcony, Lighting, Rain Gutters
- Pool Shared
- 1
- Square Feet
- 692
- Property Type
- Purchase
- Style
- Mid-Century Modern
- Year Built
- 1978
- Roof
- Composition
- Sewer Information
- Public Sewer
- Utility Source
- Public
- Utility Features
- Cable Available, Electricity Connected
- Appliances
- Convection Oven, Cooktop, Dishwasher, Disposal, Microwave, Refrigerator
- Subdivision
- Brady Chase Eastmoor Park
- School District
- Denver 1
- Elementary School
- Holm
- Middle School
- Hamilton
- High School
- Thomas Jefferson
- County
- DENVER
- Region
- Denver
- Zoning
- R-2-A
- Taxes Annual
- $939
- HOA
- 1
- HOA Fees
- 299.99
Location
Legal
Based on information submitted to the MLS GRID as of 2026-08-23T23:09:49Z UTC. All data is obtained from various sources and may not have been verified by broker or MLS GRID. Supplied Open House information is subject to change without notice. All information should be independently reviewed and verified for accuracy. Properties may or may not be listed by the office/agent presenting the information.
Provided By
Listed by Gregory Greenhalge (#f2576358052f515cd12caa9ff37d0d89)
Listing Office: Your Castle Realty LLC
Legal Notice
This publication is designed to provide information with regard to the subject matter covered. It is displayed with the understanding that the publisher and authors are not engaged in rendering real estate, legal, accounting, tax, or other professional services and that the publisher and authors are not offering such advice in this publication. If real estate, legal, or other expert assistance is required, the services of a competent, professional person should be sought.
The information contained in this publication is subject to change without notice. METROLIST, INC., DBA RECOLORADO MAKES NO WARRANTY OF ANY KIND WITH REGARD TO THIS MATERIAL, INCLUDING, BUT NOT LIMITED TO, THE IMPLIED WARRANTIES OF MERCHANTABILITY AND FITNESS FOR A PARTICULAR PURPOSE. METROLIST, INC., DBA RECOLORADO SHALL NOT BE LIABLE FOR ERRORS CONTAINED HEREIN OR FOR ANY DAMAGES IN CONNECTION WITH THE FURNISHING, PERFORMANCE, OR USE OF THIS MATERIAL.
Buyer Agency Compensation
The listing broker’s offer of compensation is made only to participants of the MLS where the listing is filed.