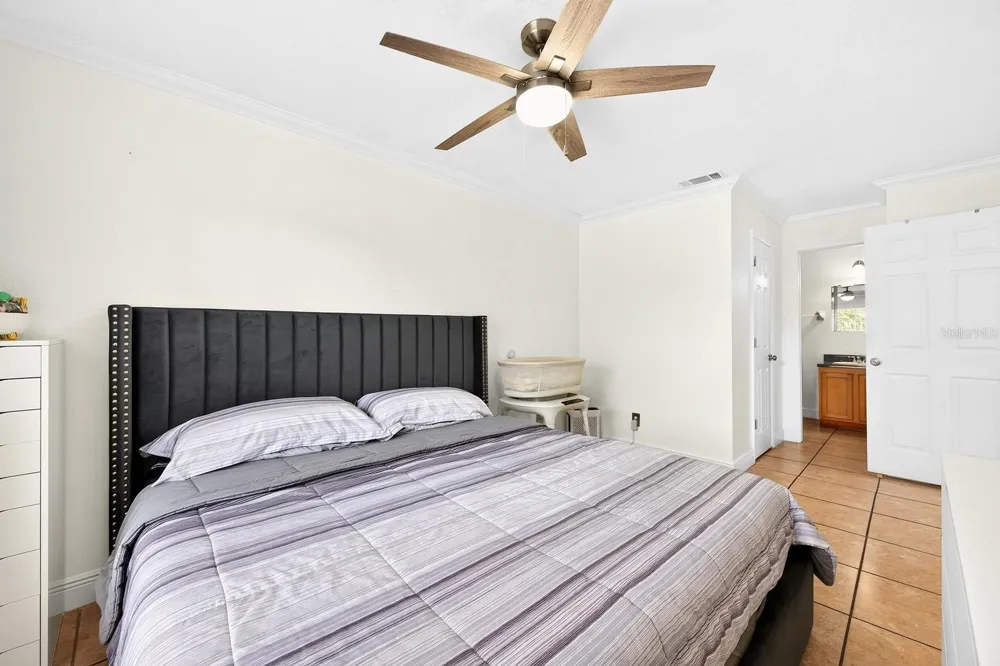
~Seller may consider buyer concessions if made in an offer~Discover the perfect combination of comfort, convenience, and LOW-MAINTENANCE LIVING in this beautifully maintained 2-bedroom + bonus (could be used as third bedroom), 2-bath second-floor condo in the GATED COMMUNITY of Reserve at Pershing Oaks. Tucked away in a QUIET SETTING, yet just minutes from everything Central Orlando has to offer, this MOVE-IN READY home is ideal for first-time buyers, professionals, downsizers, or investors alike. Step inside to a bright, inviting interior featuring FRESHLY PAINTED walls, elegant crown molding, and easy-care CERAMIC TILE FLOORING throughout, creating a clean and cohesive look. The spacious Living Room is filled with NATURAL LIGHT and opens through sliding glass doors to a screened balcony with tile flooring, where you can relax while enjoying PEACEFUL VIEWS of the green space and a MAJESTIC OAK TREE. The Kitchen is both functional and inviting, offering crisp white cabinetry, solid surface countertops, a DECORATIVE TRAY CEILING, a convenient closet pantry, and plenty of space for preparing your favorite meals. The generous Primary Suite provides a comfortable retreat with a WALK-IN CLOSET and private en suite bath. Two additional bedrooms offer flexibility for family, guests, or a home office, including one thoughtfully converted from the original Dining Room to create a RARE THIRD BEDROOM. A second full Bathroom comfortably serves the additional bedrooms. Peace of mind comes with a ROOF REPLACED in 2021, making this home as practical as it is appealing. Residents of the Reserve enjoy a variety of community amenities, including a SPARKLING SWIMMING POOL, playground, basketball court, beautifully maintained grounds, exterior maintenance, and trash service, allowing you to spend more time enjoying your home and less time on upkeep. Perfectly situated in the heart of Central Orlando, this home is JUST MINUTES from Orlando International Airport, downtown Orlando, and major highways including SR 408 and SR 528, making commuting throughout Central Florida a breeze. Families will appreciate the CLOSE PROXIMITY to Ventura Elementary School, while nearby shopping, dining, and everyday conveniences are just around the corner. OUTDOOR ENTHUSIASTS can enjoy Barber Park, local golf courses, and the many restaurants and entertainment options along the Conway and South Semoran corridors. Offering a PEACEFUL SETTING, a spacious layout, desirable community amenities, and an UNBEATABLE LOCATION close to Orlando's best attractions and conveniences, this condo is an exceptional opportunity you won't want to miss. Call and schedule your tour today!
Property Details
- Interior
- Ceiling Fans(s), Crown Molding, Primary Bedroom Main Floor, Split Bedroom, Thermostat, Walk-In Closet(s)
- Heating
- Central
- Cooling Features
- Central Air
- Bedrooms
- 2
- Bathrooms
- 2.0
- Full Baths
- 2
- View
- Trees/Woods
- Stories
- 2
- Exterior Materials
- Balcony, Lighting, Sidewalk, Sliding Doors
- Pool Shared
- 1
- Acres
- 0.02
- Square Feet
- 876.0
- Parking Features
- Assigned
- Property Type
- Purchase
- Year Built
- 1987
- Foundation
- Slab
- Roof
- Shingle
- Sewer Information
- Public Sewer
- Utility Source
- Public
- Utility Features
- Cable Available, Electricity Connected, Public, Sewer Connected, Underground Utilities, Water Connected
- Appliances
- Disposal, Dryer, Microwave, Range, Refrigerator, Washer
- Subdivision
- PERSHING OAKS
- Community Features
- Clubhouse, Community Mailbox, Gated Community - No Guard, Playground, Pool, Street Lights
- Elementary School
- Ventura Elem
- Middle School
- Roberto Clemente Middle
- High School
- Colonial High
- County
- Orange
- Region
- ORLANDO
- Zoning
- R-3
- Original List Price
- $169,000
- Days on Market (Cumulative)
- 56
- Taxes Annual
- $2,022
- HOA
- 1
- HOA Fees
- 375.0
- Ownership
- Condominium
- MLS #
- O6422921
Location
Legal
IDX information is provided exclusively for personal, non-commercial use, and may not be used for any purpose other than to identify prospective properties consumers may be interested in purchasing. Information is deemed reliable but not guaranteed. Some IDX listings have been excluded from this website. Listing Information presented by local MLS brokerage: George Fleischmann | AveNew Realty
Provided By
Listed by Jenny Wemert (#MFR805527269)
Listing Office: WEMERT GROUP REALTY LLC (#MFR261014414)