(720) 435-4455 georgesellsre@gmail.com AveNew Realty
    Traffic Dashboard
    Home
    • Search
      • Search Florida
      • Search Colorado
      • Featured Listings
    • Communities
      • Explore Colorado
      • Explore Florida
    • Buying
    • Selling
    • About
      • Meet George
      • What My Clients Say
    • Connect
    Traffic Dashboard
    George Fleischmann
    (720) 435-4455 georgesellsre@gmail.com
    About
    • Home
    • About
    • Contact
    Search
    • Search Properties
    Local Guide
    • Search by City
    • Search by Subdivision
    • Search by Zip
    • Search by Area
    Legal
    • Privacy
    • Terms
    • DMCA
    • Accessibility
    • Fair Housing
    Account
    • Dashboard
    • Logout
    • Login
    George Fleischmann | AveNew Realty - Footer Logo
    ©2026 AveNew Realty. All rights reserved.
    Website built by CloseHack.
    REcolorado
    Based on information submitted to the MLS GRID as of 2026-09-10 05:42:35 UTC. All data is obtained from various sources and may not have been verified by broker or MLS GRID. Supplied Open House information is subject to change without notice. All information should be independently reviewed and verified for accuracy. Properties may or may not be listed by the office/agent presenting the information.
    My Florida Regional MLS DBA Stellar MLS

    IDX information is provided exclusively for personal, non-commercial use, and may not be used for any purpose other than to identify prospective properties consumers may be interested in purchasing. Information is deemed reliable but not guaranteed. Some IDX listings have been excluded from this website. Listing Information presented by local MLS brokerage: George Fleischmann | AveNew Realty

    Florida Gulf Coast MLS

    IDX information is provided exclusively for personal, non-commercial use, and may not be used for any purpose other than to identify prospective properties consumers may be interested in purchasing. Information is deemed reliable but not guaranteed.

    Return
    • All Types+ null more
    • House+2 more
    • $900K-$1.5M
    • Bed/Bath
    • Size
    • Dates
    • Filters
    • Amenities
    • Save
    • Share
    Listings
    No results
    Sort
    Home / Sarasota / 4256 CENTRAL SARASOTA PARKWAY #321
    4256 CENTRAL SARASOTA PARKWAY #321 Sarasota, FL 34238 4256 CENTRAL SARASOTA PARKWAY #321 Sarasota, FL 34238 4256 CENTRAL SARASOTA PARKWAY #321 Sarasota, FL 34238 4256 CENTRAL SARASOTA PARKWAY #321 Sarasota, FL 34238 4256 CENTRAL SARASOTA PARKWAY #321 Sarasota, FL 34238 4256 CENTRAL SARASOTA PARKWAY #321 Sarasota, FL 34238 4256 CENTRAL SARASOTA PARKWAY #321 Sarasota, FL 34238 4256 CENTRAL SARASOTA PARKWAY #321 Sarasota, FL 34238 4256 CENTRAL SARASOTA PARKWAY #321 Sarasota, FL 34238 4256 CENTRAL SARASOTA PARKWAY #321 Sarasota, FL 34238 4256 CENTRAL SARASOTA PARKWAY #321 Sarasota, FL 34238 4256 CENTRAL SARASOTA PARKWAY #321 Sarasota, FL 34238 4256 CENTRAL SARASOTA PARKWAY #321 Sarasota, FL 34238 4256 CENTRAL SARASOTA PARKWAY #321 Sarasota, FL 34238 4256 CENTRAL SARASOTA PARKWAY #321 Sarasota, FL 34238 4256 CENTRAL SARASOTA PARKWAY #321 Sarasota, FL 34238 4256 CENTRAL SARASOTA PARKWAY #321 Sarasota, FL 34238 4256 CENTRAL SARASOTA PARKWAY #321 Sarasota, FL 34238 4256 CENTRAL SARASOTA PARKWAY #321 Sarasota, FL 34238 4256 CENTRAL SARASOTA PARKWAY #321 Sarasota, FL 34238 4256 CENTRAL SARASOTA PARKWAY #321 Sarasota, FL 34238 4256 CENTRAL SARASOTA PARKWAY #321 Sarasota, FL 34238 4256 CENTRAL SARASOTA PARKWAY #321 Sarasota, FL 34238 4256 CENTRAL SARASOTA PARKWAY #321 Sarasota, FL 34238 4256 CENTRAL SARASOTA PARKWAY #321 Sarasota, FL 34238 4256 CENTRAL SARASOTA PARKWAY #321 Sarasota, FL 34238 4256 CENTRAL SARASOTA PARKWAY #321 Sarasota, FL 34238 4256 CENTRAL SARASOTA PARKWAY #321 Sarasota, FL 34238 4256 CENTRAL SARASOTA PARKWAY #321 Sarasota, FL 34238 View All Photos

    $249,900

    | Active

    4256 CENTRAL SARASOTA PARKWAY #321

    Sarasota, FL 34238

    1,424
    Square Feet
    2
    Beds
    2
    Baths
    198
    Days on Market
    MFRA4688861
    MLS#
    Condo
    Structure
    Residential
    Zone
    Contact

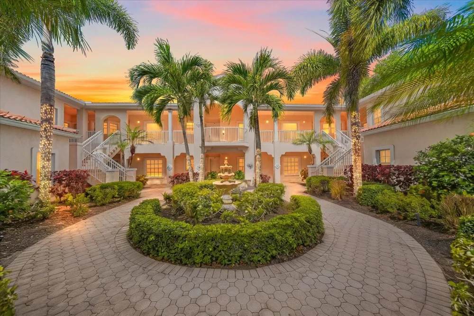
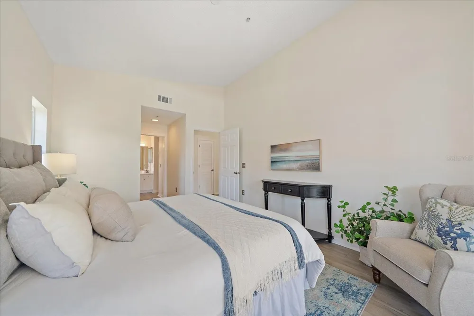
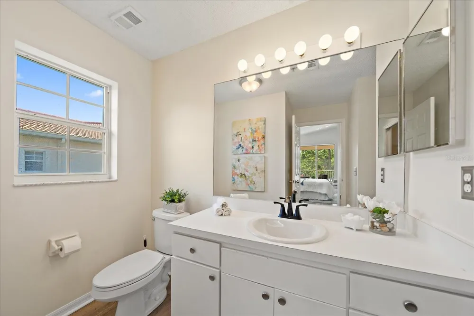
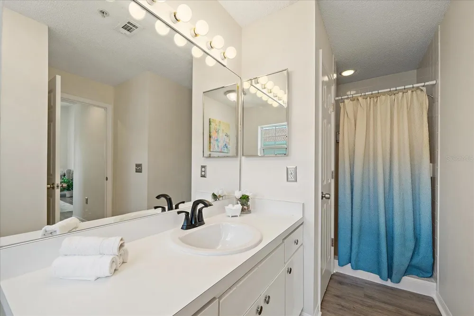
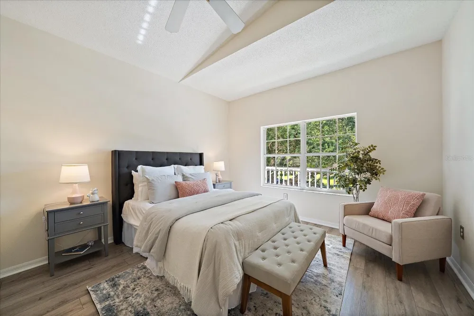
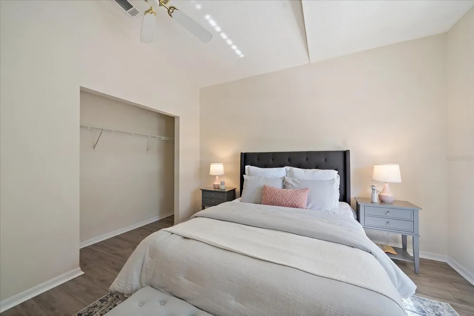
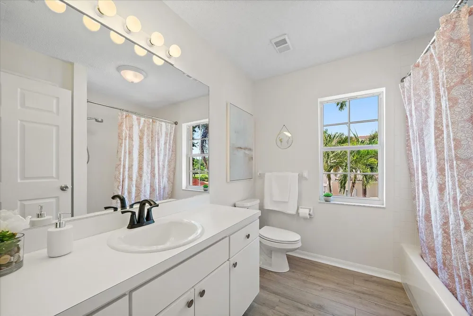
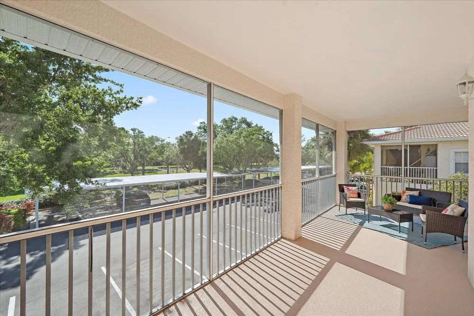
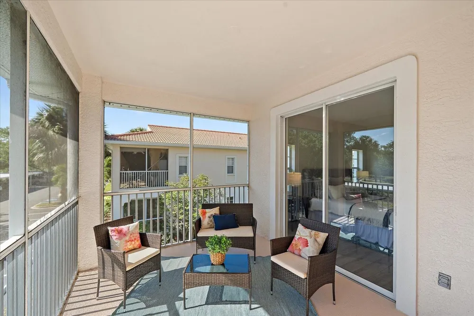
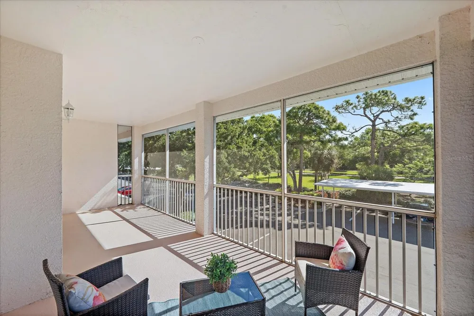
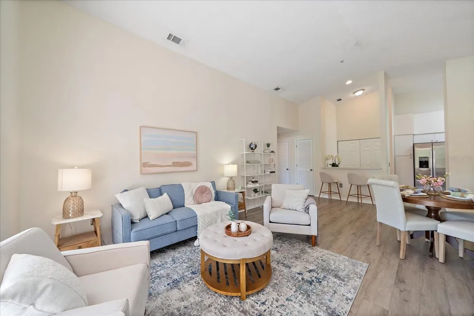
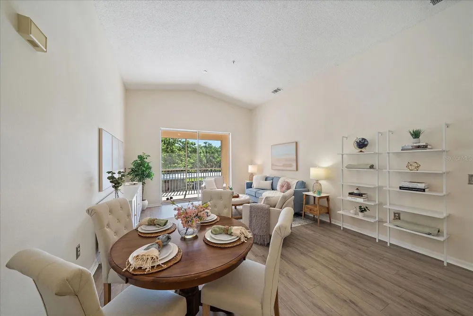
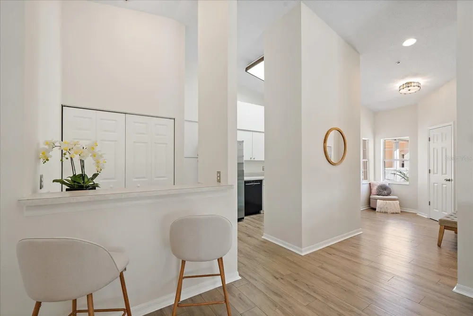
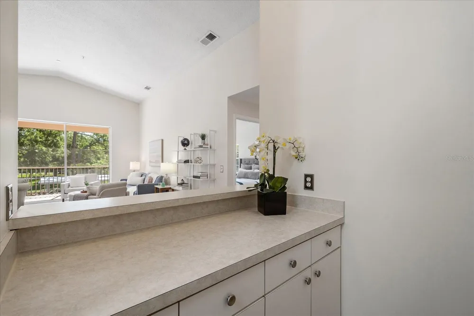
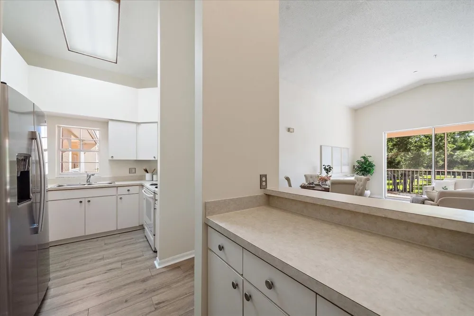
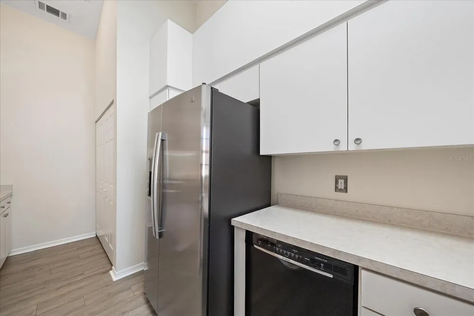
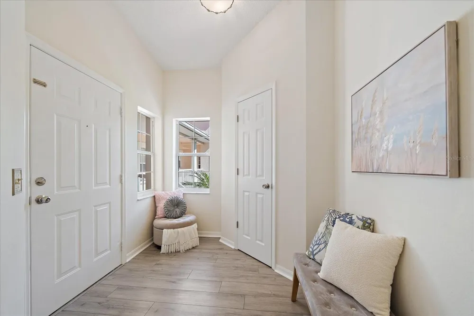
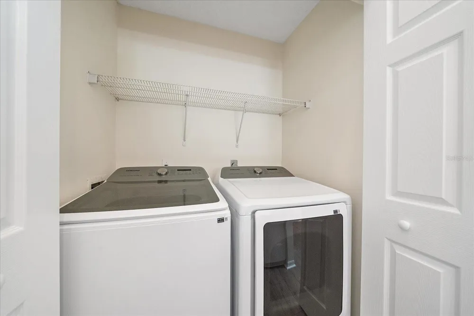
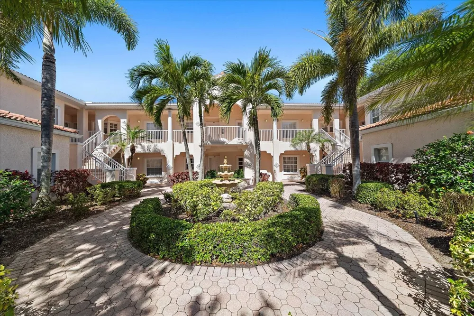
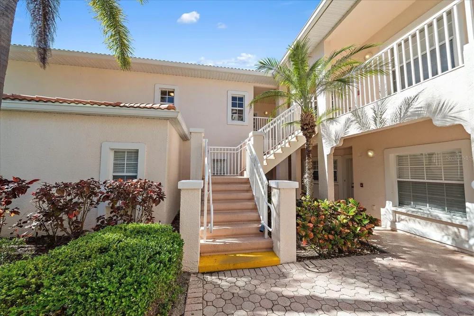
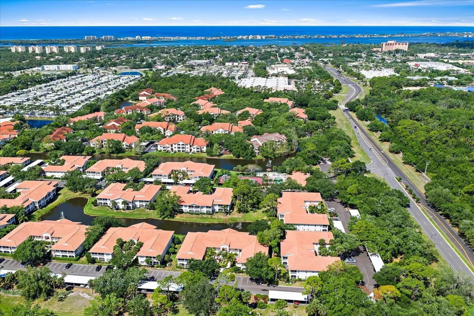
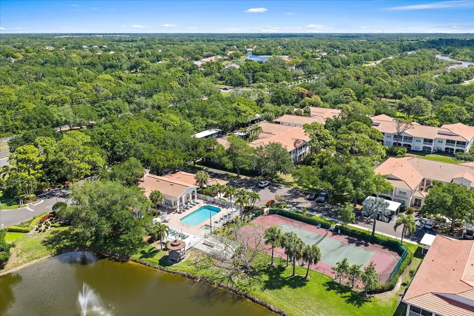
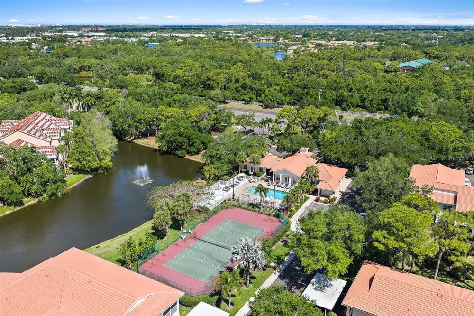
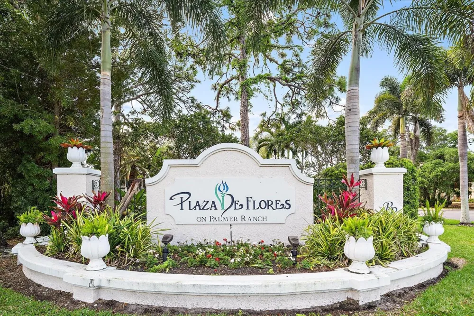
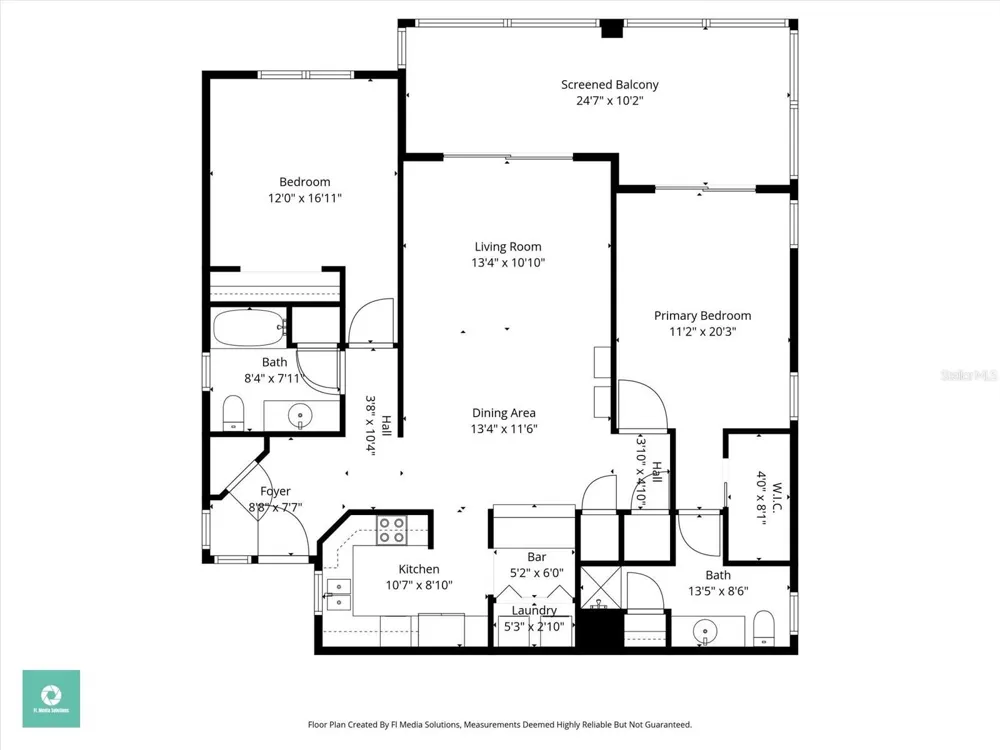
    MOTIVATED SELLER This second floor end unit in Plaza De Flores offers a larger floor plan, vaulted ceilings, concrete construction between floors, and concrete party walls between units providing added privacy and sound insulation in this gated Palmer Ranch community. With a brand new roof, new paving, and new carports all completed in 2023-2025, along with all assessments paid, this property offers added value and peace of mind not to mention a one year home warranty. Inside, the home has been freshly painted and features new luxury vinyl flooring throughout the entire home. The end unit positioning allows for additional natural light, creating a bright and comfortable living environment. The living room and primary suite both feature sliding glass doors that open to a private oversized, screened lanai, creating a seamless indoor outdoor flow that aligns with the Florida lifestyle. The kitchen has been refreshed with a new sink, a newer refrigerator, and a new washer and dryer. Both bathrooms include updated sinks and faucets, and the primary shower has been refreshed with new grout, contributing to the home’s clean and well maintained condition. Located in Palmer Ranch, this property offers convenient access to the Legacy Trail for biking and walking, as well as Siesta Key beaches, downtown Sarasota, shopping, dining, and I 75. The ongoing redevelopment of the former Sarasota Square Mall into a mixed use destination with retail, dining, and residential spaces continues to enhance the area’s long term appeal. Residents of Plaza De Flores enjoy a gated entrance along with amenities including a clubhouse with catering kitchen, heated pool and spa, fitness center, tennis court, and shaded outdoor gathering spaces.

    Property Details
    Interior
    Cathedral Ceiling(s), Ceiling Fans(s), High Ceilings, Open Floorplan, Split Bedroom
    Heating
    Central, Electric, Heat Pump
    Cooling Features
    Central Air
    Bedrooms
    2
    Bathrooms
    2.0
    Full Baths
    2
    View
    Park/Greenbelt
    Stories
    2
    Exterior Materials
    Balcony
    Pool Shared
    1
    Square Feet
    1424.0
    Parking Spaces
    1
    Parking Type
    Carport
    Parking Carport Spaces
    1.0
    Property Type
    Purchase
    Year Built
    1998
    Foundation
    Slab
    Roof
    Tile
    Sewer Information
    Public Sewer
    Utility Source
    Public
    Utility Features
    BB/HS Internet Available, Cable Connected, Electricity Connected, Public, Sewer Connected, Water Connected
    Appliances
    Built-In Oven, Dishwasher, Disposal, Dryer, Electric Water Heater, Microwave, Refrigerator, Washer
    Subdivision
    PLAZA DE FLORES
    Community Features
    Clubhouse, Community Mailbox, Deed Restrictions, Fitness Center, Gated Community - No Guard, Irrigation-Reclaimed Water, No Truc
    Elementary School
    Laurel Nokomis Elementary
    Middle School
    Laurel Nokomis Middle
    High School
    Venice Senior High
    County
    Sarasota
    Region
    SARASOTA
    Zoning
    RSF2
    Original List Price
    $265,000
    Days on Market (Cumulative)
    198
    Taxes Annual
    $3,224
    HOA
    1
    Pets
    Cats OK, Dogs OK, Number Limit, Size Limit
    Pets Allowed
    Cats OK, Dogs OK, Number Limit, Size Limit
    Ownership
    Condominium
    MLS #
    A4688861
    Location
    Legal

    IDX information is provided exclusively for personal, non-commercial use, and may not be used for any purpose other than to identify prospective properties consumers may be interested in purchasing. Information is deemed reliable but not guaranteed. Some IDX listings have been excluded from this website. Listing Information presented by local MLS brokerage: George Fleischmann | AveNew Realty

    Provided By
    Listed by Ali Marks (#MFR281542065)
    Listing Office: LOYD ROBBINS & CO. LLC (#MFR281542613)

    George Fleischmann | AveNew Realty Have a question about this home?

    Interested in Purchasing 4256 CENTRAL SARASOTA PARKWAY #321?

    Get an estimate on monthly payments on this property.

    $
    years
    Down Payment
    $
    %
    Interest Rate
    %
    Tax Rate
    %
    $
    $annually
    $monthly
    Estimated Monthly Payment
    $0.00
    Loan Amount
    $0.00