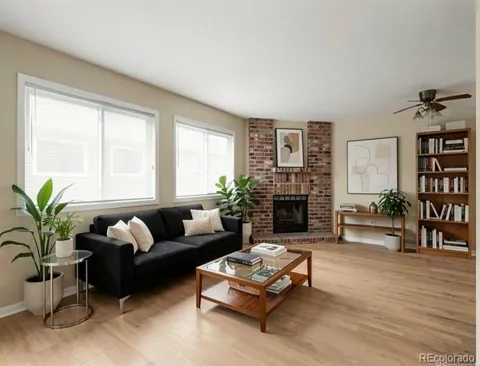
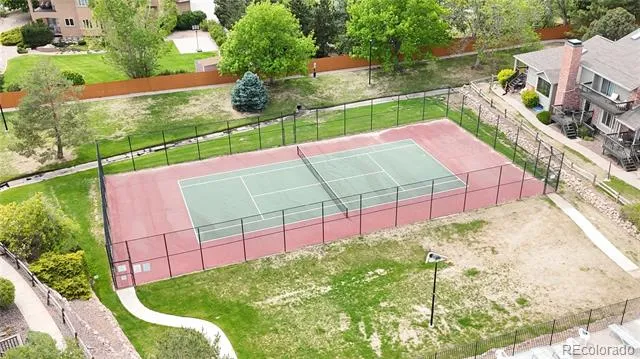
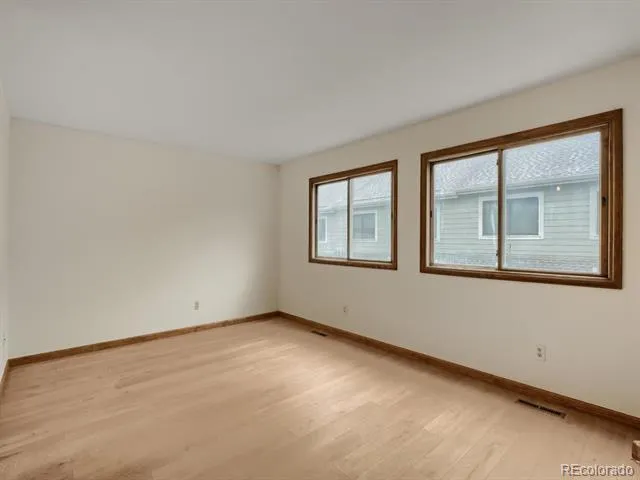
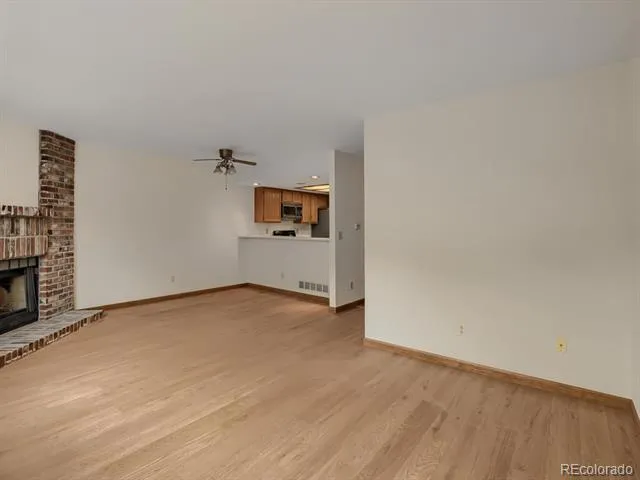
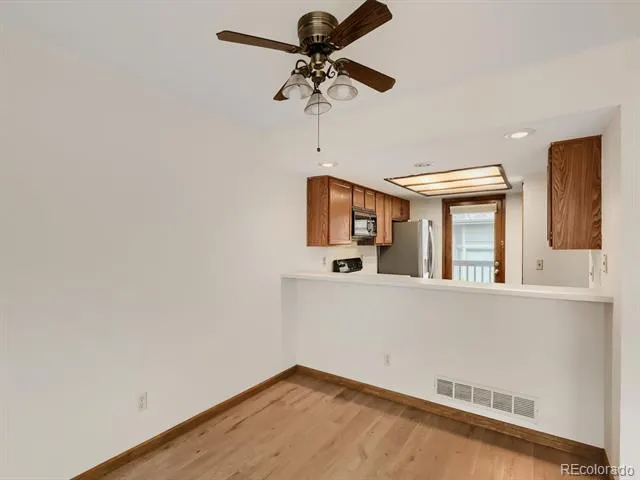
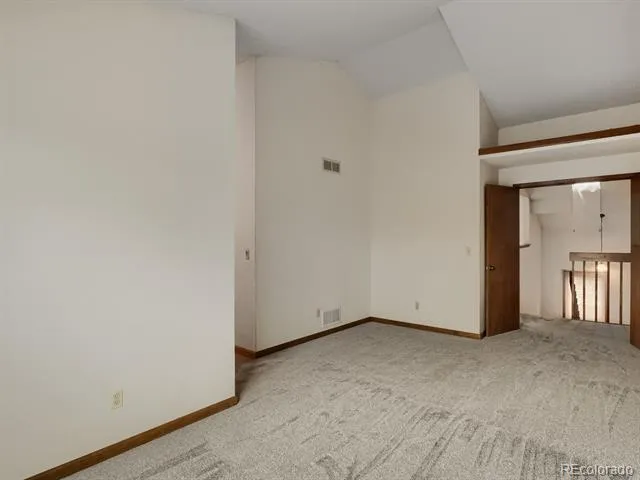
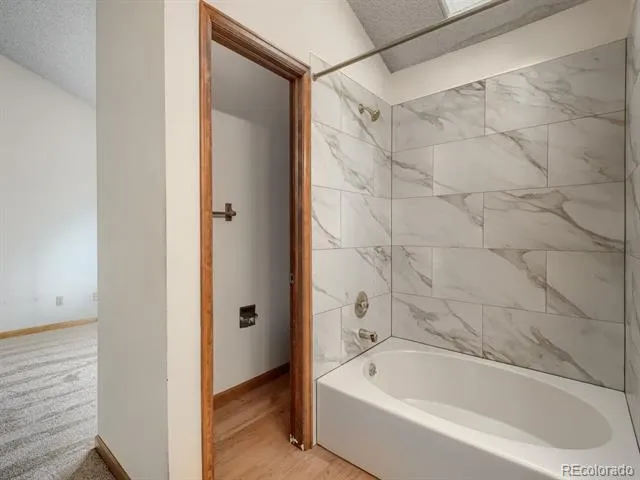
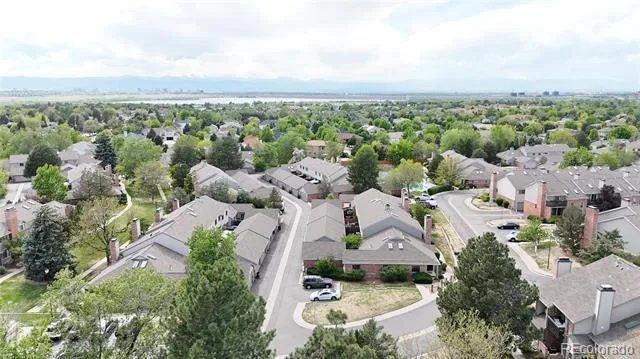
Price improved and well-under neighborhood comps!! Fantastic townhome is the perfect sweat equity opportunity offering flexibility, convenience and quick equity conversion in a fantastic, quiet Aurora location! This home has been described in buyer feedback as both "low-key move-in ready," as well as "just needing some TLC and updates" to make it shine! On the plus side, there's new carpet on the upper level along with new wide-plank flooring in the large family room, which is highlighted by a wood-burning fireplace and plentiful light. The realistic take is this place could use updating in the form of new kitchen and entry flooring and a partial appliance update (fridge is just a few years old, but the oven is old and the microwave, while working, is still tickin' from 1983--they don't make 'em like they used to!), as well as other general cabinet/countertop updates. As for the bones, this unit features a spacious, vaulted-ceiling primary suite complete with an en-suite bath and walk-in closet, creating the perfect place to unwind after a long day. Of special note, the seller is agreeing up front to provide a concession for the new owner to have the bonus room/loft converted to a fully-conforming 2nd bedroom (or feel free to keep as a home office or workout room and use concession for closing costs or buying down a rate)! An attached 2-car garage keeps you out of the winter snow and provides valuable extra storage. Just minutes from Cherry Creek State Park, you’ll love quick access to trails, biking, paddleboarding, golf, shopping/dining, and easy, quick commutes on E-470, Parker Road, and I-225. Summit Park has multiple pools and tennis courts for your enjoyment! Whether you’re a buyer looking for your first place, an investor searching for long-term rental potential, or you’re empty nesting and want lock-and-leave convenience, this is an incredible option in a fabulous location. **Be sure to inquire about the FREE CRA funds if you’re financing your purchase!** :D
Property Details
- Interior
- Smoke Free, Vaulted Ceiling(s), Walk-In Closet(s)
- Fireplaces
- 1
- Cooling
- Central Air
- Heating
- Forced Air
- Cooling Features
- Central Air
- Bedrooms
- 2
- Bathrooms
- 1.5
- Full Baths
- 1
- Half Baths
- 1
- Lot Features
- Landscaped
- Stories
- 2
- Lot Description
- Landscaped
- Pool
- 1
- Pool Description
- Outdoor Pool
- Pool Features
- Outdoor Pool
- Exterior Features
- Balcony, Playground, Rain Gutters, Tennis Court(s)
- Exterior Materials
- Balcony, Playground, Rain Gutters, Tennis Court(s)
- Pool Shared
- 1
- Acres
- 0.0
- Square Feet
- 1288
- Lot Size (sqft)
- 0.02
- Parking Features
- Dry Walled
- Parking Spaces
- 2
- Parking Type
- Garage
- Parking Garage Spaces
- 2
- Property Type
- Purchase
- Basement
- 1
- Basement Description
- Cellar, Exterior Entry, Partial, Unfinished
- Basement Finished
- 1
- Year Built
- 1983
- Foundation
- Slab
- Roof
- Composition
- Sewer Information
- Public Sewer
- Utility Source
- Public
- Utility Features
- Cable Available, Electricity Connected, Internet Access (Wired), Natural Gas Connected, Phone Available
- Appliances
- Dishwasher, Disposal, Dryer, Microwave, Oven, Refrigerator, Washer
- Subdivision
- Summit Park
- School District
- Cherry Creek 5
- Elementary School
- Independence
- Middle School
- Laredo
- High School
- Smoky Hill
- County
- ARAPAHOE
- Region
- Aurora
- Taxes Annual
- $1,963
- HOA
- 1
- HOA Fees
- 442
Location
Legal
Based on information submitted to the MLS GRID as of 2026-08-15T20:46:04Z UTC. All data is obtained from various sources and may not have been verified by broker or MLS GRID. Supplied Open House information is subject to change without notice. All information should be independently reviewed and verified for accuracy. Properties may or may not be listed by the office/agent presenting the information.
Provided By
Listed by Andrew Schmidt (#fbc8441323abdb516cc045dff5ac9334)
Listing Office: Realty One Group Premier
Legal Notice
This publication is designed to provide information with regard to the subject matter covered. It is displayed with the understanding that the publisher and authors are not engaged in rendering real estate, legal, accounting, tax, or other professional services and that the publisher and authors are not offering such advice in this publication. If real estate, legal, or other expert assistance is required, the services of a competent, professional person should be sought.
The information contained in this publication is subject to change without notice. METROLIST, INC., DBA RECOLORADO MAKES NO WARRANTY OF ANY KIND WITH REGARD TO THIS MATERIAL, INCLUDING, BUT NOT LIMITED TO, THE IMPLIED WARRANTIES OF MERCHANTABILITY AND FITNESS FOR A PARTICULAR PURPOSE. METROLIST, INC., DBA RECOLORADO SHALL NOT BE LIABLE FOR ERRORS CONTAINED HEREIN OR FOR ANY DAMAGES IN CONNECTION WITH THE FURNISHING, PERFORMANCE, OR USE OF THIS MATERIAL.
Buyer Agency Compensation
The listing broker’s offer of compensation is made only to participants of the MLS where the listing is filed.