(720) 435-4455 georgesellsre@gmail.com AveNew Realty
    Traffic Dashboard
    Home
    • Search
      • Search Florida
      • Search Colorado
      • Featured Listings
    • Communities
      • Explore Colorado
      • Explore Florida
    • Buying
    • Selling
    • About
      • Meet George
      • What My Clients Say
    • Connect
    Traffic Dashboard
    George Fleischmann
    (720) 435-4455 georgesellsre@gmail.com
    About
    • Home
    • About
    • Contact
    Search
    • Search Properties
    Local Guide
    • Search by City
    • Search by Subdivision
    • Search by Zip
    • Search by Area
    Legal
    • Privacy
    • Terms
    • DMCA
    • Accessibility
    • Fair Housing
    Account
    • Dashboard
    • Logout
    • Login
    George Fleischmann | AveNew Realty - Footer Logo
    ©2026 AveNew Realty. All rights reserved.
    Website built by CloseHack.
    REcolorado
    Based on information submitted to the MLS GRID as of 2026-09-10 18:12:28 UTC. All data is obtained from various sources and may not have been verified by broker or MLS GRID. Supplied Open House information is subject to change without notice. All information should be independently reviewed and verified for accuracy. Properties may or may not be listed by the office/agent presenting the information.
    My Florida Regional MLS DBA Stellar MLS

    IDX information is provided exclusively for personal, non-commercial use, and may not be used for any purpose other than to identify prospective properties consumers may be interested in purchasing. Information is deemed reliable but not guaranteed. Some IDX listings have been excluded from this website. Listing Information presented by local MLS brokerage: George Fleischmann | AveNew Realty

    Florida Gulf Coast MLS

    IDX information is provided exclusively for personal, non-commercial use, and may not be used for any purpose other than to identify prospective properties consumers may be interested in purchasing. Information is deemed reliable but not guaranteed.

    Return
    • All Types+ null more
    • House+2 more
    • $900K-$1.5M
    • Bed/Bath
    • Size
    • Dates
    • Filters
    • Amenities
    • Save
    • Share
    Listings
    No results
    Sort
    Home / Brooksville / 4243 NANCY CREEK BOULEVARD
    4243 NANCY CREEK BOULEVARD Brooksville, FL 34602 4243 NANCY CREEK BOULEVARD Brooksville, FL 34602 4243 NANCY CREEK BOULEVARD Brooksville, FL 34602 4243 NANCY CREEK BOULEVARD Brooksville, FL 34602 4243 NANCY CREEK BOULEVARD Brooksville, FL 34602 4243 NANCY CREEK BOULEVARD Brooksville, FL 34602 4243 NANCY CREEK BOULEVARD Brooksville, FL 34602 4243 NANCY CREEK BOULEVARD Brooksville, FL 34602 4243 NANCY CREEK BOULEVARD Brooksville, FL 34602 4243 NANCY CREEK BOULEVARD Brooksville, FL 34602 4243 NANCY CREEK BOULEVARD Brooksville, FL 34602 4243 NANCY CREEK BOULEVARD Brooksville, FL 34602 4243 NANCY CREEK BOULEVARD Brooksville, FL 34602 4243 NANCY CREEK BOULEVARD Brooksville, FL 34602 4243 NANCY CREEK BOULEVARD Brooksville, FL 34602 4243 NANCY CREEK BOULEVARD Brooksville, FL 34602 4243 NANCY CREEK BOULEVARD Brooksville, FL 34602 4243 NANCY CREEK BOULEVARD Brooksville, FL 34602 4243 NANCY CREEK BOULEVARD Brooksville, FL 34602 4243 NANCY CREEK BOULEVARD Brooksville, FL 34602 4243 NANCY CREEK BOULEVARD Brooksville, FL 34602 4243 NANCY CREEK BOULEVARD Brooksville, FL 34602 4243 NANCY CREEK BOULEVARD Brooksville, FL 34602 4243 NANCY CREEK BOULEVARD Brooksville, FL 34602 4243 NANCY CREEK BOULEVARD Brooksville, FL 34602 4243 NANCY CREEK BOULEVARD Brooksville, FL 34602 4243 NANCY CREEK BOULEVARD Brooksville, FL 34602 4243 NANCY CREEK BOULEVARD Brooksville, FL 34602 4243 NANCY CREEK BOULEVARD Brooksville, FL 34602 4243 NANCY CREEK BOULEVARD Brooksville, FL 34602 4243 NANCY CREEK BOULEVARD Brooksville, FL 34602 4243 NANCY CREEK BOULEVARD Brooksville, FL 34602 4243 NANCY CREEK BOULEVARD Brooksville, FL 34602 4243 NANCY CREEK BOULEVARD Brooksville, FL 34602 4243 NANCY CREEK BOULEVARD Brooksville, FL 34602 4243 NANCY CREEK BOULEVARD Brooksville, FL 34602 4243 NANCY CREEK BOULEVARD Brooksville, FL 34602 4243 NANCY CREEK BOULEVARD Brooksville, FL 34602 4243 NANCY CREEK BOULEVARD Brooksville, FL 34602 4243 NANCY CREEK BOULEVARD Brooksville, FL 34602 4243 NANCY CREEK BOULEVARD Brooksville, FL 34602 4243 NANCY CREEK BOULEVARD Brooksville, FL 34602 4243 NANCY CREEK BOULEVARD Brooksville, FL 34602 4243 NANCY CREEK BOULEVARD Brooksville, FL 34602 4243 NANCY CREEK BOULEVARD Brooksville, FL 34602 4243 NANCY CREEK BOULEVARD Brooksville, FL 34602 4243 NANCY CREEK BOULEVARD Brooksville, FL 34602 4243 NANCY CREEK BOULEVARD Brooksville, FL 34602 4243 NANCY CREEK BOULEVARD Brooksville, FL 34602 4243 NANCY CREEK BOULEVARD Brooksville, FL 34602 4243 NANCY CREEK BOULEVARD Brooksville, FL 34602 4243 NANCY CREEK BOULEVARD Brooksville, FL 34602 4243 NANCY CREEK BOULEVARD Brooksville, FL 34602 4243 NANCY CREEK BOULEVARD Brooksville, FL 34602 4243 NANCY CREEK BOULEVARD Brooksville, FL 34602 4243 NANCY CREEK BOULEVARD Brooksville, FL 34602 4243 NANCY CREEK BOULEVARD Brooksville, FL 34602 4243 NANCY CREEK BOULEVARD Brooksville, FL 34602 4243 NANCY CREEK BOULEVARD Brooksville, FL 34602 4243 NANCY CREEK BOULEVARD Brooksville, FL 34602 4243 NANCY CREEK BOULEVARD Brooksville, FL 34602 4243 NANCY CREEK BOULEVARD Brooksville, FL 34602 4243 NANCY CREEK BOULEVARD Brooksville, FL 34602 4243 NANCY CREEK BOULEVARD Brooksville, FL 34602 4243 NANCY CREEK BOULEVARD Brooksville, FL 34602 View All Photos

    $689,900

    | Active

    4243 NANCY CREEK BOULEVARD

    Brooksville, FL 34602

    3,416
    Square Feet
    5
    Beds
    4
    Baths
    3.40
    Acres
    80
    Days on Market
    MFRTB8521837
    MLS#
    House
    Structure
    Residential
    Zone
    Contact

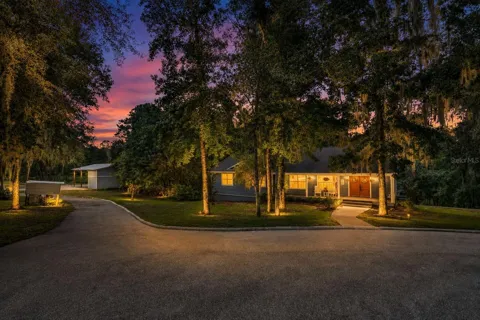
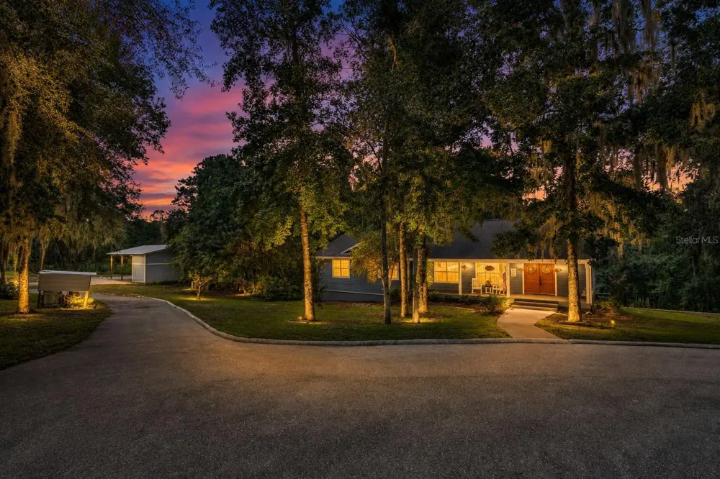
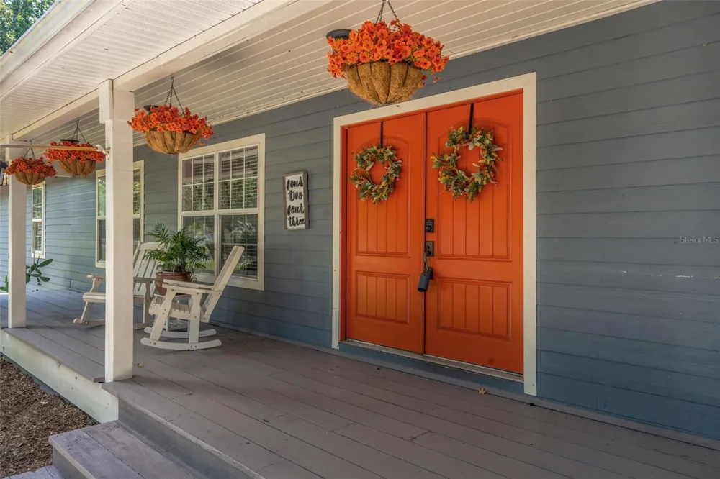
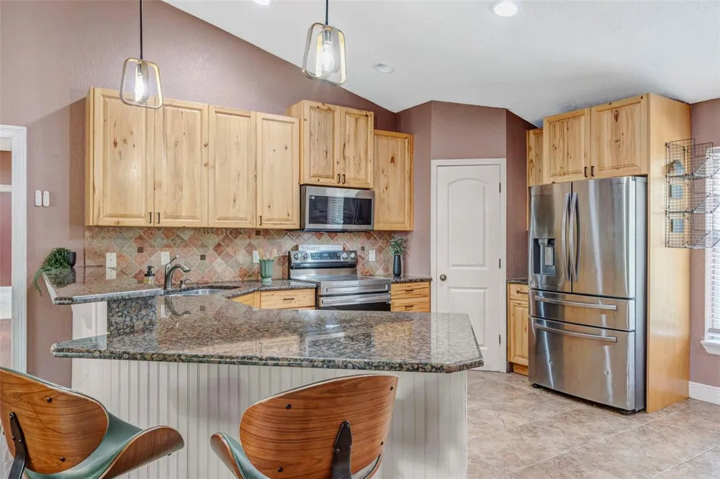
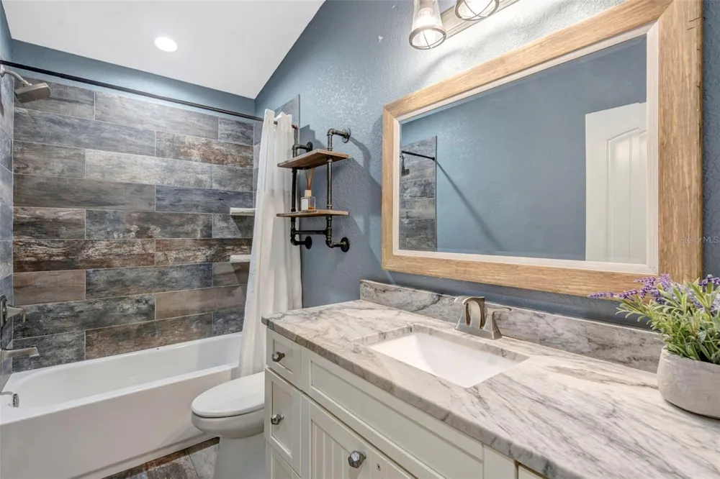
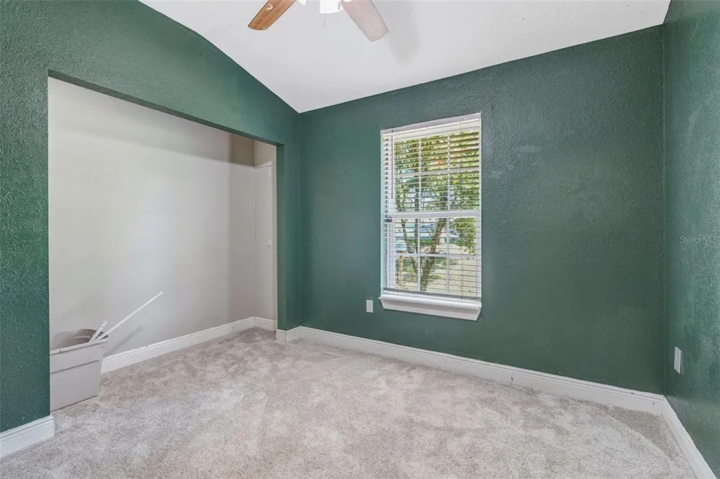
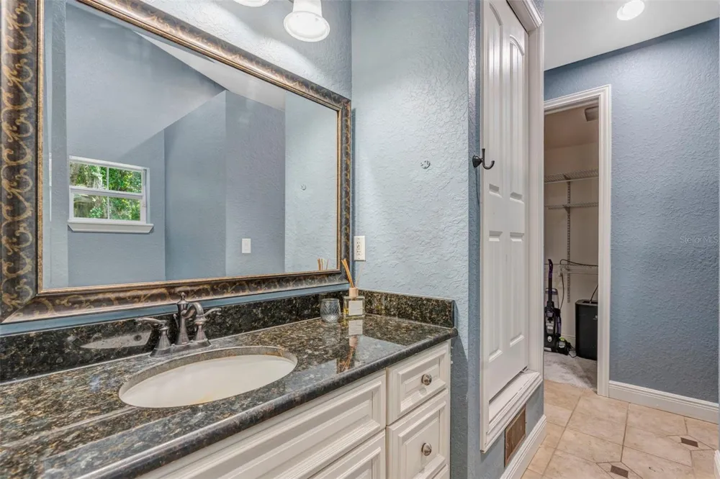
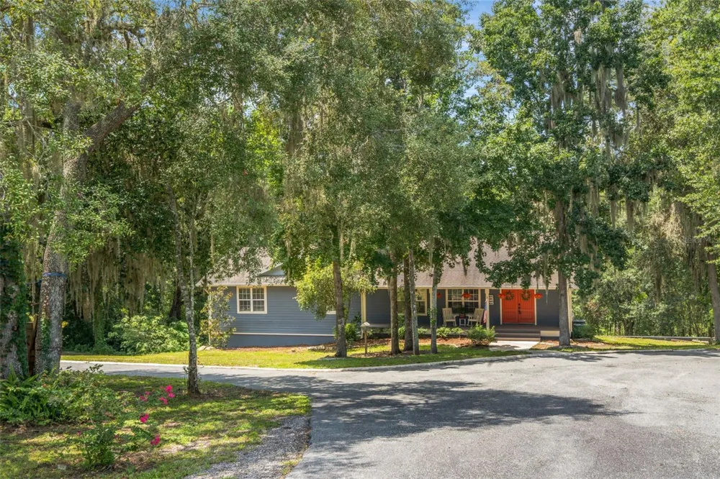
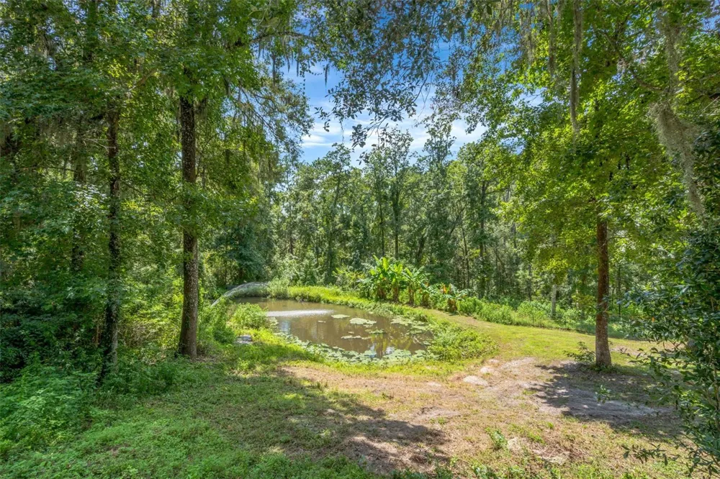
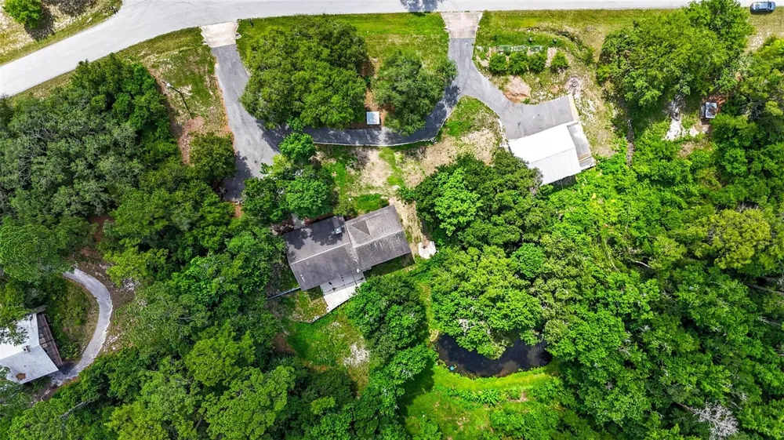
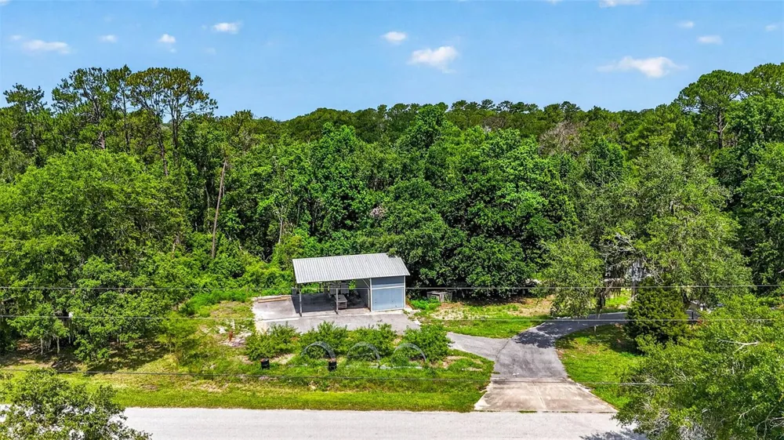
    Beautiful custom-built home on 3.4 private acres with a stocked pond, water feature, huge pole barn, and true homestead potential. Built in 2010, this property blends peaceful country living with thoughtful updates and flexible space for everyday life. From the circular driveway and inviting front porch to the durable James Hardie siding with decorative shake accents, the home makes a great first impression. Inside, the open floor plan feels warm and welcoming with soaring ceilings, decorative wood beams, Golden Teak hardwood flooring, upgraded lighting, and abundant natural light. The living room features a stunning floor-to-ceiling stone fireplace with a custom mantel and granite hearth. The spacious kitchen offers custom 42-inch hickory cabinets, granite countertops, stainless steel LG appliances, a large breakfast bar with decorative wainscoting, and oversized tile flooring. The private primary suite includes a custom wood tray ceiling, walk-in closet with built-ins, dual vanities, quartzite countertops, garden tub with custom brick detail, and walk-in shower with river rock flooring and glass enclosure. A second primary or in-law suite with private bath creates an ideal setup for guests, extended family, or multi-generational living. Additional features include two guest bedrooms with custom closet systems, an updated guest bath, fifth bedroom, laundry room, great storage, and an oversized bonus room with walk-in closet and French doors outside. This space could work well as a sixth bedroom, office, media room, gym, or playroom. Major updates include a 5-ton HVAC installed in 2023, 3-ton HVAC installed in 2025, drainfield replaced in 2024, septic tank pump in 2024, dishwasher and microwave in 2026, oven and refrigerator in 2021, full-home 4-stage water filtration system in 2025, water softener in 2025, and generator prep already equipped. Outside is where this property shines with approximately 1 acre of fenced backyard, a 35' x 35' livestock fenced area with small barn structure, raised garden beds, and established peach, fig, avocado, cherry, and lemon trees. The massive 48' x 30' pole barn includes an attached workshop, built-in shelving, electrical service, and additional parking pad. Bring the animals, chickens, boats, RVs, equipment, garden plans, and hobbies. This one-of-a-kind property has the space, updates, and setting to enjoy the best of country living.

    Property Details
    Interior
    Ceiling Fans(s), Eat-in Kitchen, High Ceilings, Kitchen/Family Room Combo, Open Floorplan, Solid Wood Cabinets, Stone Counters,
    Heating
    Heat Pump
    Cooling Features
    Central Air
    Bedrooms
    5
    Bathrooms
    4.0
    Full Baths
    4
    View
    Trees/Woods,Water
    Lot Features
    In County
    Stories
    2
    Lot Description
    In County
    Exterior Materials
    Lighting, Rain Gutters, Sidewalk
    Acres
    3.4
    Square Feet
    3416.0
    Parking Features
    Boat, Circular Driveway, Covered
    Parking Type
    Driveway
    Parking Carport Spaces
    4.0
    Property Type
    Purchase
    Basement
    1
    Basement Description
    Exterior Entry, Finished, Full, Interior Entry
    Basement Finished
    1
    Year Built
    2010
    Foundation
    Basement, Stem Wall
    Roof
    Shingle
    Sewer Information
    Septic Tank
    Utility Source
    Well
    Utility Features
    Private
    Appliances
    Dishwasher, Microwave, Range, Refrigerator
    Subdivision
    BELL ACRES
    County
    Hernando
    Region
    BROOKSVILLE
    Zoning
    R1C
    Original List Price
    $699,900
    Days on Market (Cumulative)
    80
    Taxes Annual
    $5,741
    Pets
    1
    Pets Allowed
    1
    Ownership
    Fee Simple
    MLS #
    TB8521837
    Location
    Legal

    IDX information is provided exclusively for personal, non-commercial use, and may not be used for any purpose other than to identify prospective properties consumers may be interested in purchasing. Information is deemed reliable but not guaranteed. Some IDX listings have been excluded from this website. Listing Information presented by local MLS brokerage: George Fleischmann | AveNew Realty

    Provided By
    Listed by Erica Shireman (#MFR254531980)
    Listing Office: KELLER WILLIAMS RLTY NEW TAMPA (#MFR772170)

    George Fleischmann | AveNew Realty Have a question about this home?

    Interested in Purchasing 4243 NANCY CREEK BOULEVARD?

    Get an estimate on monthly payments on this property.

    $
    years
    Down Payment
    $
    %
    Interest Rate
    %
    Tax Rate
    %
    $
    $annually
    $monthly
    Estimated Monthly Payment
    $0.00
    Loan Amount
    $0.00