(720) 435-4455 georgesellsre@gmail.com AveNew Realty
    Traffic Dashboard
    Home
    • Search
      • Search Florida
      • Search Colorado
      • Featured Listings
    • Communities
      • Explore Colorado
      • Explore Florida
    • Buying
    • Selling
    • About
      • Meet George
      • What My Clients Say
    • Connect
    Traffic Dashboard
    George Fleischmann
    (720) 435-4455 georgesellsre@gmail.com
    About
    • Home
    • About
    • Contact
    Search
    • Search Properties
    Local Guide
    • Search by City
    • Search by Subdivision
    • Search by Zip
    • Search by Area
    Legal
    • Privacy
    • Terms
    • DMCA
    • Accessibility
    • Fair Housing
    Account
    • Dashboard
    • Logout
    • Login
    George Fleischmann | AveNew Realty - Footer Logo
    ©2026 AveNew Realty. All rights reserved.
    Website built by CloseHack.
    REcolorado
    Based on information submitted to the MLS GRID as of 2026-09-10 08:22:38 UTC. All data is obtained from various sources and may not have been verified by broker or MLS GRID. Supplied Open House information is subject to change without notice. All information should be independently reviewed and verified for accuracy. Properties may or may not be listed by the office/agent presenting the information.
    My Florida Regional MLS DBA Stellar MLS

    IDX information is provided exclusively for personal, non-commercial use, and may not be used for any purpose other than to identify prospective properties consumers may be interested in purchasing. Information is deemed reliable but not guaranteed. Some IDX listings have been excluded from this website. Listing Information presented by local MLS brokerage: George Fleischmann | AveNew Realty

    Florida Gulf Coast MLS

    IDX information is provided exclusively for personal, non-commercial use, and may not be used for any purpose other than to identify prospective properties consumers may be interested in purchasing. Information is deemed reliable but not guaranteed.

    Return
    • All Types+ null more
    • House+2 more
    • $900K-$1.5M
    • Bed/Bath
    • Size
    • Dates
    • Filters
    • Amenities
    • Save
    • Share
    Listings
    No results
    Sort
    Home / St Cloud / 4210 SOUTHERN VISTA LOOP
    4210 SOUTHERN VISTA LOOP St Cloud, FL 34772 4210 SOUTHERN VISTA LOOP St Cloud, FL 34772 4210 SOUTHERN VISTA LOOP St Cloud, FL 34772 4210 SOUTHERN VISTA LOOP St Cloud, FL 34772 4210 SOUTHERN VISTA LOOP St Cloud, FL 34772 4210 SOUTHERN VISTA LOOP St Cloud, FL 34772 4210 SOUTHERN VISTA LOOP St Cloud, FL 34772 4210 SOUTHERN VISTA LOOP St Cloud, FL 34772 4210 SOUTHERN VISTA LOOP St Cloud, FL 34772 4210 SOUTHERN VISTA LOOP St Cloud, FL 34772 4210 SOUTHERN VISTA LOOP St Cloud, FL 34772 4210 SOUTHERN VISTA LOOP St Cloud, FL 34772 4210 SOUTHERN VISTA LOOP St Cloud, FL 34772 4210 SOUTHERN VISTA LOOP St Cloud, FL 34772 4210 SOUTHERN VISTA LOOP St Cloud, FL 34772 4210 SOUTHERN VISTA LOOP St Cloud, FL 34772 4210 SOUTHERN VISTA LOOP St Cloud, FL 34772 4210 SOUTHERN VISTA LOOP St Cloud, FL 34772 4210 SOUTHERN VISTA LOOP St Cloud, FL 34772 4210 SOUTHERN VISTA LOOP St Cloud, FL 34772 4210 SOUTHERN VISTA LOOP St Cloud, FL 34772 4210 SOUTHERN VISTA LOOP St Cloud, FL 34772 View All Photos

    $520,000

    | Active

    4210 SOUTHERN VISTA LOOP

    St Cloud, FL 34772

    3,091
    Square Feet
    5
    Beds
    2.5
    Baths
    0.12
    Acres
    29
    Days on Market
    MFRO6432350
    MLS#
    House
    Structure
    Residential
    Zone
    Contact

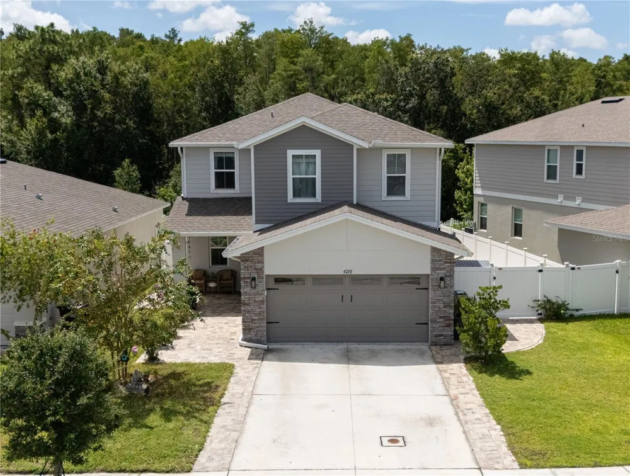
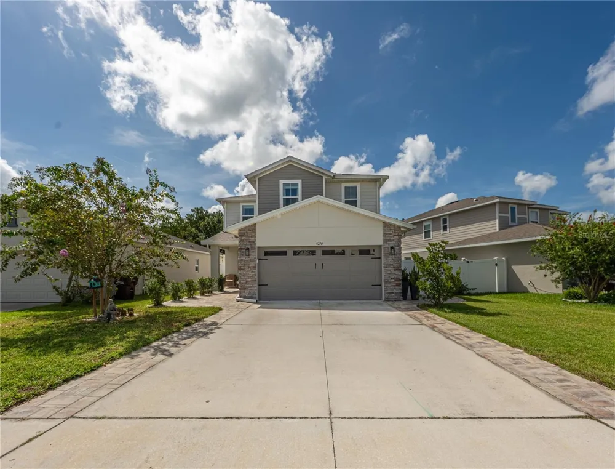
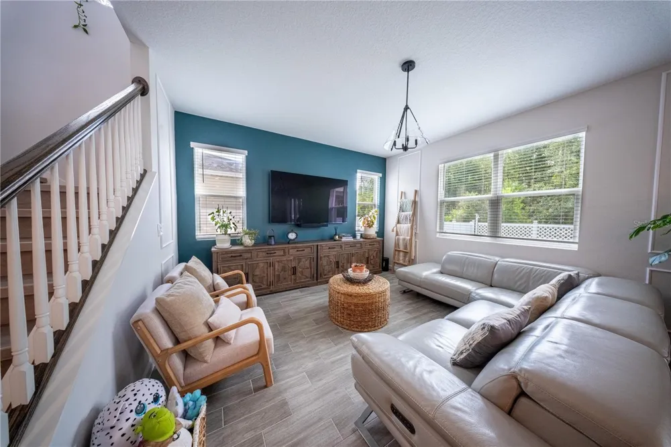
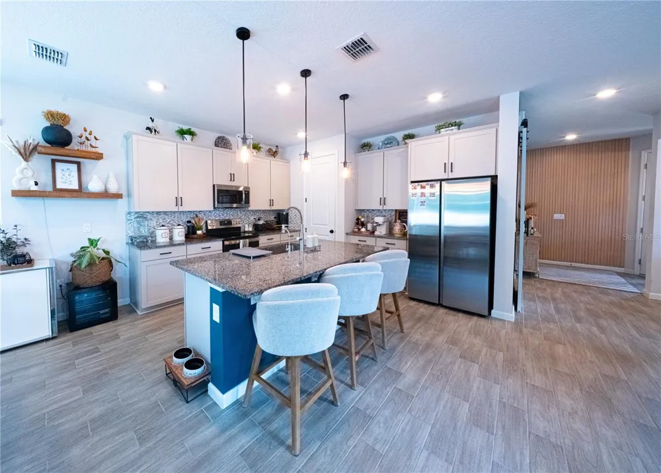
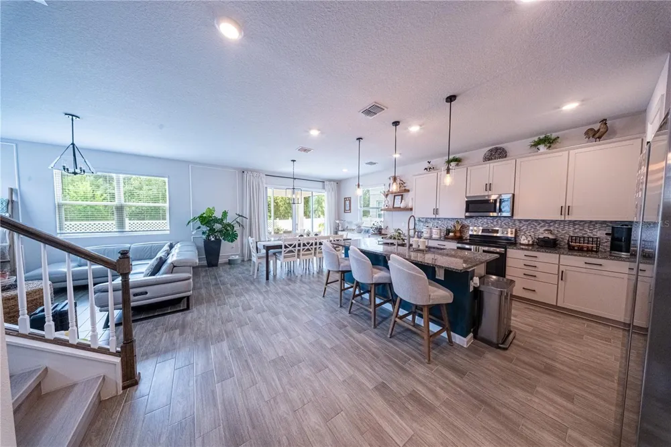
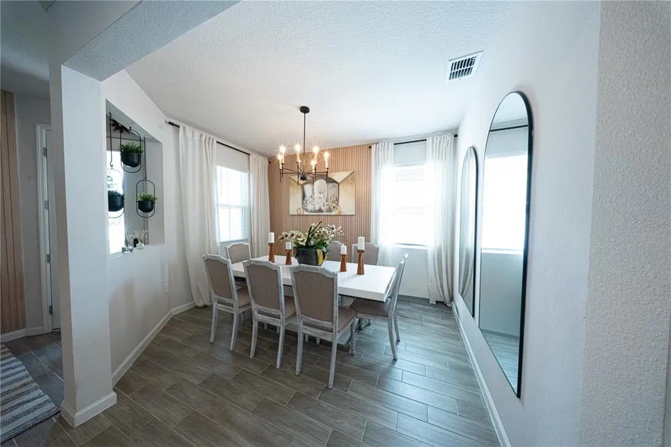
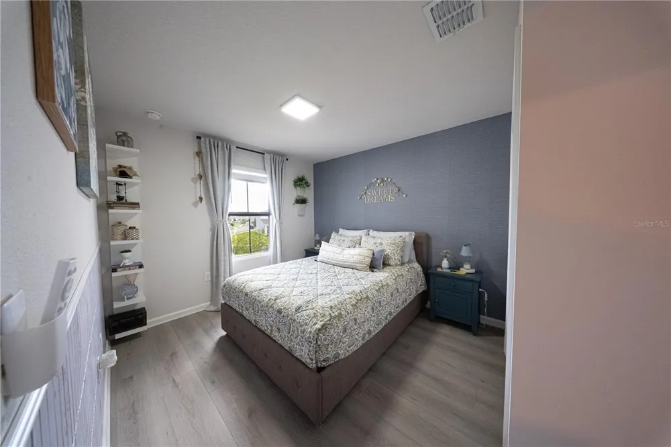
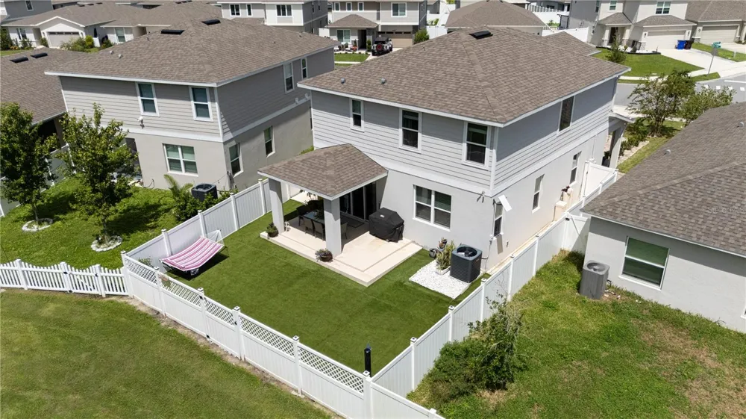
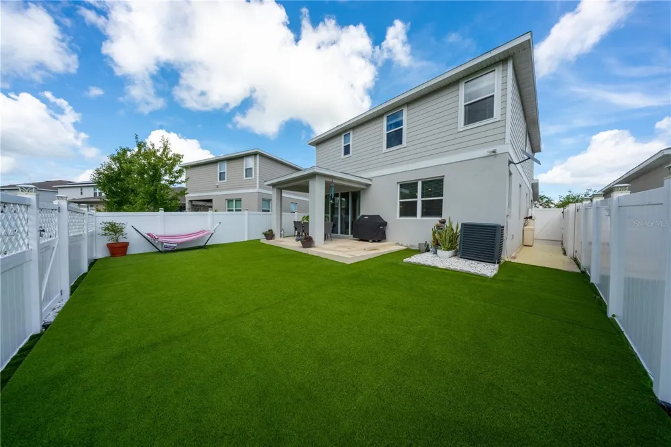
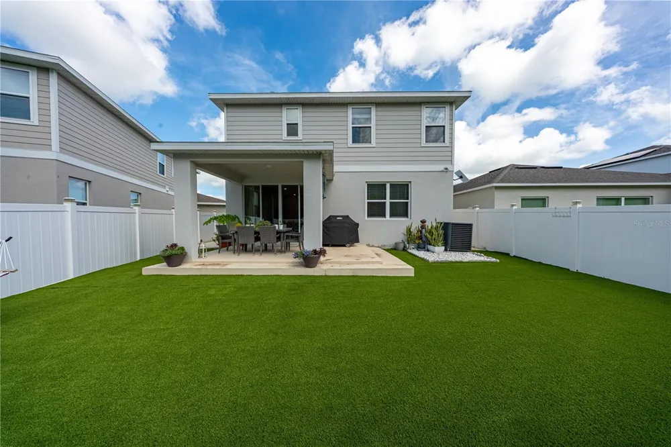
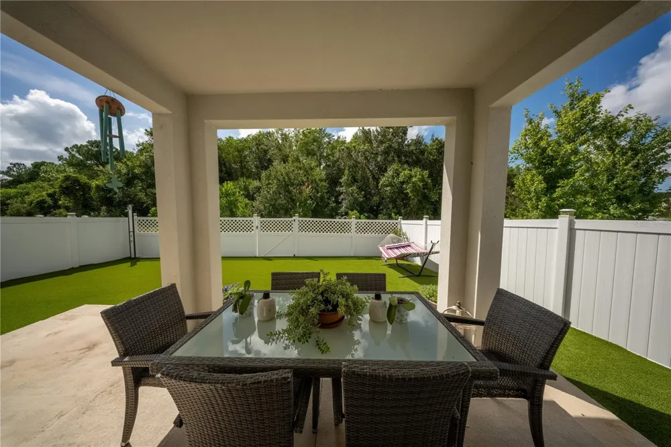
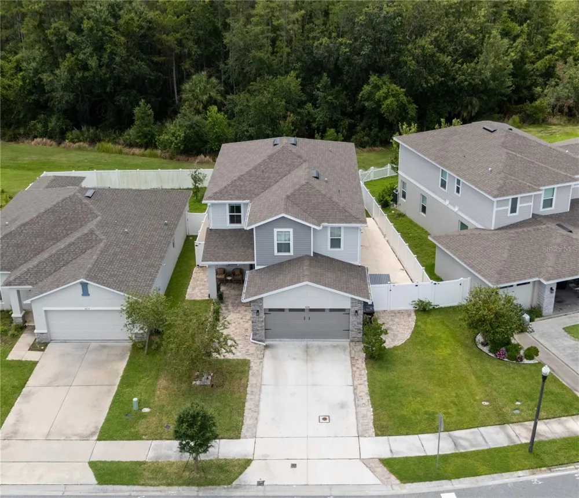
    SELLER OFFERING $10,000 TOWARD BUYER’S CLOSING COSTS! More than $50,000 in upgrades! Welcome to this beautifully upgraded 5-bedroom home in Southern Pines, ideally positioned with a peaceful conservation view. One of the five bedrooms has been opened to create a spacious and versatile additional living area, offering the flexibility to enjoy it as a family room, home office, playroom, media room, or easily convert it back to a bedroom to suit your needs. This move-in-ready home offers exceptional value with extensive upgrades already completed, saving the next owner the time, expense, and hassle of completing similar improvements themselves. The spacious floor plan features generous living areas, an open-concept design, a well-appointed kitchen, and a comfortable primary suite designed for everyday living and entertaining. Step outside and enjoy the Florida lifestyle with synthetic turf for low-maintenance outdoor living, pavers surrounding the home, and an outdoor shower. The home backs to a protected conservation area, providing a peaceful natural backdrop and added privacy. The community also features greenbelt areas throughout, along with desirable amenities including a community pool and playground. Located in a desirable St. Cloud community with highly rated schools, including A-rated schools, this home combines extensive upgrades, flexible living space, privacy, outdoor features, and convenience. The community offers excellent access to Florida's Turnpike, making commuting throughout Central Florida convenient, and is approximately 30 minutes from Orlando, depending on traffic and destination. Enjoy easy access to the Florida Turnpike, St. Cloud Lakefront Park, shopping, dining, parks, and major roadways. With over $50,000 in upgrades, a peaceful conservation view, beautiful outdoor spaces, flexible living options, and great community amenities, this home offers the perfect combination of comfort, convenience, and value. It’s move-in ready and waiting for its next owner to enjoy.

    Property Details
    Interior
    PrimaryBedroom Upstairs, Walk-In Closet(s)
    Heating
    Electric
    Cooling Features
    Central Air
    Bedrooms
    5
    Bathrooms
    2.5
    Full Baths
    2
    Half Baths
    1
    View
    Park/Greenbelt,Trees/Woods
    Lot Features
    Conservation Area
    Stories
    2
    Lot Description
    Conservation Area
    Exterior Materials
    Storage
    Pool Shared
    1
    Acres
    0.12
    Square Feet
    3091.0
    Parking
    1
    Parking Spaces
    2
    Parking Type
    Garage
    Parking Garage Spaces
    2.0
    Property Type
    Purchase
    Year Built
    2023
    Foundation
    Slab
    Roof
    Shingle
    Sewer Information
    Public Sewer
    Utility Features
    Cable Connected, Electricity Connected, Fiber Optics, Sewer Connected, Water Connected
    Appliances
    Dishwasher, Dryer, Electric Water Heater, Microwave, Range, Refrigerator, Washer
    Subdivision
    SOUTHERN PINES PH 5
    Community Features
    Clubhouse, Community Mailbox, Playground, Pool, Sidewalks, Street Lights
    Elementary School
    Michigan Avenue Elem (K 5)
    Middle School
    St. Cloud Middle (6-8)
    High School
    St. Cloud High School
    County
    Osceola
    Region
    ST CLOUD
    Zoning
    RES
    Original List Price
    $520,000
    Days on Market (Cumulative)
    29
    Taxes Annual
    $4,872
    HOA
    1
    HOA Fees
    120.0
    Pets
    Cats OK, Dogs OK
    Pets Allowed
    Cats OK, Dogs OK
    Ownership
    Fee Simple
    MLS #
    O6432350
    Location
    Legal

    IDX information is provided exclusively for personal, non-commercial use, and may not be used for any purpose other than to identify prospective properties consumers may be interested in purchasing. Information is deemed reliable but not guaranteed. Some IDX listings have been excluded from this website. Listing Information presented by local MLS brokerage: George Fleischmann | AveNew Realty

    Provided By
    Listed by Pri Naccarato (#MFR261240420)
    Listing Office: KAZA REAL ESTATE LLC (#MFR261014715)

    George Fleischmann | AveNew Realty Have a question about this home?

    Interested in Purchasing 4210 SOUTHERN VISTA LOOP?

    Get an estimate on monthly payments on this property.

    $
    years
    Down Payment
    $
    %
    Interest Rate
    %
    Tax Rate
    %
    $
    $annually
    $monthly
    Estimated Monthly Payment
    $0.00
    Loan Amount
    $0.00