(720) 435-4455 georgesellsre@gmail.com AveNew Realty
    Traffic Dashboard
    Home
    • Search
      • Search Florida
      • Search Colorado
      • Featured Listings
    • Communities
      • Explore Colorado
      • Explore Florida
    • Buying
    • Selling
    • About
      • Meet George
      • What My Clients Say
    • Connect
    Traffic Dashboard
    George Fleischmann
    (720) 435-4455 georgesellsre@gmail.com
    About
    • Home
    • About
    • Contact
    Search
    • Search Properties
    Local Guide
    • Search by City
    • Search by Subdivision
    • Search by Zip
    • Search by Area
    Legal
    • Privacy
    • Terms
    • DMCA
    • Accessibility
    • Fair Housing
    Account
    • Dashboard
    • Logout
    • Login
    George Fleischmann | AveNew Realty - Footer Logo
    ©2026 AveNew Realty. All rights reserved.
    Website built by CloseHack.
    REcolorado
    Based on information submitted to the MLS GRID as of 2026-09-10 08:22:38 UTC. All data is obtained from various sources and may not have been verified by broker or MLS GRID. Supplied Open House information is subject to change without notice. All information should be independently reviewed and verified for accuracy. Properties may or may not be listed by the office/agent presenting the information.
    My Florida Regional MLS DBA Stellar MLS

    IDX information is provided exclusively for personal, non-commercial use, and may not be used for any purpose other than to identify prospective properties consumers may be interested in purchasing. Information is deemed reliable but not guaranteed. Some IDX listings have been excluded from this website. Listing Information presented by local MLS brokerage: George Fleischmann | AveNew Realty

    Florida Gulf Coast MLS

    IDX information is provided exclusively for personal, non-commercial use, and may not be used for any purpose other than to identify prospective properties consumers may be interested in purchasing. Information is deemed reliable but not guaranteed.

    Return
    • All Types+ null more
    • House+2 more
    • $900K-$1.5M
    • Bed/Bath
    • Size
    • Dates
    • Filters
    • Amenities
    • Save
    • Share
    Listings
    No results
    Sort
    Home / Sarasota / 4134 EASTWOOD DRIVE
    4134 EASTWOOD DRIVE Sarasota, FL 34232 4134 EASTWOOD DRIVE Sarasota, FL 34232 4134 EASTWOOD DRIVE Sarasota, FL 34232 4134 EASTWOOD DRIVE Sarasota, FL 34232 4134 EASTWOOD DRIVE Sarasota, FL 34232 4134 EASTWOOD DRIVE Sarasota, FL 34232 4134 EASTWOOD DRIVE Sarasota, FL 34232 4134 EASTWOOD DRIVE Sarasota, FL 34232 4134 EASTWOOD DRIVE Sarasota, FL 34232 4134 EASTWOOD DRIVE Sarasota, FL 34232 4134 EASTWOOD DRIVE Sarasota, FL 34232 4134 EASTWOOD DRIVE Sarasota, FL 34232 4134 EASTWOOD DRIVE Sarasota, FL 34232 4134 EASTWOOD DRIVE Sarasota, FL 34232 4134 EASTWOOD DRIVE Sarasota, FL 34232 4134 EASTWOOD DRIVE Sarasota, FL 34232 4134 EASTWOOD DRIVE Sarasota, FL 34232 4134 EASTWOOD DRIVE Sarasota, FL 34232 4134 EASTWOOD DRIVE Sarasota, FL 34232 4134 EASTWOOD DRIVE Sarasota, FL 34232 4134 EASTWOOD DRIVE Sarasota, FL 34232 4134 EASTWOOD DRIVE Sarasota, FL 34232 4134 EASTWOOD DRIVE Sarasota, FL 34232 4134 EASTWOOD DRIVE Sarasota, FL 34232 4134 EASTWOOD DRIVE Sarasota, FL 34232 4134 EASTWOOD DRIVE Sarasota, FL 34232 4134 EASTWOOD DRIVE Sarasota, FL 34232 4134 EASTWOOD DRIVE Sarasota, FL 34232 4134 EASTWOOD DRIVE Sarasota, FL 34232 4134 EASTWOOD DRIVE Sarasota, FL 34232 4134 EASTWOOD DRIVE Sarasota, FL 34232 View All Photos

    $865,000

    | Active

    4134 EASTWOOD DRIVE

    Sarasota, FL 34232

    2,850
    Square Feet
    4
    Beds
    3
    Baths
    0.33
    Acres
    28
    Days on Market
    MFRA4702757
    MLS#
    House
    Structure
    Residential
    Zone
    Contact

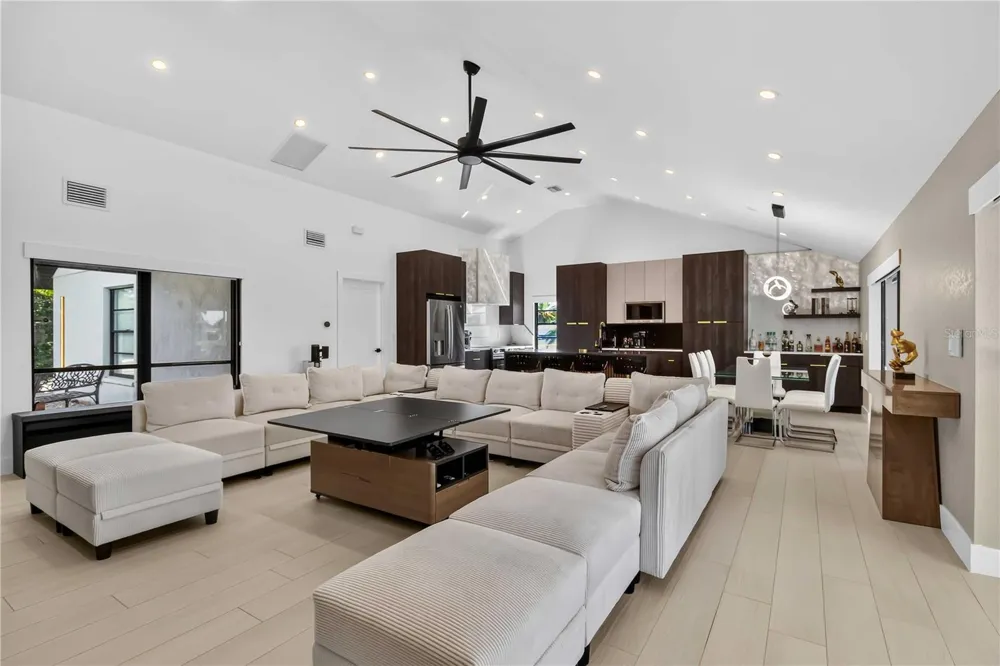
    4134 Eastwood Drive — Custom Luxury Meets Florida Living Prepare to fall in love. This extraordinary 4-bedroom, 3-bath custom-designed residence delivers the style, finishes, and attention to detail rarely found in this price range. Positioned on an oversized corner lot with beautiful pond views, the home has been completely transformed into a sophisticated luxury retreat designed for both impressive entertaining and comfortable everyday living. The moment you enter, soaring ceilings, an open and airy layout, and elevated designer details create an immediate sense of luxury. The showpiece kitchen is truly unforgettable, centered around a dramatic statement stone island with a rich leathered finish, complemented by custom cabinetry and carefully selected high-end finishes. A beautifully designed wet bar adds another exceptional space for entertaining. The luxury continues throughout the private living spaces. Every bedroom features en-suite bath access and custom California-style closets, offering exceptional comfort, organization, and a boutique-hotel feel. The bathrooms have been thoughtfully redesigned with sophisticated finishes that carry the home's modern luxury aesthetic throughout. Step outside and discover a Florida entertainer's dream. The custom outdoor kitchen provides the perfect setting for hosting friends, weekend gatherings, or relaxing evenings overlooking the peaceful pond. The oversized corner lot adds a wonderful sense of space and privacy rarely found in the neighborhood. Even the major systems have been updated, including a NEW 2025 ROOF and an approximately 3-year-old HVAC system, combining beautiful design with valuable peace of mind. This is not simply a renovated home—it is a thoughtfully curated, custom-designed luxury residence where every detail was chosen to make a statement. From the dramatic kitchen and designer closets to the outdoor entertaining space and serene water views, 4134 Eastwood Drive is a home that must be experienced in person.

    Property Details
    Interior
    Ceiling Fans(s), Dry Bar, Eat-in Kitchen, High Ceilings, Kitchen/Family Room Combo, Living Room/Dining Room Combo, Open Floorpla
    Heating
    Central, Electric
    Cooling Features
    Central Air
    Bedrooms
    4
    Bathrooms
    3.0
    Full Baths
    3
    Lot Features
    In County, Near Public Transit, Private
    Stories
    1
    Lot Description
    In County, Near Public Transit, Private
    Pool
    1
    Pool Description
    Heated, In Ground, Lighting, Screen Enclosure
    Pool Features
    Heated, In Ground, Lighting, Screen Enclosure
    Exterior Materials
    Lighting, Outdoor Grill, Outdoor Kitchen, Private Entrance, Private Mailbox, Private Yard, Sliding Doors
    Acres
    0.33
    Square Feet
    2850.0
    Parking Features
    Circular Driveway, Curb Parking, Driveway
    Parking
    1
    Parking Type
    Driveway
    Parking Garage Spaces
    2.0
    Property Type
    Purchase
    Year Built
    1980
    Foundation
    Slab
    Roof
    Shingle
    Sewer Information
    Public Sewer
    Utility Source
    Public
    Utility Features
    Electricity Connected, Sewer Connected, Water Connected
    Appliances
    Bar Fridge, Cooktop, Dishwasher, Disposal, Dryer, Exhaust Fan, Ice Maker, Indoor Grill, Microwave, Range, Range Hood, Refrigerat
    Subdivision
    TAMARON
    Community Features
    Street Lights
    County
    Sarasota
    Region
    SARASOTA
    Zoning
    RSF3
    Original List Price
    $865,000
    Days on Market (Cumulative)
    28
    Taxes Annual
    $3,012
    HOA
    1
    HOA Fees
    210.0
    Pets
    1
    Pets Allowed
    1
    Ownership
    Fee Simple
    MLS #
    A4702757
    Location
    Legal

    IDX information is provided exclusively for personal, non-commercial use, and may not be used for any purpose other than to identify prospective properties consumers may be interested in purchasing. Information is deemed reliable but not guaranteed. Some IDX listings have been excluded from this website. Listing Information presented by local MLS brokerage: George Fleischmann | AveNew Realty

    Provided By
    Listed by Isha Gumpel (#MFR281526875)
    Listing Office: BROKER & BAKER INTERNATIONAL REALTY (#MFR281543621)

    George Fleischmann | AveNew Realty Have a question about this home?

    Interested in Purchasing 4134 EASTWOOD DRIVE?

    Get an estimate on monthly payments on this property.

    $
    years
    Down Payment
    $
    %
    Interest Rate
    %
    Tax Rate
    %
    $
    $annually
    $monthly
    Estimated Monthly Payment
    $0.00
    Loan Amount
    $0.00