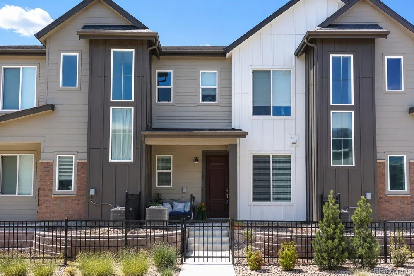
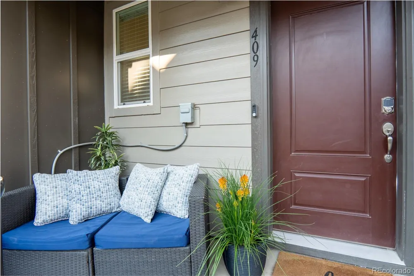
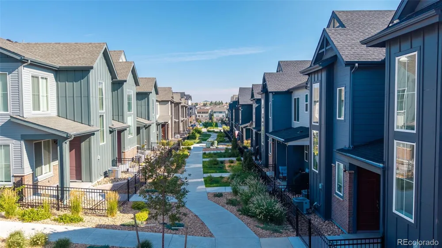
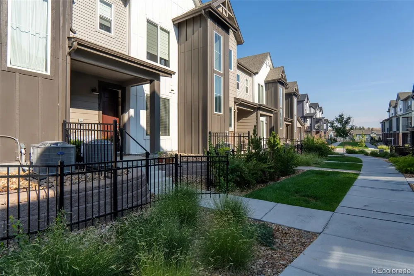
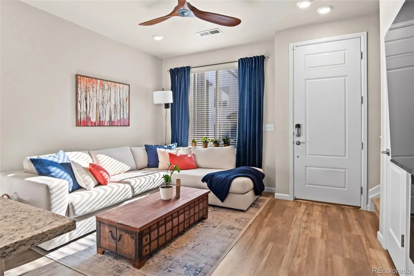
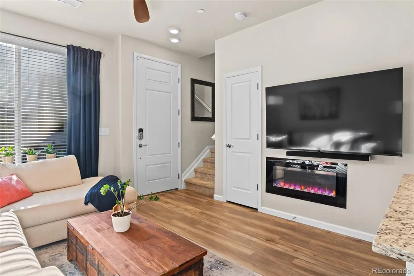
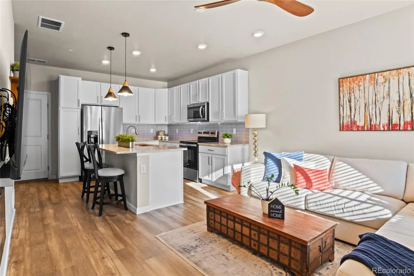
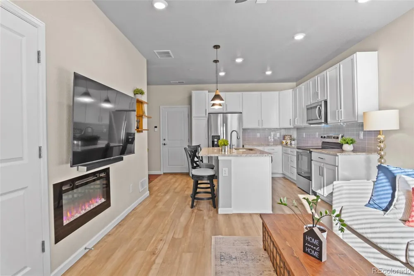
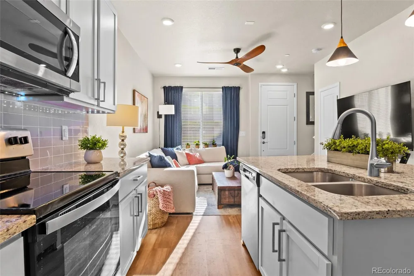
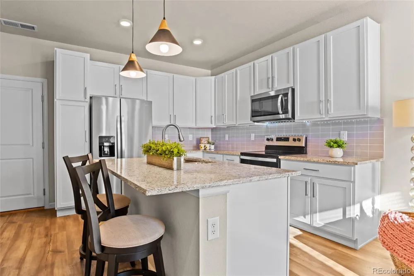
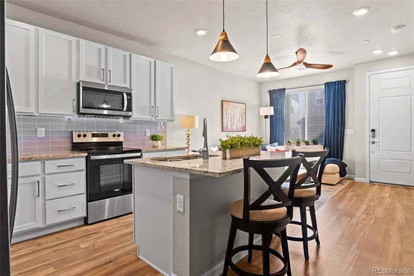
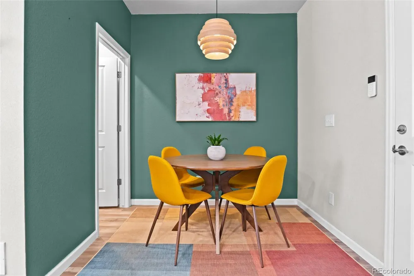
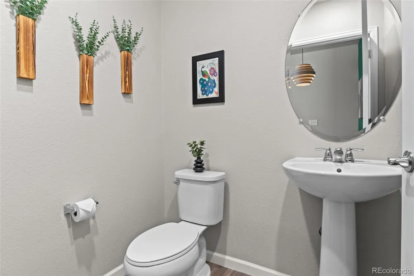
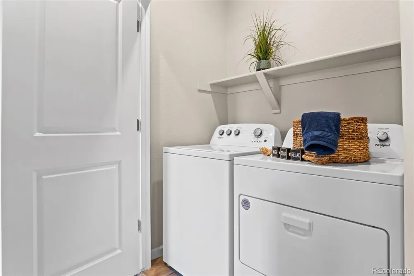
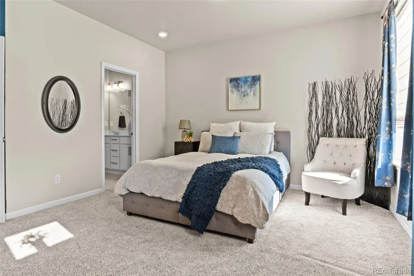
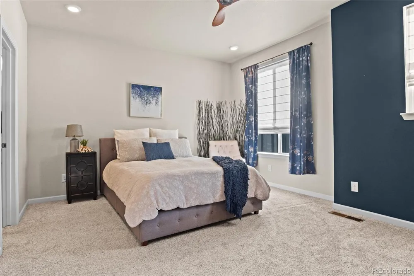
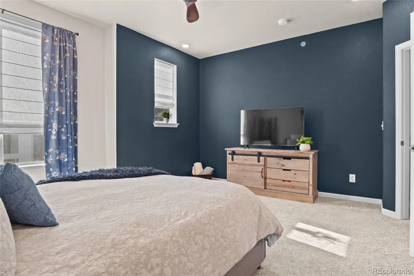
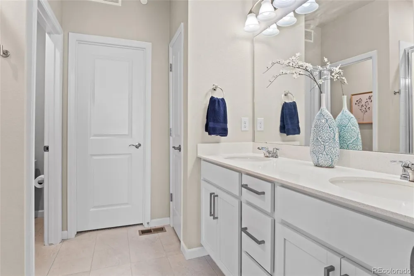
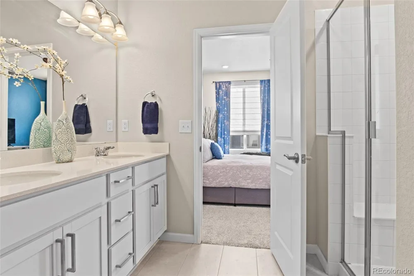
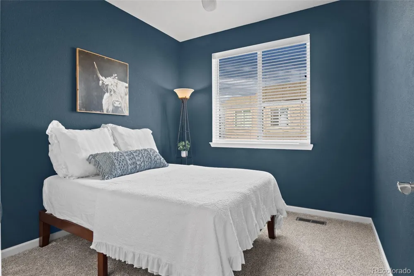
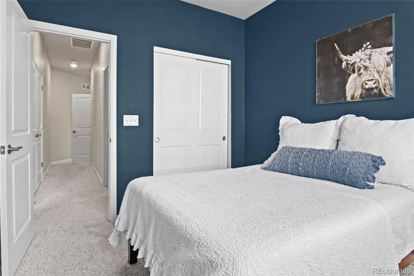
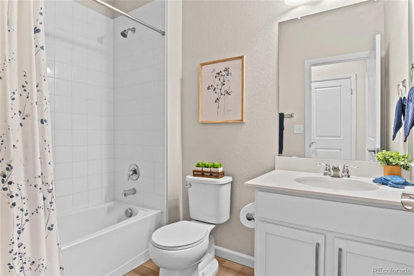
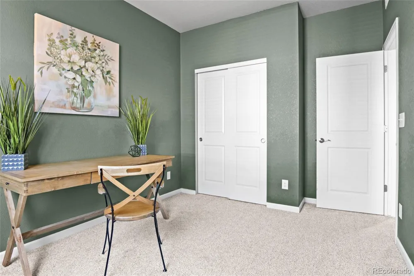
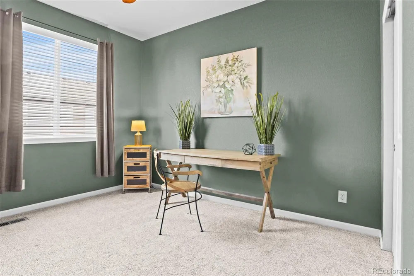
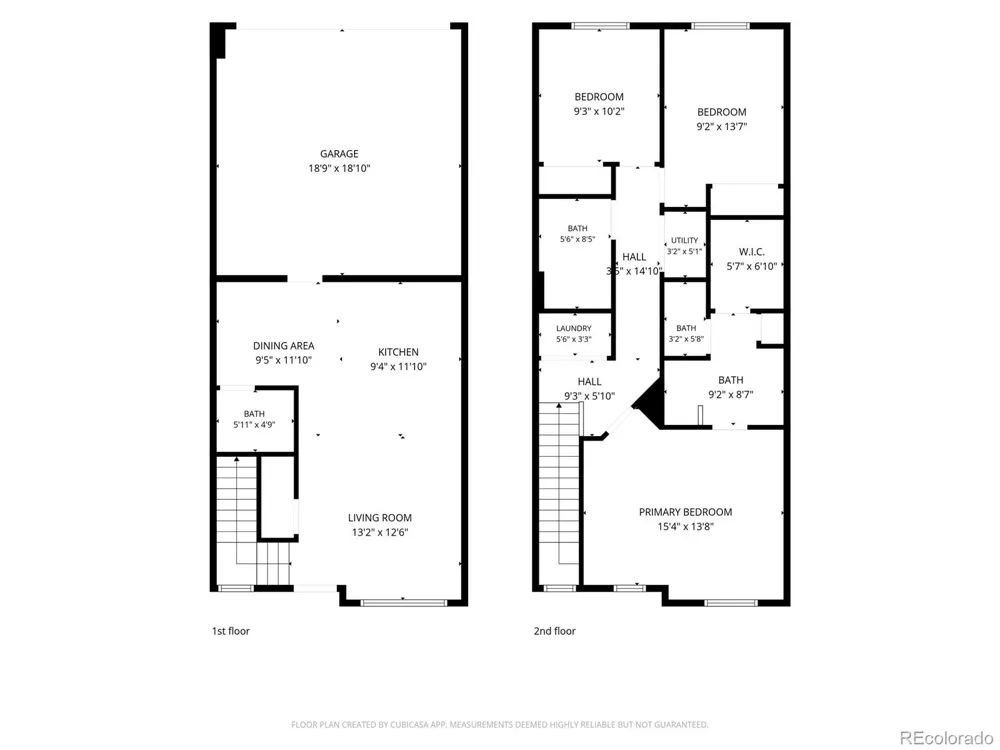
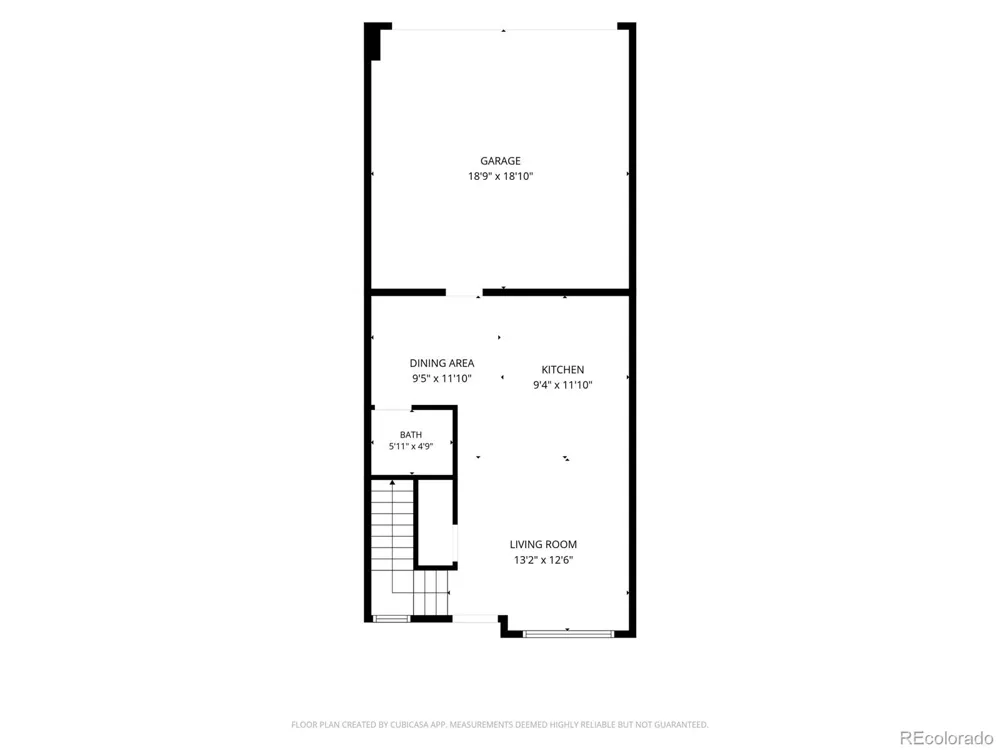
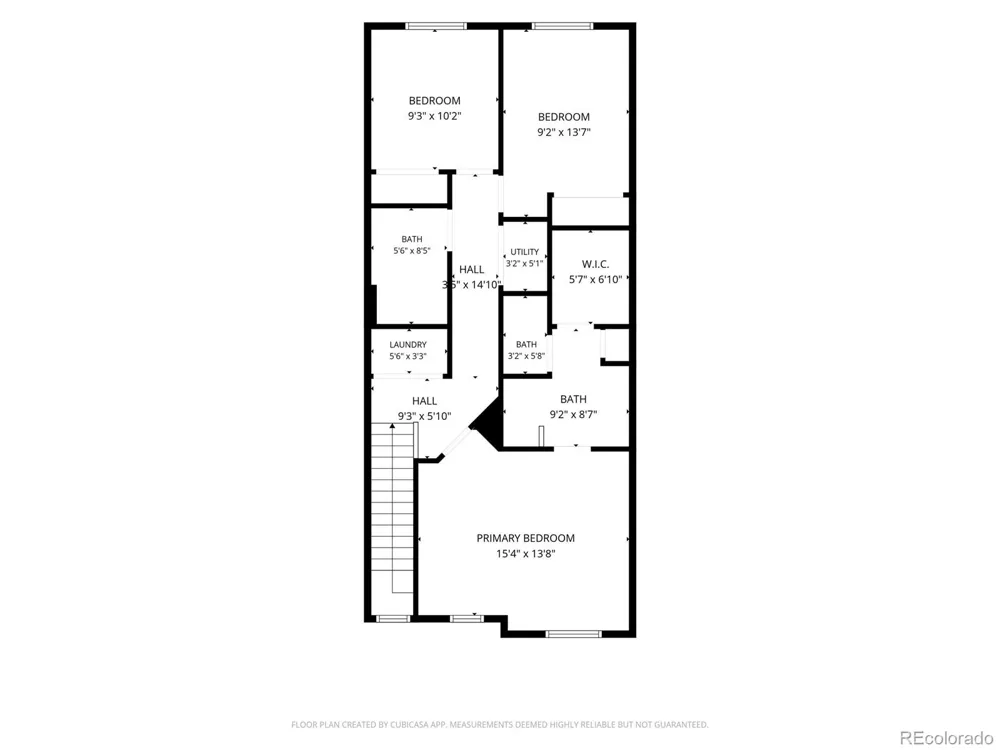
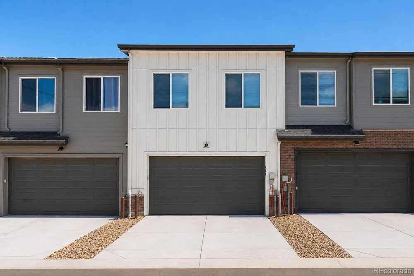
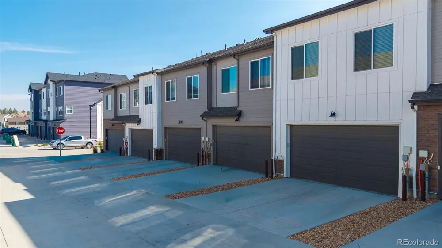
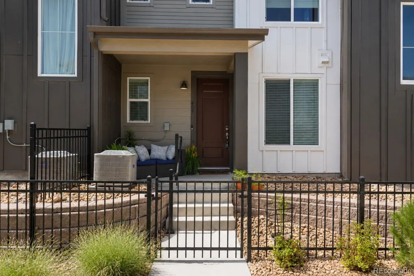
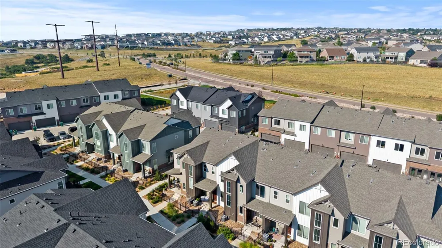
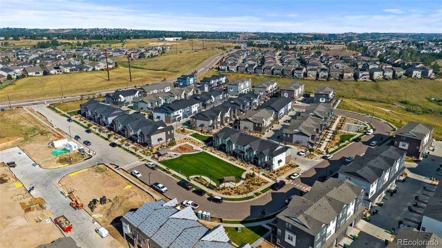
Welcome to 409 Millwall Circle, where contemporary style, thoughtful design, and easy Castle Pines living come together. Built in 2023, this beautifully maintained townhome offers 3 bedrooms, 2.5 bathrooms, an attached two-car garage, and a spacious driveway for additional parking. Step inside to a bright, open-concept main level filled with natural light. Warm wood-look flooring connects the inviting living room, dining area, and kitchen, creating a comfortable space for both everyday living and entertaining. The living room features a sleek modern fireplace, while the kitchen showcases crisp white cabinetry, stone countertops, stainless steel appliances, under-cabinet lighting, stylish pendant fixtures, and a generous center island with seating. A convenient powder bathroom completes the main floor. Upstairs, the spacious primary suite provides a peaceful retreat with room for a sitting area and a private bathroom featuring dual sinks and a glass-enclosed shower. Two additional bedrooms offer flexibility for guests, a home office, exercise space, or hobbies. The upper-level laundry area adds even more everyday convenience. Outside, enjoy a fenced front patio and attractive landscaped surroundings. The rear-entry attached two-car garage, generous driveway, and additional storage space make coming and going easy. Located just south of Denver in Douglas County, Castle Pines is known for its beautiful Colorado setting, parks, trails, open space, and convenient access to I-25. Residents enjoy a welcoming community atmosphere with easy connections to Castle Rock, the Denver Tech Center, Denver, and the many recreational opportunities found throughout the Front Range. Dont let this opportunity pass you by!
Property Details
- Interior
- Ceiling Fan(s), Granite Counters, High Ceilings, Kitchen Island, Open Floorplan, Primary Suite, Smoke Free, Walk-In Closet(s)
- Fireplaces
- 1
- Cooling
- Central Air
- Heating
- Forced Air
- Cooling Features
- Central Air
- Bedrooms
- 3
- Bathrooms
- 2.25
- Full Baths
- 1
- Half Baths
- 1
- 3/4 Baths
- 1
- Lot Features
- Landscaped, Master Planned
- Stories
- 2
- Lot Description
- Landscaped, Master Planned
- Exterior Features
- Private Yard, Rain Gutters
- Exterior Materials
- Private Yard, Rain Gutters
- Acres
- 0.03
- Square Feet
- 1440
- Lot Size (sqft)
- 1307.0
- Parking Features
- Concrete, Finished
- Parking Spaces
- 2
- Parking Type
- Garage
- Parking Garage Spaces
- 2
- Property Type
- Purchase
- Style
- Contemporary
- Basement
- 1
- Basement Description
- Crawl Space
- Year Built
- 2023
- Foundation
- Concrete Perimeter
- Roof
- Composition
- Sewer Information
- Public Sewer
- Utility Source
- Public
- Utility Features
- Electricity Connected
- Appliances
- Disposal, Dryer, Microwave, Range, Washer
- Subdivision
- Lagae Ranch
- School District
- Douglas RE-1
- Elementary School
- Buffalo Ridge
- Middle School
- Rocky Heights
- High School
- Rock Canyon
- County
- Douglas
- Region
- Castle Rock
- Taxes Annual
- $5,489
- HOA
- 1
- HOA Fees
- 125
Location
Legal
Based on information submitted to the MLS GRID as of 2026-09-10T03:45:06Z UTC. All data is obtained from various sources and may not have been verified by broker or MLS GRID. Supplied Open House information is subject to change without notice. All information should be independently reviewed and verified for accuracy. Properties may or may not be listed by the office/agent presenting the information.
Provided By
Listed by Taunya Lanier (#e948fd40a6702050567b733c9cb32ae7)
Listing Office: RE/MAX Alliance
Legal Notice
This publication is designed to provide information with regard to the subject matter covered. It is displayed with the understanding that the publisher and authors are not engaged in rendering real estate, legal, accounting, tax, or other professional services and that the publisher and authors are not offering such advice in this publication. If real estate, legal, or other expert assistance is required, the services of a competent, professional person should be sought.
The information contained in this publication is subject to change without notice. METROLIST, INC., DBA RECOLORADO MAKES NO WARRANTY OF ANY KIND WITH REGARD TO THIS MATERIAL, INCLUDING, BUT NOT LIMITED TO, THE IMPLIED WARRANTIES OF MERCHANTABILITY AND FITNESS FOR A PARTICULAR PURPOSE. METROLIST, INC., DBA RECOLORADO SHALL NOT BE LIABLE FOR ERRORS CONTAINED HEREIN OR FOR ANY DAMAGES IN CONNECTION WITH THE FURNISHING, PERFORMANCE, OR USE OF THIS MATERIAL.
Buyer Agency Compensation
The listing broker’s offer of compensation is made only to participants of the MLS where the listing is filed.