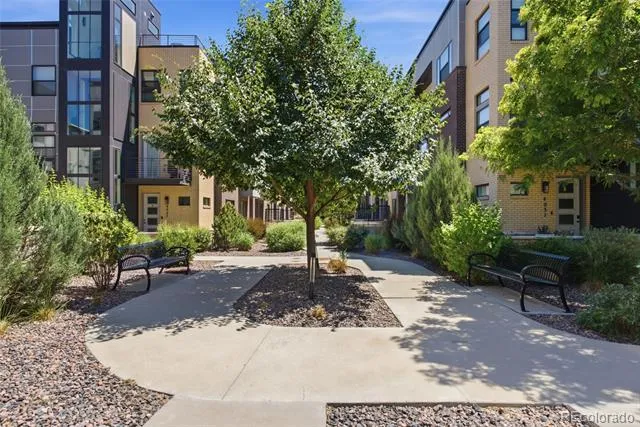
Discover stylish urban living in this thoughtfully designed townhome near Sloan’s Lake. Featuring an open-concept layout, contemporary finishes, and an expansive rooftop retreat, this residence offers both comfort and functionality.
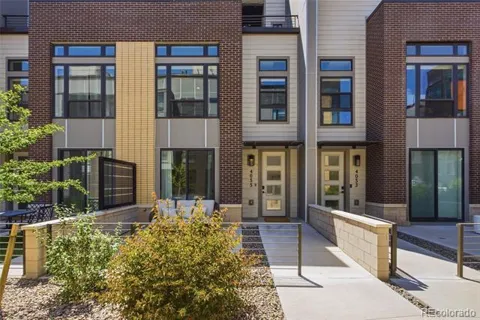
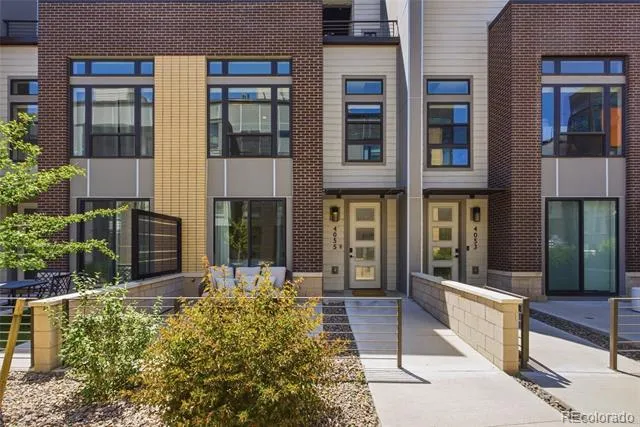
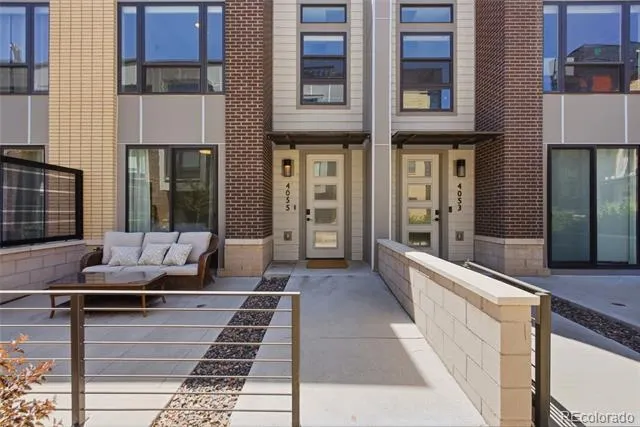
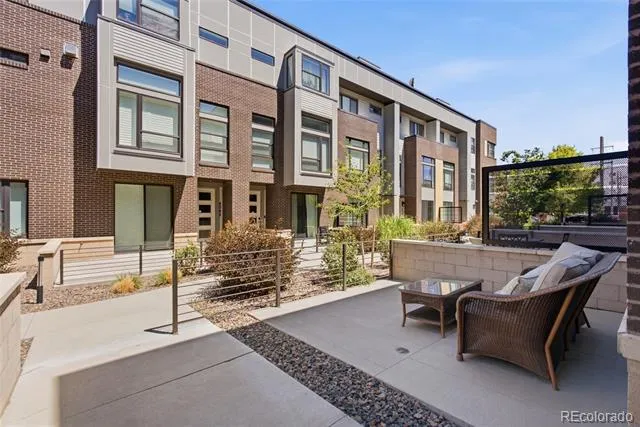
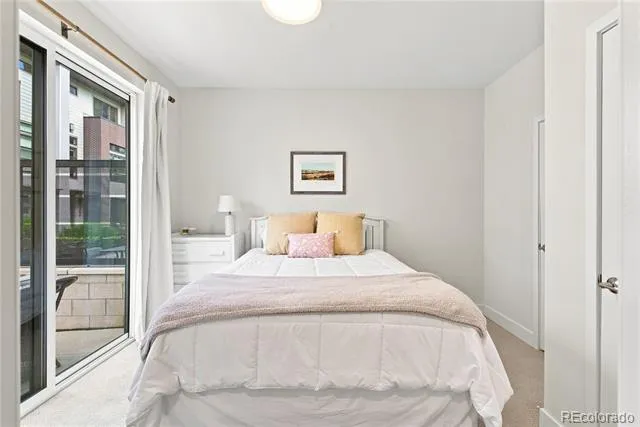
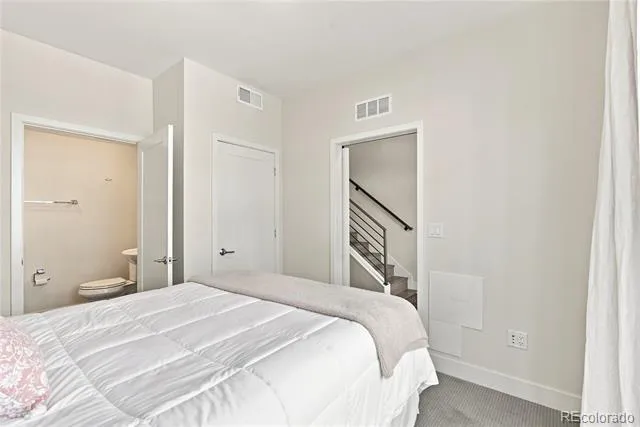
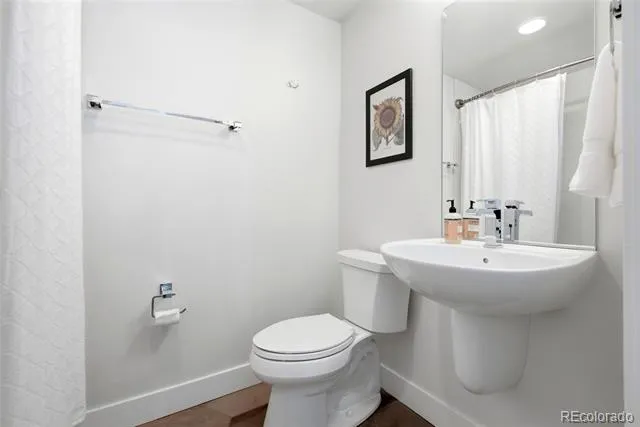
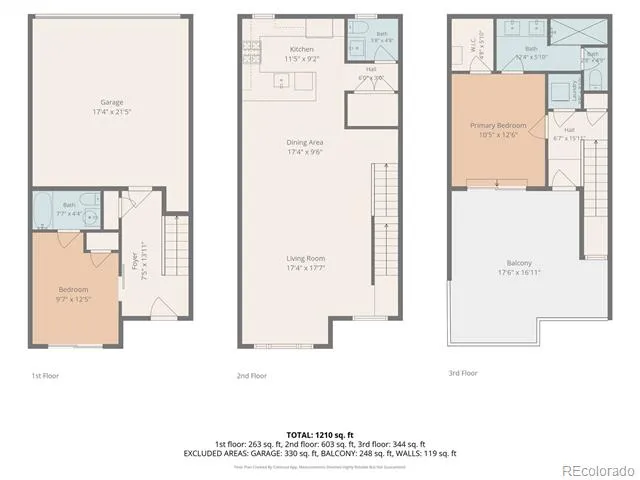
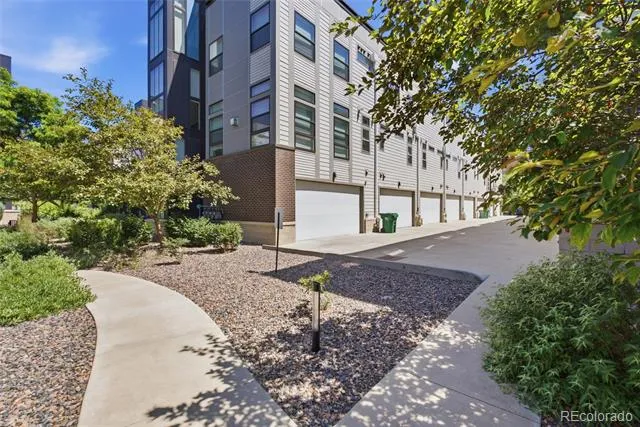
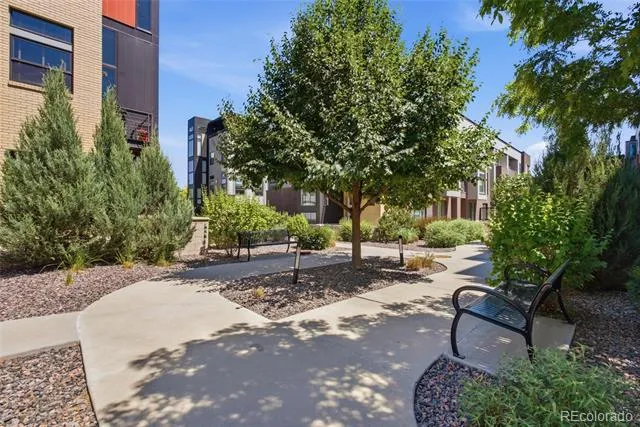
A welcoming front patio overlooks the landscaped community and leads into the entry level. This floor includes a spacious tiled mudroom and a private bedroom with an en-suite bath, offering flexibility for guests, a home office, fitness space, or other needs.
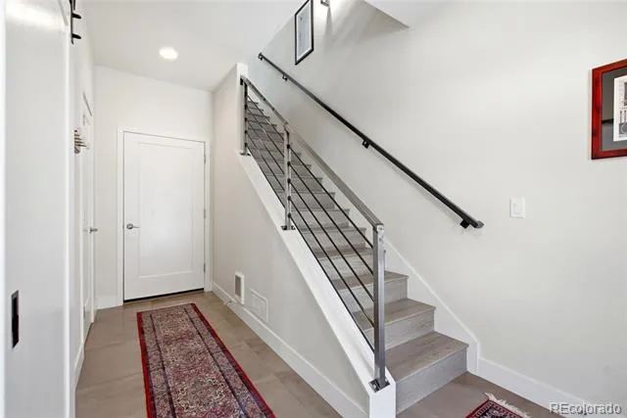
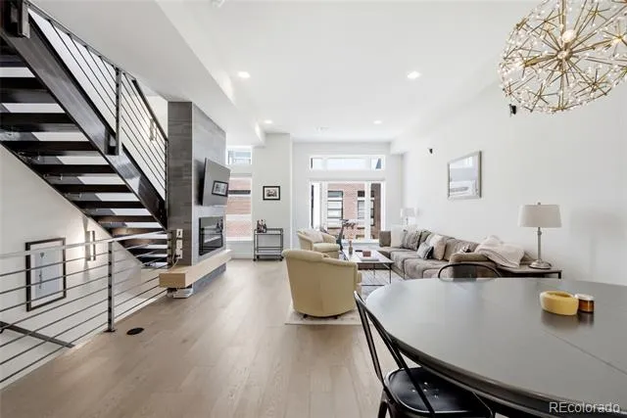
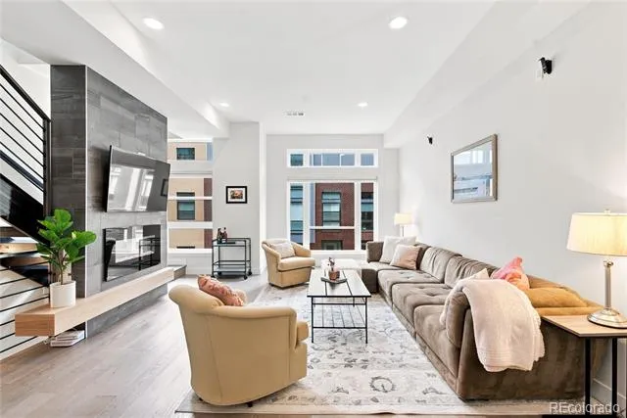
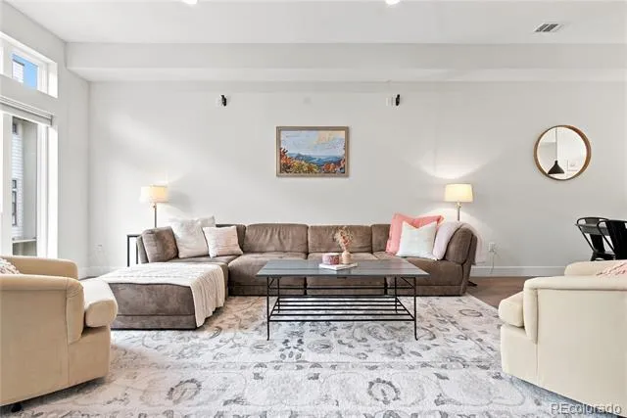
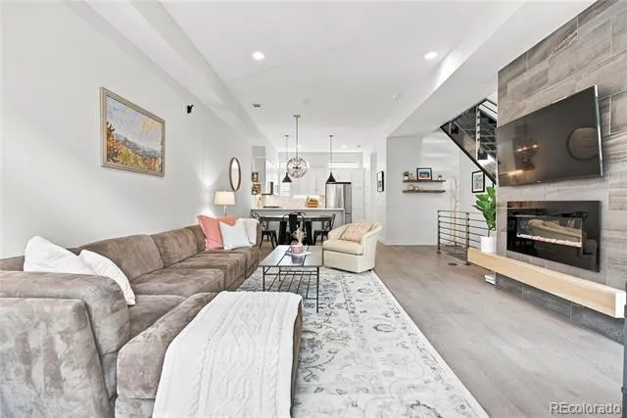
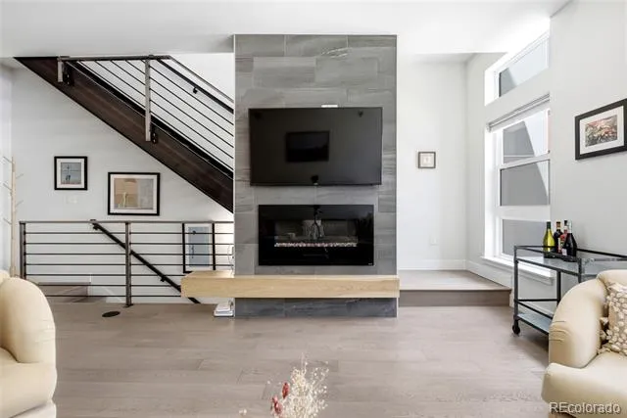
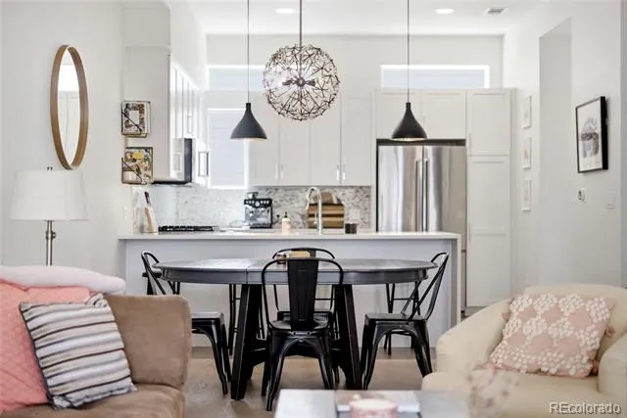
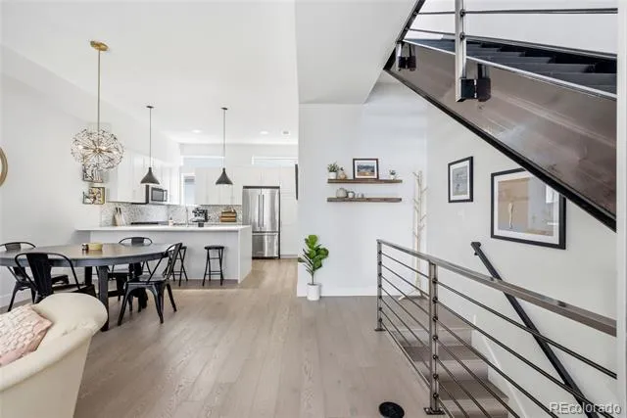
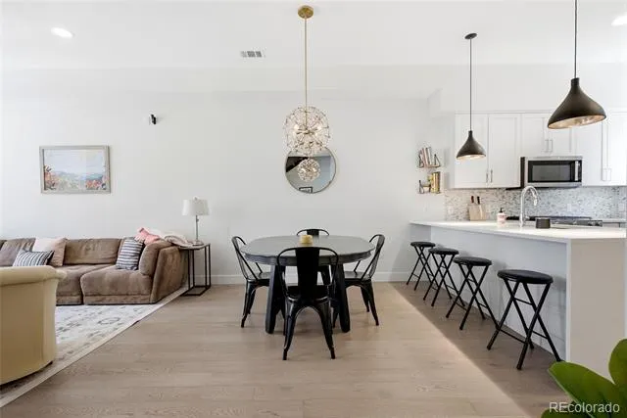
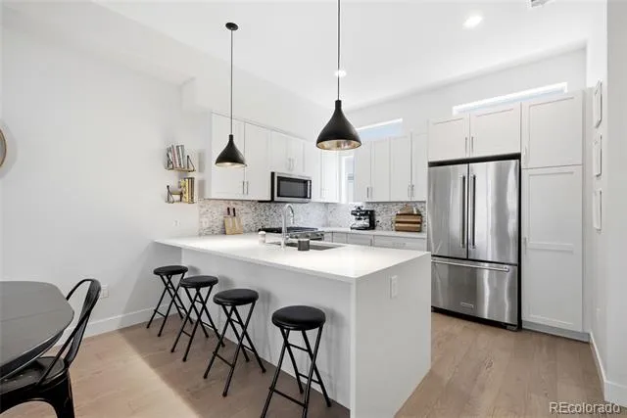
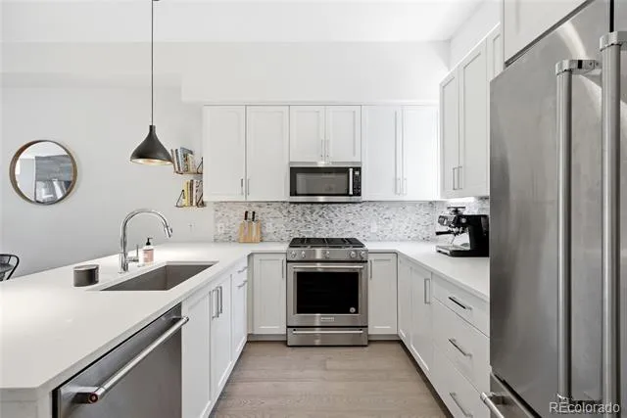
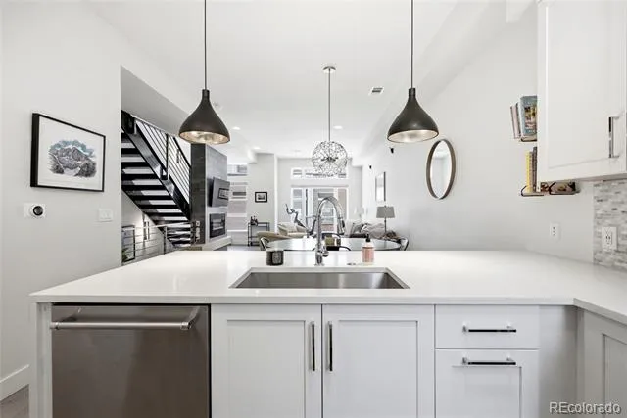
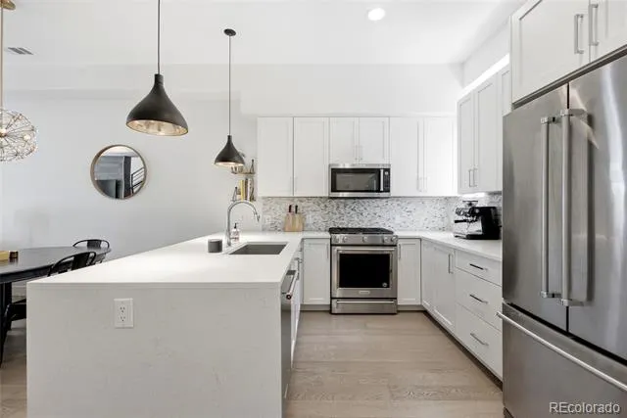
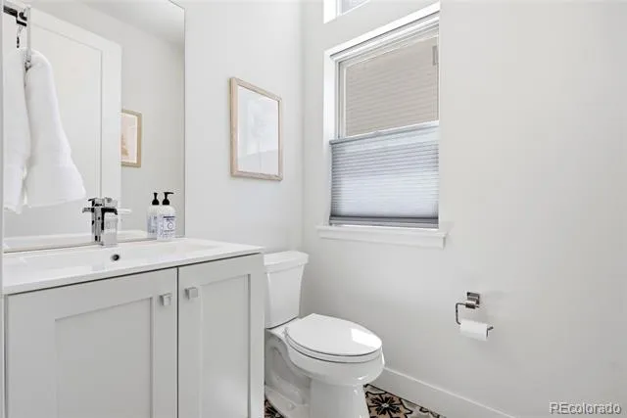
Modern floating stairs lead to the main living level, where the kitchen, dining, and living areas flow seamlessly together. Engineered hardwood flooring, high ceilings, and large windows create a bright, airy atmosphere throughout. The kitchen showcases sleek white cabinetry, a quartz waterfall island, stainless steel appliances, and stylish pendant lighting. The dining area is highlighted by a contemporary light fixture, while the living room features a striking fireplace with a tile surround. A convenient powder room completes this level.
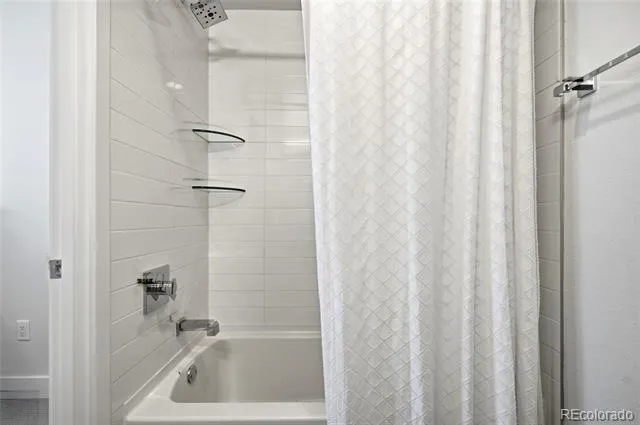
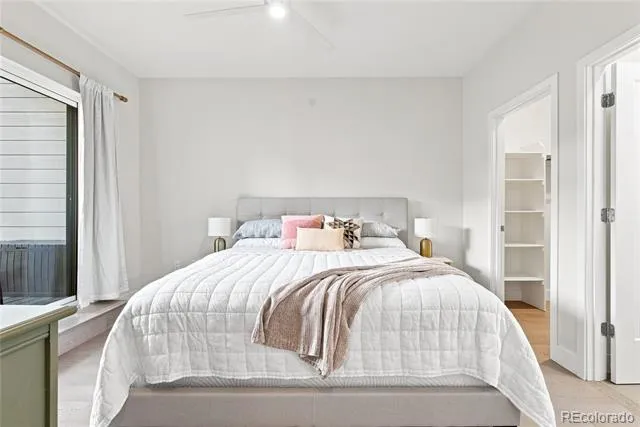
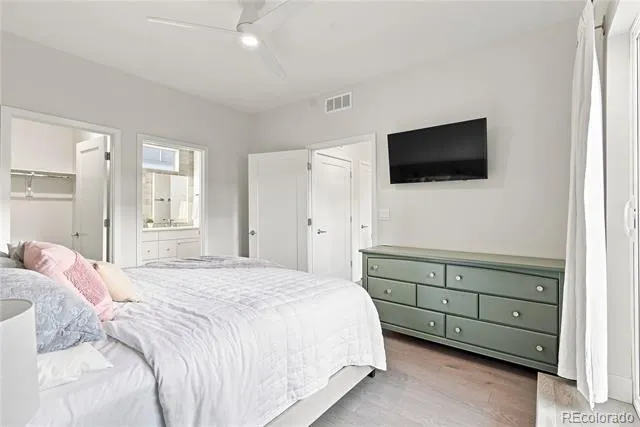
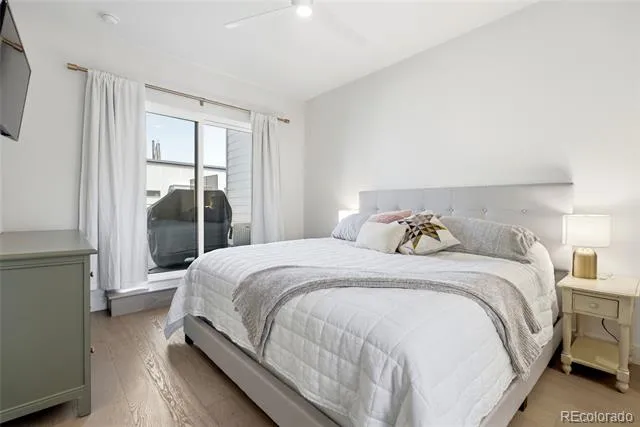
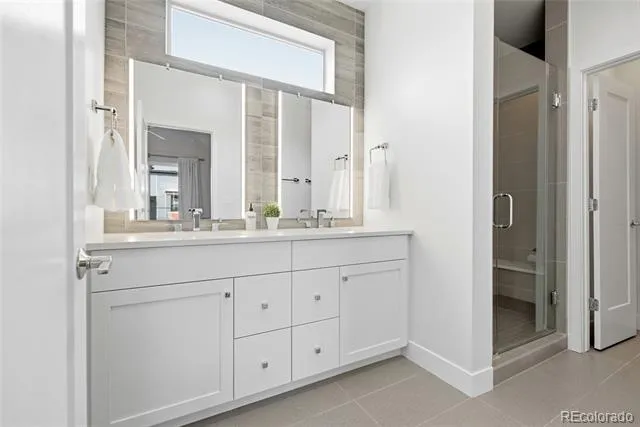
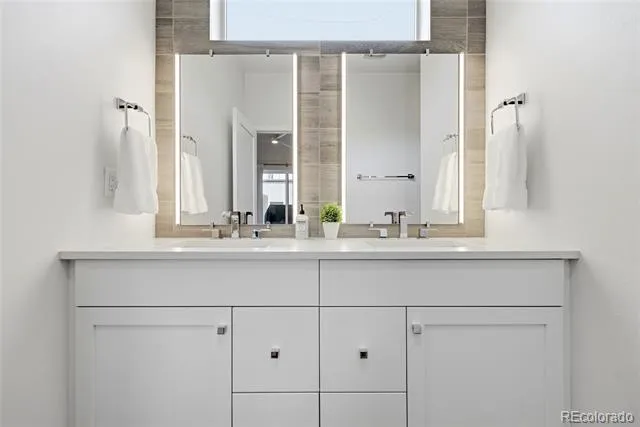
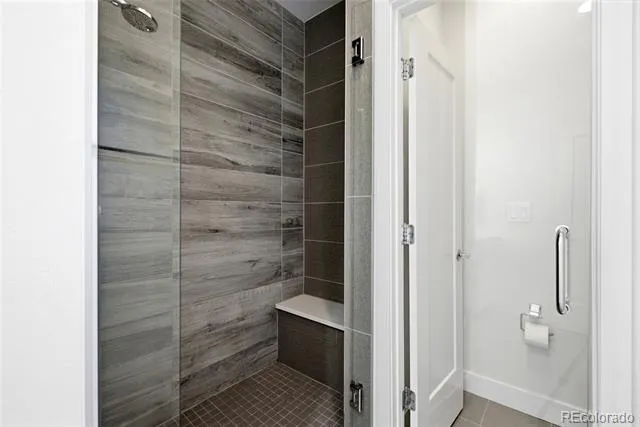
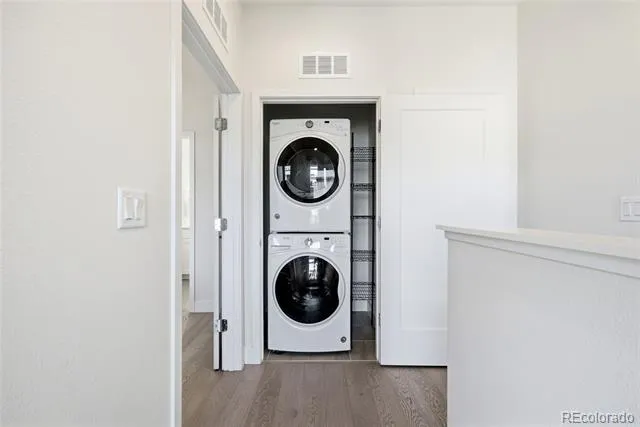
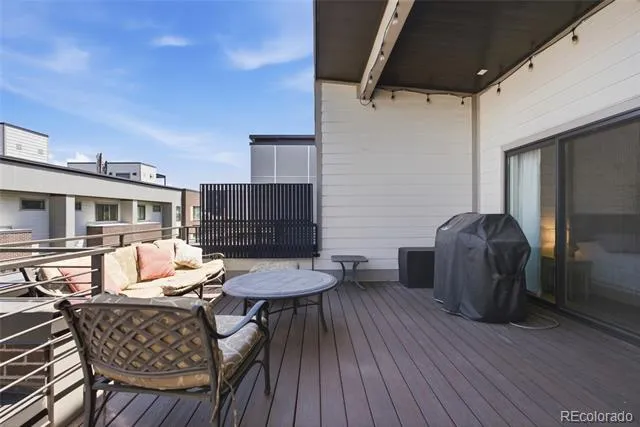
On the upper floor, the primary suite offers abundant natural light, a walk-in closet, and direct access to the rooftop deck through sliding glass doors. The en-suite bath includes dual vanities, modern lighting, and a spacious glass-enclosed shower. Laundry is conveniently located on this level, along with an additional rooftop access point.
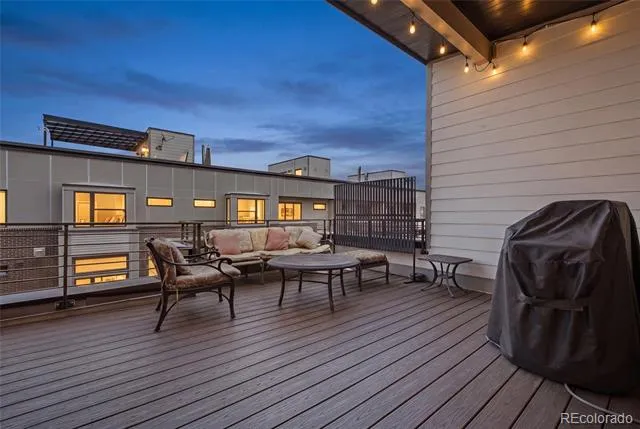
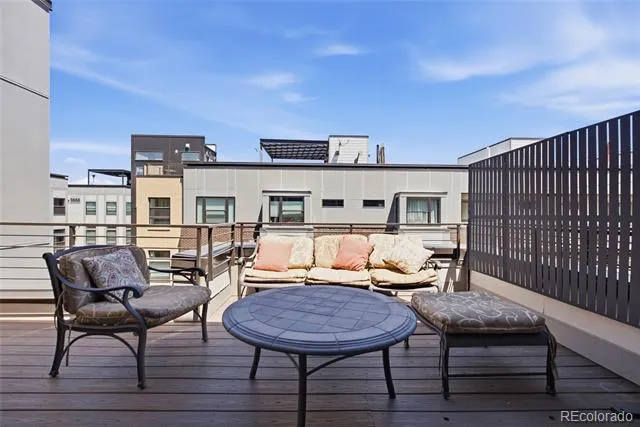
The rooftop deck provides exceptional outdoor living space with a gas grill hookup and ample room for dining and lounge seating, creating an ideal setting for entertaining or relaxing outdoors.
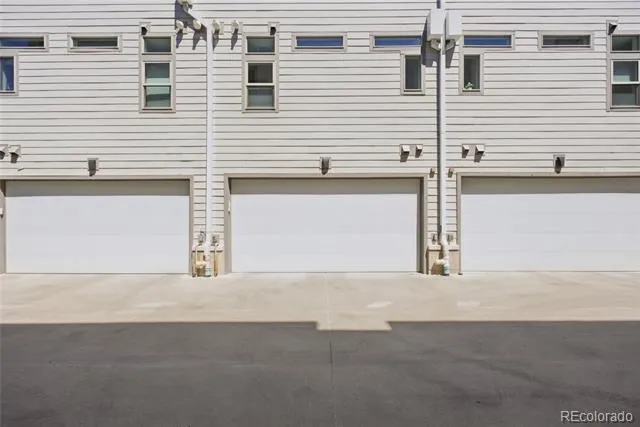
Additional features include a two-car attached garage and multiple storage areas. Enjoy convenient access to Sloan’s Lake and nearby dining, shopping, entertainment, and recreation, including Odell Brewing, Whole Sol, Tap & Burger, Alamo Drafthouse Cinema, Little Man Ice Cream, and more.
Property Details
- Interior
- Ceiling Fan(s), Entrance Foyer, High Ceilings, Primary Suite, Smoke Free
- Fireplaces
- 1
- Cooling
- Central Air
- Heating
- Forced Air
- Cooling Features
- Central Air
- Bedrooms
- 2
- Bathrooms
- 2.5
- Full Baths
- 2
- Half Baths
- 1
- Stories
- Three Or More
- Exterior Features
- Gas Valve, Lighting
- Exterior Materials
- Gas Valve, Lighting
- Square Feet
- 1413
- Parking Spaces
- 2
- Parking Type
- Garage
- Parking Garage Spaces
- 2
- Property Type
- Purchase
- Style
- Urban Contemporary
- Year Built
- 2016
- Roof
- Membrane
- Sewer Information
- Public Sewer
- Utility Source
- Public
- Appliances
- Dishwasher, Disposal, Dryer, Microwave, Oven, Range, Refrigerator, Washer
- Subdivision
- Sloans Lake
- School District
- Denver 1
- Elementary School
- Colfax
- Middle School
- Strive Lake
- High School
- North
- County
- DENVER
- Region
- Denver
- Zoning
- C-MX-5
- Taxes Annual
- $6,288
- HOA
- 1
- HOA Fees
- 180.25
Location
Legal
Based on information submitted to the MLS GRID as of 2026-08-22T01:15:40Z UTC. All data is obtained from various sources and may not have been verified by broker or MLS GRID. Supplied Open House information is subject to change without notice. All information should be independently reviewed and verified for accuracy. Properties may or may not be listed by the office/agent presenting the information.
Provided By
Listed by Caroline Anderson (#f26db03cbcc803ca351c698d55914f30)
Listing Office: Kentwood Real Estate Cherry Creek
Legal Notice
This publication is designed to provide information with regard to the subject matter covered. It is displayed with the understanding that the publisher and authors are not engaged in rendering real estate, legal, accounting, tax, or other professional services and that the publisher and authors are not offering such advice in this publication. If real estate, legal, or other expert assistance is required, the services of a competent, professional person should be sought.
The information contained in this publication is subject to change without notice. METROLIST, INC., DBA RECOLORADO MAKES NO WARRANTY OF ANY KIND WITH REGARD TO THIS MATERIAL, INCLUDING, BUT NOT LIMITED TO, THE IMPLIED WARRANTIES OF MERCHANTABILITY AND FITNESS FOR A PARTICULAR PURPOSE. METROLIST, INC., DBA RECOLORADO SHALL NOT BE LIABLE FOR ERRORS CONTAINED HEREIN OR FOR ANY DAMAGES IN CONNECTION WITH THE FURNISHING, PERFORMANCE, OR USE OF THIS MATERIAL.
Buyer Agency Compensation
The listing broker’s offer of compensation is made only to participants of the MLS where the listing is filed.