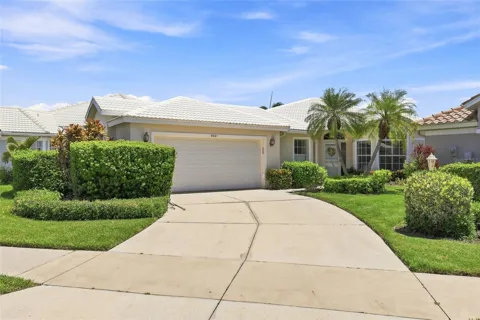
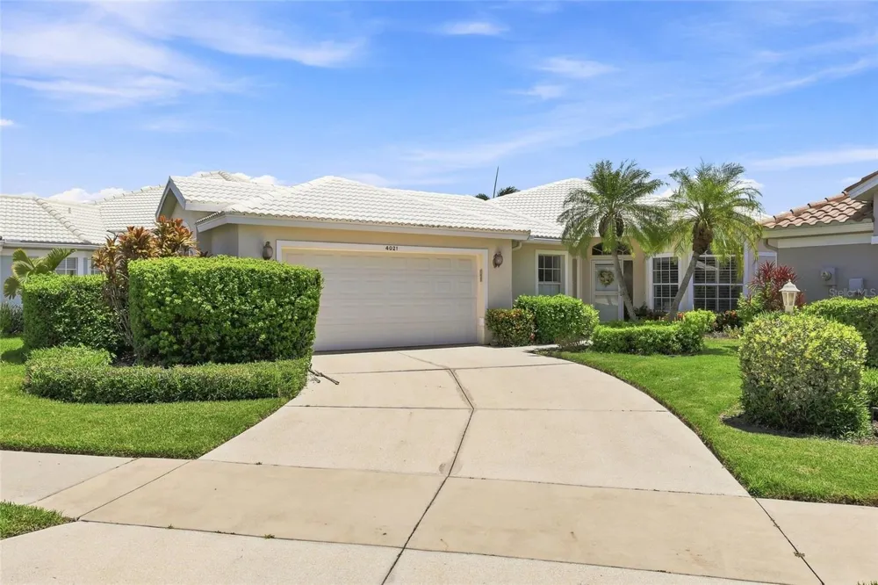
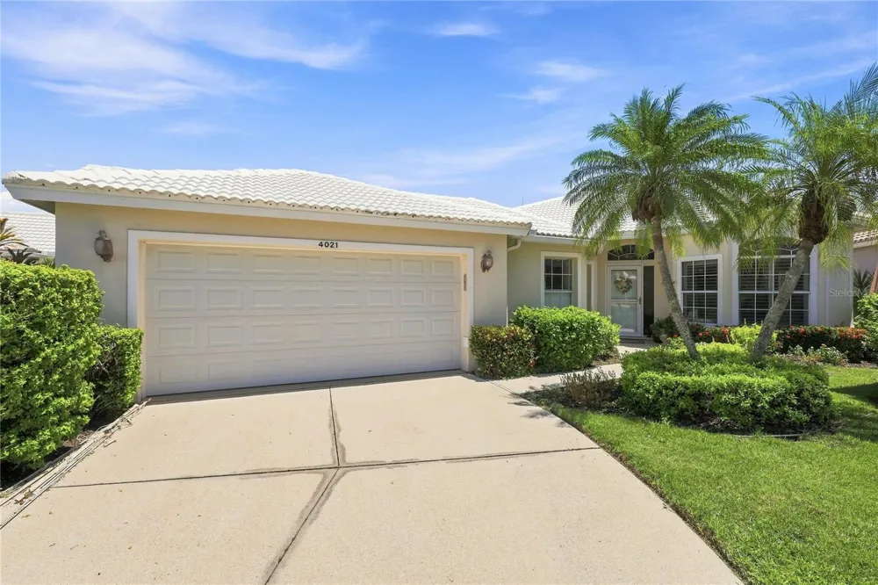
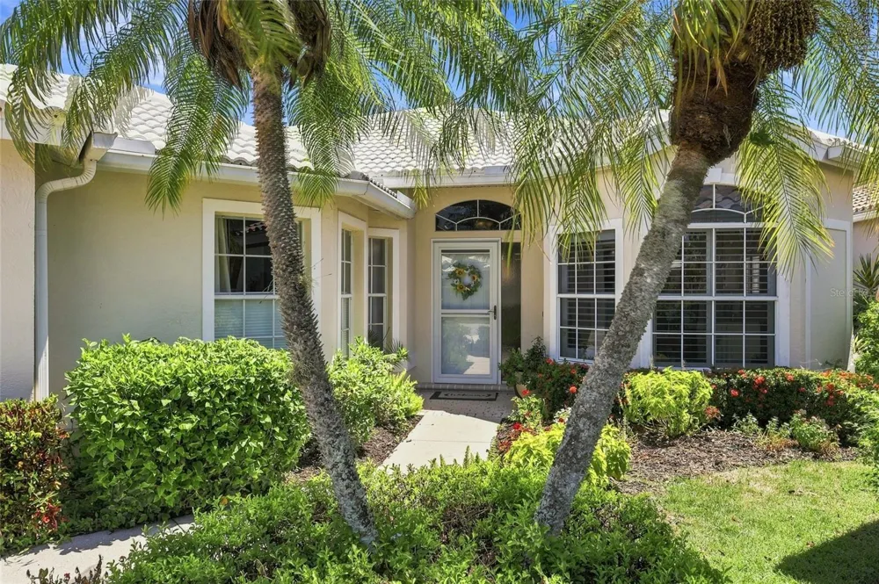
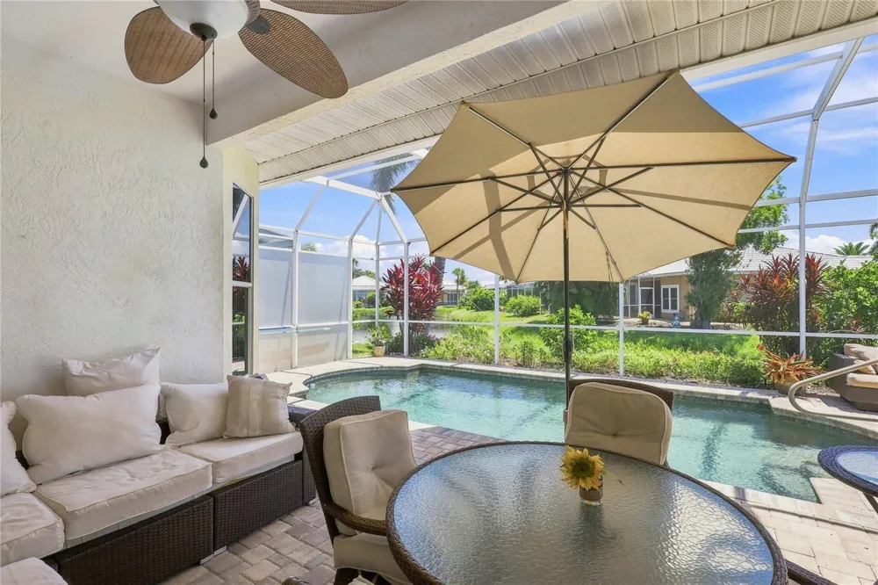
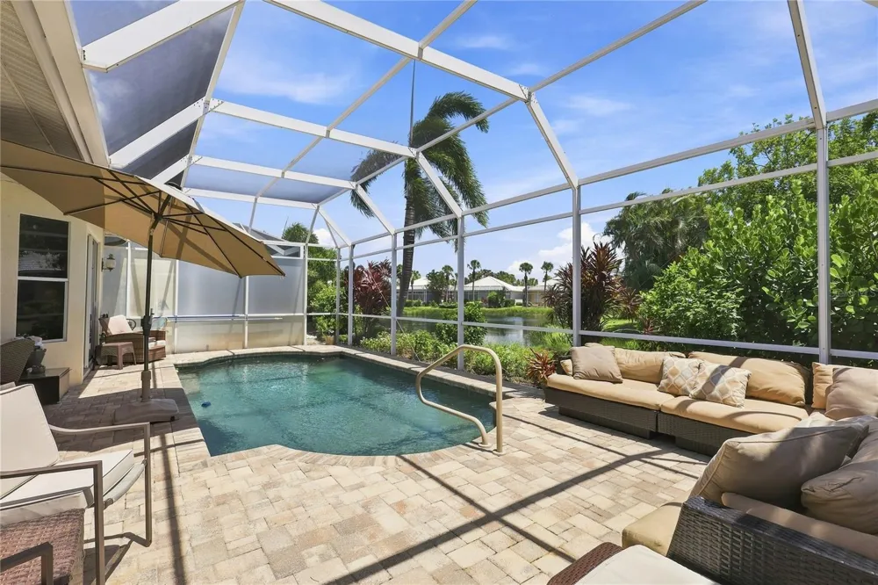
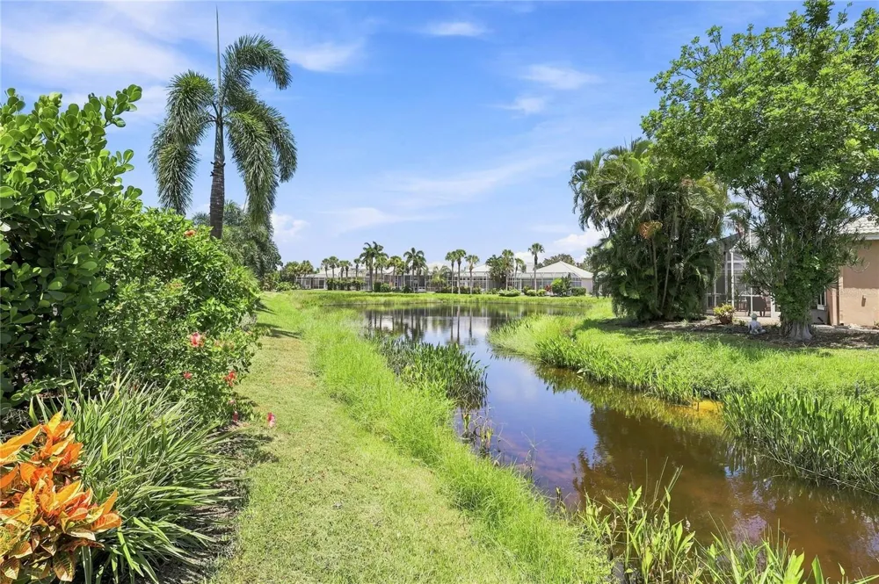
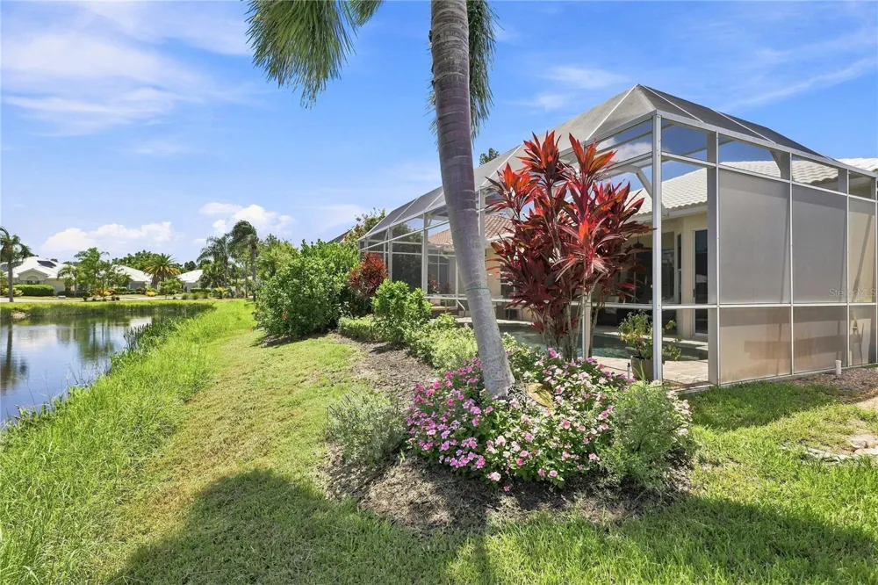
Experience the best of Florida living in this beautifully updated waterfront residence in Marbella, a peaceful, gated community within highly desirable Palmer Ranch. This thoughtfully designed home offers two bedrooms, two bathrooms, a versatile den and approximately 1,689 square feet of bright, comfortable living space.
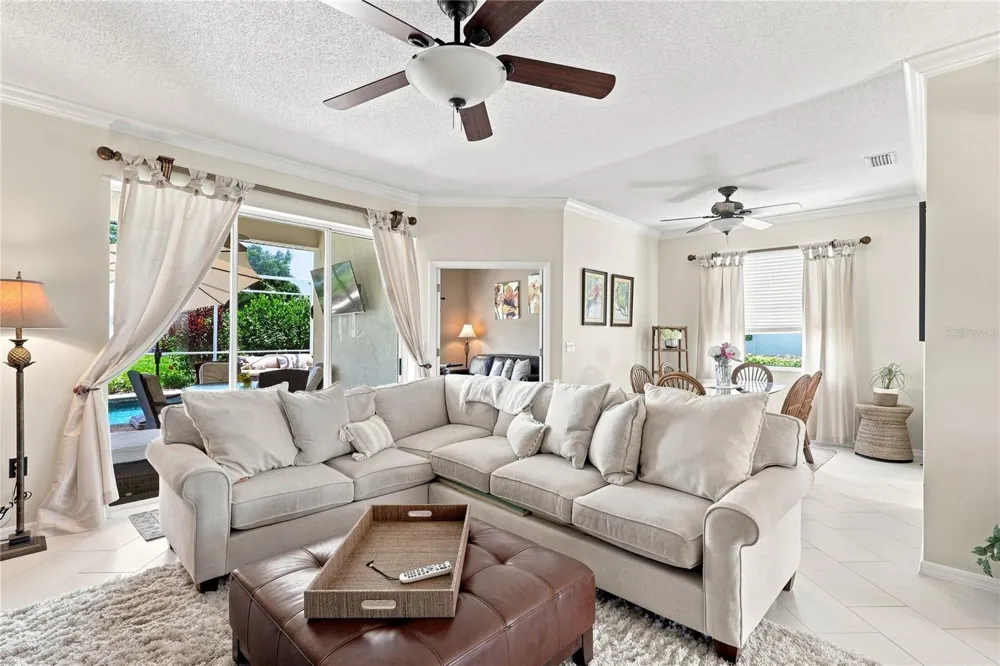
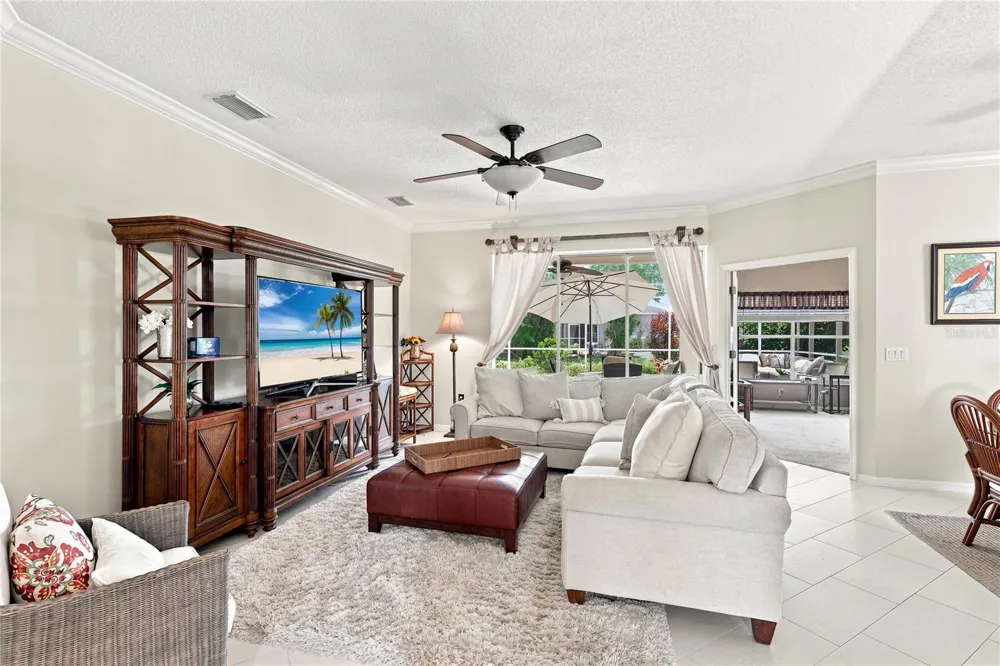
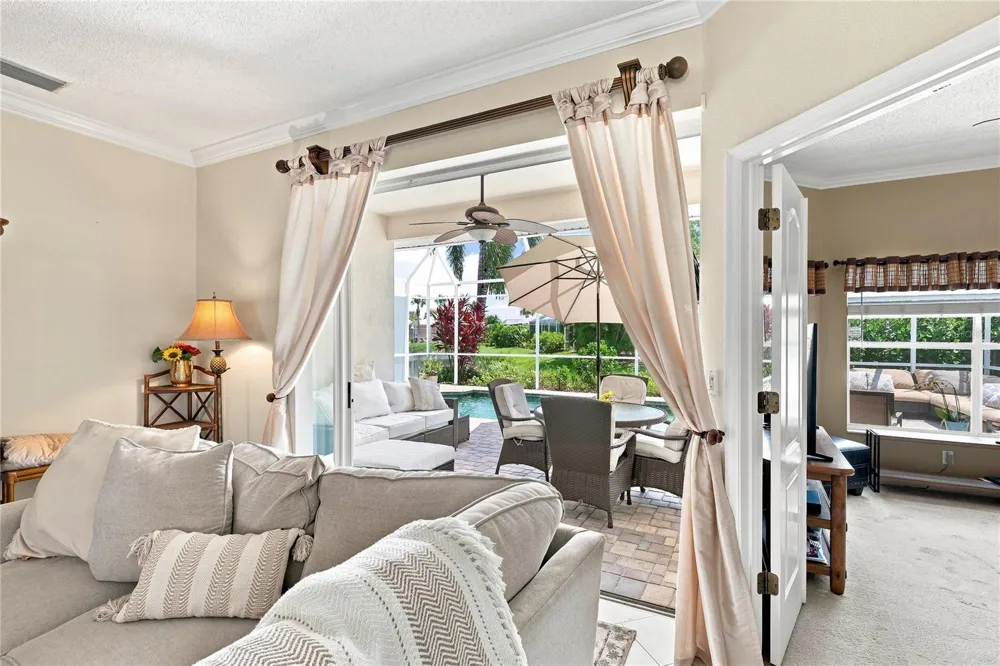
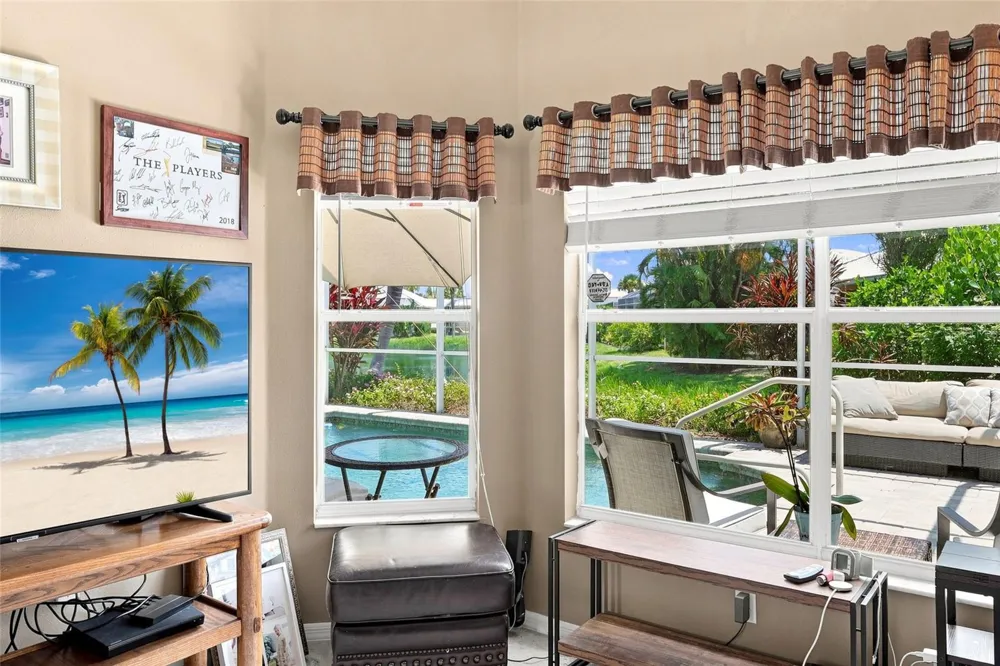
The functional, flowing floor plan welcomes you with soaring ceilings, elegant crown molding throughout, beautiful new white wide-plank tile and abundant natural light. Spacious living and dining areas connect seamlessly, creating an inviting setting for everyday living and entertaining. Pocket sliding glass doors frame picturesque water views and provide effortless access to the lanai and solar-heated pool.
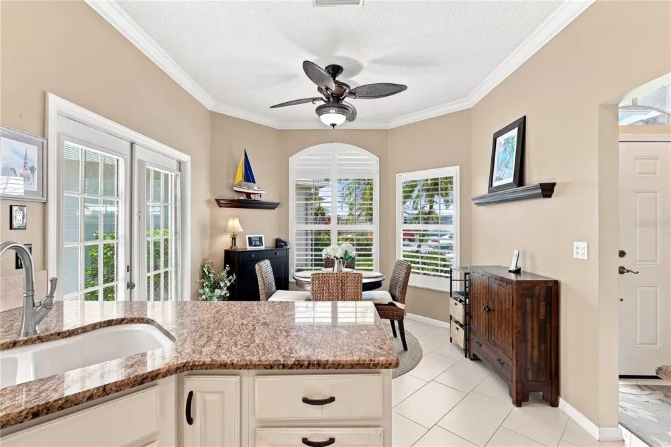
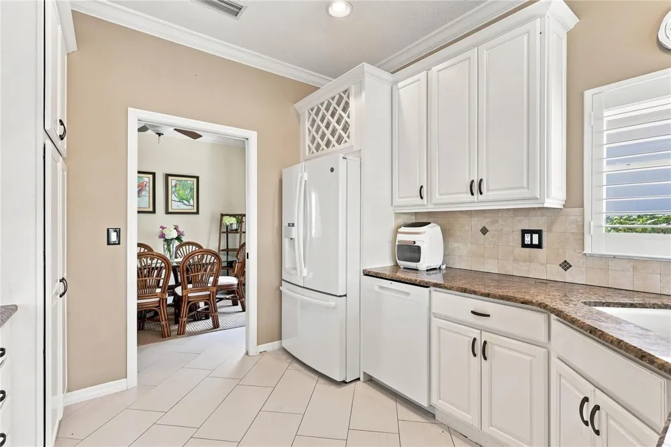
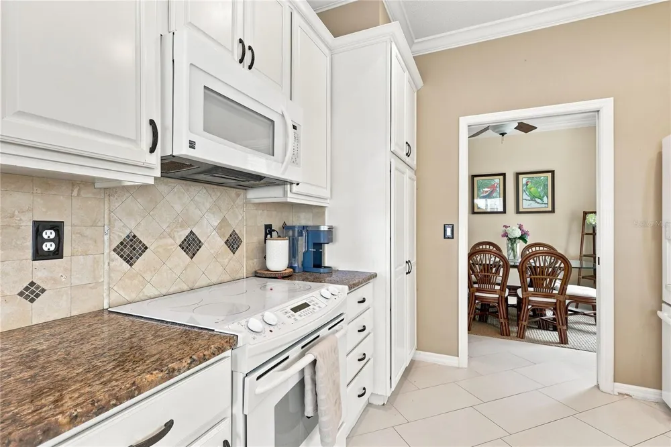
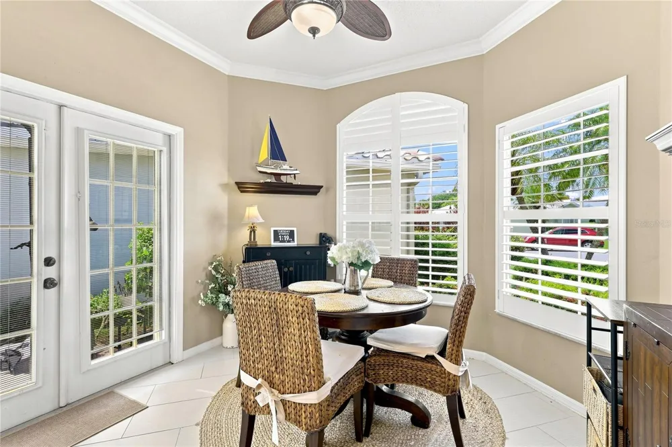
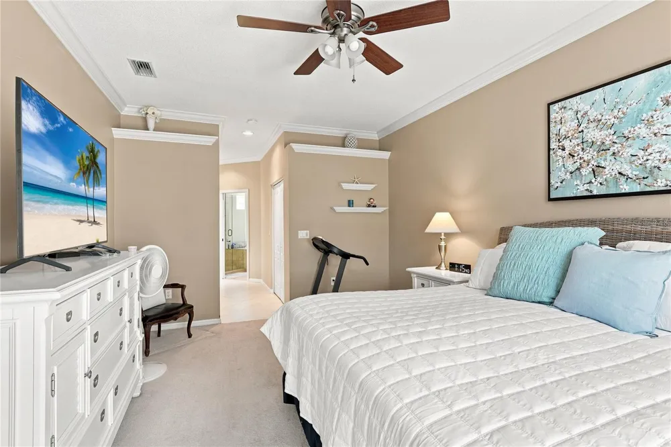
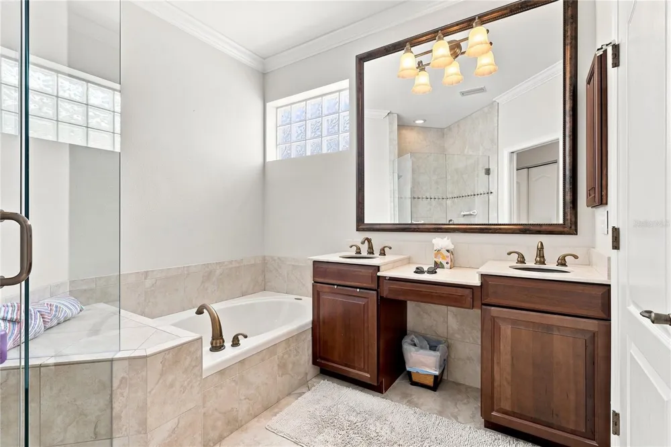
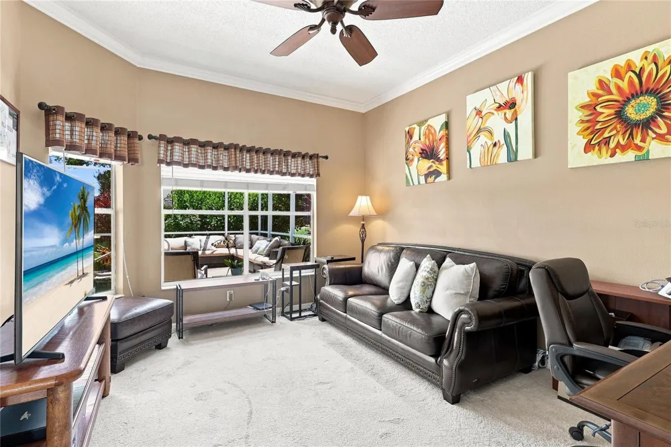
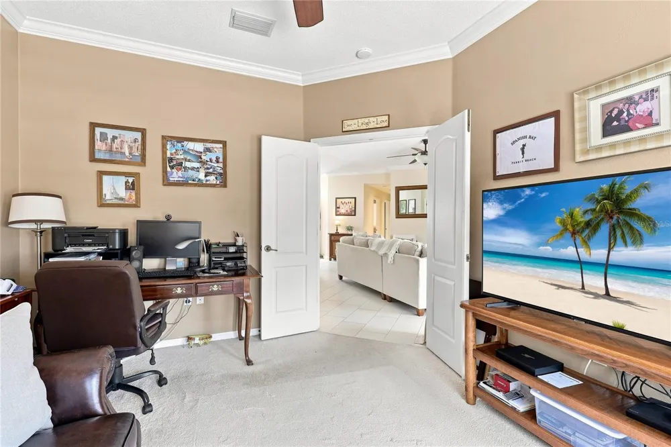
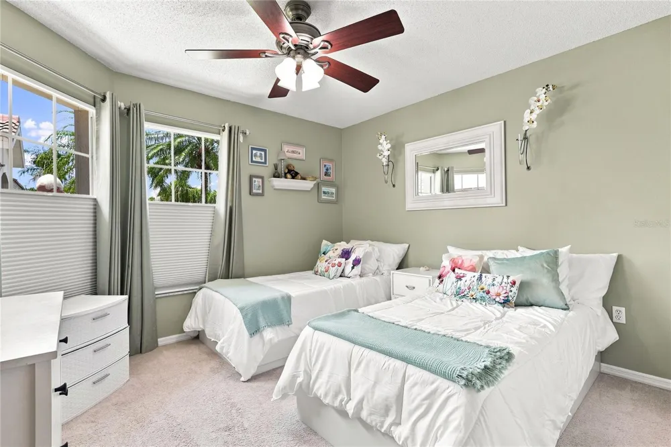
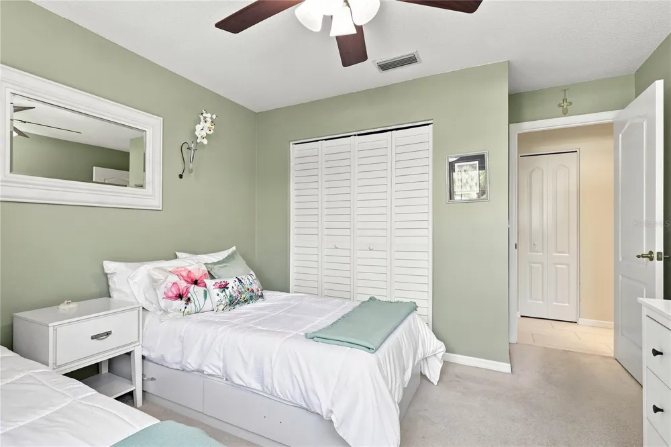
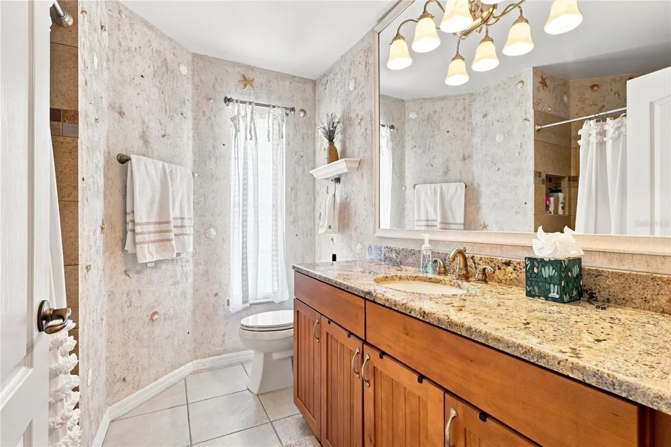
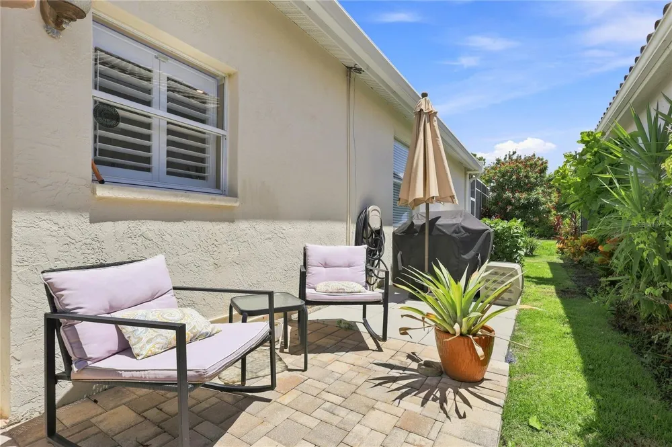
The remodeled kitchen combines style and functionality with granite countertops, custom white soft-close dovetail cabinetry, and a newer dishwasher. A convenient eat-in area is perfect for casual meals, while the adjoining dining room provides an elegant setting for dinner parties, holiday gatherings, and special occasions. Step outside to the separate sitting area and enjoy morning coffee surrounded by peaceful tropical scenery. A private corridor leads to the primary suite, creating a quiet retreat separated from the main living areas. The suite features beautiful water views, direct access to the pool and lanai, and separate his-and-hers walk-in closets complete with custom California Closets systems. The en-suite bathroom offers custom cabinetry, dual sinks, a dedicated makeup vanity, granite countertops, a relaxing soaking tub and a frameless glass walk-in shower. The guest bedroom and beautifully appointed guest bathroom provide comfort and privacy for visiting family and friends. The guest bath features a tiled walk-in shower with dramatic floor-to-ceiling tile. The versatile den is ideal for a home office, media room, hobby area or occasional guest accommodations.
Step outside to your private waterfront oasis, where new lanai pavers and a sparkling solar-heated pool with a PebbleTec finish create an inviting setting for relaxing, entertaining and enjoying Florida’s year-round outdoor lifestyle. Lush tropical landscaping enhances the serene, resort-like atmosphere, while separate sitting and dining areas provide multiple places to unwind and take in the peaceful water views.
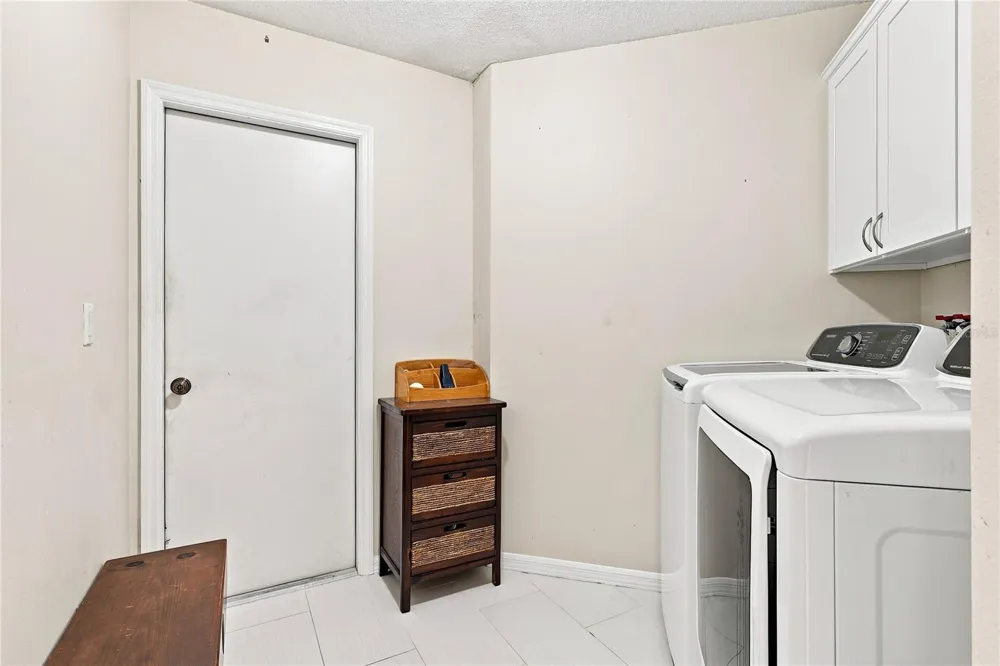
Additional highlights include a newer Carrier HVAC system with blue-light air purification, an interior laundry room, an attached two-car garage, utility sink and generous storage throughout. Marbella offers low-maintenance living in an established gated community with convenient access to the Legacy Trail, TPC Prestancia, Gulf Gate Library, shopping, dining, Costco and I-75. World-renowned Siesta Key Beach and the cultural attractions of downtown Sarasota are only minutes away.
Combining scenic waterfront views, refined interior finishes, flexible living spaces and exceptional outdoor living, this inviting Palmer Ranch residence captures the relaxed Sarasota lifestyle. Schedule your private showing today.
Property Details
- Interior
- Ceiling Fans(s), Crown Molding, Thermostat, Window Treatments
- Heating
- Central
- Cooling Features
- Central Air
- Bedrooms
- 2
- Bathrooms
- 2.0
- Full Baths
- 2
- Lot Features
- In County, Sidewalk
- Lot Description
- In County, Sidewalk
- Pool
- 1
- Pool Description
- In Ground, Screen Enclosure
- Pool Features
- In Ground, Screen Enclosure
- Exterior Materials
- Lighting, Rain Gutters, Sidewalk
- Acres
- 0.13
- Square Feet
- 2390.0
- Parking Features
- Driveway, Garage Door Opener
- Parking
- 1
- Parking Type
- Driveway
- Parking Garage Spaces
- 2.0
- Property Type
- Purchase
- Year Built
- 1993
- Foundation
- Slab
- Roof
- Concrete, Tile
- Sewer Information
- Public Sewer
- Utility Source
- Public
- Utility Features
- BB/HS Internet Available, Cable Connected, Electricity Connected, Sewer Connected, Water Connected
- Appliances
- Dishwasher, Disposal, Dryer, Microwave, Range, Refrigerator, Washer
- Subdivision
- MARBELLA
- Community Features
- Deed Restrictions, Gated Community - No Guard, Sidewalks, Special Community Restrictions
- County
- Sarasota
- Region
- SARASOTA
- Zoning
- RMF1
- Original List Price
- $549,000
- Days on Market (Cumulative)
- 5
- Taxes Annual
- $2,992
- HOA
- 1
- HOA Fees
- 750.0
- Ownership
- Fee Simple
- MLS #
- A4703455
Location
Legal
IDX information is provided exclusively for personal, non-commercial use, and may not be used for any purpose other than to identify prospective properties consumers may be interested in purchasing. Information is deemed reliable but not guaranteed. Some IDX listings have been excluded from this website. Listing Information presented by local MLS brokerage: George Fleischmann | AveNew Realty
Provided By
Listed by Garry Neeves (#MFR281542267)
Listing Office: MICHAEL SAUNDERS & COMPANY (#MFR266510204)