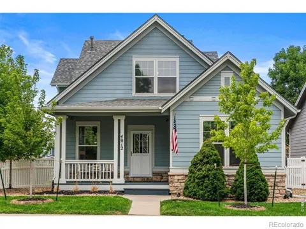
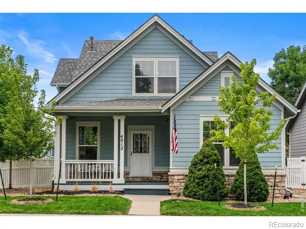
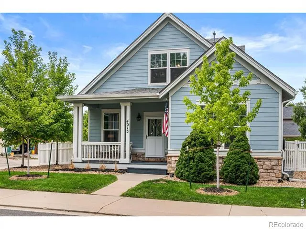
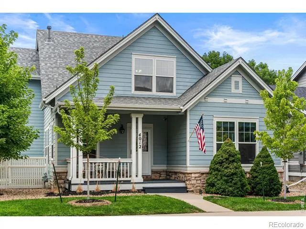
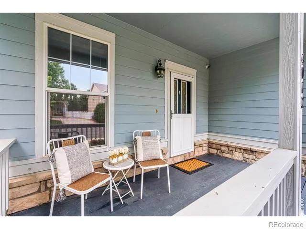
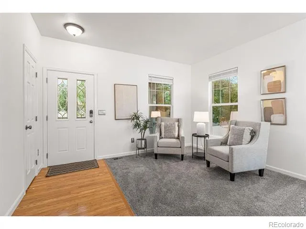
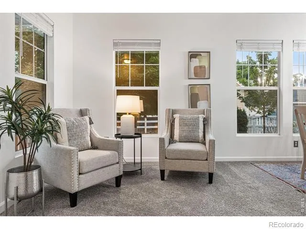
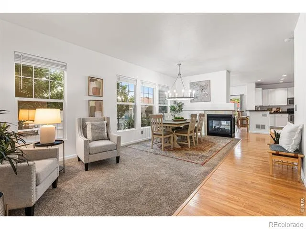
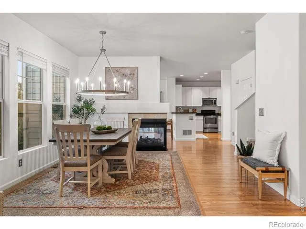
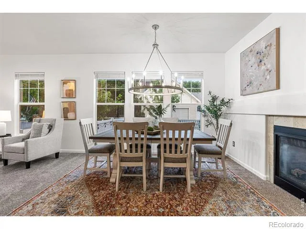
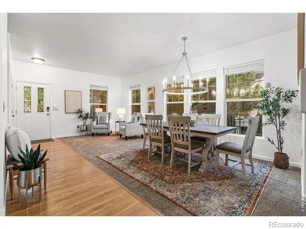
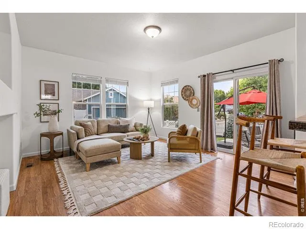
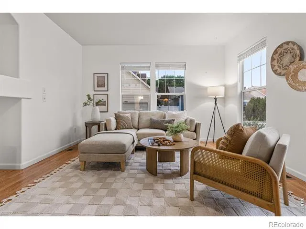
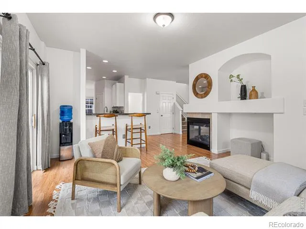
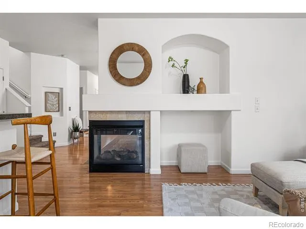
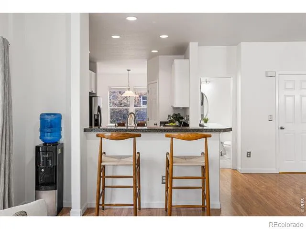
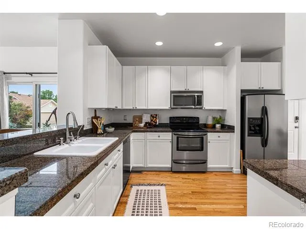
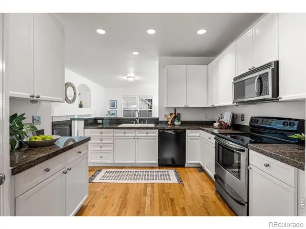
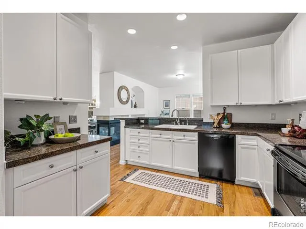
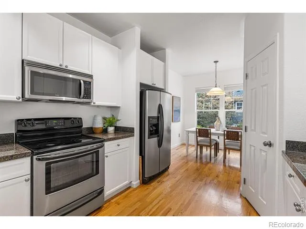
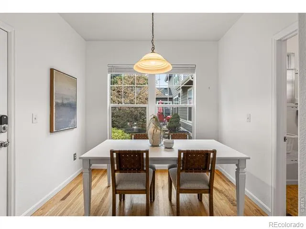
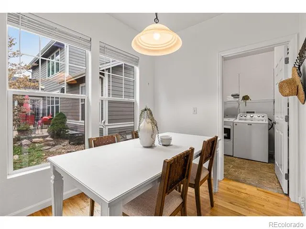
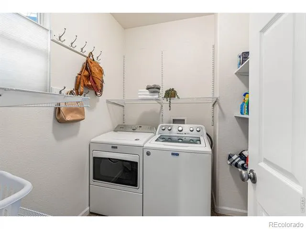
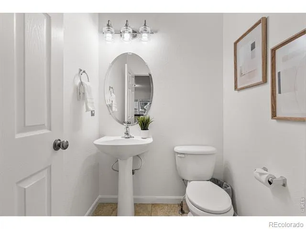
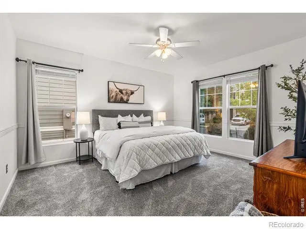
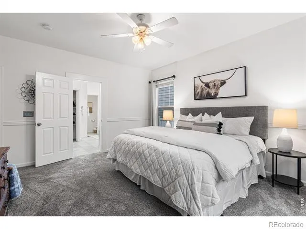
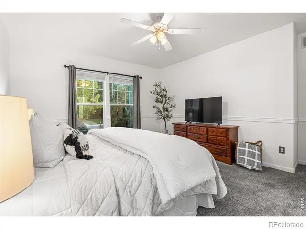
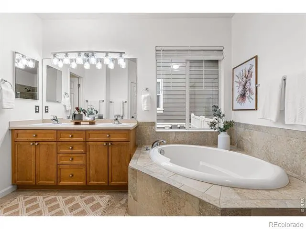
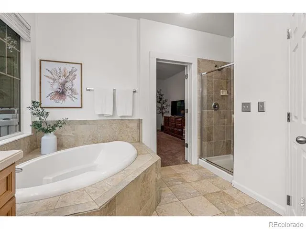
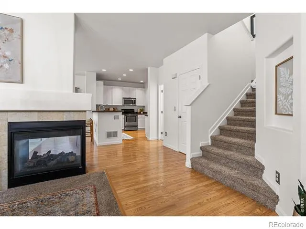
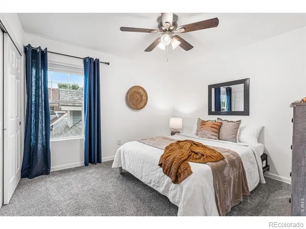
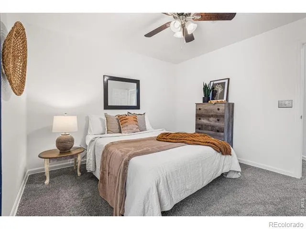
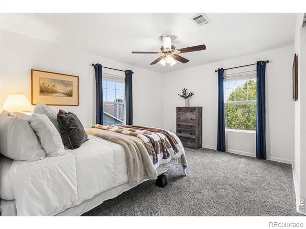
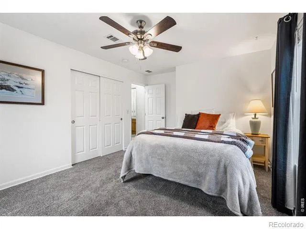
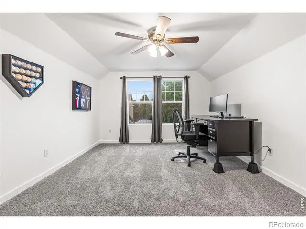
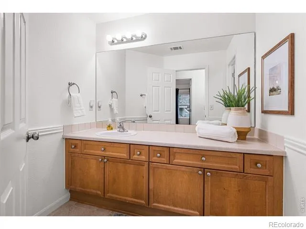
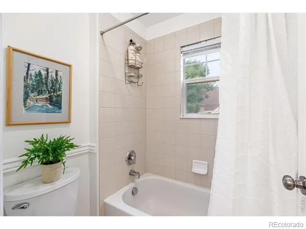
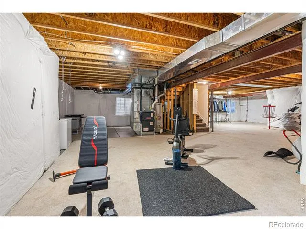
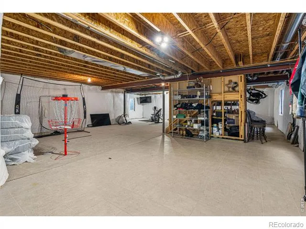
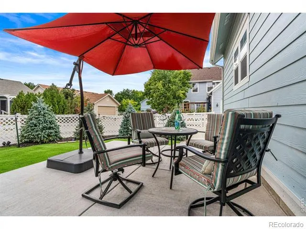
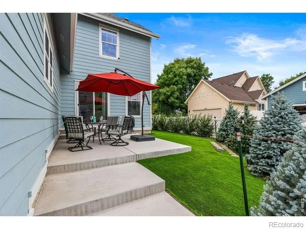
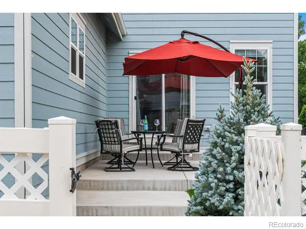
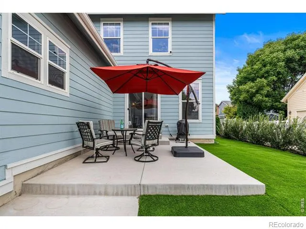
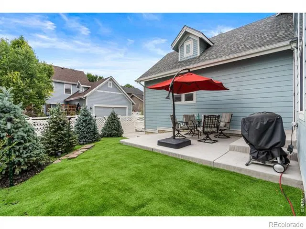
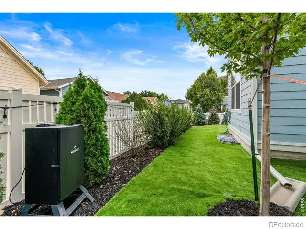
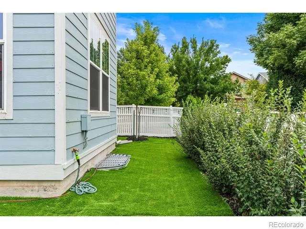
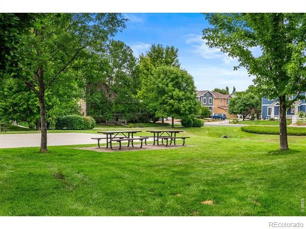
Welcome to 4012 Ravenna Place, a beautifully maintained corner-lot home in Longmont's desirable Renaissance neighborhood. Tucked along a quiet, tree-lined street & surrounded by parks, trails & open space, this light-filled residence offers the perfect blend of comfort, convenience & effortless, low-maintenance living. Fresh interior paint touch-ups, refreshed front porch & landscaping create inviting curb appeal from the moment you arrive. Inside, natural light & warm gathering spaces create an immediate sense of home. The thoughtfully designed floor plan features a highly sought-after main-floor primary suite w/ 5-piece bath, offering the ease & convenience of main-level living. Just off the entry, a cozy sitting area & formal dining space are anchored by a beautiful two-sided fireplace, perfect for everyday living & entertaining alike. The heart of the home, the kitchen offers painted cabinetry, granite countertops, stainless appliances, pantry & cheerful breakfast nook. The family room opens seamlessly to the private patio & newly upgraded backyard featuring top-of-the-line synthetic turf for year-round beauty w/ virtually no watering, mowing, weeds or mud tracked inside by kids & pets. Enjoy summer BBQs, morning coffee or relaxing evenings without the upkeep. Upstairs, 3 add. bdrms. provide flexibility for family, guests or home offices. The expansive unfinished basement offers endless possibilities for a rec room, fitness area, media room, add. bdrm/bath or storage. Add. improvements include updated furnace & newer roof installed in 2023. Enjoy NextLight high-speed internet, top-rated schools & easy access to parks, walking paths, shopping, dining, Whole Foods, Target & Lake McIntosh. A true "lock & leave" home, ideal for those on the go, a young family or empty nesters who love to travel. Rarely do homes combine a main-floor primary, 4 bdrms, corner-lot setting & this level of low-maintenance living.
Property Details
- Interior
- Eat-in Kitchen, Five Piece Bath, Open Floorplan, Pantry, Walk-In Closet(s)
- Cooling
- Ceiling Fan(s), Central Air
- Heating
- Forced Air
- Cooling Features
- Ceiling Fan(s), Central Air
- Bedrooms
- 4
- Bathrooms
- 2.5
- Full Baths
- 2
- Half Baths
- 1
- Lot Features
- Corner Lot, Level, Sprinklers In Front
- Stories
- 2
- Lot Description
- Corner Lot, Level, Sprinklers In Front
- Acres
- 0.15
- Square Feet
- 1996
- Parking Spaces
- 2
- Parking Type
- Garage
- Parking Garage Spaces
- 2
- Property Type
- Purchase
- Style
- Contemporary
- Basement
- 1
- Basement Description
- Full, Unfinished
- Basement Finished
- 1
- Year Built
- 2004
- Roof
- Composition
- Sewer Information
- Public Sewer
- Utility Source
- Public
- Utility Features
- Electricity Available, Internet Access (Wired), Natural Gas Available
- Appliances
- Dishwasher, Disposal, Dryer, Microwave, Oven, Refrigerator, Self Cleaning Oven, Washer
- Subdivision
- Renaissance Flg 3
- School District
- St. Vrain Valley RE-1J
- Elementary School
- Eagle Crest
- Middle School
- Altona
- High School
- Silver Creek
- County
- BOULDER
- Region
- Longmont
- Zoning
- R-MN
- Taxes Annual
- $4,944
- HOA
- 1
- HOA Fees
- 246
Location
Legal
Based on information submitted to the MLS GRID as of 2026-08-17T16:39:49Z UTC. All data is obtained from various sources and may not have been verified by broker or MLS GRID. Supplied Open House information is subject to change without notice. All information should be independently reviewed and verified for accuracy. Properties may or may not be listed by the office/agent presenting the information.
Provided By
Listed by Kim Payes (#2f377cf3a1e5190e20196387f1943b89)
Listing Office: The Agency - Boulder
Legal Notice
This publication is designed to provide information with regard to the subject matter covered. It is displayed with the understanding that the publisher and authors are not engaged in rendering real estate, legal, accounting, tax, or other professional services and that the publisher and authors are not offering such advice in this publication. If real estate, legal, or other expert assistance is required, the services of a competent, professional person should be sought.
The information contained in this publication is subject to change without notice. METROLIST, INC., DBA RECOLORADO MAKES NO WARRANTY OF ANY KIND WITH REGARD TO THIS MATERIAL, INCLUDING, BUT NOT LIMITED TO, THE IMPLIED WARRANTIES OF MERCHANTABILITY AND FITNESS FOR A PARTICULAR PURPOSE. METROLIST, INC., DBA RECOLORADO SHALL NOT BE LIABLE FOR ERRORS CONTAINED HEREIN OR FOR ANY DAMAGES IN CONNECTION WITH THE FURNISHING, PERFORMANCE, OR USE OF THIS MATERIAL.
Buyer Agency Compensation
The listing broker’s offer of compensation is made only to participants of the MLS where the listing is filed.