(720) 435-4455 georgesellsre@gmail.com AveNew Realty
    Traffic Dashboard
    Home
    • Search
      • Search Florida
      • Search Colorado
      • Featured Listings
    • Communities
      • Explore Colorado
      • Explore Florida
    • Buying
    • Selling
    • About
      • Meet George
      • What My Clients Say
    • Connect
    Traffic Dashboard
    George Fleischmann
    (720) 435-4455 georgesellsre@gmail.com
    About
    • Home
    • About
    • Contact
    Search
    • Search Properties
    Local Guide
    • Search by City
    • Search by Subdivision
    • Search by Zip
    • Search by Area
    Legal
    • Privacy
    • Terms
    • DMCA
    • Accessibility
    • Fair Housing
    Account
    • Dashboard
    • Logout
    • Login
    George Fleischmann | AveNew Realty - Footer Logo
    ©2026 AveNew Realty. All rights reserved.
    Website built by CloseHack.
    REcolorado
    Based on information submitted to the MLS GRID as of 2026-09-10 04:22:35 UTC. All data is obtained from various sources and may not have been verified by broker or MLS GRID. Supplied Open House information is subject to change without notice. All information should be independently reviewed and verified for accuracy. Properties may or may not be listed by the office/agent presenting the information.
    My Florida Regional MLS DBA Stellar MLS

    IDX information is provided exclusively for personal, non-commercial use, and may not be used for any purpose other than to identify prospective properties consumers may be interested in purchasing. Information is deemed reliable but not guaranteed. Some IDX listings have been excluded from this website. Listing Information presented by local MLS brokerage: George Fleischmann | AveNew Realty

    Florida Gulf Coast MLS

    IDX information is provided exclusively for personal, non-commercial use, and may not be used for any purpose other than to identify prospective properties consumers may be interested in purchasing. Information is deemed reliable but not guaranteed.

    Return
    • All Types+ null more
    • House+2 more
    • $900K-$1.5M
    • Bed/Bath
    • Size
    • Dates
    • Filters
    • Amenities
    • Save
    • Share
    Listings
    No results
    Sort
    Home / Tampa / 4006 S SHAMROCK ROAD
    4006 S SHAMROCK ROAD Tampa, FL 33611 4006 S SHAMROCK ROAD Tampa, FL 33611 4006 S SHAMROCK ROAD Tampa, FL 33611 4006 S SHAMROCK ROAD Tampa, FL 33611 4006 S SHAMROCK ROAD Tampa, FL 33611 4006 S SHAMROCK ROAD Tampa, FL 33611 4006 S SHAMROCK ROAD Tampa, FL 33611 4006 S SHAMROCK ROAD Tampa, FL 33611 4006 S SHAMROCK ROAD Tampa, FL 33611 4006 S SHAMROCK ROAD Tampa, FL 33611 4006 S SHAMROCK ROAD Tampa, FL 33611 4006 S SHAMROCK ROAD Tampa, FL 33611 4006 S SHAMROCK ROAD Tampa, FL 33611 4006 S SHAMROCK ROAD Tampa, FL 33611 4006 S SHAMROCK ROAD Tampa, FL 33611 4006 S SHAMROCK ROAD Tampa, FL 33611 4006 S SHAMROCK ROAD Tampa, FL 33611 4006 S SHAMROCK ROAD Tampa, FL 33611 4006 S SHAMROCK ROAD Tampa, FL 33611 4006 S SHAMROCK ROAD Tampa, FL 33611 4006 S SHAMROCK ROAD Tampa, FL 33611 4006 S SHAMROCK ROAD Tampa, FL 33611 4006 S SHAMROCK ROAD Tampa, FL 33611 4006 S SHAMROCK ROAD Tampa, FL 33611 4006 S SHAMROCK ROAD Tampa, FL 33611 4006 S SHAMROCK ROAD Tampa, FL 33611 4006 S SHAMROCK ROAD Tampa, FL 33611 4006 S SHAMROCK ROAD Tampa, FL 33611 4006 S SHAMROCK ROAD Tampa, FL 33611 4006 S SHAMROCK ROAD Tampa, FL 33611 4006 S SHAMROCK ROAD Tampa, FL 33611 4006 S SHAMROCK ROAD Tampa, FL 33611 4006 S SHAMROCK ROAD Tampa, FL 33611 View All Photos

    $2,895

    | Active

    4006 S SHAMROCK ROAD

    Tampa, FL 33611

    1,584
    Square Feet
    3
    Beds
    2
    Baths
    0.21
    Acres
    9
    Days on Market
    MFRTB8544124
    MLS#
    Rental
    Type
    House
    Structure
    Residential
    Zone
    Contact

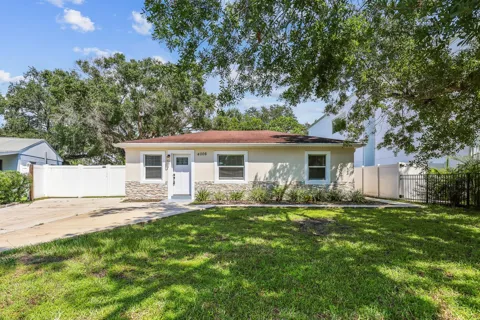
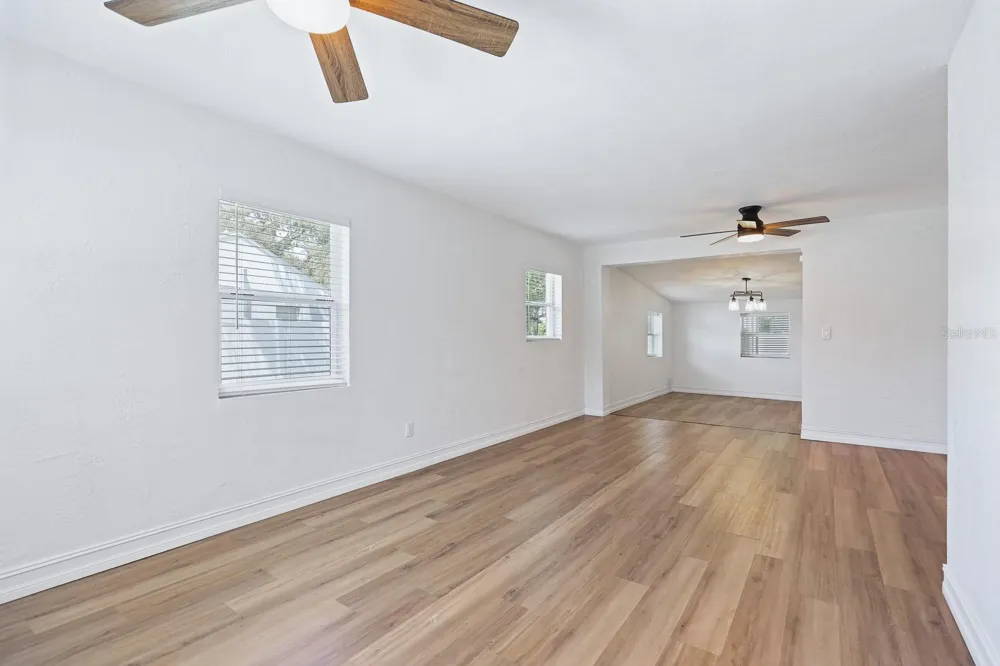
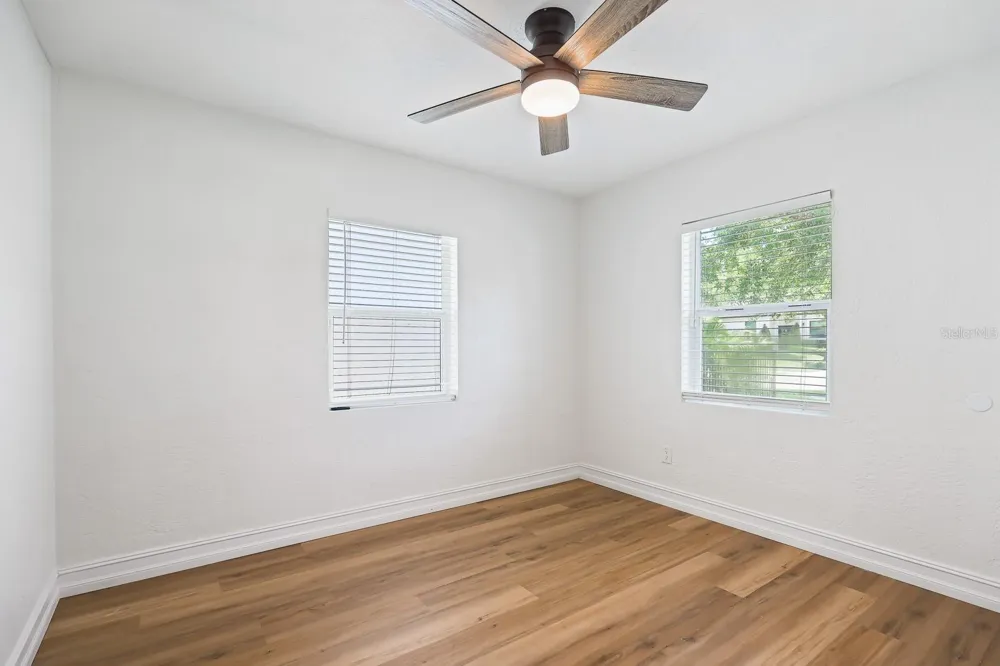
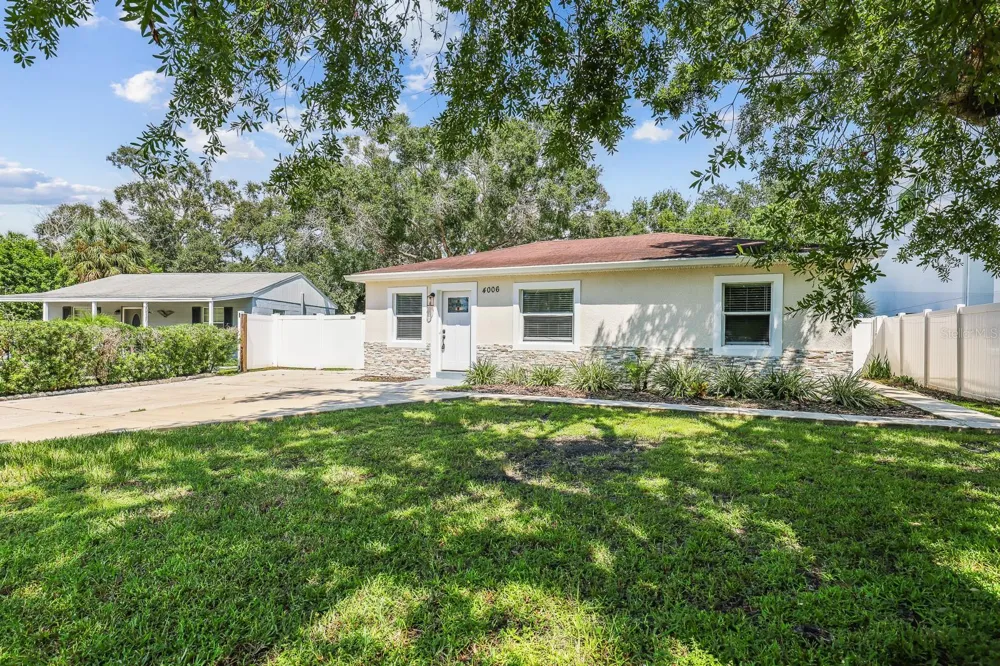
    Virtually Staged. Welcome to this beautifully updated 3-bedroom, 2-bathroom home located on a quiet street in the highly desirable South Tampa area. With great curb appeal, the home features stone exterior accents and a well-maintained front yard. Inside, you'll find a bright and open floor plan with luxury vinyl plank flooring, modern lighting, and stylish ceiling fans throughout. The spacious living and dining areas flow seamlessly together, making them perfect for entertaining or relaxing during family gatherings. The kitchen is designed with functionality and comfort in mind, featuring granite counters, a tile backsplash, stainless steel appliances, and an abundance of cabinetry.  Step out from the kitchen onto the spacious screened-in lanai, perfect for enjoying the outdoors in the expansive, fully fenced backyard—complete with a basketball hoop. All bedrooms are generously sized and filled with natural light. The updated 2nd bathroom includes a contemporary tiled shower/tub combo, a half-glass shower wall, updated lighting, and a sleek vanity. The primary suite is a private retreat, featuring a spa-like en-suite bath with designer tile, dual shower heads, built-in benches, and a modern vanity. Complete lawn maintenance, including mowing, shrub pruning, turf, and plant fertilization and plant pest control are included in rent services saving you time and money! NOTE: Additional $59/mo. Resident Benefits Package is required and includes a host of time and money-saving perks, including monthly air filter delivery, concierge utility setup, on-time rent rewards, $1M identity fraud protection, credit building, online maintenance and rent payment portal, one lockout service, and one late-rent pass. Renters Liability Insurance Required. Call to learn more about our Resident Benefits Package.

    Property Details
    Interior
    Ceiling Fans(s), Primary Bedroom Main Floor, Stone Counters, Thermostat
    Heating
    Central, Electric
    Cooling Features
    Central Air
    Bedrooms
    3
    Bathrooms
    2.0
    Full Baths
    2
    Exterior Materials
    Basketball Court, Private Yard
    Acres
    0.21
    Square Feet
    1584.0
    Parking Features
    Driveway
    Parking Type
    Driveway
    Property Type
    Rental
    Year Built
    1951
    Sewer Information
    Public Sewer
    Utility Source
    Public
    Utility Features
    BB/HS Internet Available, Cable Available, Electricity Connected, Public, Sewer Connected, Water Connected
    Appliances
    Dishwasher, Electric Water Heater, Microwave, Range, Refrigerator
    Subdivision
    ANITA SUB
    Elementary School
    Anderson-HB
    Middle School
    Madison-HB
    High School
    Robinson-HB
    County
    Hillsborough
    Region
    TAMPA
    Date Available
    November 04, 2026
    Original List Price
    $2,895
    Days on Market (Cumulative)
    9
    Pets
    Breed Restrictions, Monthly Pet Fee, Yes
    Pets Allowed
    Breed Restrictions, Monthly Pet Fee, Yes
    MLS #
    TB8544124
    Property Subtype
    Single Family Residence
    Fence
    1
    Parcel Number
    A-05-30-18-3X8-000012-00011.0
    MLS #
    TB8544124
    Date Listed
    August 31, 2026
    Address
    4006 S SHAMROCK ROAD
    Location
    Legal

    IDX information is provided exclusively for personal, non-commercial use, and may not be used for any purpose other than to identify prospective properties consumers may be interested in purchasing. Information is deemed reliable but not guaranteed. Some IDX listings have been excluded from this website. Listing Information presented by local MLS brokerage: George Fleischmann | AveNew Realty

    Provided By
    Listed by Daniel Rothrock (#MFR261538011)
    Listing Office: EATON REALTY (#MFR772999)

    George Fleischmann | AveNew Realty Have a question about this home?

    Interested in Purchasing 4006 S SHAMROCK ROAD?

    Get an estimate on monthly payments on this property.

    $
    years
    Down Payment
    $
    %
    Interest Rate
    %
    Tax Rate
    %
    $
    $annually
    $monthly
    Estimated Monthly Payment
    $0.00
    Loan Amount
    $0.00