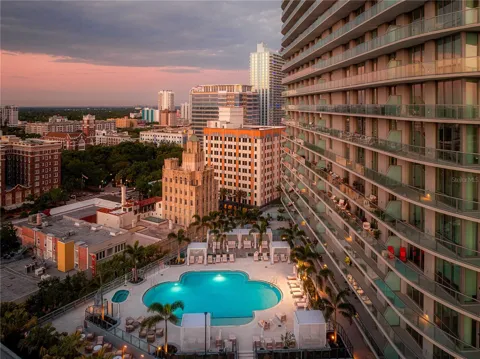
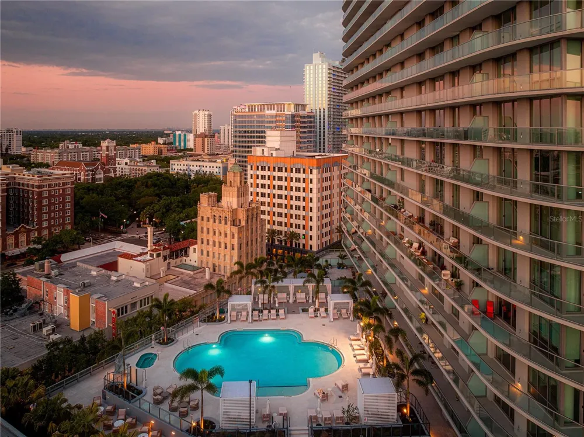
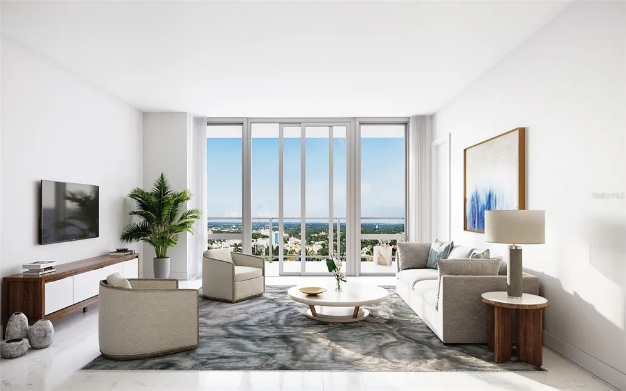
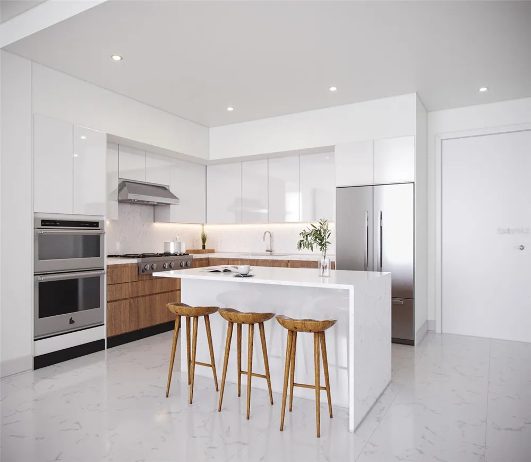
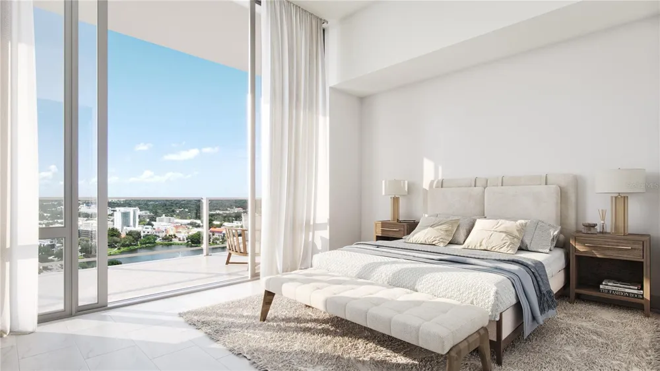
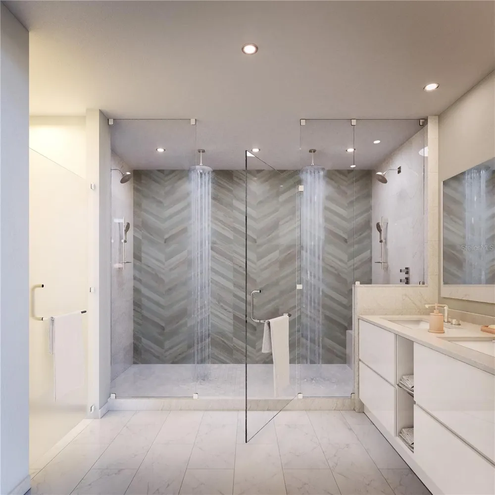
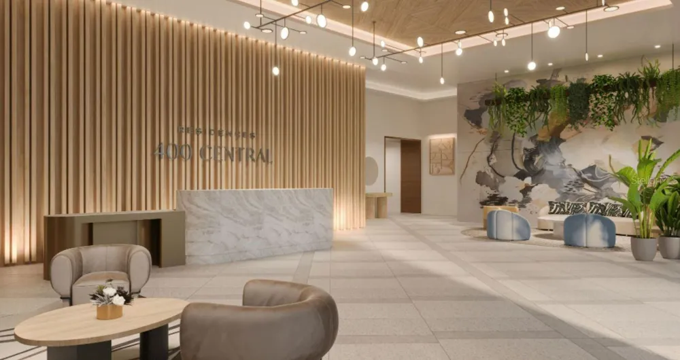
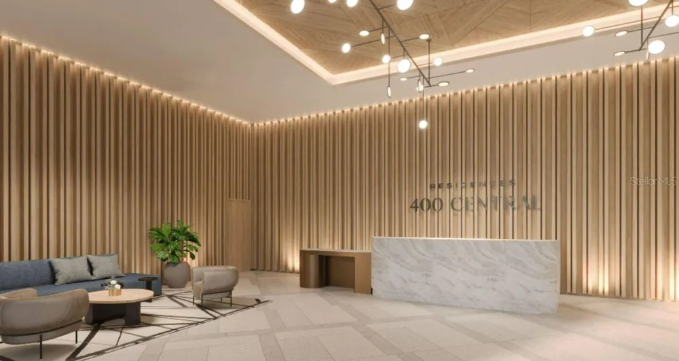
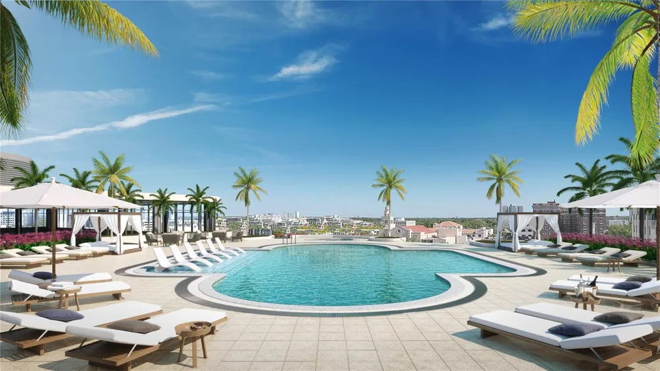
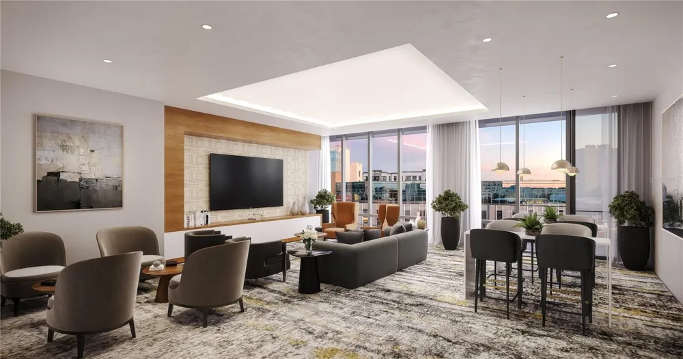
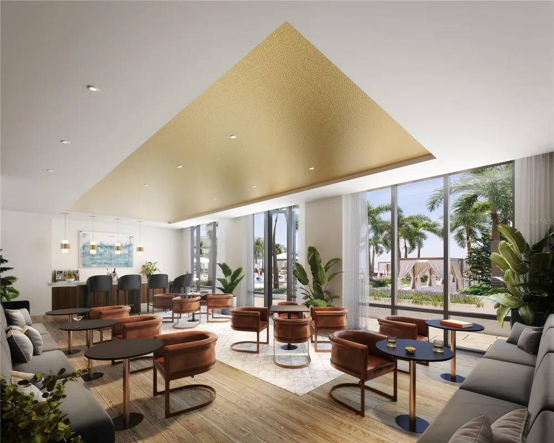
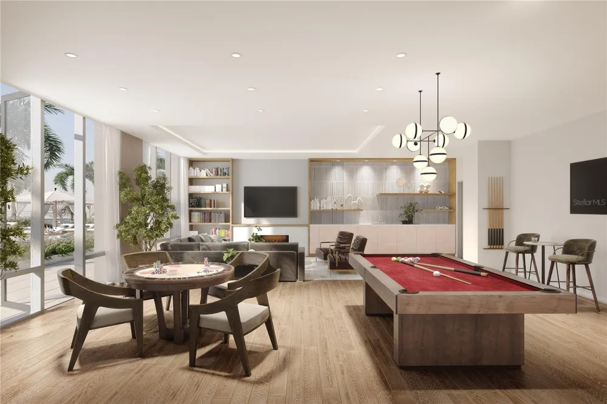
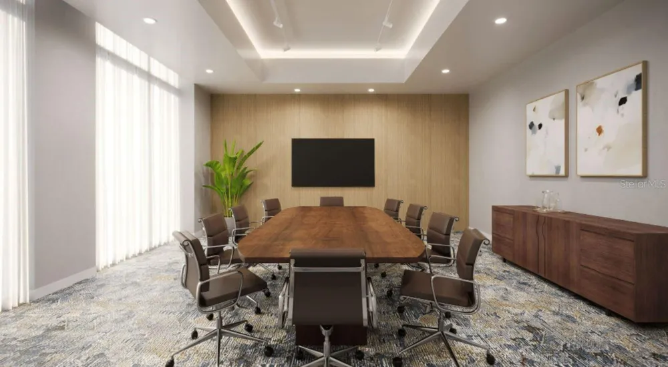
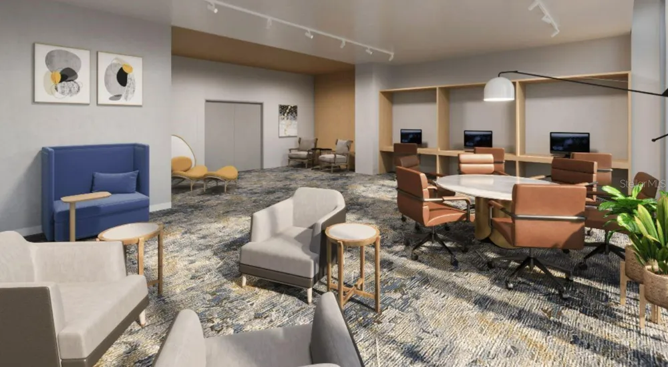
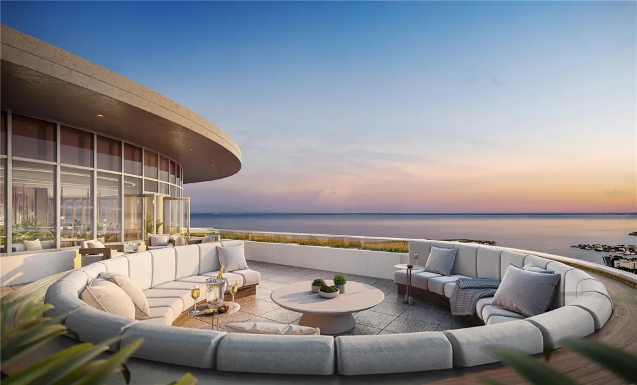
Developer inventory. Move-In Ready! An iconic design from award-winning firm Arquitectonica with interiors and amenities by New York based Celano Design Studio. 400 Central offers an elevated approach to luxury city living, unlike anything seen before in St. Petersburg. Enjoy 10' ceilings with walls of glass allowing for an abundance of natural light in this well-designed 2-bedroom, 2.5-bath residence. The extensive terrace runs the entire length of the residence, providing outdoor living and panoramic views from the living/dining room and every bedroom. The gourmet kitchen features Italian cabinetry with under-cabinet lighting, quartz countertops in Eternal Serena, and stainless-steel JennAir appliances, including a 36" 6-burner gas cooktop, wall oven/microwave, dishwasher, and a 36" refrigerator with bottom freezer and Keystone Grigio porcelain tile. Other highlights include generous owners' suite bathrooms with enclosed glass showers, multiple shower heads with bench seats, Grohe plumbing fixtures, and a Chevron Herringbone pattern accent wall. Whirlpool washer/dryer. On the 7th level, an amenity deck with over 36,000 square feet of indoor and outdoor opportunities for health and wellness, plus a theater lounge and private dining room. Enjoy the resort-style heated pool or the state-of-the-art fitness center. Lounge in the zen garden or at one of the poolside cabanas. On the 46th floor, the Sky Lounge and Observatory showcase an unobstructed 360-degree view of the city, Tampa Bay, and the Gulf. Residences at 400 Central provides the convenience of a maintenance-free, lock-and-leave condominium lifestyle in the heart of St. Petersburg.
Open Houses
- Thu, Sep 10 · 2:00 PM – 10:00 PM
- Fri, Sep 11 · 2:00 PM – 10:00 PM
- Sat, Sep 12 · 3:00 PM – 11:00 PM
- Sun, Sep 13 · 3:00 PM – 11:00 PM
- Mon, Sep 14 · 2:00 PM – 10:00 PM
- Tue, Sep 15 · 2:00 PM – 10:00 PM
- Wed, Sep 16 · 2:00 PM – 10:00 PM
Property Details
- Interior
- Eat-in Kitchen, Kitchen/Family Room Combo, Living Room/Dining Room Combo, Open Floorplan, Primary Bedroom Main Floor, Solid Surf
- Heating
- Central
- Cooling Features
- Central Air
- Bedrooms
- 2
- Bathrooms
- 2.5
- Full Baths
- 2
- Half Baths
- 1
- View
- City,Park/Greenbelt,Pool,Water
- Lot Features
- City Limits, Near Marina, Near Public Transit
- Stories
- 45
- Lot Description
- City Limits, Near Marina, Near Public Transit
- Pool Description
- Heated, In Ground, Lighting, Outside Bath Access
- Pool Features
- Heated, In Ground, Lighting, Outside Bath Access
- Exterior Materials
- Balcony, Dog Run, Lighting, Other, Outdoor Grill, Outdoor Kitchen
- Pool Shared
- 1
- Acres
- 2.3
- Square Feet
- 1646.0
- Parking Features
- Assigned, Guest, Basement, Valet
- Parking
- 1
- Parking Spaces
- 2
- Parking Type
- Garage
- Parking Garage Spaces
- 2.0
- Property Type
- Purchase
- Year Built
- 2026
- Foundation
- Slab
- Roof
- Membrane
- Sewer Information
- Public Sewer
- Utility Source
- Public
- Utility Features
- Cable Connected, Electricity Connected, Natural Gas Connected, Water Connected
- Appliances
- Built-In Oven, Cooktop, Dishwasher, Disposal, Dryer, Electric Water Heater, Exhaust Fan, Freezer, Ice Maker, Microwave, Range, R
- Subdivision
- 400 CENTRAL
- Community Features
- Fitness Center, Pool
- Elementary School
- Campbell Park Elementary-PN
- Middle School
- John Hopkins Middle-PN
- High School
- St. Petersburg High-PN
- County
- Pinellas
- Region
- ST PETERSBURG
- Zoning
- DC-C
- Original List Price
- $1,145,000
- Days on Market (Cumulative)
- 85
- Taxes Annual
- $0
- HOA
- 1
- Pets
- Breed Restrictions, Yes
- Pets Allowed
- Breed Restrictions, Yes
- Ownership
- Condominium
- MLS #
- TB8515673
Location
Legal
IDX information is provided exclusively for personal, non-commercial use, and may not be used for any purpose other than to identify prospective properties consumers may be interested in purchasing. Information is deemed reliable but not guaranteed. Some IDX listings have been excluded from this website. Listing Information presented by local MLS brokerage: George Fleischmann | AveNew Realty
Provided By
Listed by Bennett Eppinger (#MFR260051555)
Listing Office: MICHAEL SAUNDERS & COMPANY (#MFR260033439)