(720) 435-4455 georgesellsre@gmail.com AveNew Realty
    Traffic Dashboard
    Home
    • Search
      • Search Florida
      • Search Colorado
      • Featured Listings
    • Communities
      • Explore Colorado
      • Explore Florida
    • Buying
    • Selling
    • About
      • Meet George
      • What My Clients Say
    • Connect
    Traffic Dashboard
    George Fleischmann
    (720) 435-4455 georgesellsre@gmail.com
    About
    • Home
    • About
    • Contact
    Search
    • Search Properties
    Local Guide
    • Search by City
    • Search by Subdivision
    • Search by Zip
    • Search by Area
    Legal
    • Privacy
    • Terms
    • DMCA
    • Accessibility
    • Fair Housing
    Account
    • Dashboard
    • Logout
    • Login
    George Fleischmann | AveNew Realty - Footer Logo
    ©2026 AveNew Realty. All rights reserved.
    Website built by CloseHack.
    REcolorado
    Based on information submitted to the MLS GRID as of 2026-09-10 16:37:44 UTC. All data is obtained from various sources and may not have been verified by broker or MLS GRID. Supplied Open House information is subject to change without notice. All information should be independently reviewed and verified for accuracy. Properties may or may not be listed by the office/agent presenting the information.
    My Florida Regional MLS DBA Stellar MLS

    IDX information is provided exclusively for personal, non-commercial use, and may not be used for any purpose other than to identify prospective properties consumers may be interested in purchasing. Information is deemed reliable but not guaranteed. Some IDX listings have been excluded from this website. Listing Information presented by local MLS brokerage: George Fleischmann | AveNew Realty

    Florida Gulf Coast MLS

    IDX information is provided exclusively for personal, non-commercial use, and may not be used for any purpose other than to identify prospective properties consumers may be interested in purchasing. Information is deemed reliable but not guaranteed.

    Return
    • All Types+ null more
    • House+2 more
    • $900K-$1.5M
    • Bed/Bath
    • Size
    • Dates
    • Filters
    • Amenities
    • Save
    • Share
    Listings
    No results
    Sort
    Home / Denver / 3935 S Boston
    3935 S Boston Denver, CO 80237 3935 S Boston Denver, CO 80237 3935 S Boston Denver, CO 80237 3935 S Boston Denver, CO 80237 3935 S Boston Denver, CO 80237 3935 S Boston Denver, CO 80237 3935 S Boston Denver, CO 80237 3935 S Boston Denver, CO 80237 3935 S Boston Denver, CO 80237 3935 S Boston Denver, CO 80237 3935 S Boston Denver, CO 80237 3935 S Boston Denver, CO 80237 3935 S Boston Denver, CO 80237 3935 S Boston Denver, CO 80237 3935 S Boston Denver, CO 80237 3935 S Boston Denver, CO 80237 3935 S Boston Denver, CO 80237 3935 S Boston Denver, CO 80237 3935 S Boston Denver, CO 80237 3935 S Boston Denver, CO 80237 3935 S Boston Denver, CO 80237 3935 S Boston Denver, CO 80237 3935 S Boston Denver, CO 80237 3935 S Boston Denver, CO 80237 3935 S Boston Denver, CO 80237 3935 S Boston Denver, CO 80237 3935 S Boston Denver, CO 80237 3935 S Boston Denver, CO 80237 3935 S Boston Denver, CO 80237 3935 S Boston Denver, CO 80237 View All Photos

    $258,000

    | Active

    3935 S Boston

    Denver, CO 80237

    1,100
    Square Feet
    2
    Beds
    1.5
    Baths
    99
    Days on Market
    5209794
    MLS#
    Townhouse
    Structure
    Residential
    Zone
    Contact
    Listing OfficeBrunk and Brunk inc

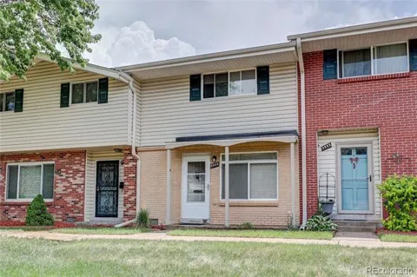
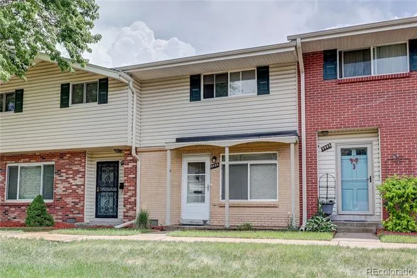
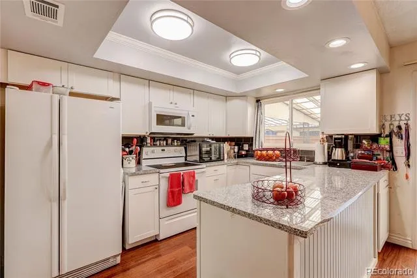
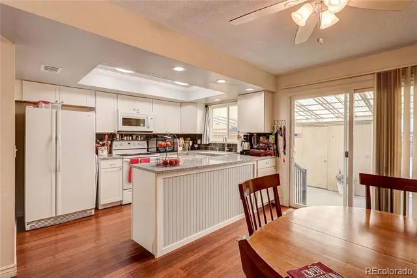
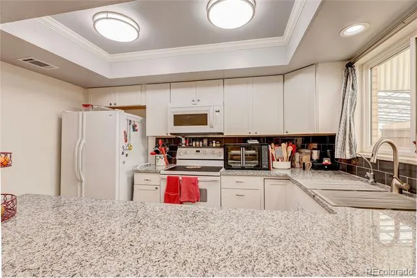
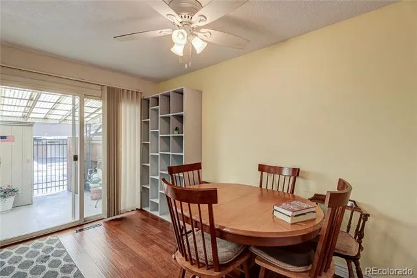
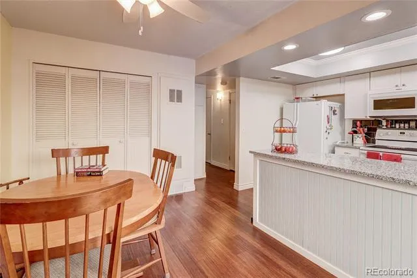
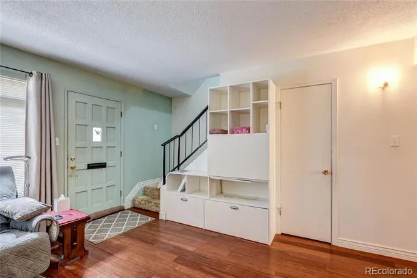
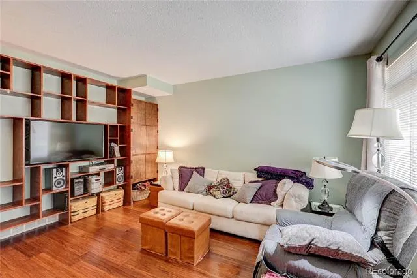
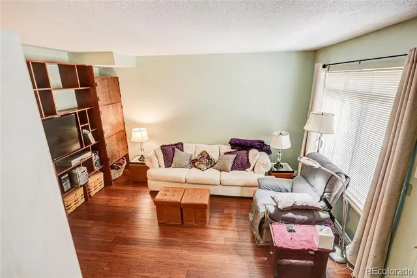
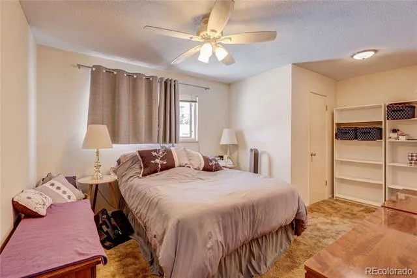
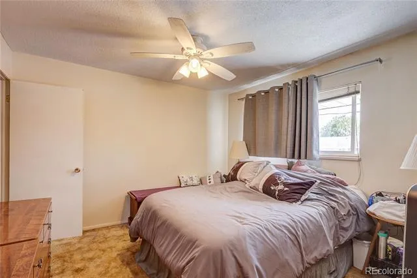
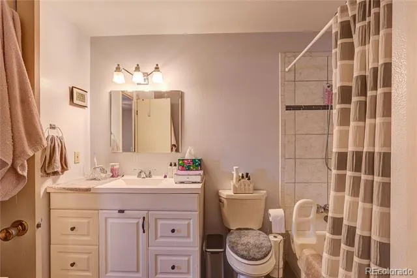
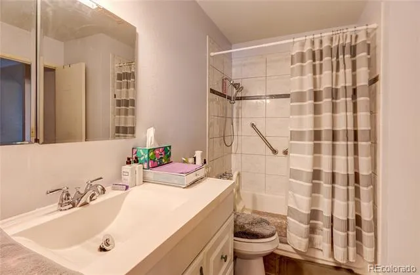
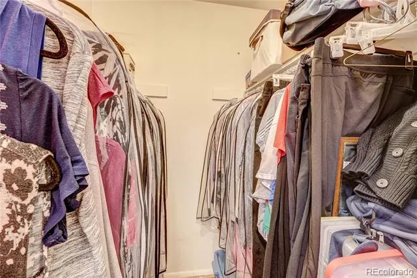
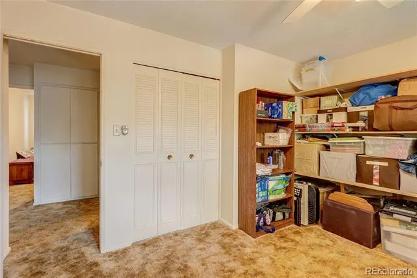
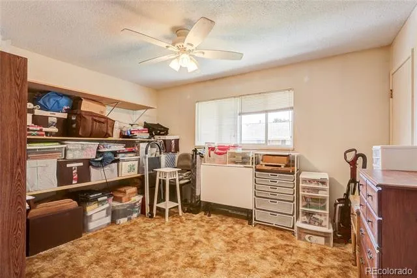
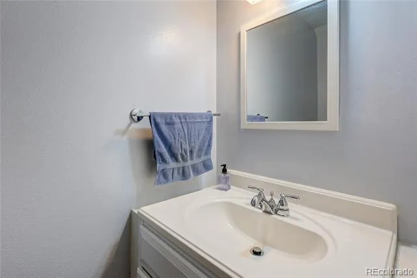
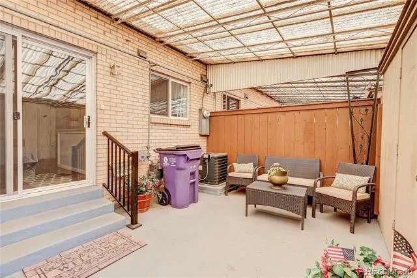
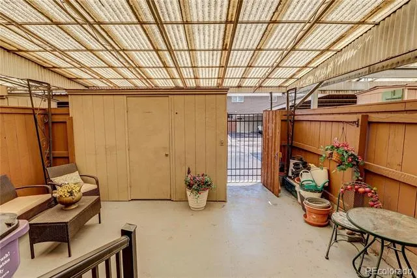
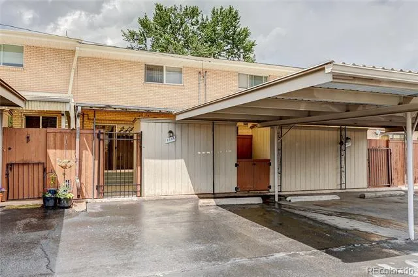
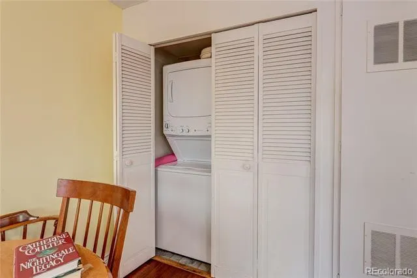
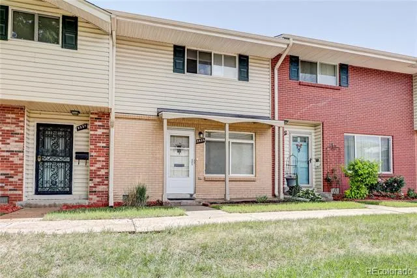
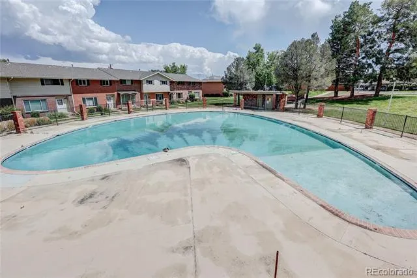
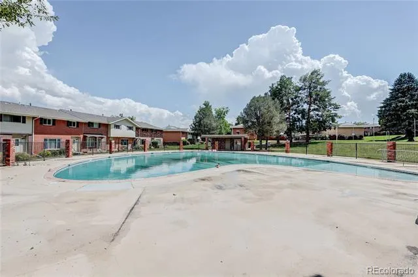
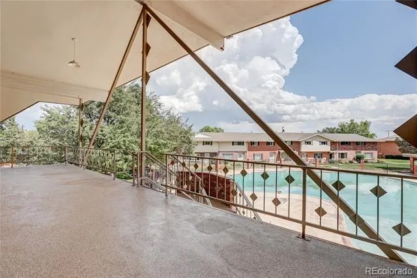
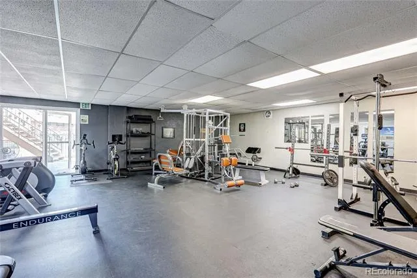
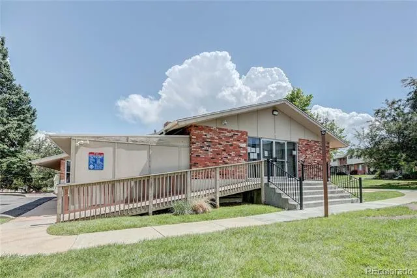
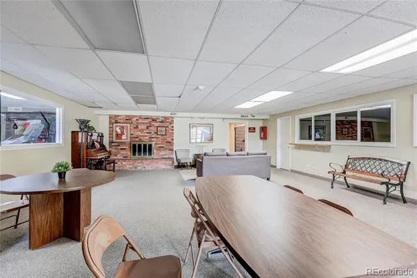
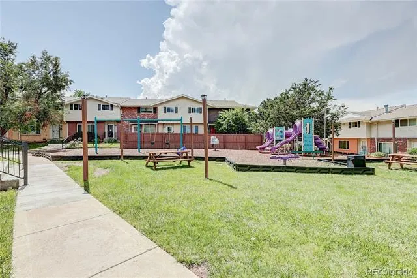
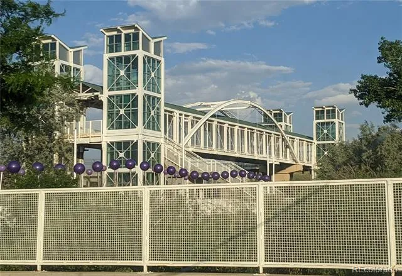
    Welcome to easy, connected living in this beautifully maintained 2-bed, 1.5-bath townhome ideally located near the I-25 and I-225 interchange — with the metro train station just a short walk away for easy access to get around Denver. Tucked inside a quiet, friendly, and well-kept community, this home offers the perfect blend of convenience, comfort, and lifestyle. Step inside to gorgeous bamboo flooring that flows throughout the main level. The kitchen impresses with granite countertops, tile backsplash, a brand-new 2026 dishwasher, and a pantry outfitted with custom pull-outs for effortless organization. The cozy living room features built-in shelving with a clever pull-down desk — perfect for working from home. Main-level washer and dryer are included. Upstairs, the spacious primary bedroom includes a walk-in closet. The bathroom on the upper level has been tastefully remodeled with a new vanity and fresh tile in the shower. Enjoy Colorado evenings on your covered back patio, complete with a handy storage shed, and step through your fully fenced yard right to your covered carport. Residents access includes fantastic community amenities including a workout room, swimming pool, community garden, and event space. Unbeatable location, modern updates, and a welcoming neighborhood.

    Property Details
    Interior
    Built-in Features, Granite Counters
    Cooling
    Central Air
    Heating
    Forced Air
    Cooling Features
    Central Air
    Bedrooms
    2
    Bathrooms
    1.5
    Full Baths
    1
    Half Baths
    1
    Stories
    2
    Square Feet
    1100
    Parking Features
    Asphalt
    Parking Spaces
    1
    Parking Type
    Carport
    Parking Carport Spaces
    1
    Property Type
    Purchase
    Basement
    1
    Basement Description
    Crawl Space
    Year Built
    1965
    Roof
    Shingle
    Sewer Information
    Public Sewer
    Utility Source
    Public
    Utility Features
    Electricity Connected, Natural Gas Connected
    Appliances
    Dishwasher, Gas Water Heater, Microwave, Range, Refrigerator, Washer
    Subdivision
    Cherry Creek Twnhs Second Filing
    School District
    Denver 1
    Elementary School
    Holm
    Middle School
    Hamilton
    High School
    Thomas Jefferson
    County
    DENVER
    Region
    Denver
    Taxes Annual
    $1,020
    HOA
    1
    HOA Fees
    475
    MLS #
    5209794
    Location
    Legal

    Based on information submitted to the MLS GRID as of 2026-07-08T15:07:19Z UTC. All data is obtained from various sources and may not have been verified by broker or MLS GRID. Supplied Open House information is subject to change without notice. All information should be independently reviewed and verified for accuracy. Properties may or may not be listed by the office/agent presenting the information.

    Provided By
    Listed by Alec Brunk
    Listing Office: Brunk and Brunk inc

    Legal Notice

    This publication is designed to provide information with regard to the subject matter covered. It is displayed with the understanding that the publisher and authors are not engaged in rendering real estate, legal, accounting, tax, or other professional services and that the publisher and authors are not offering such advice in this publication. If real estate, legal, or other expert assistance is required, the services of a competent, professional person should be sought.

    The information contained in this publication is subject to change without notice. METROLIST, INC., DBA RECOLORADO MAKES NO WARRANTY OF ANY KIND WITH REGARD TO THIS MATERIAL, INCLUDING, BUT NOT LIMITED TO, THE IMPLIED WARRANTIES OF MERCHANTABILITY AND FITNESS FOR A PARTICULAR PURPOSE. METROLIST, INC., DBA RECOLORADO SHALL NOT BE LIABLE FOR ERRORS CONTAINED HEREIN OR FOR ANY DAMAGES IN CONNECTION WITH THE FURNISHING, PERFORMANCE, OR USE OF THIS MATERIAL.

    Buyer Agency Compensation

    The listing broker’s offer of compensation is made only to participants of the MLS where the listing is filed.


    George Fleischmann | AveNew Realty Have a question about this home?

    Interested in Purchasing 3935 S Boston?

    Get an estimate on monthly payments on this property.

    $
    years
    Down Payment
    $
    %
    Interest Rate
    %
    Tax Rate
    %
    $
    $annually
    $monthly
    Estimated Monthly Payment
    $0.00
    Loan Amount
    $0.00