(720) 435-4455 georgesellsre@gmail.com AveNew Realty
    Traffic Dashboard
    Home
    • Search
      • Search Florida
      • Search Colorado
      • Featured Listings
    • Communities
      • Explore Colorado
      • Explore Florida
    • Buying
    • Selling
    • About
      • Meet George
      • What My Clients Say
    • Connect
    Traffic Dashboard
    George Fleischmann
    (720) 435-4455 georgesellsre@gmail.com
    About
    • Home
    • About
    • Contact
    Search
    • Search Properties
    Local Guide
    • Search by City
    • Search by Subdivision
    • Search by Zip
    • Search by Area
    Legal
    • Privacy
    • Terms
    • DMCA
    • Accessibility
    • Fair Housing
    Account
    • Dashboard
    • Logout
    • Login
    George Fleischmann | AveNew Realty - Footer Logo
    ©2026 AveNew Realty. All rights reserved.
    Website built by CloseHack.
    REcolorado
    Based on information submitted to the MLS GRID as of 2026-09-10 09:47:35 UTC. All data is obtained from various sources and may not have been verified by broker or MLS GRID. Supplied Open House information is subject to change without notice. All information should be independently reviewed and verified for accuracy. Properties may or may not be listed by the office/agent presenting the information.
    My Florida Regional MLS DBA Stellar MLS

    IDX information is provided exclusively for personal, non-commercial use, and may not be used for any purpose other than to identify prospective properties consumers may be interested in purchasing. Information is deemed reliable but not guaranteed. Some IDX listings have been excluded from this website. Listing Information presented by local MLS brokerage: George Fleischmann | AveNew Realty

    Florida Gulf Coast MLS

    IDX information is provided exclusively for personal, non-commercial use, and may not be used for any purpose other than to identify prospective properties consumers may be interested in purchasing. Information is deemed reliable but not guaranteed.

    Return
    • All Types+ null more
    • House+2 more
    • $900K-$1.5M
    • Bed/Bath
    • Size
    • Dates
    • Filters
    • Amenities
    • Save
    • Share
    Listings
    No results
    Sort
    Home / Palm Bay / 3920 FOGGY MIST ROAD SE
    3920 FOGGY MIST ROAD SE Palm Bay, FL 32909 3920 FOGGY MIST ROAD SE Palm Bay, FL 32909 3920 FOGGY MIST ROAD SE Palm Bay, FL 32909 3920 FOGGY MIST ROAD SE Palm Bay, FL 32909 3920 FOGGY MIST ROAD SE Palm Bay, FL 32909 3920 FOGGY MIST ROAD SE Palm Bay, FL 32909 3920 FOGGY MIST ROAD SE Palm Bay, FL 32909 3920 FOGGY MIST ROAD SE Palm Bay, FL 32909 3920 FOGGY MIST ROAD SE Palm Bay, FL 32909 3920 FOGGY MIST ROAD SE Palm Bay, FL 32909 3920 FOGGY MIST ROAD SE Palm Bay, FL 32909 3920 FOGGY MIST ROAD SE Palm Bay, FL 32909 3920 FOGGY MIST ROAD SE Palm Bay, FL 32909 3920 FOGGY MIST ROAD SE Palm Bay, FL 32909 3920 FOGGY MIST ROAD SE Palm Bay, FL 32909 3920 FOGGY MIST ROAD SE Palm Bay, FL 32909 3920 FOGGY MIST ROAD SE Palm Bay, FL 32909 3920 FOGGY MIST ROAD SE Palm Bay, FL 32909 3920 FOGGY MIST ROAD SE Palm Bay, FL 32909 3920 FOGGY MIST ROAD SE Palm Bay, FL 32909 3920 FOGGY MIST ROAD SE Palm Bay, FL 32909 3920 FOGGY MIST ROAD SE Palm Bay, FL 32909 3920 FOGGY MIST ROAD SE Palm Bay, FL 32909 3920 FOGGY MIST ROAD SE Palm Bay, FL 32909 3920 FOGGY MIST ROAD SE Palm Bay, FL 32909 3920 FOGGY MIST ROAD SE Palm Bay, FL 32909 3920 FOGGY MIST ROAD SE Palm Bay, FL 32909 3920 FOGGY MIST ROAD SE Palm Bay, FL 32909 3920 FOGGY MIST ROAD SE Palm Bay, FL 32909 3920 FOGGY MIST ROAD SE Palm Bay, FL 32909 View All Photos

    $360,000

    | Active

    3920 FOGGY MIST ROAD SE

    Palm Bay, FL 32909

    2,380
    Square Feet
    4
    Beds
    2
    Baths
    0.14
    Acres
    512
    Days on Market
    MFRO6291321
    MLS#
    House
    Structure
    Residential
    Zone
    Contact

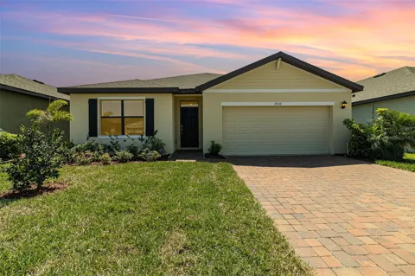
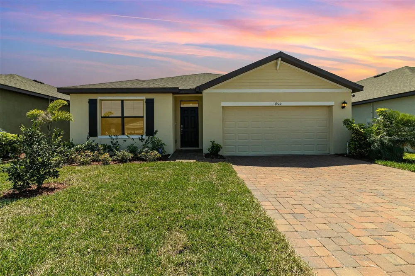
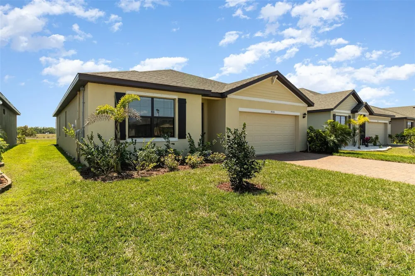
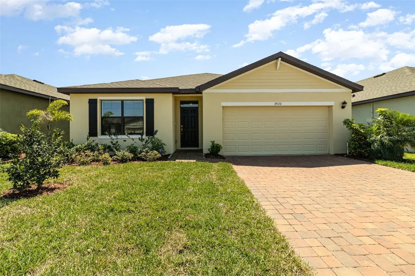
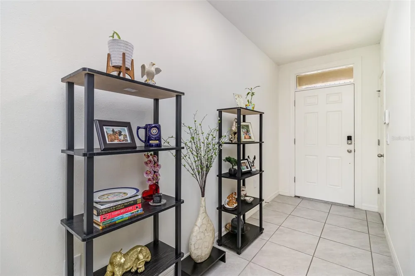
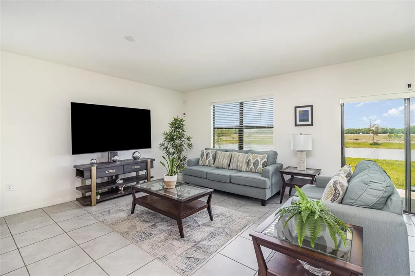
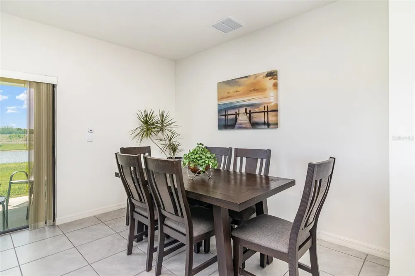
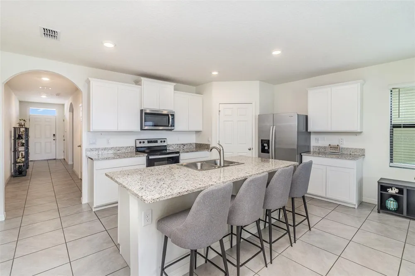
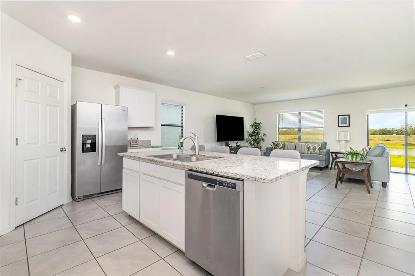
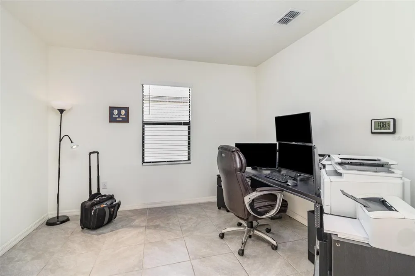
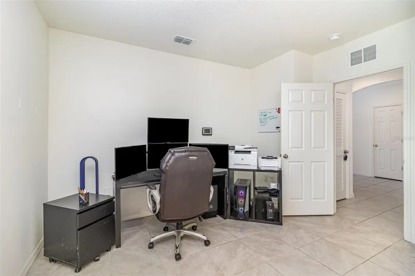
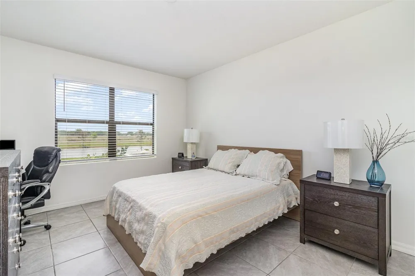
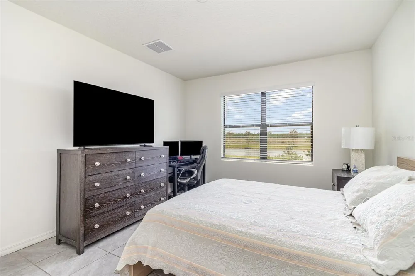
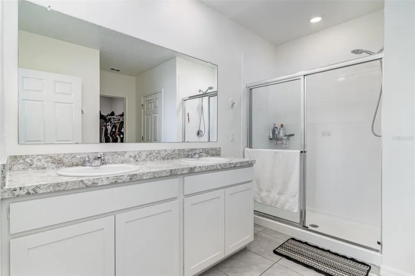
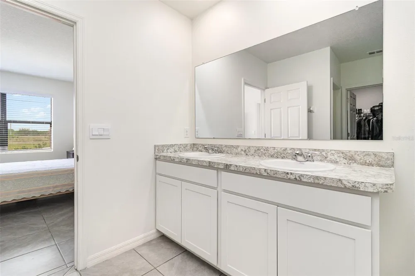
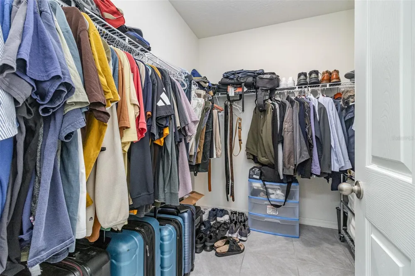
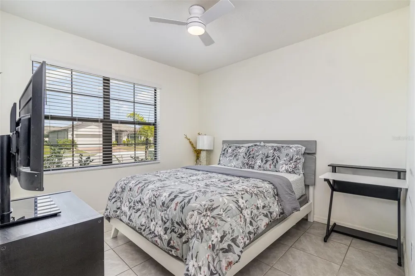
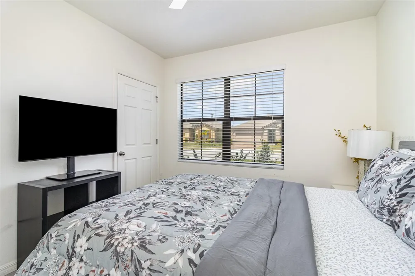
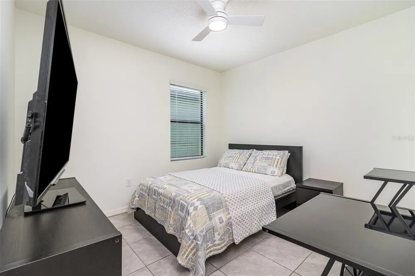
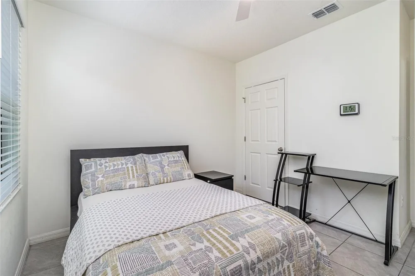
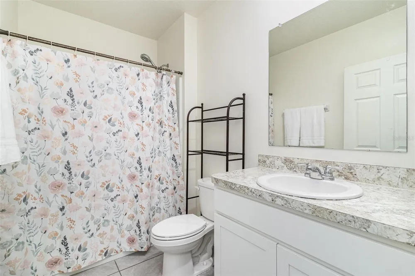
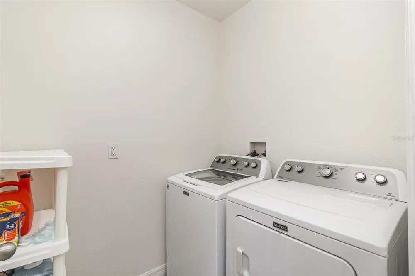
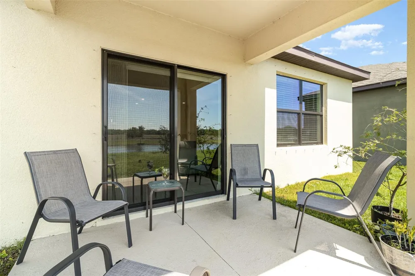
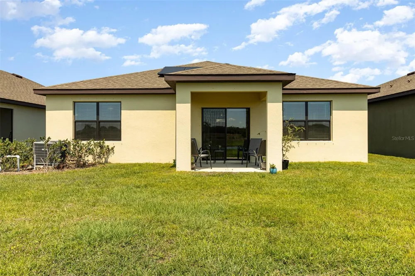
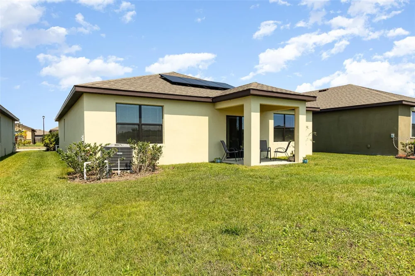
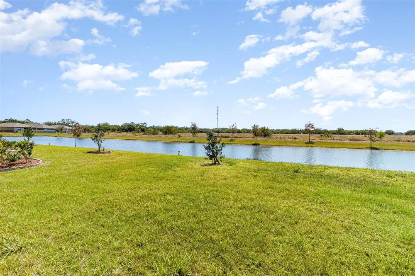
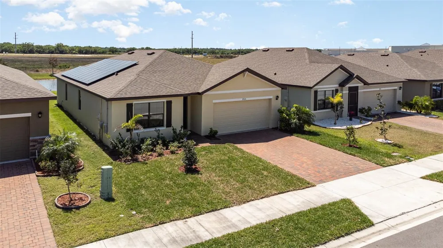
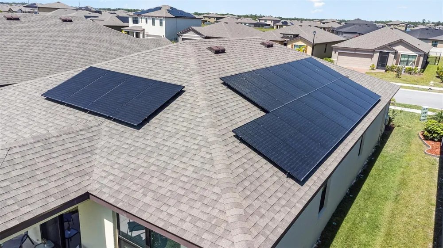
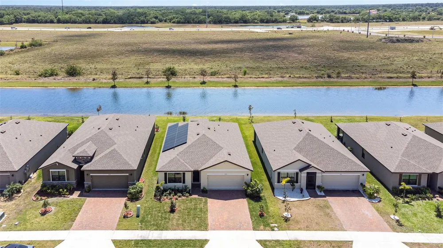
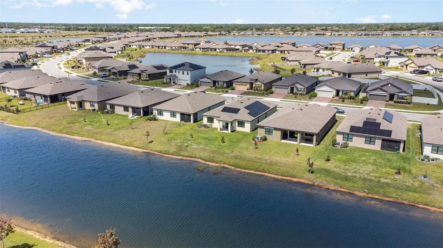
    Welcome to your dream home in the vibrant community of Palm Bay, Florida! This stunning newly listed residence features 4 spacious bedrooms and 2 well-appointed bathrooms. Spread over 2,380 square feet of beautifully designed interior space, this house promises comfortable and stylish living. Step into a welcoming environment where each room harmoniously blends functionality with aesthetic appeal. The primary bedroom serves as a peaceful retreat, offering ample space and serenity. Situated in a friendly neighborhood, this home is not just about comfort and style but also about convenience and accessibility. It lies within a short distance to Bayside High School, ensuring your educational needs are easily met without compromising on tranquility. For your daily conveniences, the Publix Super Market at the Shoppes at Cypress Bay is just a stone's throw away, making grocery shopping a breeze. The Bayside Lakes Blvd SE at Bayside Lakes Plaza offers nearby bus services, enhancing your connectivity to other parts of the city. Nature enthusiasts will appreciate the proximity to Micco Scrub Sanctuary, a local park that provides a perfect backdrop for morning jogs or leisurely evening walks amidst the beauty of Florida’s natural landscape. This property is not just a house; it's a perfect blend of lifestyle and location. Whether you're bustling about the town or enjoying a quiet day at home, this residence offers everything needed for a fulfilling and convenient lifestyle. This home is equipped with solar panels, allowing for significant savings on energy bills while reducing your carbon footprint. One of the standout features of this property is its transferable solar panel financing. The current owners have installed the solar system with a low-interest, transferable loan, which means you can continue to enjoy the benefits of the solar power system while assuming the remaining debt under favorable terms. This is an excellent opportunity to transition to a more sustainable lifestyle with minimal upfront costs, Welcome home!

    Property Details
    Interior
    Kitchen/Family Room Combo, Living Room/Dining Room Combo, Open Floorplan, Primary Bedroom Main Floor, Stone Counters, Thermostat
    Heating
    Central, Electric
    Cooling Features
    Central Air
    Bedrooms
    4
    Bathrooms
    2.0
    Full Baths
    2
    View
    Water
    Stories
    1
    Exterior Materials
    Sliding Doors, Sprinkler Metered
    Acres
    0.14
    Square Feet
    2380.0
    Parking
    1
    Parking Spaces
    2
    Parking Type
    Garage
    Parking Garage Spaces
    2.0
    Property Type
    Purchase
    Year Built
    2022
    Foundation
    Block
    Roof
    Shingle
    Sewer Information
    Public Sewer
    Utility Source
    Public
    Utility Features
    Cable Available, Electricity Available, Electricity Connected, Public, Sewer Available, Sewer Connected, Water Available, Water
    Appliances
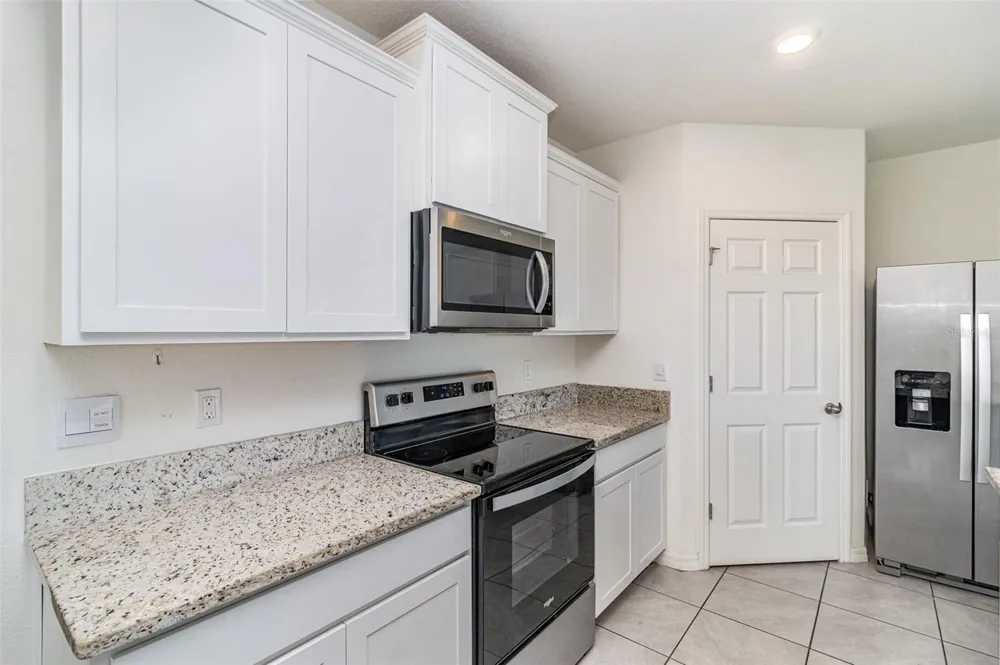
    Convection Oven, Dishwasher, Disposal, Electric Water Heater, Freezer, Microwave, Range Hood, Refrigerator
    Subdivision
    CYPRESS BAY PRESERVE-PH 2
    County
    Brevard
    Region
    PALM BAY
    Zoning
    X
    Original List Price
    $392,000
    Days on Market (Cumulative)
    512
    Taxes Annual
    $4,855
    HOA
    1
    HOA Fees
    235.0
    Pets
    Cats OK, Dogs OK, Yes
    Pets Allowed
    Cats OK, Dogs OK, Yes
    Ownership
    Fee Simple
    MLS #
    O6291321
    Location
    Legal

    IDX information is provided exclusively for personal, non-commercial use, and may not be used for any purpose other than to identify prospective properties consumers may be interested in purchasing. Information is deemed reliable but not guaranteed. Some IDX listings have been excluded from this website. Listing Information presented by local MLS brokerage: George Fleischmann | AveNew Realty

    Provided By
    Listed by Raul Perez Dagluck (#MFR261227233)
    Listing Office: EXP REALTY LLC (#MFR261010944)

    George Fleischmann | AveNew Realty Have a question about this home?

    Interested in Purchasing 3920 FOGGY MIST ROAD SE?

    Get an estimate on monthly payments on this property.

    $
    years
    Down Payment
    $
    %
    Interest Rate
    %
    Tax Rate
    %
    $
    $annually
    $monthly
    Estimated Monthly Payment
    $0.00
    Loan Amount
    $0.00