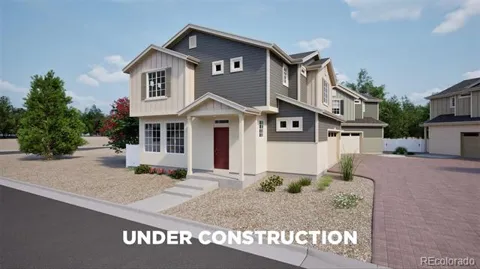
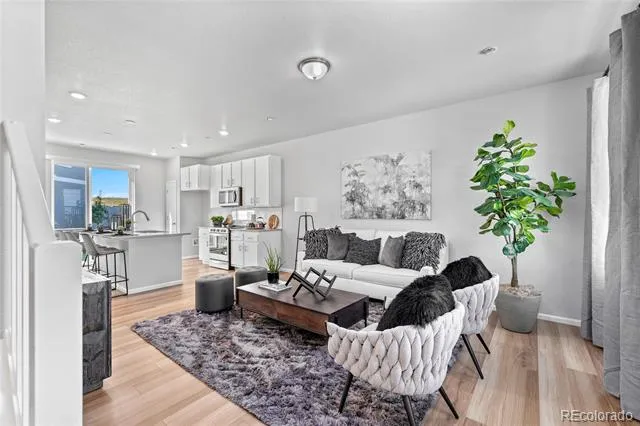
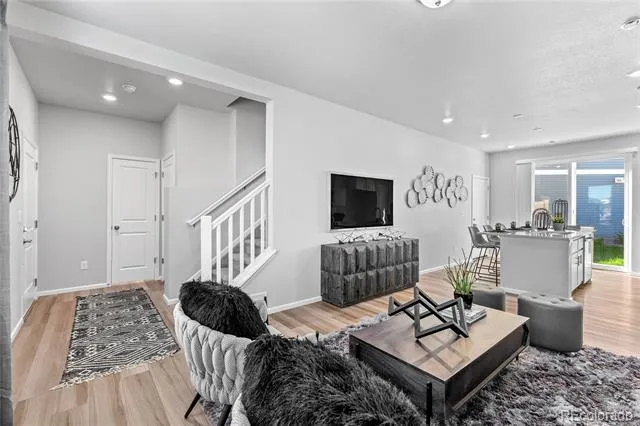
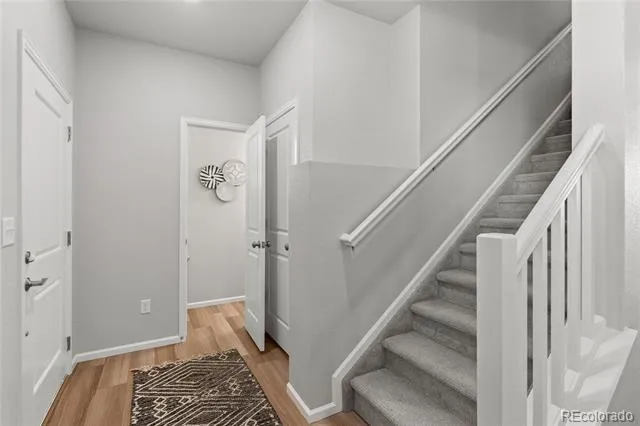
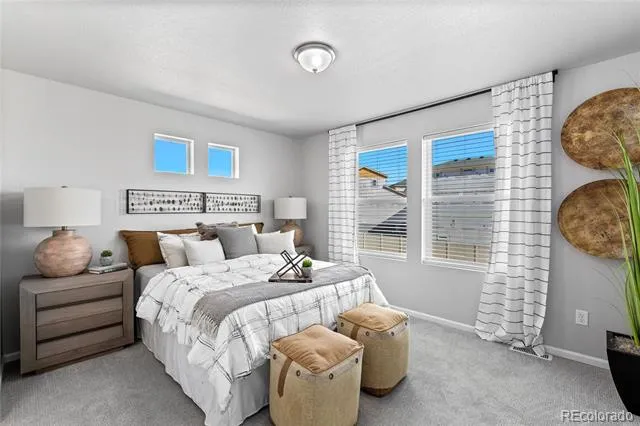
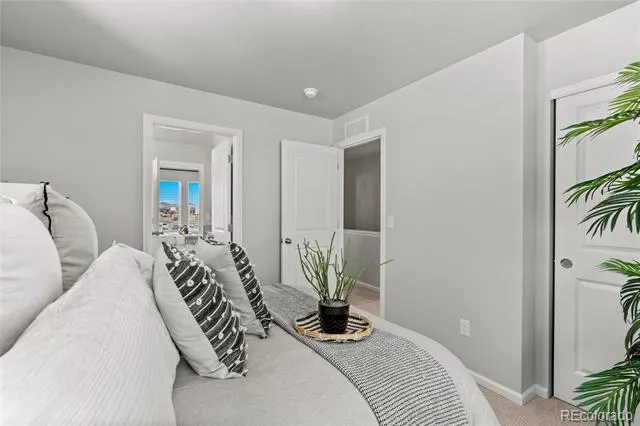
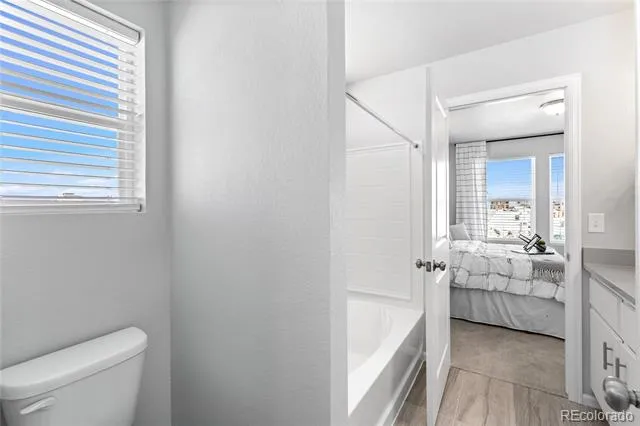
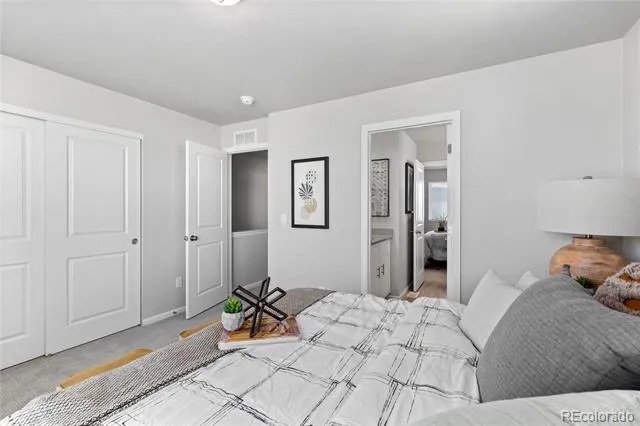
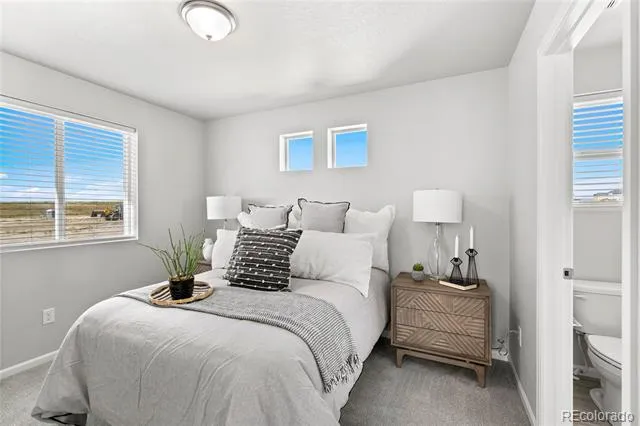
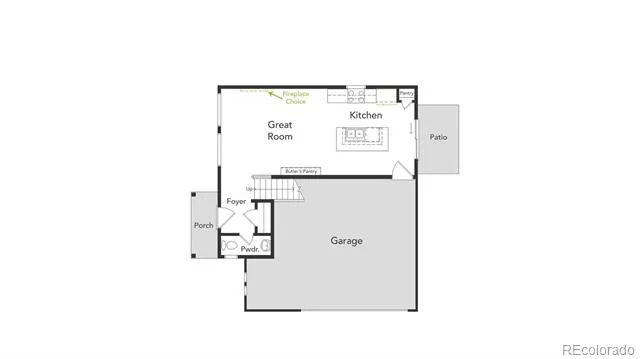
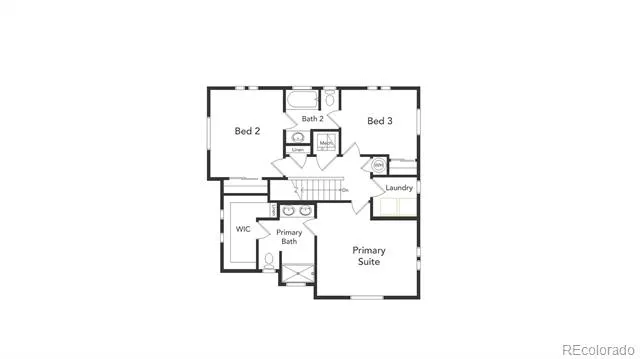
Discover The Shire—a 3-bedroom, 2.5-bath home designed for how people live today. With 1,464 sq. ft. of efficient, open-concept space, this 2-story floorplan offers versatility and modern design without sacrificing comfort or function. The oversized 2-car garage gives you the extra room you need for storage or gear.
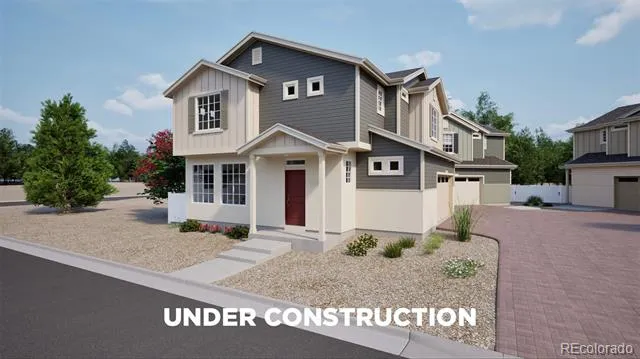
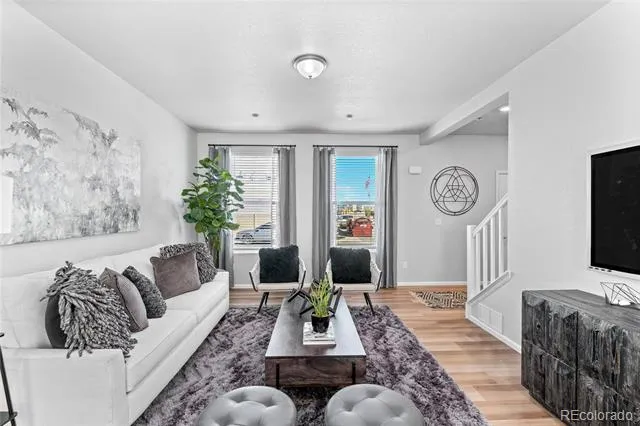
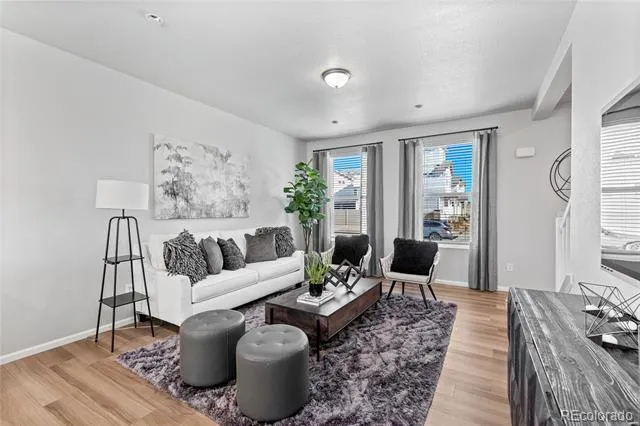
Tucked on a private cul-de-sac, the exterior stands out with its dimensional lines, covered porch, and fully fenced yard—perfect for pets, play, or just privacy. Step inside and you'll notice the light-filled layout, 9’ main floor ceilings, and an airy great room built for everyday living and effortless entertaining.
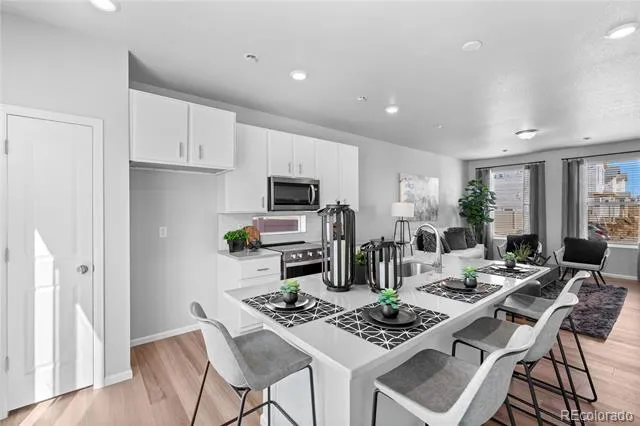
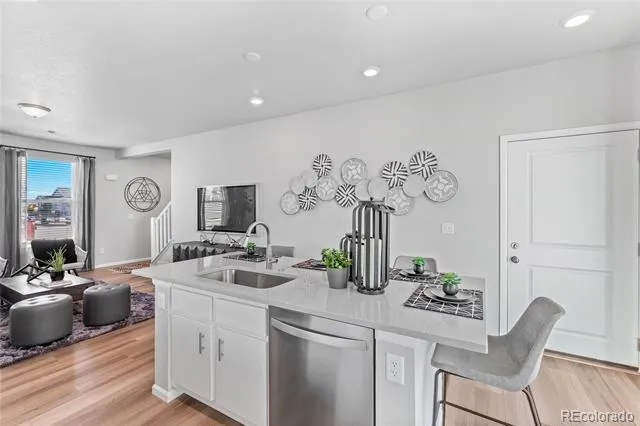
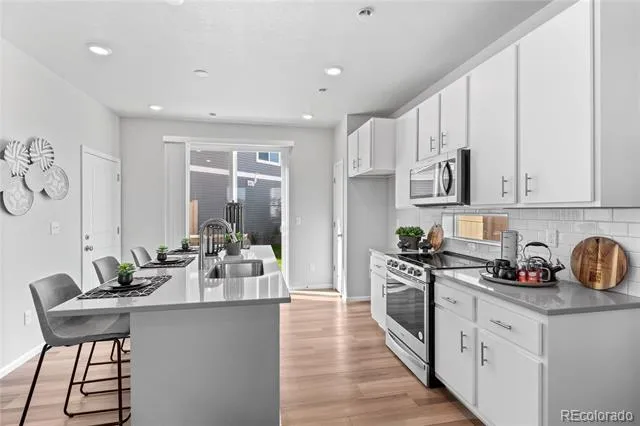
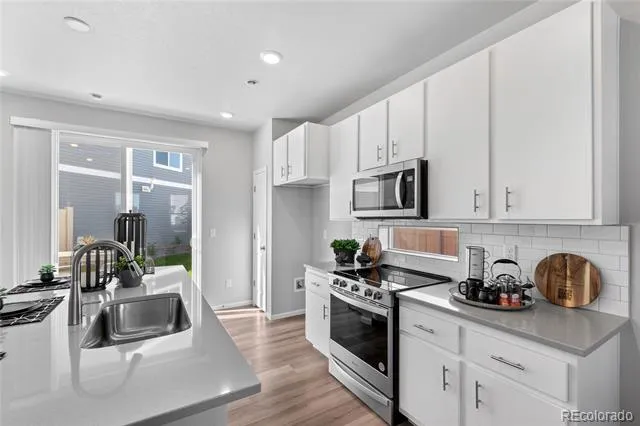
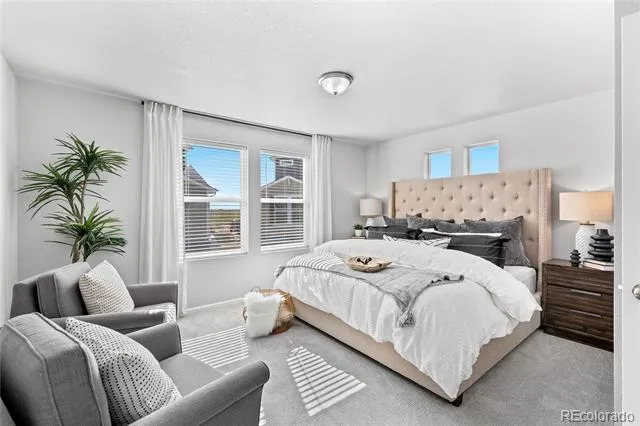
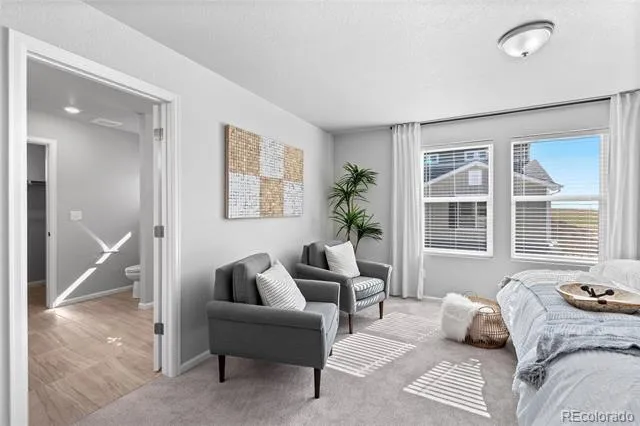
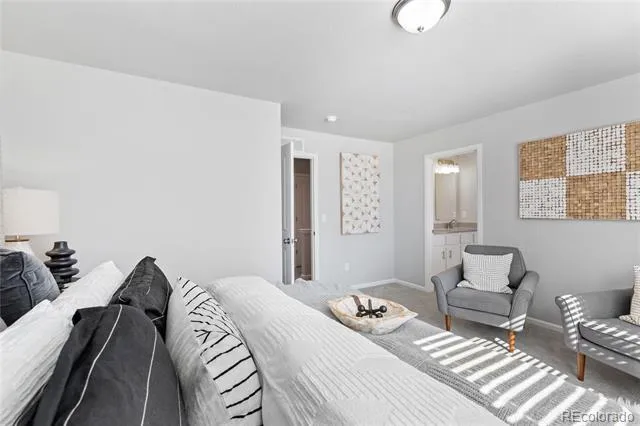
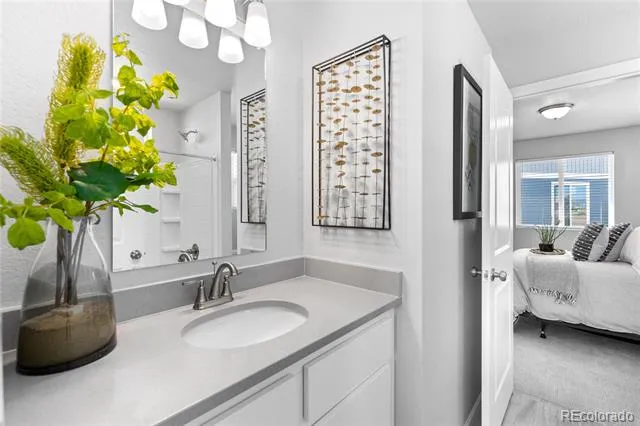
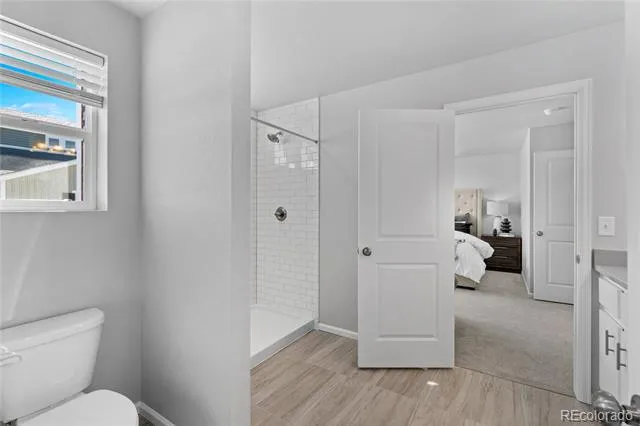
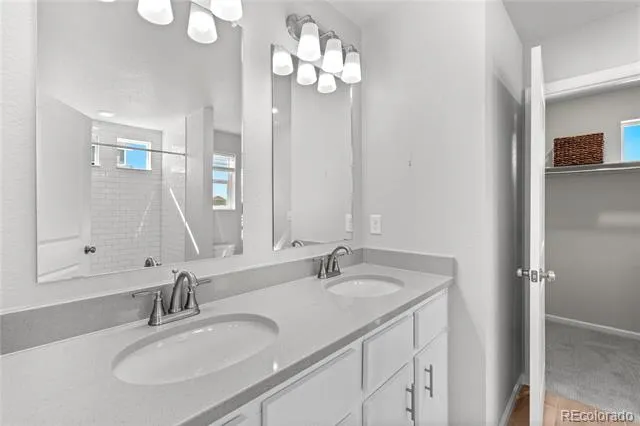
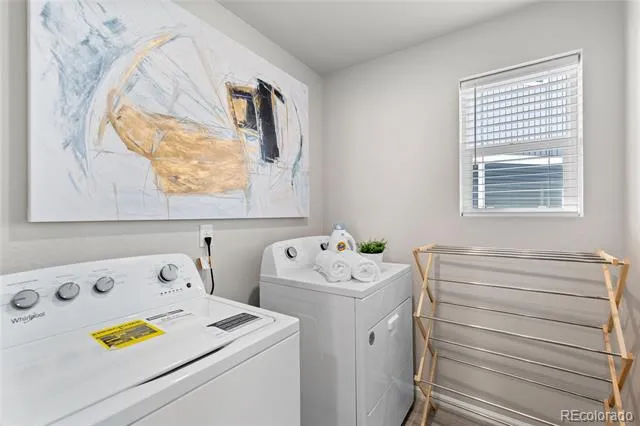
Enjoy upgraded finishes throughout, including luxury vinyl plank flooring, Whirlpool appliances, Sherwin-Williams paint, and Delta plumbing fixtures. The kitchen features a central island and stainless-steel sink with designer countertops. Upstairs, your primary suite is a true retreat with a walk-in closet, dual vanities, and a spa-style shower.
Renderings, photos, and virtual tours are illustrative only and may include virtual staging or show options, upgrades, finishes, features, or configurations not included in the home. See sales counselor for details.
Property Details
- Interior
- Eat-in Kitchen, Entrance Foyer, Kitchen Island, Open Floorplan, Pantry, Primary Suite, Smart Thermostat, Smoke Free, Walk-In Clo
- Cooling
- Central Air
- Heating
- Forced Air, Natural Gas
- Cooling Features
- Central Air
- Bedrooms
- 3
- Bathrooms
- 2.25
- Full Baths
- 1
- Half Baths
- 1
- 3/4 Baths
- 1
- Lot Features
- Corner Lot, Landscaped, Master Planned, Sprinklers In Front, Sprinklers In Rear
- Stories
- 2
- Lot Description
- Corner Lot, Landscaped, Master Planned, Sprinklers In Front, Sprinklers In Rear
- Exterior Features
- Private Yard
- Exterior Materials
- Private Yard
- Pool Shared
- 1
- Acres
- 0.079
- Square Feet
- 1464
- Lot Size (sqft)
- 3424.0
- Parking Spaces
- 2
- Parking Type
- Garage
- Parking Garage Spaces
- 2
- Property Type
- Purchase
- Style
- A-Frame, Traditional
- Year Built
- 2026
- Foundation
- Slab
- Roof
- Shingle
- Sewer Information
- Public Sewer
- Utility Source
- Public
- Utility Features
- Cable Available, Electricity Available, Electricity Connected, Natural Gas Available, Natural Gas Connected
- Appliances
- Dishwasher, Disposal, Dryer, Microwave, Oven, Refrigerator, Washer
- Subdivision
- Green Valley Ranch East
- School District
- Adams-Arapahoe 28J
- Elementary School
- Harmony Ridge P-8
- Middle School
- Harmony Ridge P-8
- High School
- Vista Peak
- County
- Adams
- Region
- Aurora
- Taxes Annual
- $6,062
- HOA
- 1
- HOA Fees
- 175
Location
Legal
Based on information submitted to the MLS GRID as of 2026-08-08T00:03:47Z UTC. All data is obtained from various sources and may not have been verified by broker or MLS GRID. Supplied Open House information is subject to change without notice. All information should be independently reviewed and verified for accuracy. Properties may or may not be listed by the office/agent presenting the information.
Provided By
Listed by Layson Smyer (#1d32778212bc95f5ad66fa3255abc87c)
Listing Office: Oakwood Homes Real Estate LLC
Legal Notice
This publication is designed to provide information with regard to the subject matter covered. It is displayed with the understanding that the publisher and authors are not engaged in rendering real estate, legal, accounting, tax, or other professional services and that the publisher and authors are not offering such advice in this publication. If real estate, legal, or other expert assistance is required, the services of a competent, professional person should be sought.
The information contained in this publication is subject to change without notice. METROLIST, INC., DBA RECOLORADO MAKES NO WARRANTY OF ANY KIND WITH REGARD TO THIS MATERIAL, INCLUDING, BUT NOT LIMITED TO, THE IMPLIED WARRANTIES OF MERCHANTABILITY AND FITNESS FOR A PARTICULAR PURPOSE. METROLIST, INC., DBA RECOLORADO SHALL NOT BE LIABLE FOR ERRORS CONTAINED HEREIN OR FOR ANY DAMAGES IN CONNECTION WITH THE FURNISHING, PERFORMANCE, OR USE OF THIS MATERIAL.
Buyer Agency Compensation
The listing broker’s offer of compensation is made only to participants of the MLS where the listing is filed.