Pride of ownership! This is a Ranch style home that is nicely finished upstairs and downstairs. PRICED TO SELL! 3150 total square feet and is absolutely move-in ready. Home has lots of extra storage.
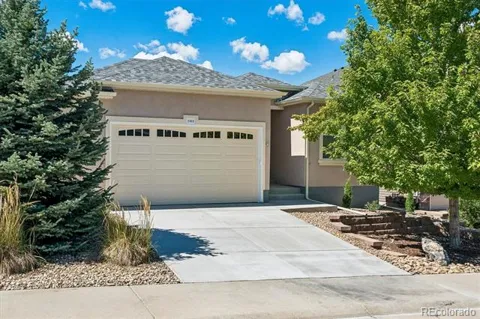
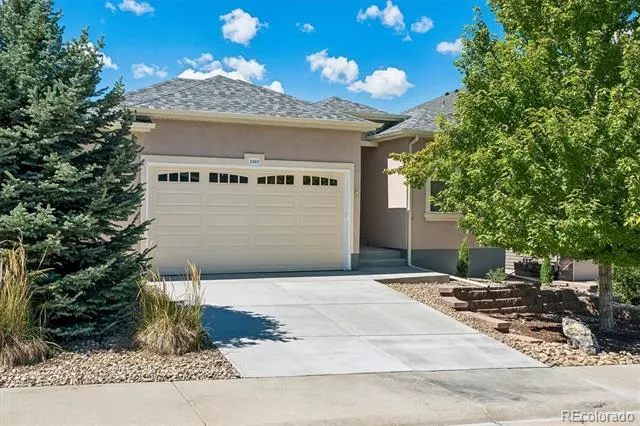
This home has been meticulously cared for and includes recent updates, such as a new roof, concrete work and a new insulated garage door with windows and a new Chamberlin garage door opener that includes a built in camera and WiFi (myQ app).
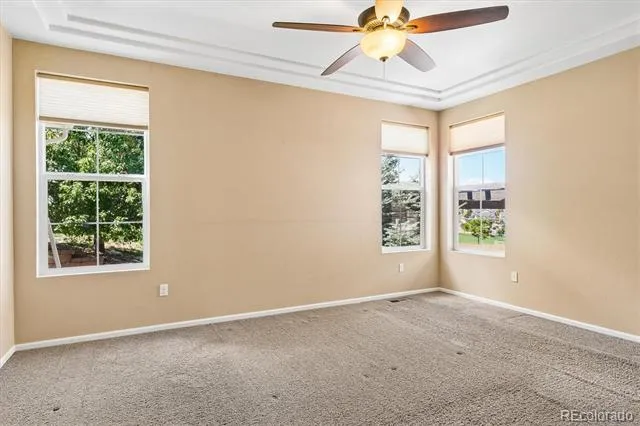
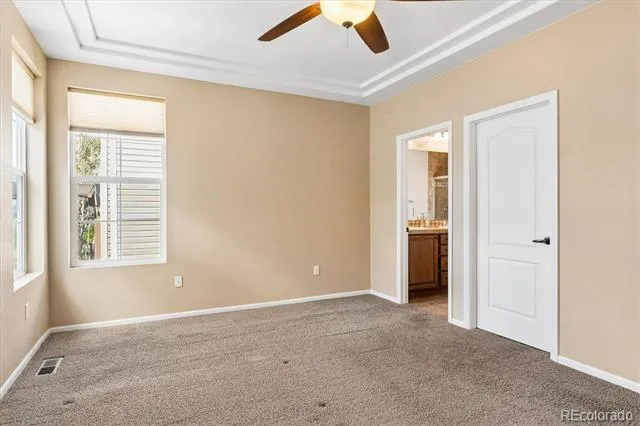
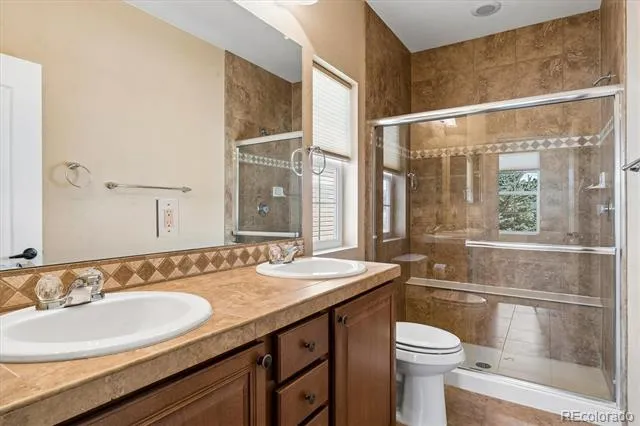
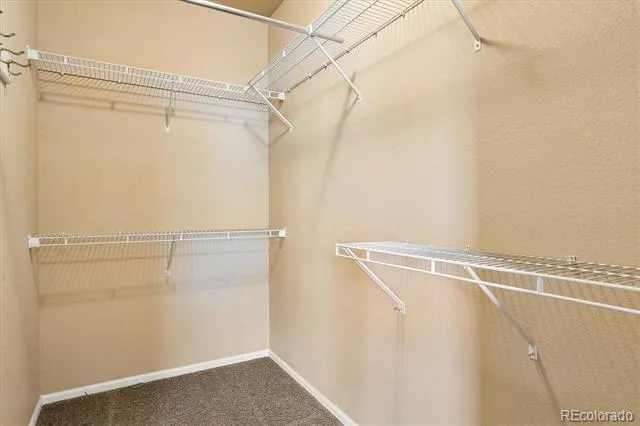
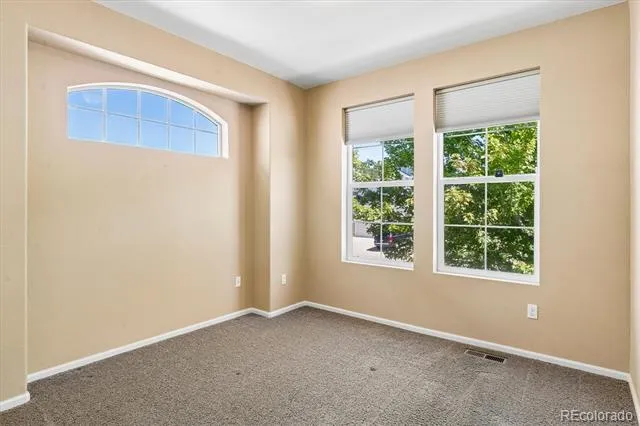
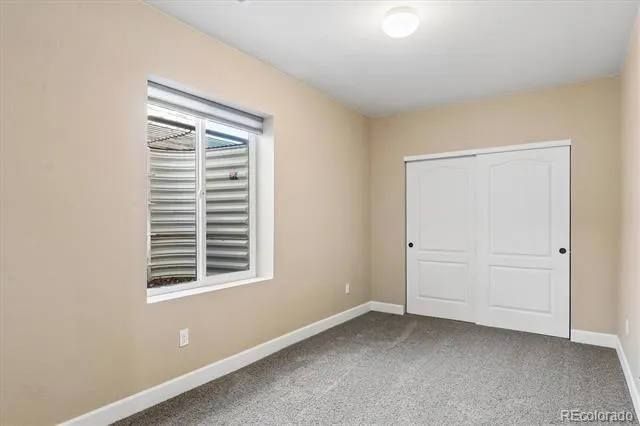
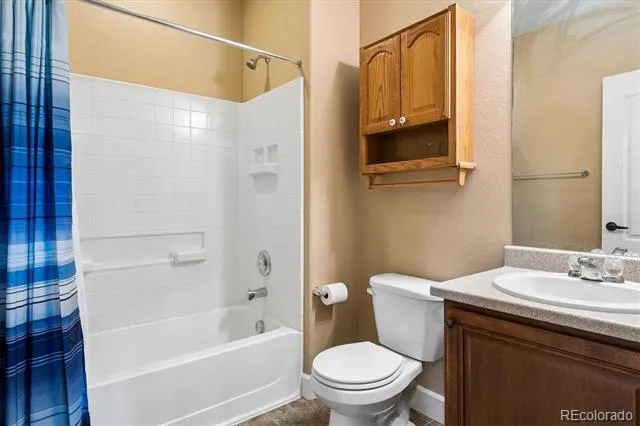
This home offers 3 bedrooms upstairs; one is oversized and a private master suite with a full bath. An additional main floor full bath is perfect for guests. One of the bedrooms upstairs can easily be utilized as a home office or playroom. There is one bedroom in the basement with a private full bathroom, perfect for entertaining overnight guests or for additional family members, where they can enjoy plenty of privacy.
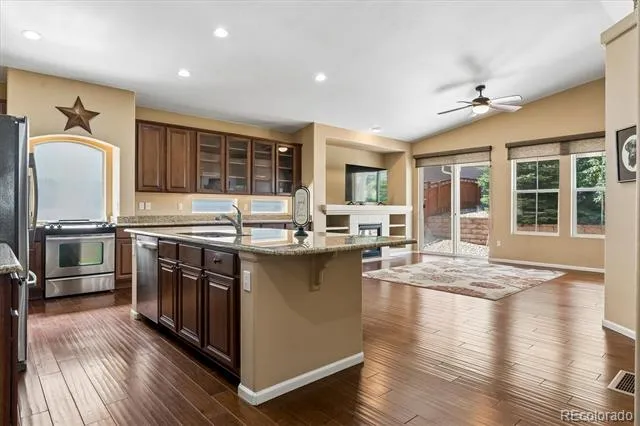
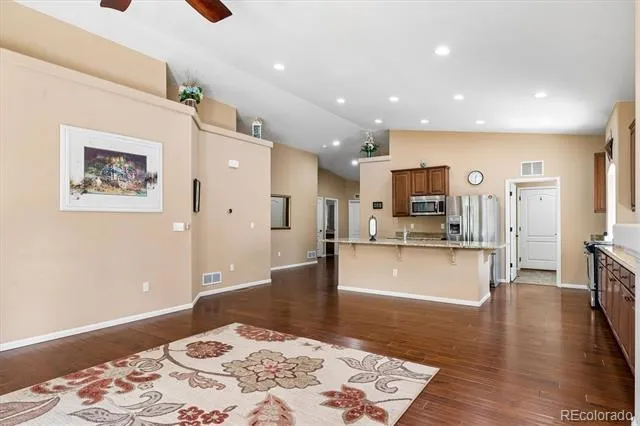
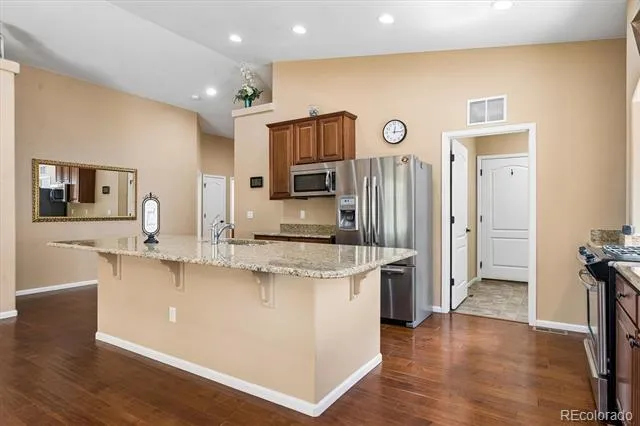
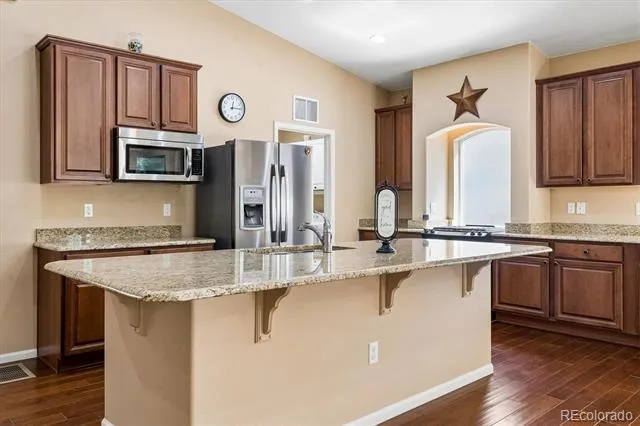
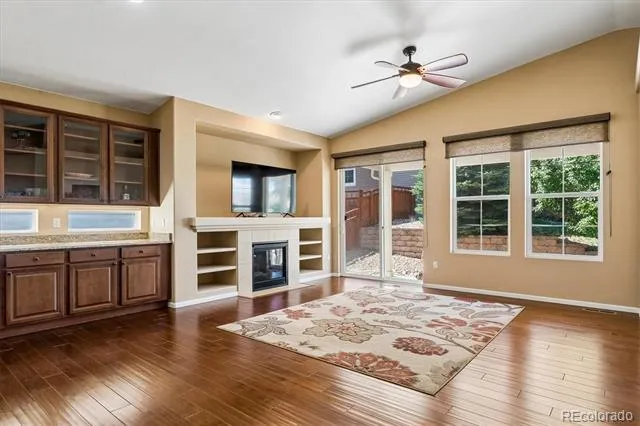
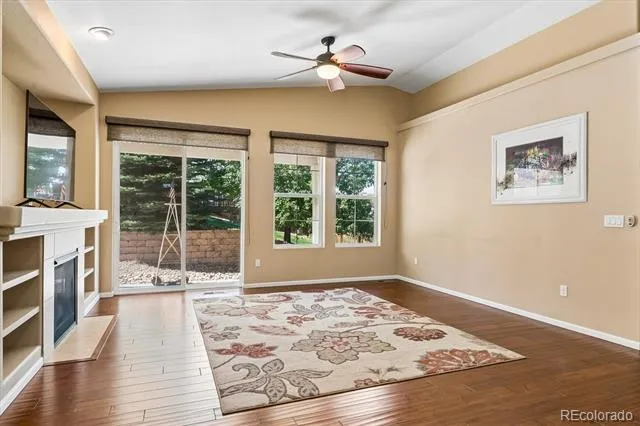
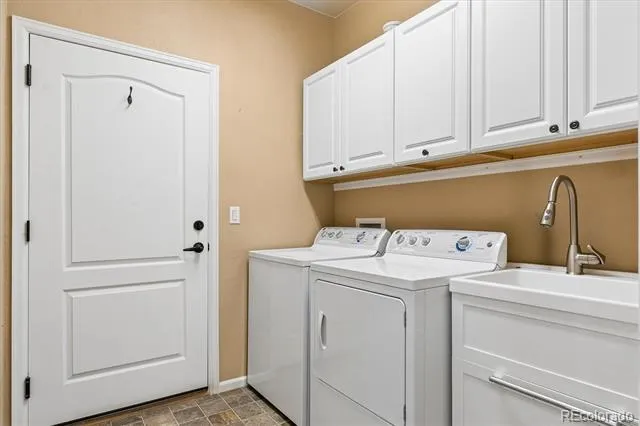
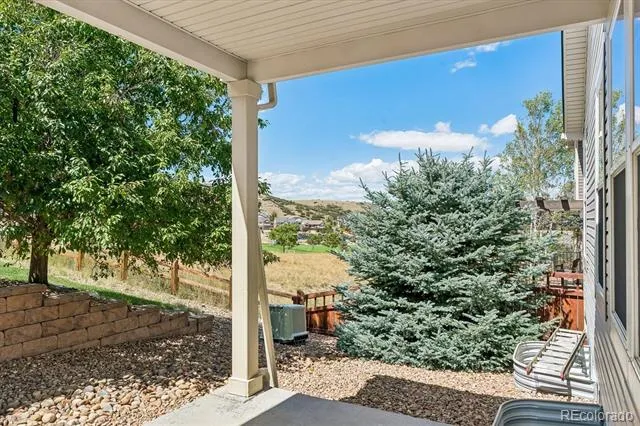
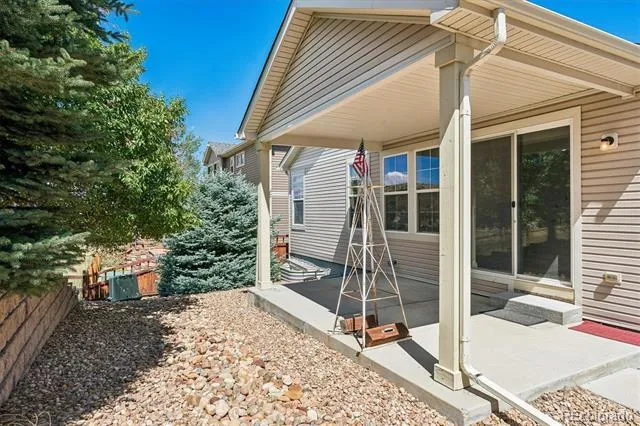
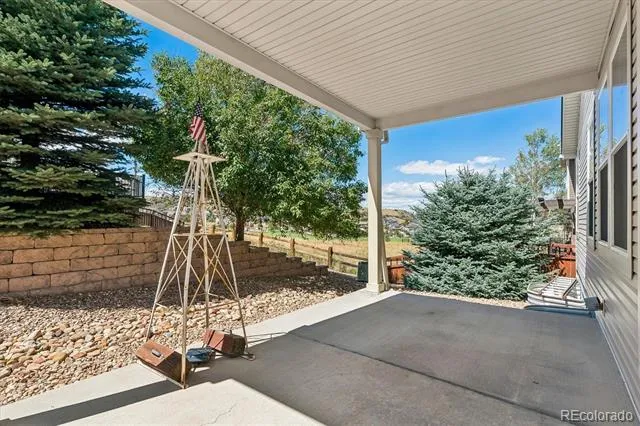
Main floor also offers an open kitchen with, hardwood flooring, granite countertops, lots of cupboards and counter space, nice dining area and a living room area perfect for entertaining and family gatherings, where you can cozy up by the fireplace or step out back to you porch to enjoy some BBQ time. Also enjoy the convenience of the main floor laundry.
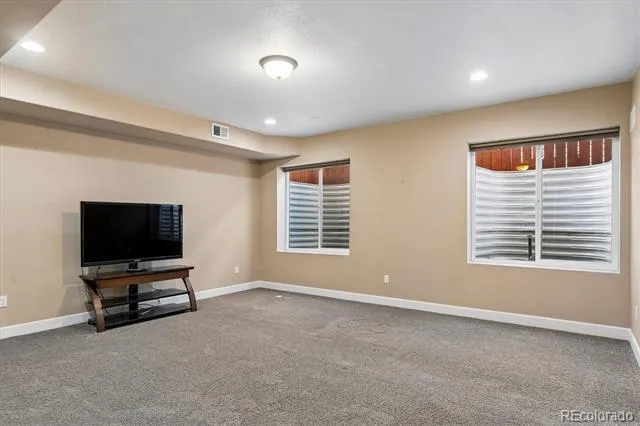
The expansive and finished basement is a standout feature and is move-in ready.
Nestled on a 0.12 acre lot and located in the Meadows community. The garage is an oversized two car attached garage that is completely insulated and drywalled. Lots of extra space.
This Home is turn key and ready for your family enjoyment!
Bring your pickiest Buyer to view this home and set your private showing today!
Property Details
- Interior
- Ceiling Fan(s), Granite Counters, Kitchen Island, Primary Suite, Walk-In Closet(s)
- Fireplaces
- 1
- Cooling
- Central Air
- Heating
- Forced Air
- Cooling Features
- Central Air
- Bedrooms
- 4
- Bathrooms
- 2.75
- Full Baths
- 2
- 3/4 Baths
- 1
- Lot Features
- Sprinklers In Front, Sprinklers In Rear
- Stories
- 1
- Lot Description
- Sprinklers In Front, Sprinklers In Rear
- Pool Shared
- 1
- Acres
- 0.0
- Square Feet
- 2152
- Lot Size (sqft)
- 0.12
- Parking Spaces
- 2
- Parking Type
- Garage
- Parking Garage Spaces
- 2
- Property Type
- Purchase
- Basement
- 1
- Basement Description
- Partial
- Year Built
- 2013
- Roof
- Composition
- Sewer Information
- Public Sewer
- Utility Source
- Public
- Utility Features
- Electricity Connected, Natural Gas Connected
- Appliances
- Dishwasher, Disposal
- Subdivision
- Meadows
- School District
- Douglas RE-1
- Elementary School
- Clear Sky
- Middle School
- Castle Rock
- High School
- Castle View
- County
- Douglas
- Region
- Castle Rock
- Taxes Annual
- $3,587
- HOA
- 1
- HOA Fees
- 272
Location
Legal
Based on information submitted to the MLS GRID as of 2026-09-03T03:51:53Z UTC. All data is obtained from various sources and may not have been verified by broker or MLS GRID. Supplied Open House information is subject to change without notice. All information should be independently reviewed and verified for accuracy. Properties may or may not be listed by the office/agent presenting the information.
Provided By
Listed by Steve Eastin (#1a16b9b460ba0c303013fa6d550b3217)
Listing Office: Leap of Faith Real Estate Company LLC
Legal Notice
This publication is designed to provide information with regard to the subject matter covered. It is displayed with the understanding that the publisher and authors are not engaged in rendering real estate, legal, accounting, tax, or other professional services and that the publisher and authors are not offering such advice in this publication. If real estate, legal, or other expert assistance is required, the services of a competent, professional person should be sought.
The information contained in this publication is subject to change without notice. METROLIST, INC., DBA RECOLORADO MAKES NO WARRANTY OF ANY KIND WITH REGARD TO THIS MATERIAL, INCLUDING, BUT NOT LIMITED TO, THE IMPLIED WARRANTIES OF MERCHANTABILITY AND FITNESS FOR A PARTICULAR PURPOSE. METROLIST, INC., DBA RECOLORADO SHALL NOT BE LIABLE FOR ERRORS CONTAINED HEREIN OR FOR ANY DAMAGES IN CONNECTION WITH THE FURNISHING, PERFORMANCE, OR USE OF THIS MATERIAL.
Buyer Agency Compensation
The listing broker’s offer of compensation is made only to participants of the MLS where the listing is filed.