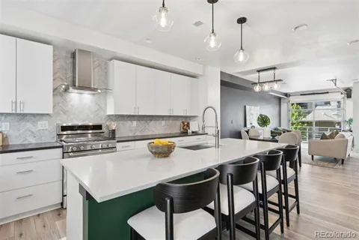
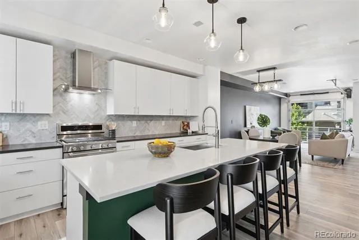
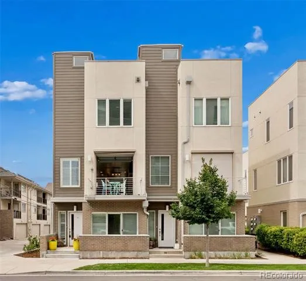
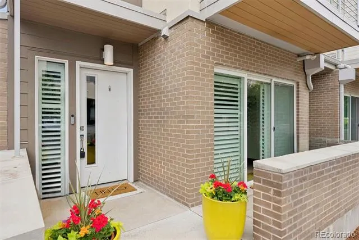
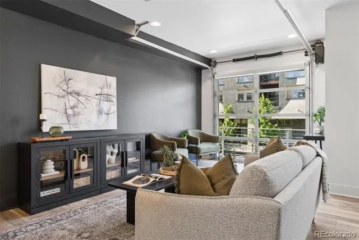

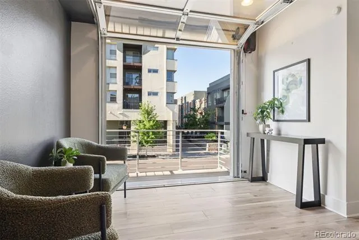
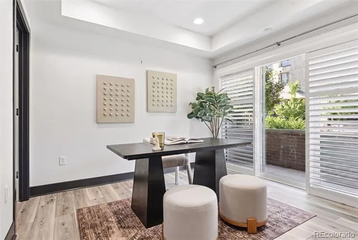
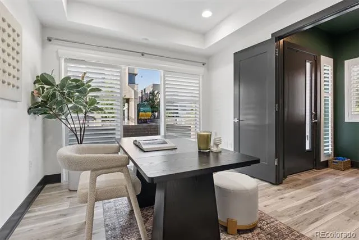
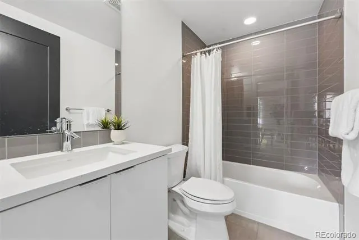
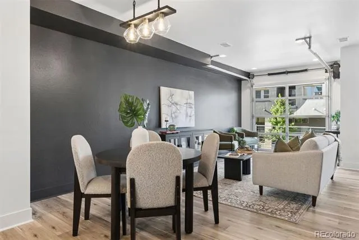
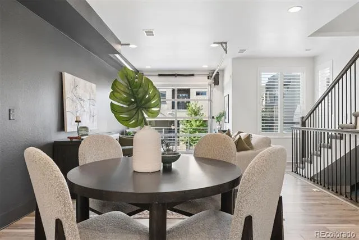
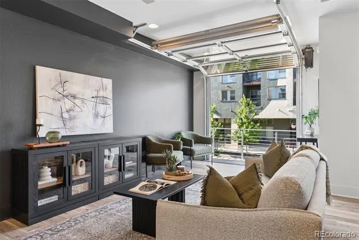
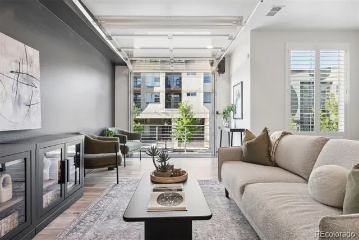
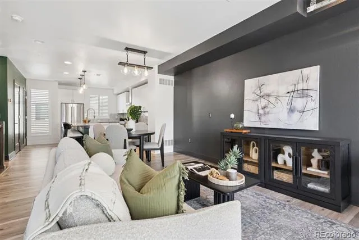
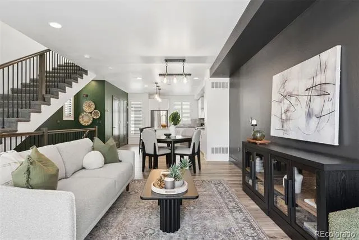
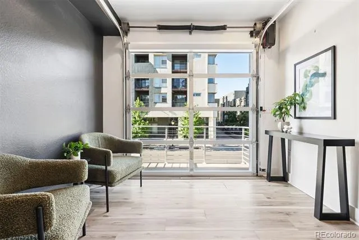
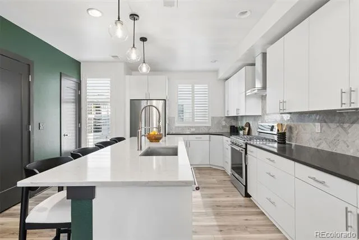
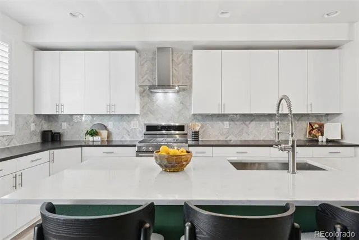
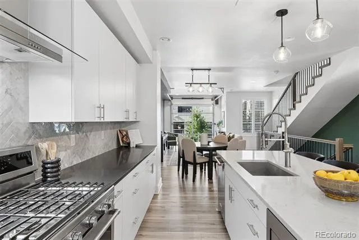
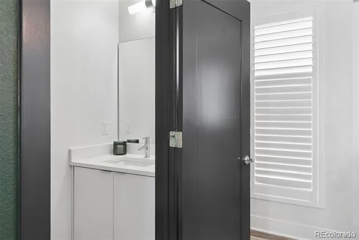
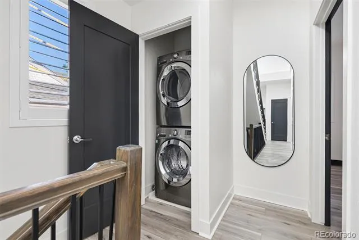
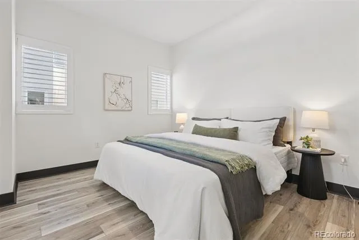
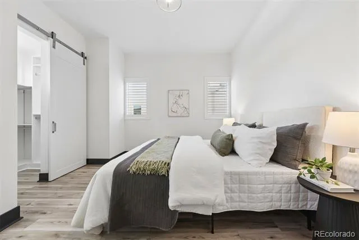
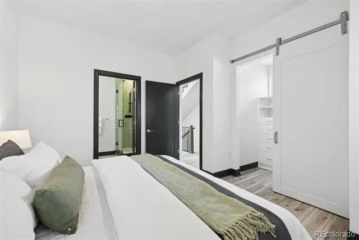
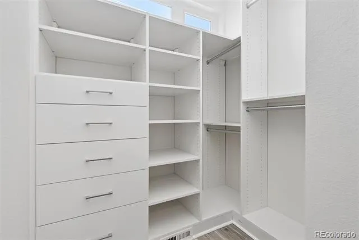
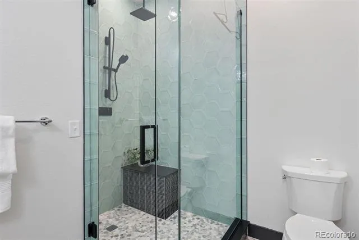
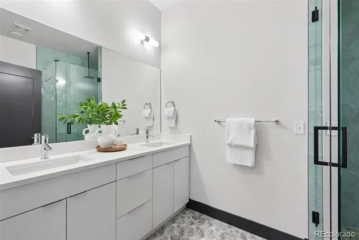
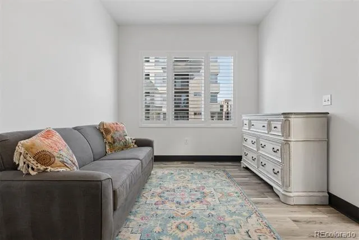
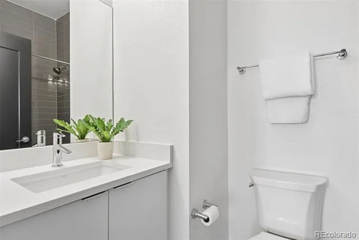
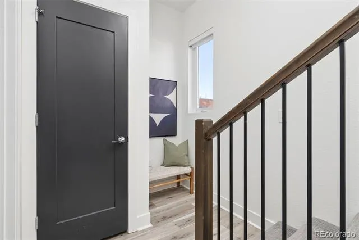
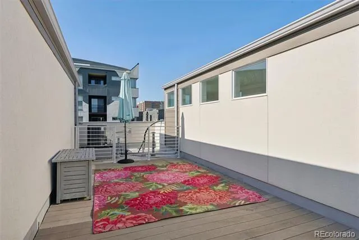
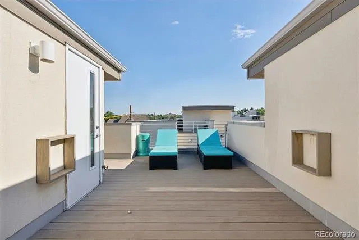
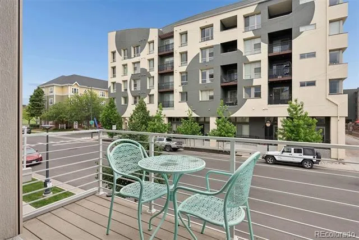
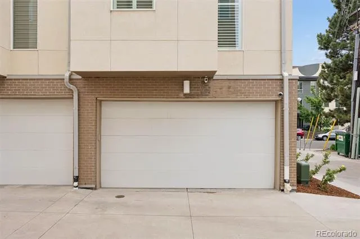
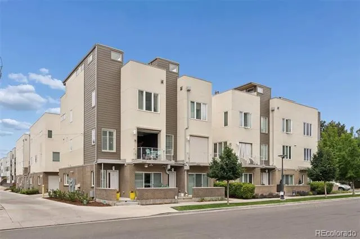
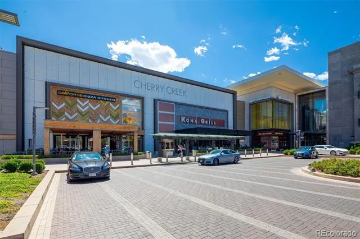
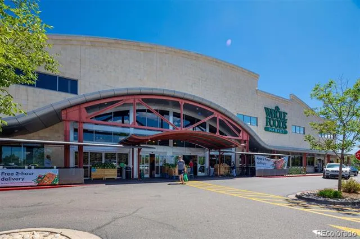
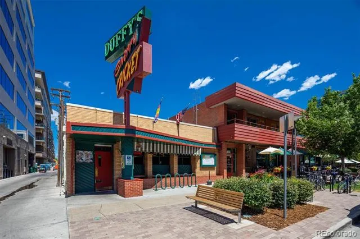
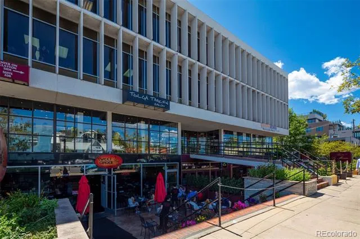
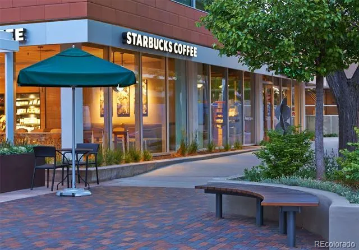
Equal parts stylish, functional, and unexpected, this Cherry Creek residence brings a fresh perspective to townhome living. Spanning four thoughtfully designed levels, this vibrant residence combines the convenience of an attached two-car garage and lock-and-leave living with the kind of architectural details and custom touches that make a home memorable. New flooring and plantation shutters run throughout, while colorful design and abundant natural light create spaces that feel anything but ordinary. The entry level offers a private ensuite bedroom with a full bath, ideal for guests, a home office, or roommate flexibility. One floor above, the main living level is designed for gathering. The kitchen features extensive white cabinetry, quartz countertops, a generous center island with seating for four, and a walk-in pantry. The adjoining living/dining area feels especially bright and inviting thanks to a dramatic glass garage door that functions as both an architectural statement and a seamless connection to the outdoor deck. Upstairs, two additional ensuite bedrooms provide privacy and comfort, including a beautifully remodeled primary suite featuring a customized walk-in closet and a stunning new bath with an oversized shower and Euro style glass enclosure. Laundry is conveniently located on the bedroom level, along with two additional storage closets. The rooftop deck crowns the home, offering ample space for lounging, grilling, entertaining, and enjoying sunset cocktails above it all. Walkable to incredible restaurants, boutiques, coffee shops, fitness studios, Gates Tennis Center, and premier shopping, this location makes it easy to leave the car behind and enjoy one of Denver's most coveted neighborhoods. Whether the day calls for a workout, a dinner reservation, or an afternoon spent exploring the shops and restaurants of Cherry Creek North, it's all just moments from home
Property Details
- Interior
- High Ceilings, Kitchen Island, Open Floorplan, Pantry, Primary Suite, Quartz Counters, Walk-In Closet(s)
- Cooling
- Central Air
- Heating
- Forced Air
- Cooling Features
- Central Air
- Bedrooms
- 3
- Bathrooms
- 3.25
- Full Baths
- 2
- Half Baths
- 1
- 3/4 Baths
- 1
- View
- Mountain(s)
- Lot Features
- Corner Lot
- Stories
- Multi/Split
- Lot Description
- Corner Lot
- Exterior Features
- Balcony, Gas Valve
- Exterior Materials
- Balcony, Gas Valve
- Square Feet
- 1731
- Parking Spaces
- 2
- Parking Type
- Garage
- Parking Garage Spaces
- 2
- Property Type
- Purchase
- Style
- Urban Contemporary
- Year Built
- 2015
- Roof
- Membrane, Other, Rolled/Hot Mop
- Sewer Information
- Public Sewer
- Utility Source
- Public
- Appliances
- Dishwasher, Disposal, Dryer, Microwave, Oven, Range Hood, Refrigerator, Washer
- Subdivision
- Cherry Creek
- School District
- Denver 1
- Elementary School
- Steck
- Middle School
- Hill
- High School
- George Washington
- County
- DENVER
- Region
- Denver
- Zoning
- PUD
- Taxes Annual
- $3,928
- HOA
- 1
- HOA Fees
- 580
Location
Legal
Based on information submitted to the MLS GRID as of 2026-09-05T20:07:27Z UTC. All data is obtained from various sources and may not have been verified by broker or MLS GRID. Supplied Open House information is subject to change without notice. All information should be independently reviewed and verified for accuracy. Properties may or may not be listed by the office/agent presenting the information.
Provided By
Listed by Kylie Russell (#056e861b54735b340e4d7a1b1f4f0d39)
Listing Office: LIV Sotheby's International Realty
Legal Notice
This publication is designed to provide information with regard to the subject matter covered. It is displayed with the understanding that the publisher and authors are not engaged in rendering real estate, legal, accounting, tax, or other professional services and that the publisher and authors are not offering such advice in this publication. If real estate, legal, or other expert assistance is required, the services of a competent, professional person should be sought.
The information contained in this publication is subject to change without notice. METROLIST, INC., DBA RECOLORADO MAKES NO WARRANTY OF ANY KIND WITH REGARD TO THIS MATERIAL, INCLUDING, BUT NOT LIMITED TO, THE IMPLIED WARRANTIES OF MERCHANTABILITY AND FITNESS FOR A PARTICULAR PURPOSE. METROLIST, INC., DBA RECOLORADO SHALL NOT BE LIABLE FOR ERRORS CONTAINED HEREIN OR FOR ANY DAMAGES IN CONNECTION WITH THE FURNISHING, PERFORMANCE, OR USE OF THIS MATERIAL.
Buyer Agency Compensation
The listing broker’s offer of compensation is made only to participants of the MLS where the listing is filed.