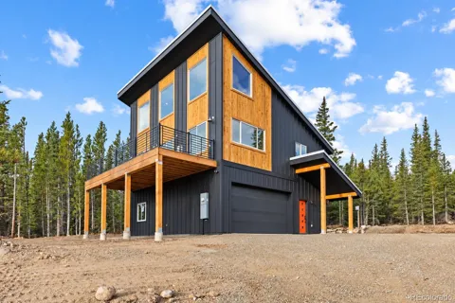
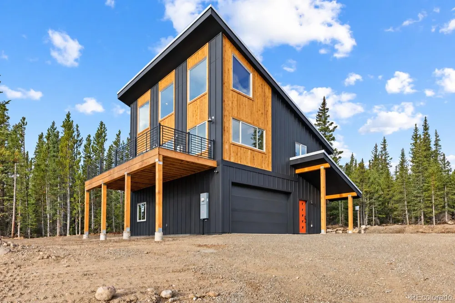
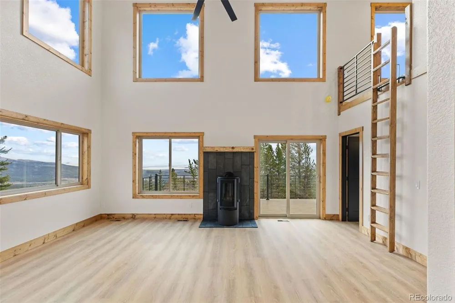
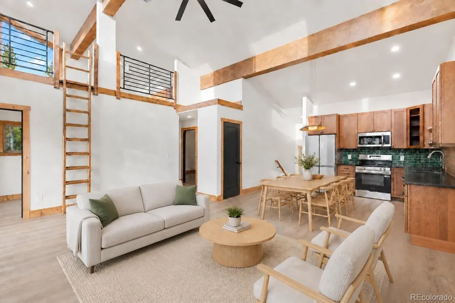
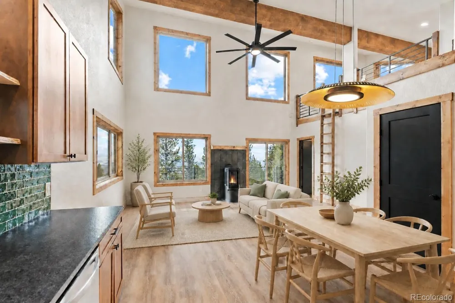
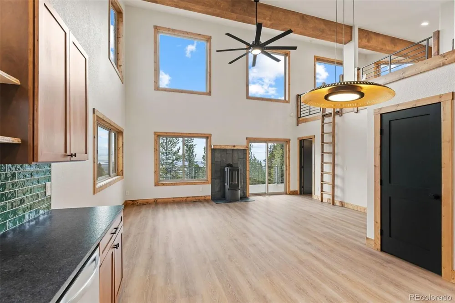
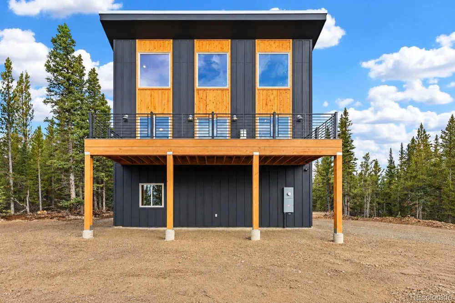
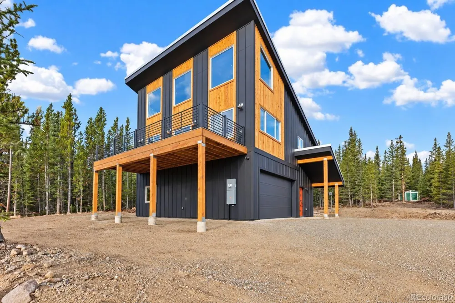
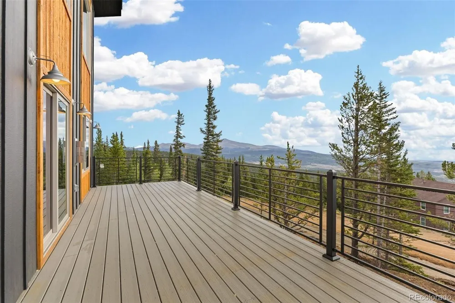
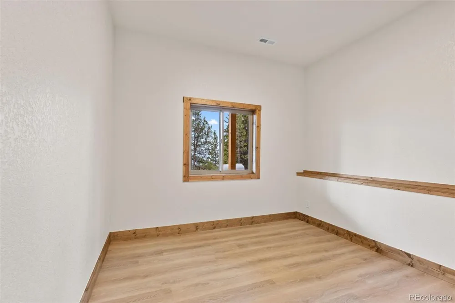
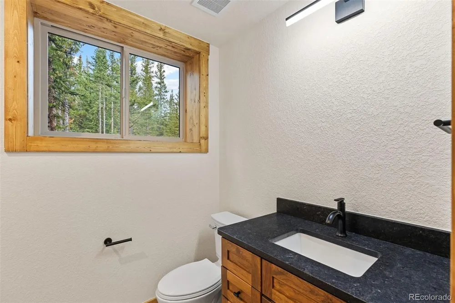
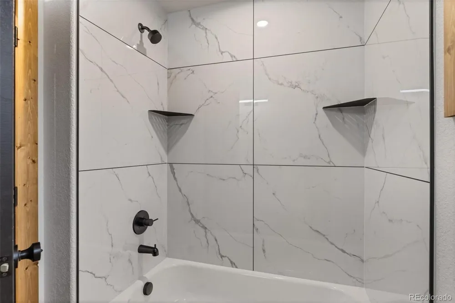
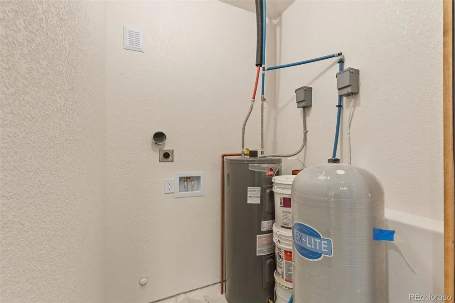
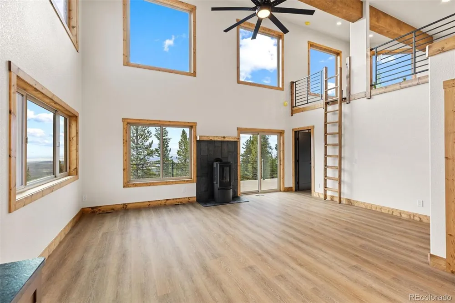
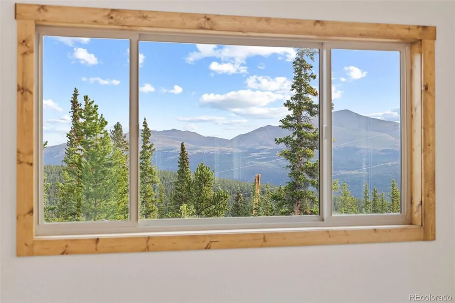
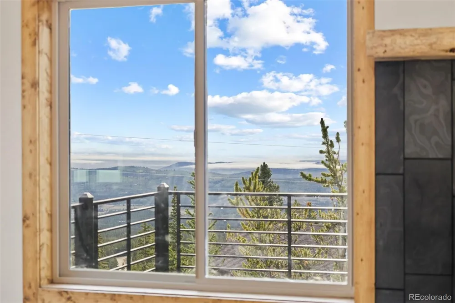
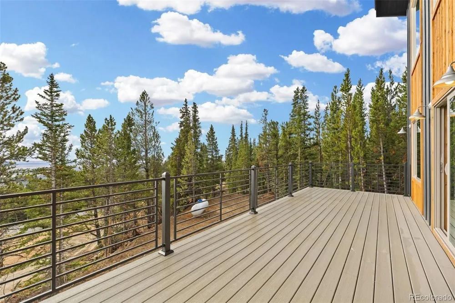
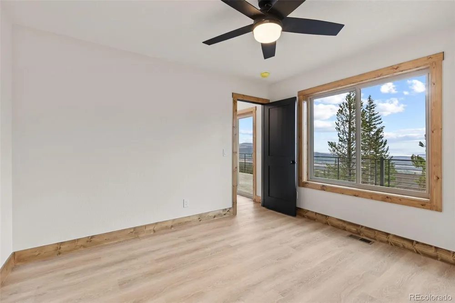
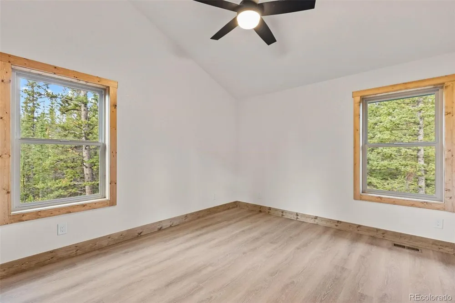
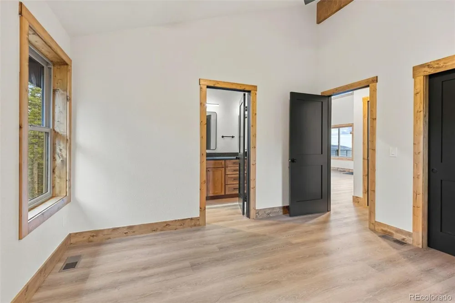
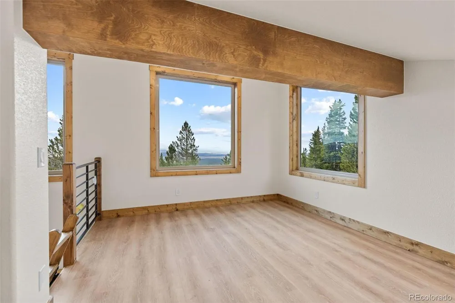
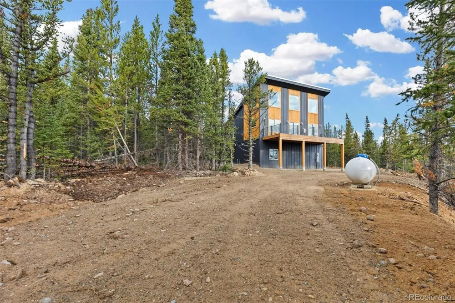
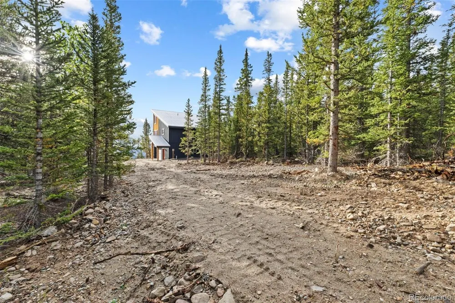
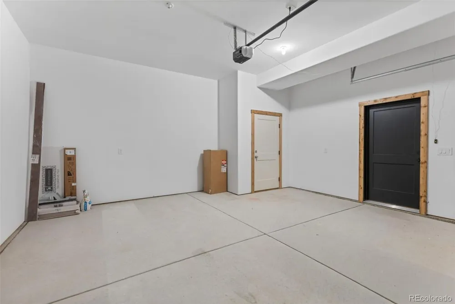
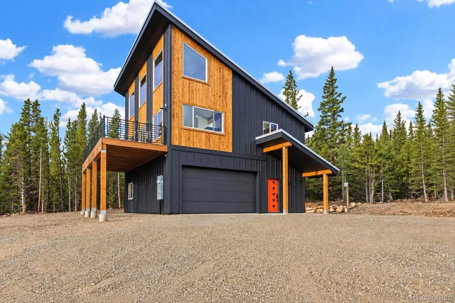
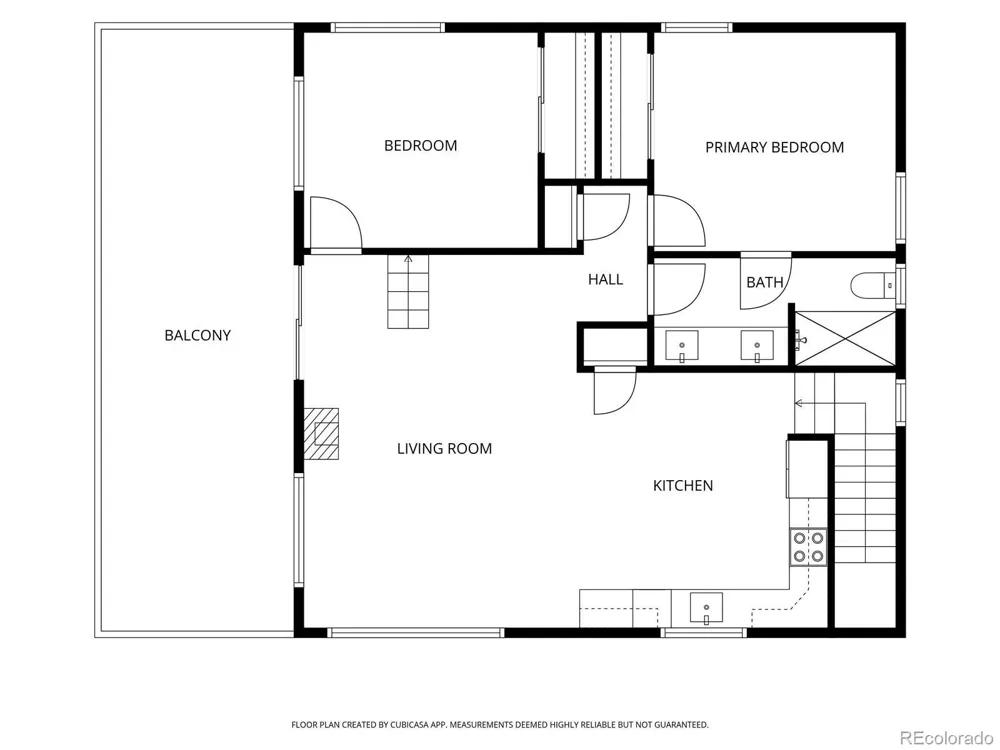
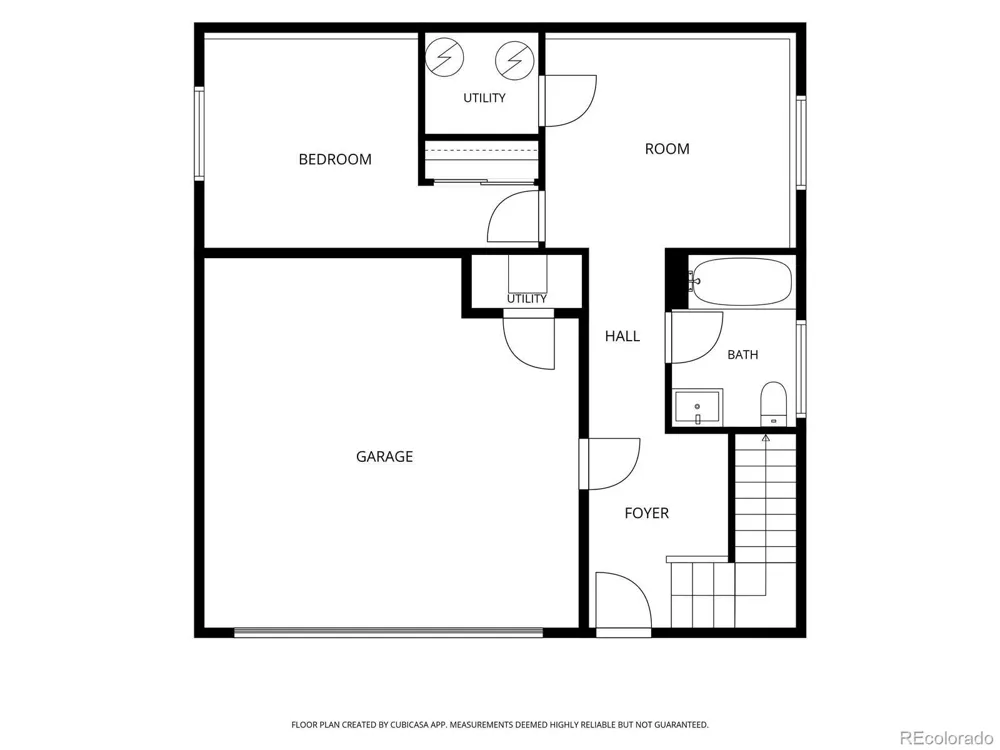
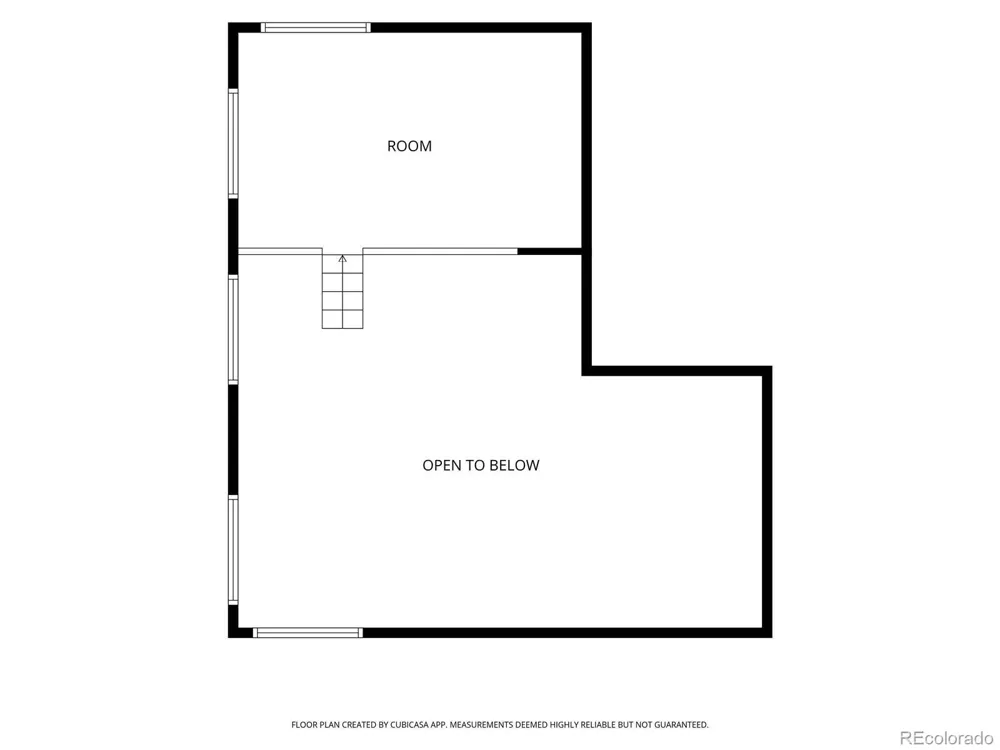
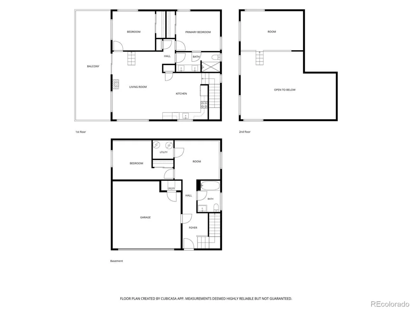
Set against sweeping views of Mount Silverheels, this beautifully designed new construction home pairs Colorado mountain character with clean contemporary style. Offering 1,805 square feet, three bedrooms, two bathrooms, a spacious loft, and a 2 car garage, the home provides flexible living space across multiple levels.
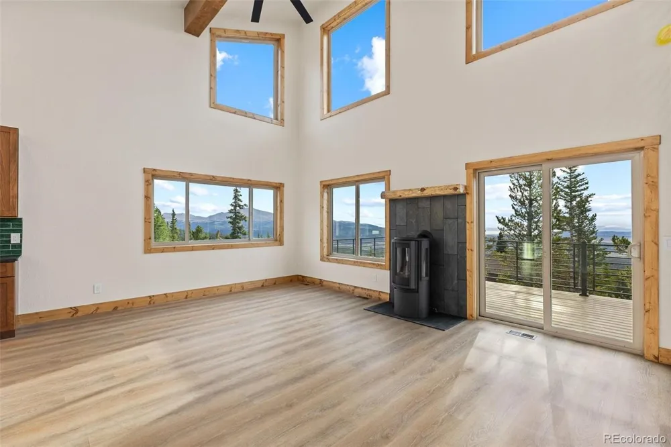
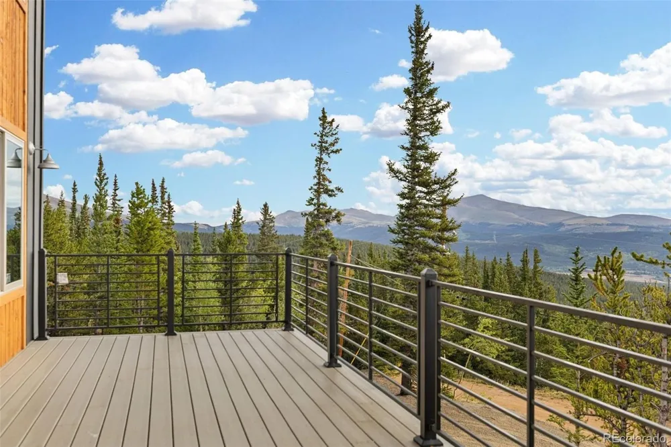
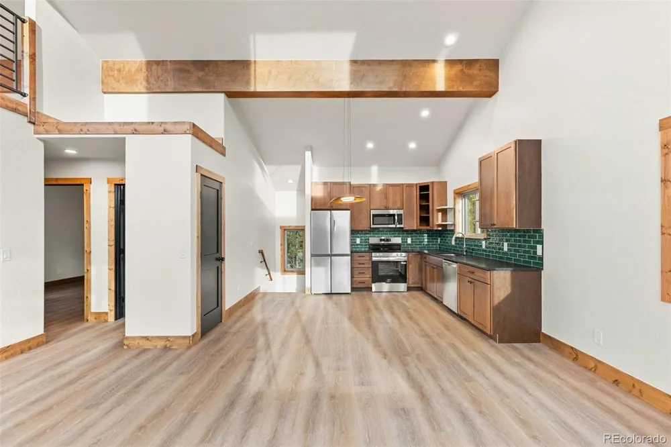
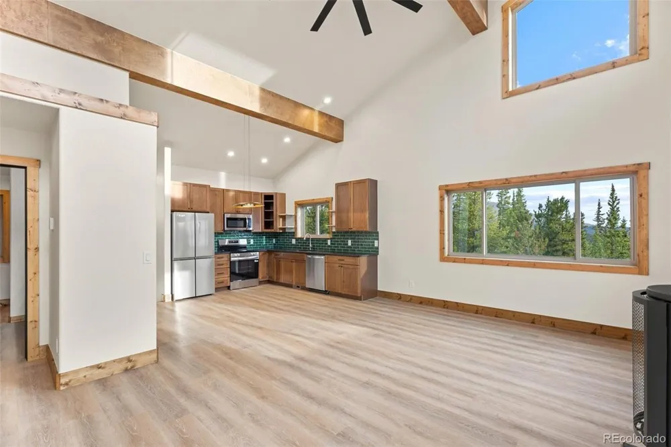
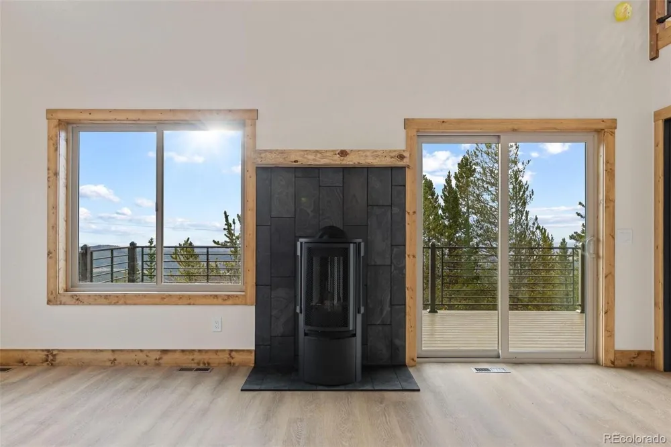
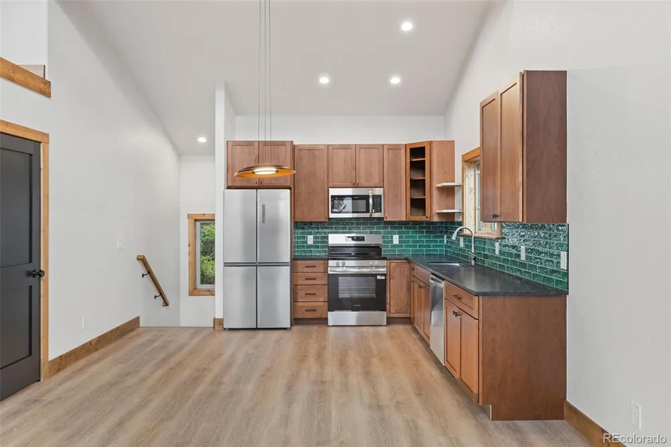
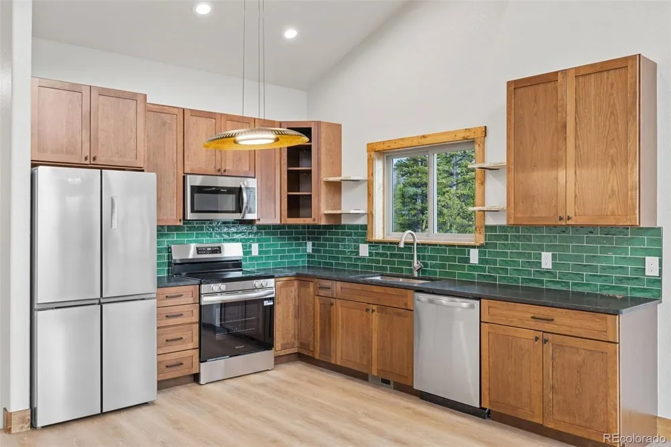
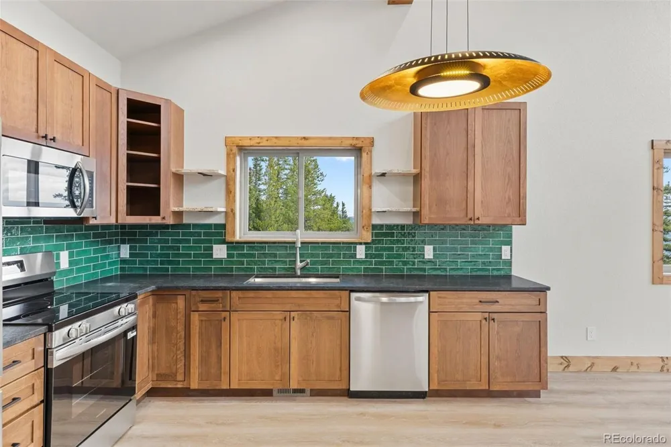
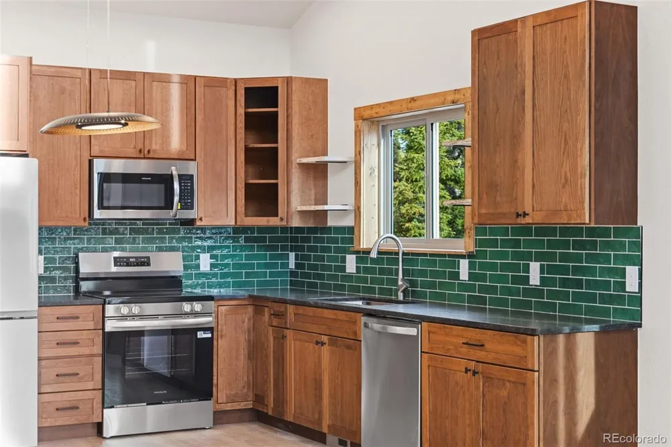
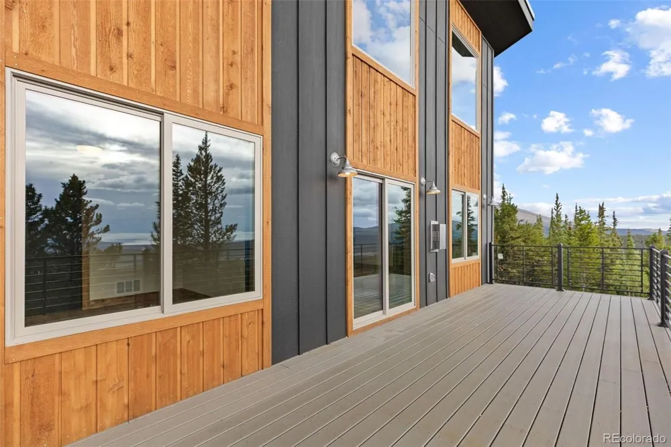
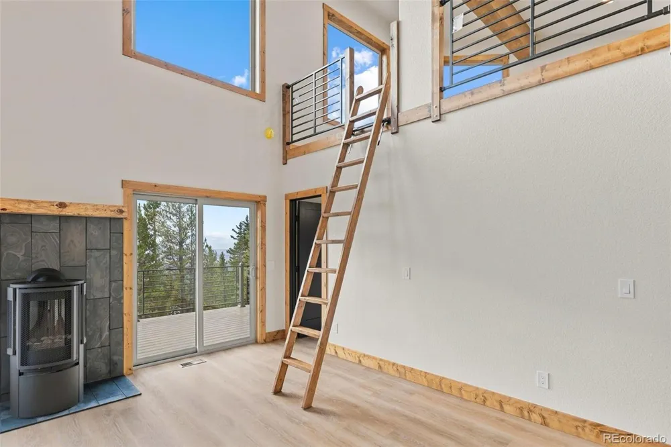
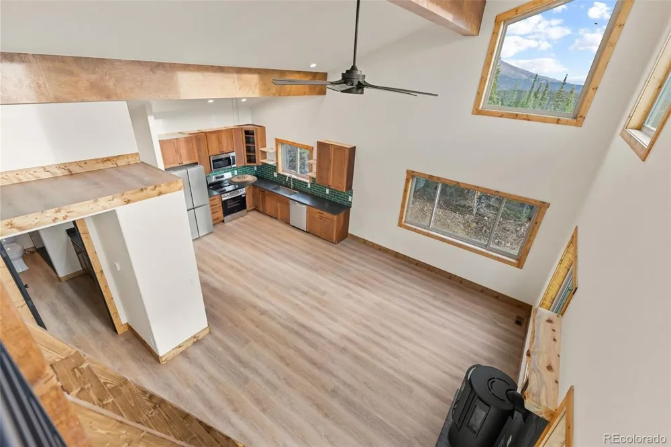
Vaulted ceilings, exposed wood beams, and expansive windows fill the interior with natural light while framing the surrounding forest and mountain landscape. The main level great room features a gas fireplace with a slate tile surround, direct access to the composite deck, and an open connection to the thoughtfully finished kitchen. Warm wood cabinetry, leathered granite countertops, stainless steel appliances, and a striking green tile backsplash complete the space.
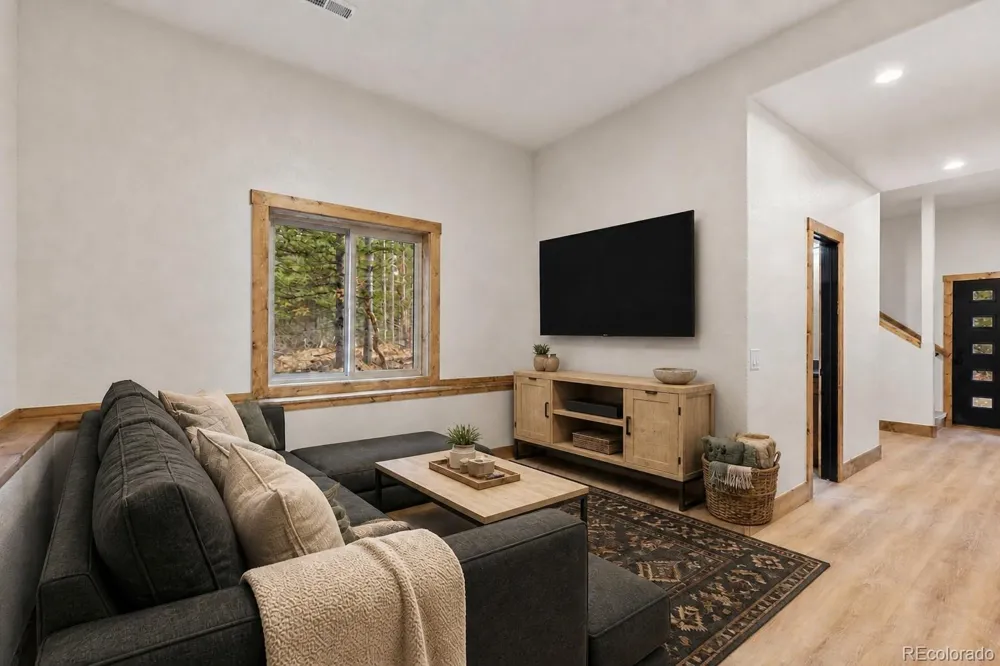
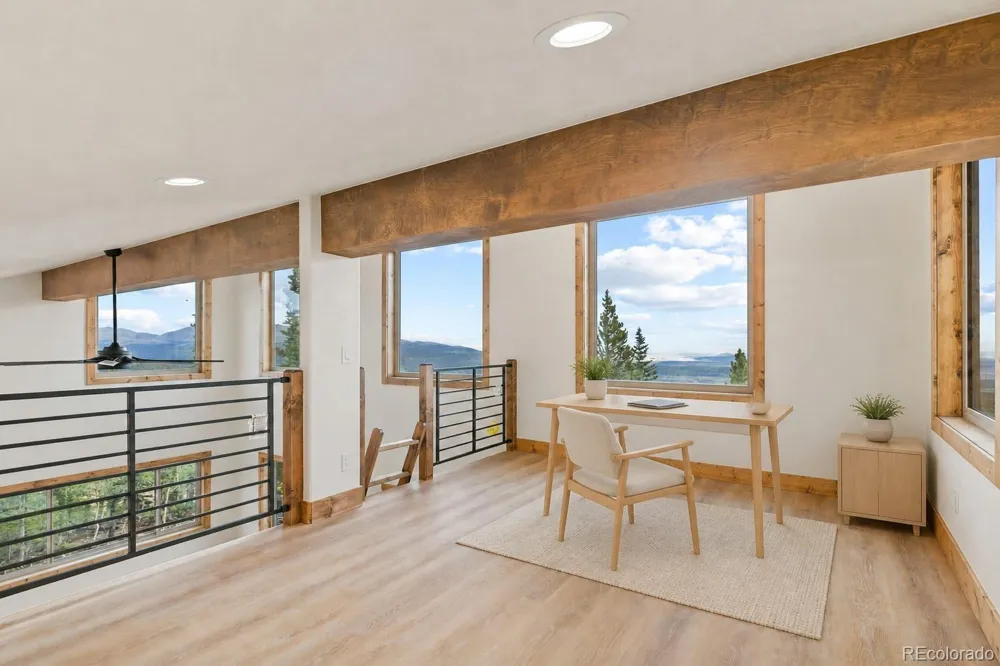
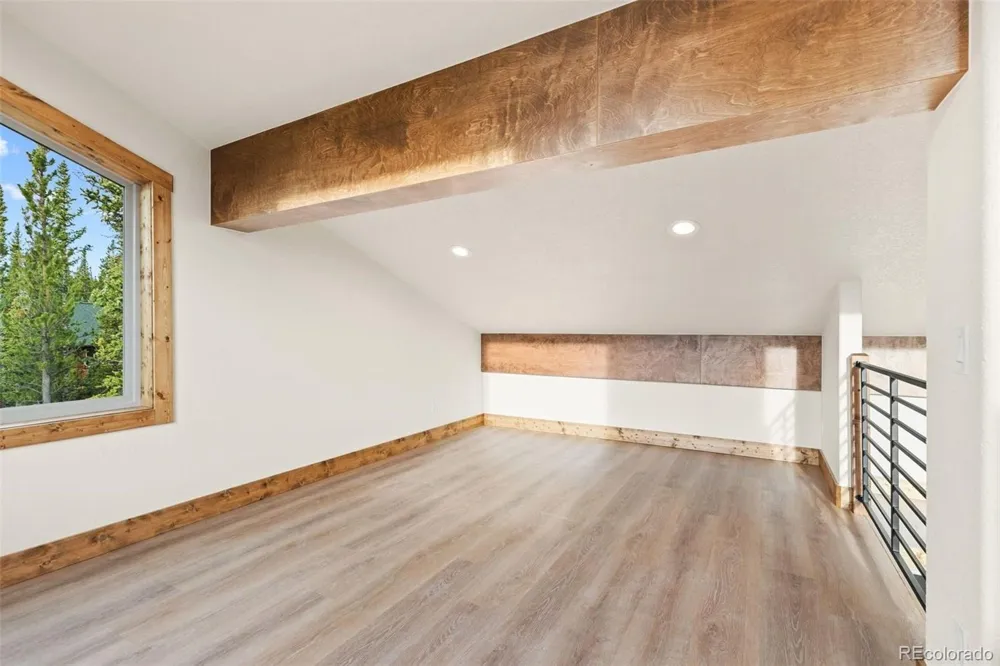
A separate family or recreation room on the ground level gives everyone room to gather, relax, or spread out. Upstairs, the large open loft overlooks the great room and offers additional flexibility for a home office, media area, game room, or quiet retreat.
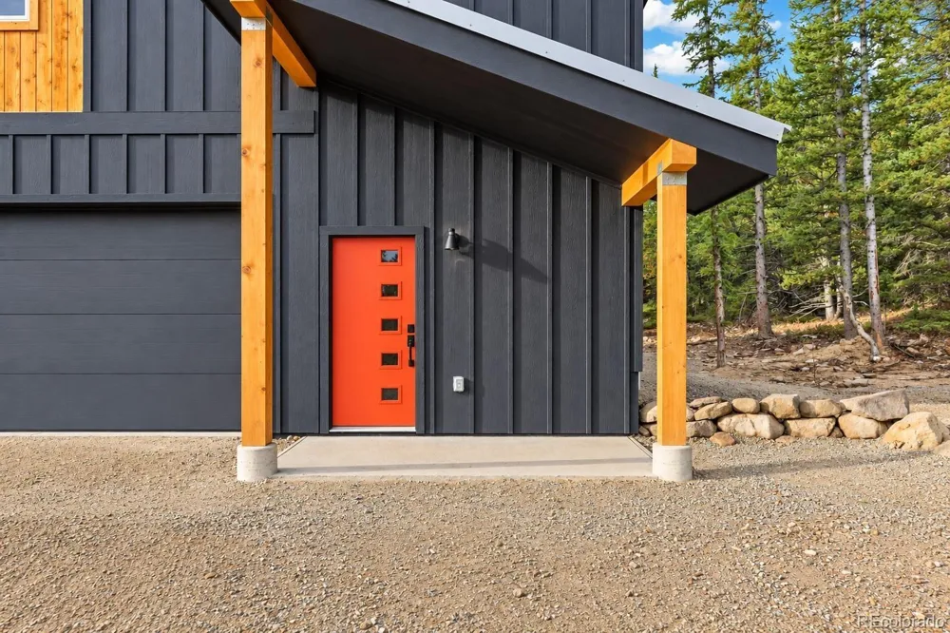
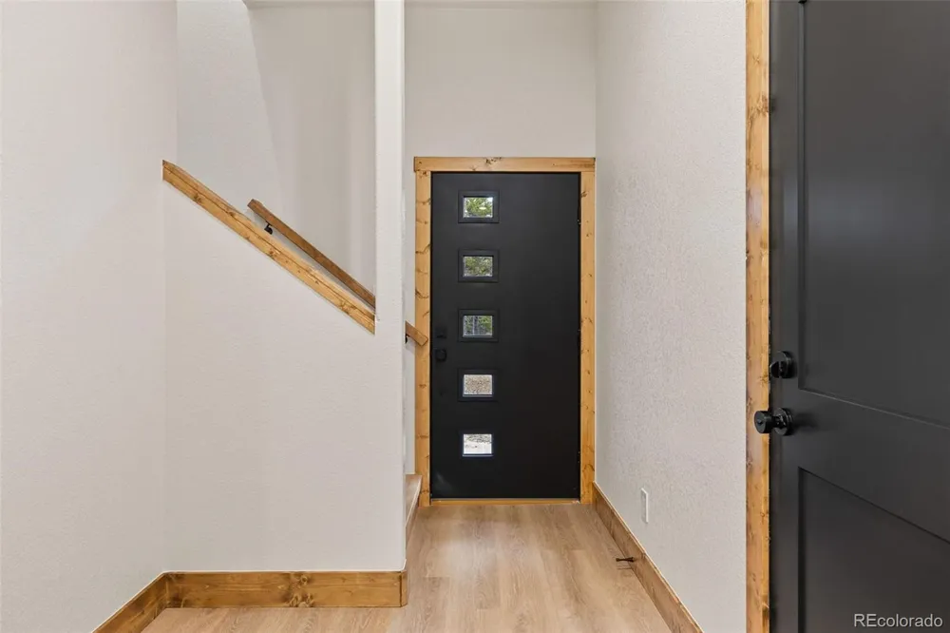
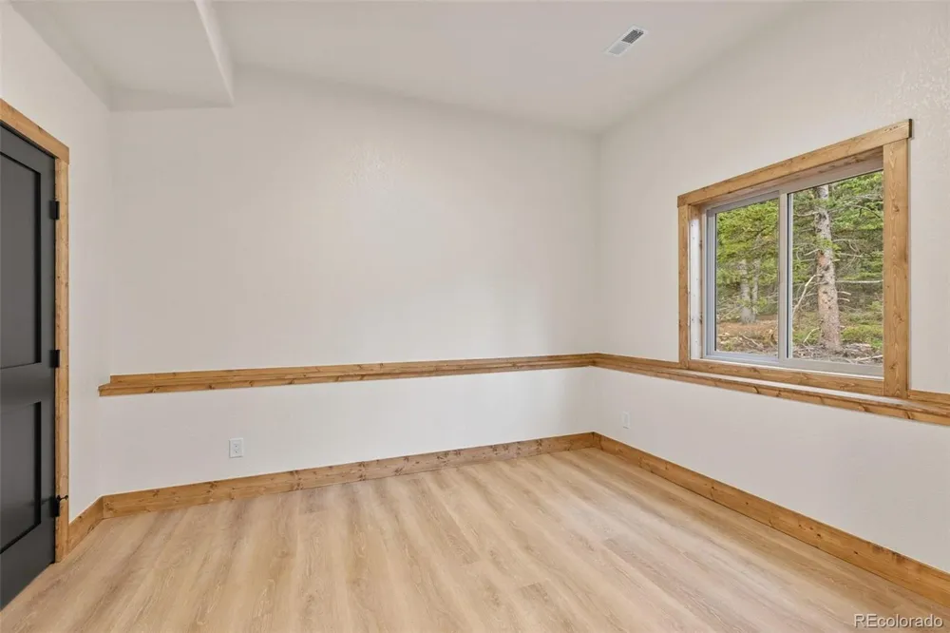
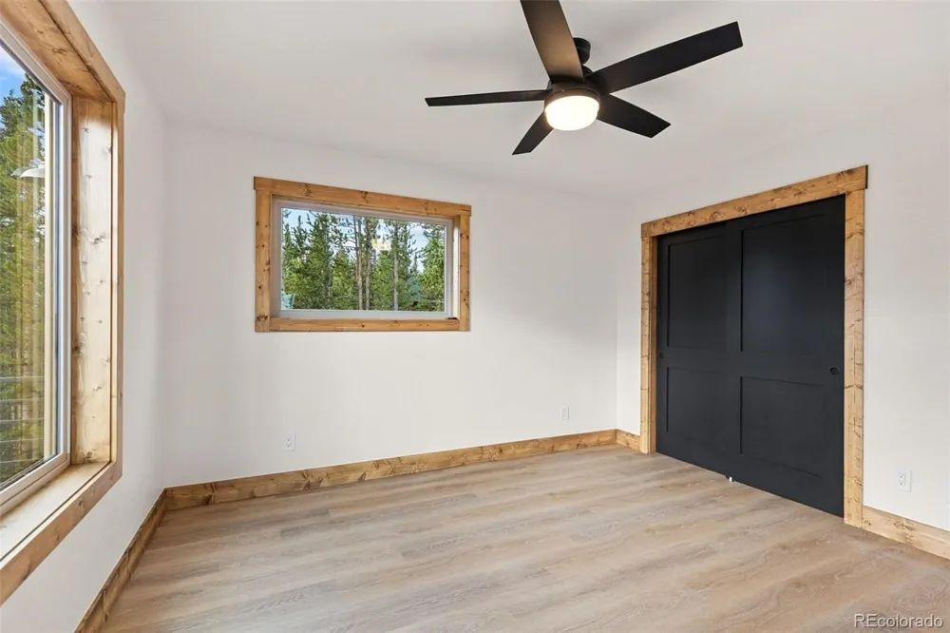
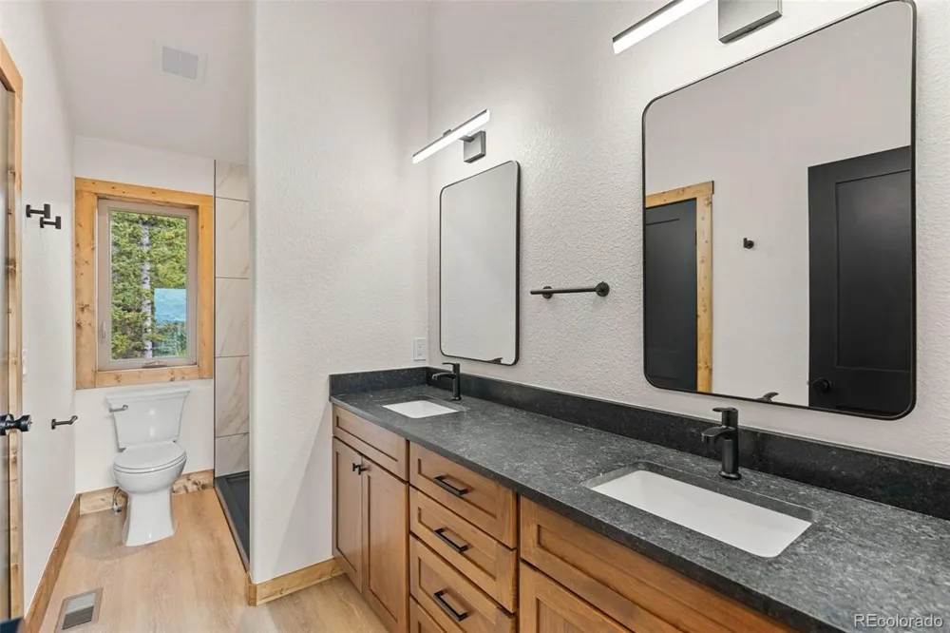
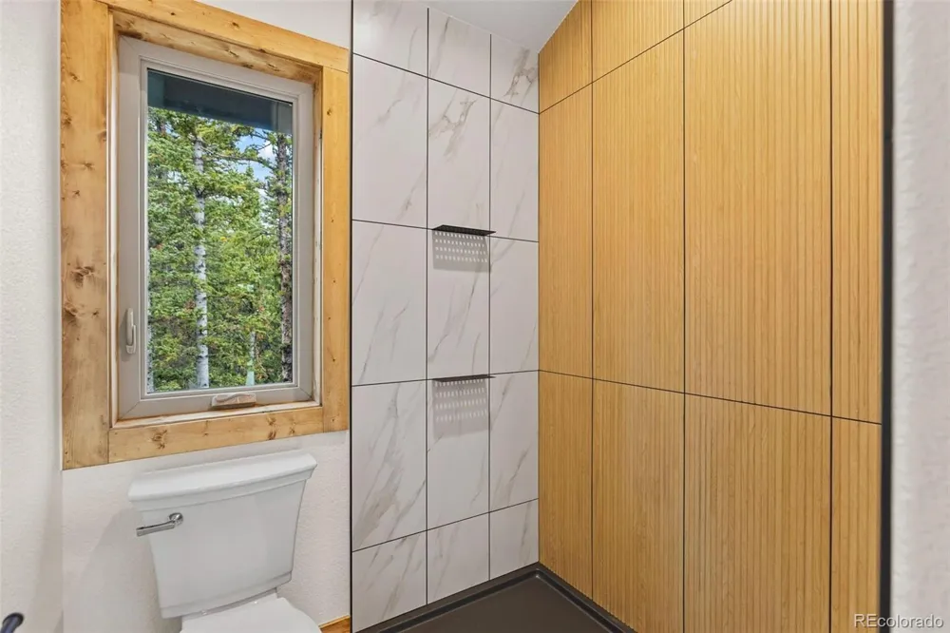
Spa inspired bathrooms, durable LVP flooring, composite decking, metal railings, warm wood accents, and modern black finishes create a cohesive mountain contemporary design with easy maintenance in mind. The Certificate of Occupancy was issued in 2026, and the home includes a one year builder warranty from the date of purchase.
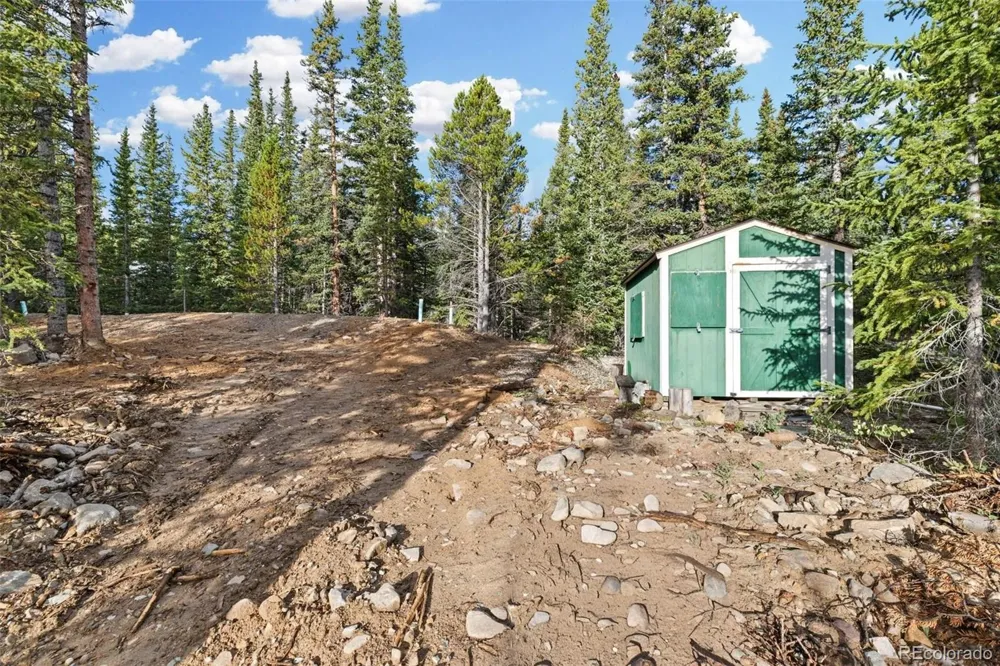
Surrounded by trees and Colorado’s natural beauty, this mountain home delivers incredible views, distinctive finishes, versatile living areas, and inviting indoor-outdoor spaces for enjoying the mountain lifestyle.
Property Details
- Interior
- Built-in Features, Ceiling Fan(s), Entrance Foyer, Granite Counters, High Ceilings, Primary Suite, Smoke Free, Vaulted Ceiling(s
- Fireplaces
- 1
- Heating
- Forced Air, Propane
- Bedrooms
- 3
- Bathrooms
- 2.0
- Full Baths
- 2
- View
- Mountain(s)
- Lot Features
- Many Trees, Sloped
- Stories
- Three Or More
- Lot Description
- Many Trees, Sloped
- Acres
- 0.0
- Square Feet
- 1805
- Lot Size (sqft)
- 1.0
- Parking Features
- Driveway-Gravel
- Parking Spaces
- 2
- Parking Type
- Driveway
- Parking Garage Spaces
- 2
- Property Type
- Purchase
- Style
- Mountain Contemporary
- Basement
- 1
- Basement Description
- Finished
- Basement Finished
- 1
- Year Built
- 2026
- Foundation
- Slab
- Roof
- Metal
- Sewer Information
- Septic Tank
- Utility Source
- Well
- Utility Features
- Electricity Connected, Propane
- Appliances
- Dishwasher, Microwave, Range, Refrigerator
- Subdivision
- Valley of the Sun
- School District
- Park County RE-2
- Elementary School
- Edith Teter
- Middle School
- South Park
- High School
- South Park
- County
- PARK
- Region
- Fairplay
- Zoning
- Single Family
Location
Legal
Based on information submitted to the MLS GRID as of 2026-09-09T22:10:46Z UTC. All data is obtained from various sources and may not have been verified by broker or MLS GRID. Supplied Open House information is subject to change without notice. All information should be independently reviewed and verified for accuracy. Properties may or may not be listed by the office/agent presenting the information.
Provided By
Listed by Courtney Peel (#a7e57510d7bff3015e6b31502b75fafe)
Listing Office: eXp Realty, LLC
Legal Notice
This publication is designed to provide information with regard to the subject matter covered. It is displayed with the understanding that the publisher and authors are not engaged in rendering real estate, legal, accounting, tax, or other professional services and that the publisher and authors are not offering such advice in this publication. If real estate, legal, or other expert assistance is required, the services of a competent, professional person should be sought.
The information contained in this publication is subject to change without notice. METROLIST, INC., DBA RECOLORADO MAKES NO WARRANTY OF ANY KIND WITH REGARD TO THIS MATERIAL, INCLUDING, BUT NOT LIMITED TO, THE IMPLIED WARRANTIES OF MERCHANTABILITY AND FITNESS FOR A PARTICULAR PURPOSE. METROLIST, INC., DBA RECOLORADO SHALL NOT BE LIABLE FOR ERRORS CONTAINED HEREIN OR FOR ANY DAMAGES IN CONNECTION WITH THE FURNISHING, PERFORMANCE, OR USE OF THIS MATERIAL.
Buyer Agency Compensation
The listing broker’s offer of compensation is made only to participants of the MLS where the listing is filed.