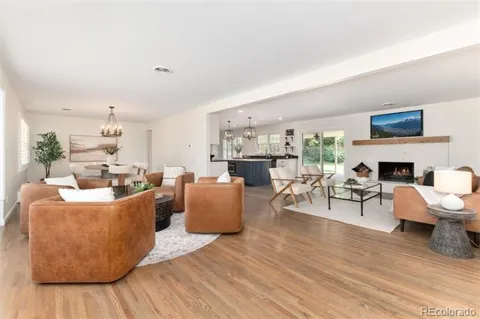
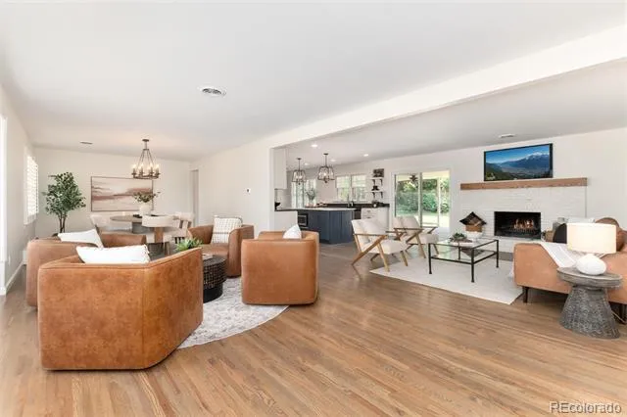
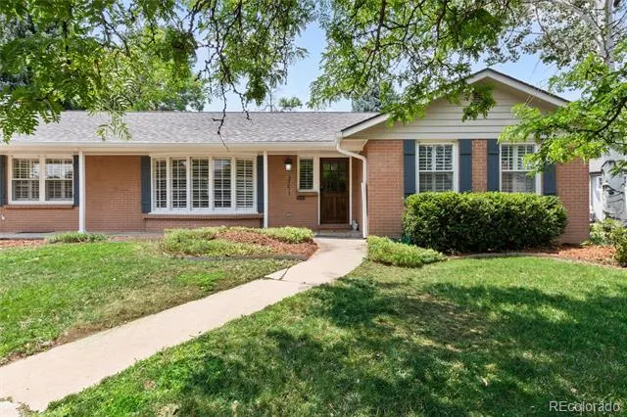
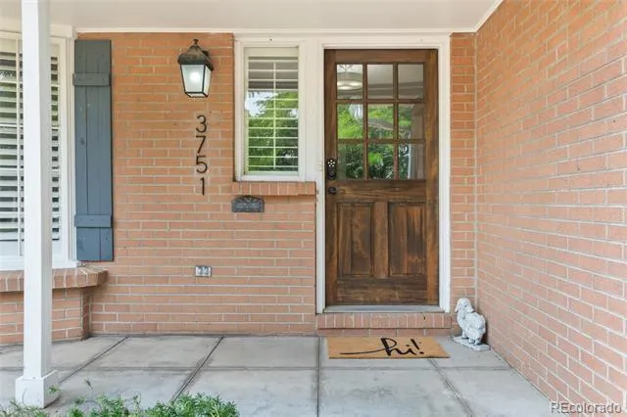
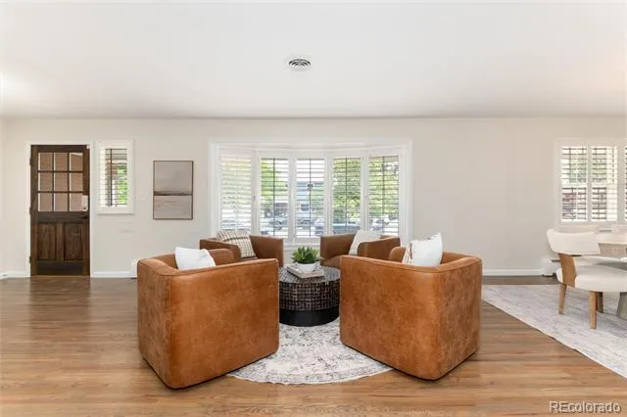
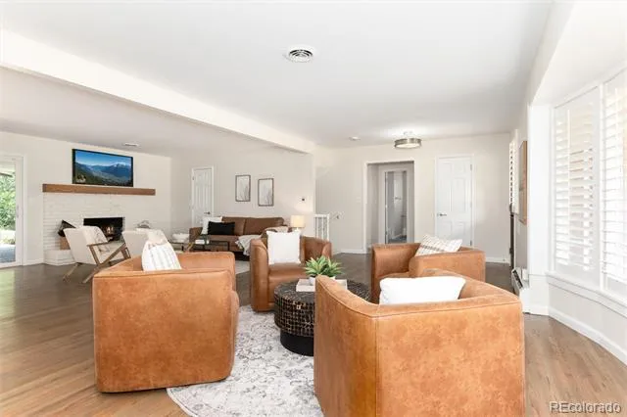
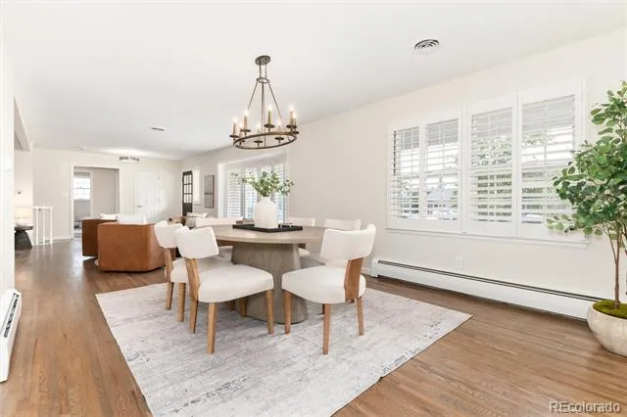
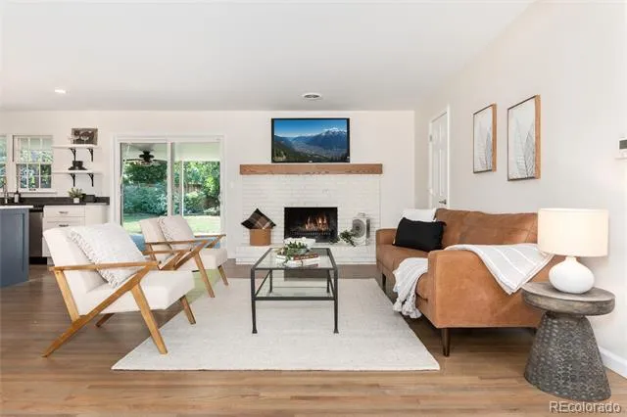
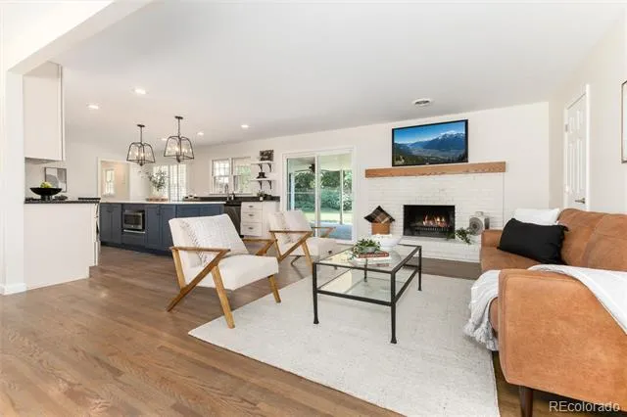
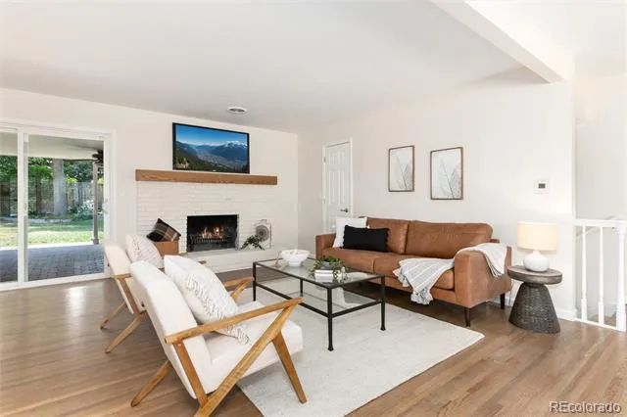
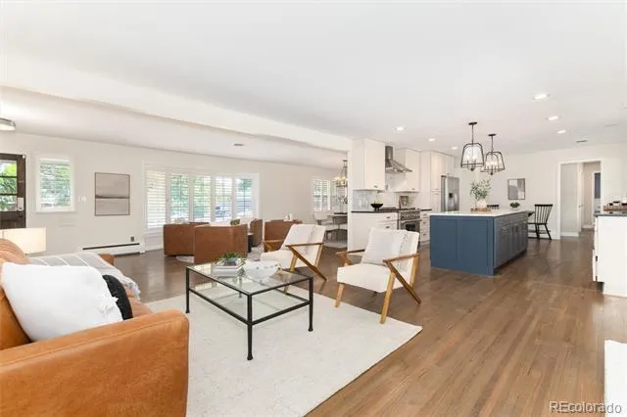
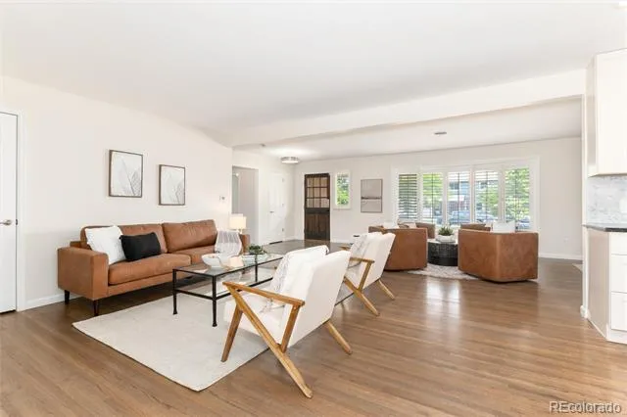
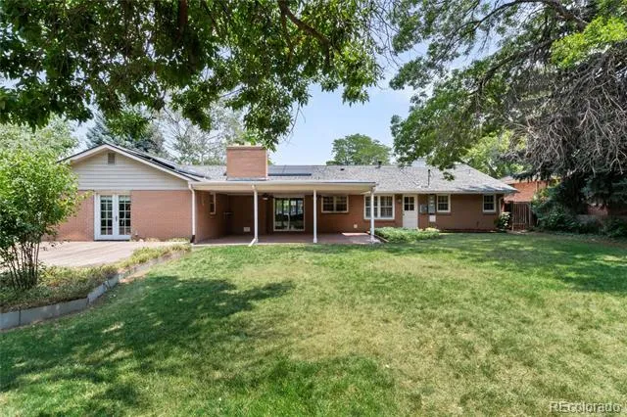
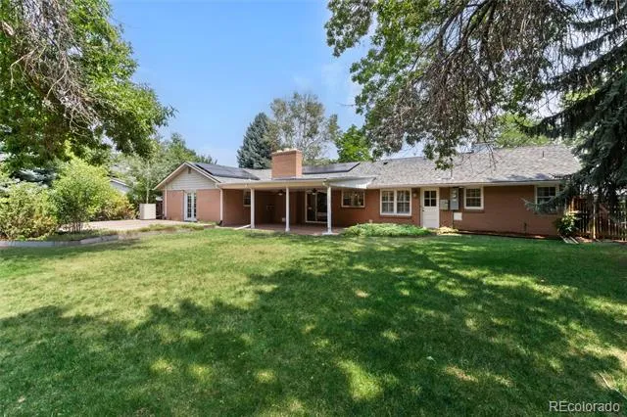
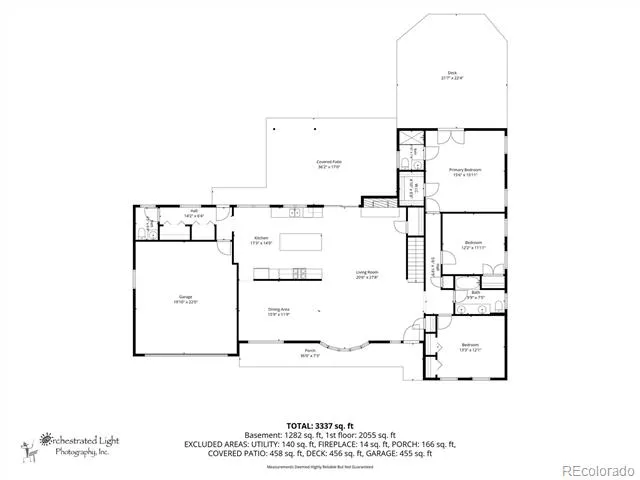
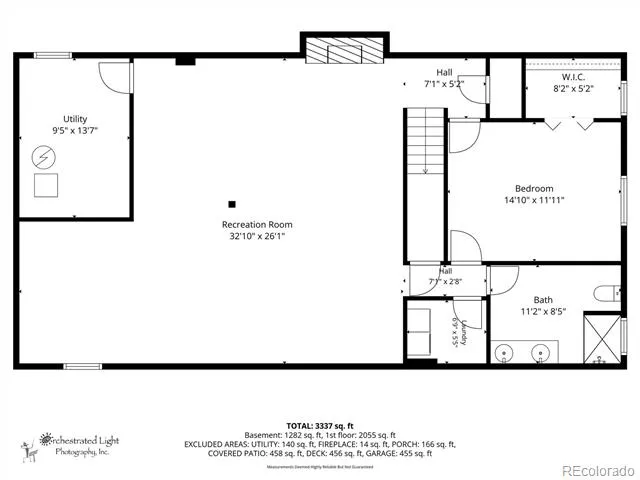
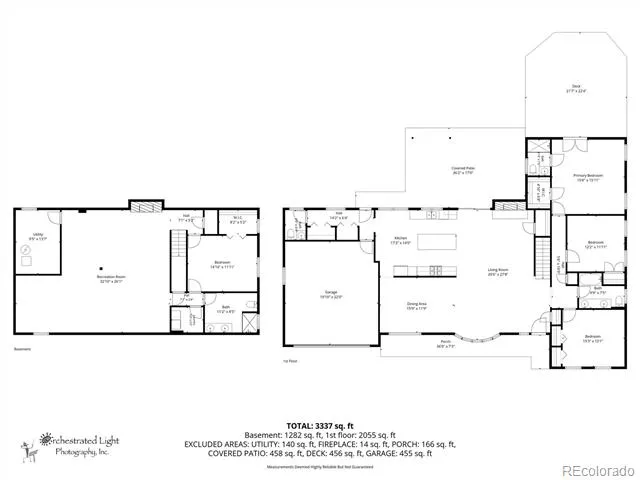
This exceptional 3,354 finished square-foot brick ranch exemplifies the thoughtful design principles of mid-century modern architecture, enhanced with sophisticated contemporary finishes. Situated in the established Southmoor Park neighborhood, recognized in 5280 magazine's neighborhood guide, the home balances clean lines and purposeful spaces with refined modern touches that elevate everyday living.
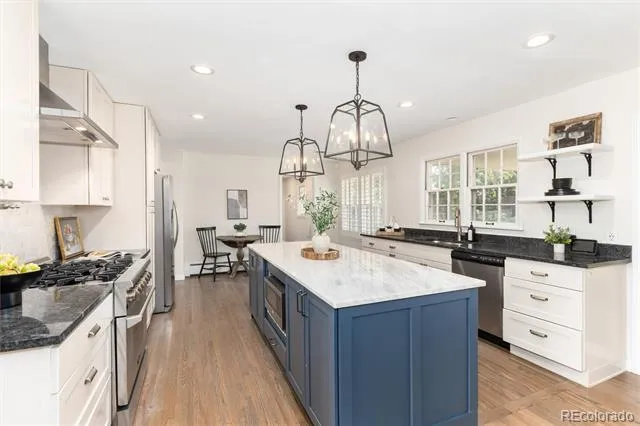
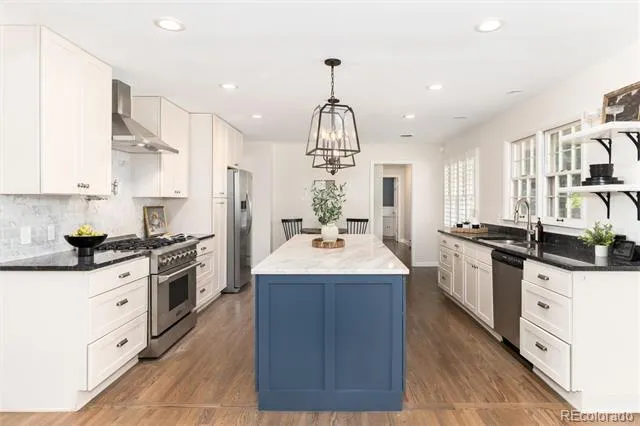
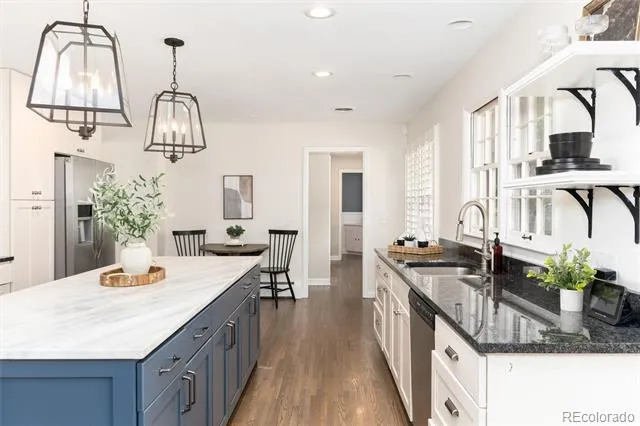
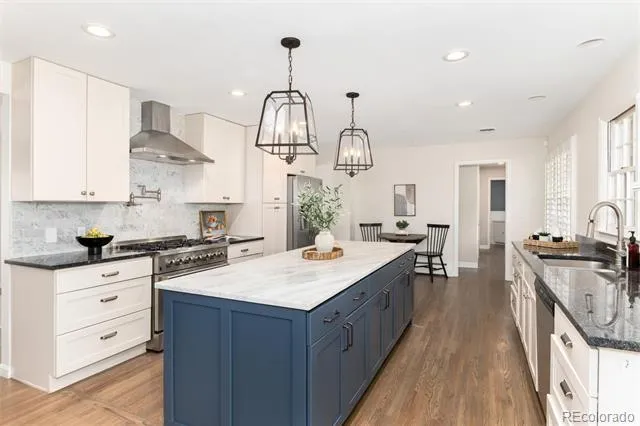
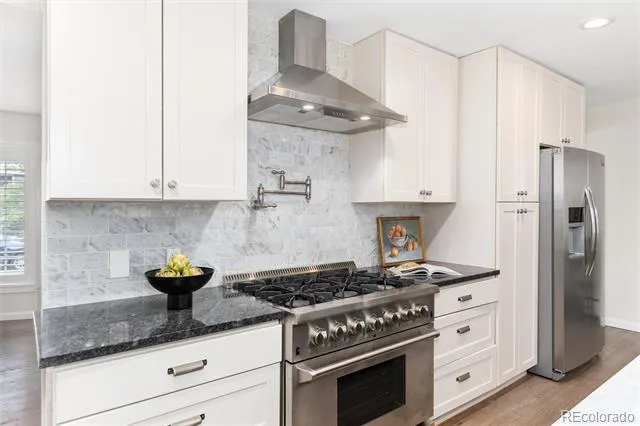
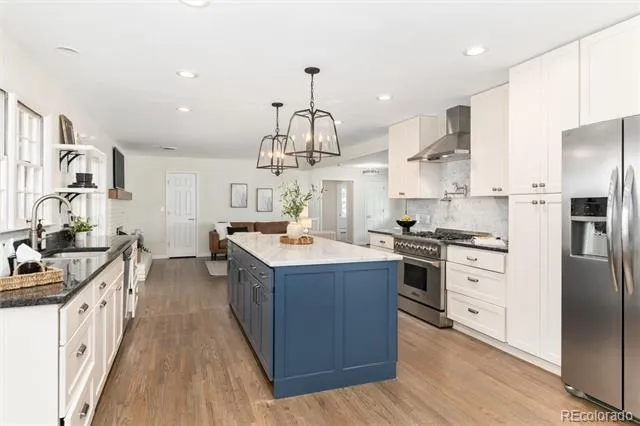
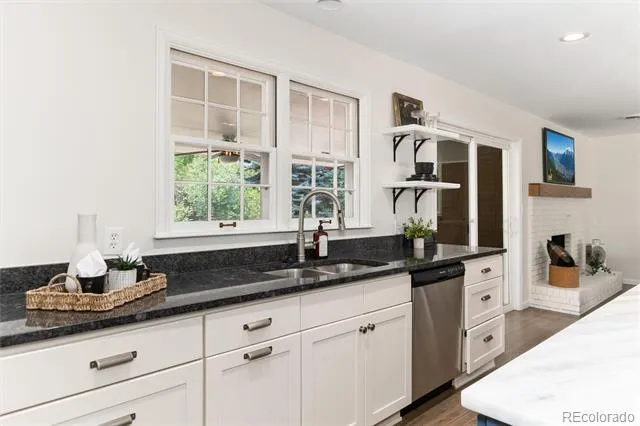
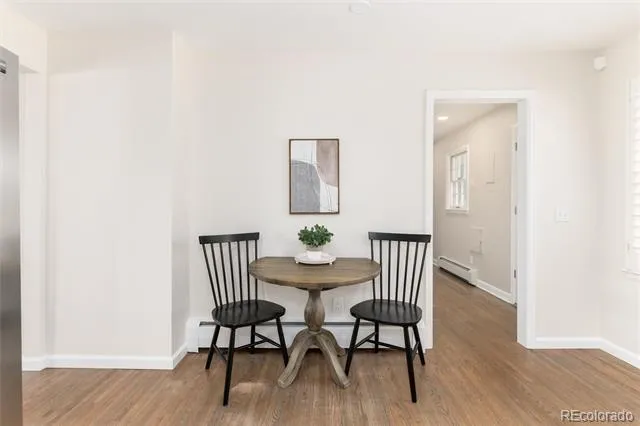
Upon entry, elegant hardwood floors establish an inviting foundation throughout the main living areas. The heart of the home is a meticulously designed open-concept kitchen, featuring a substantial island with Carrera marble countertops, professional-grade gas range, marble backsplash, and crisp white shaker cabinetry—a sophisticated space equally suited to everyday family living and gracious entertaining.
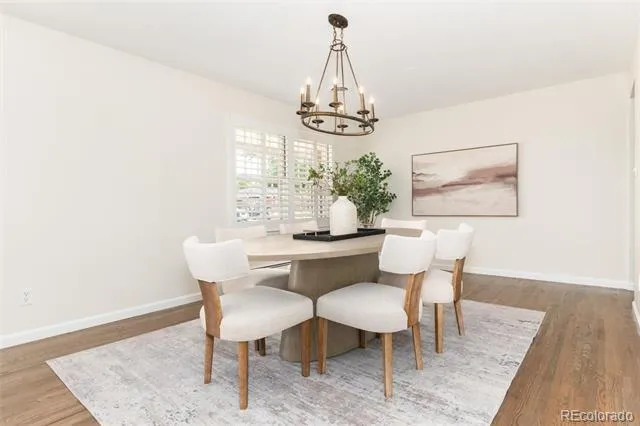
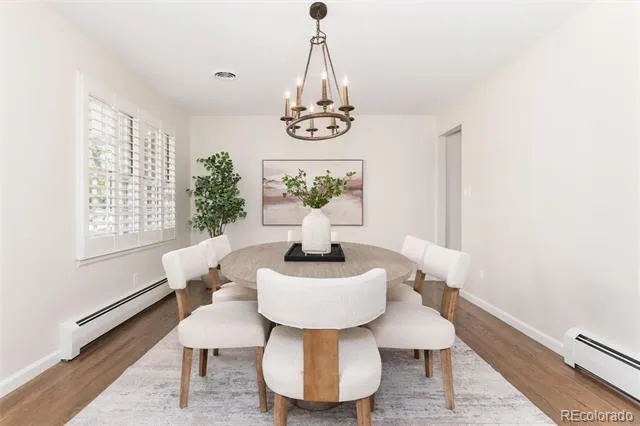
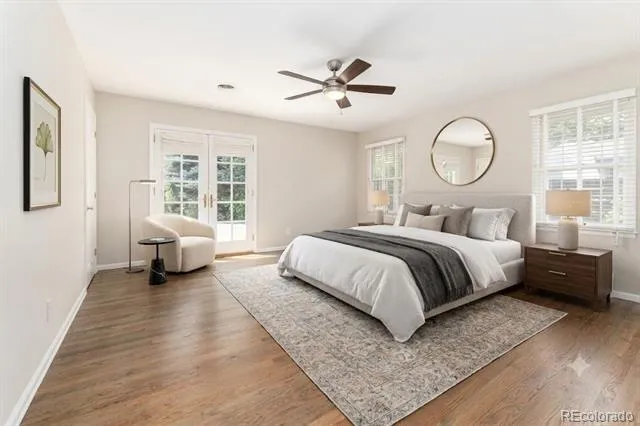
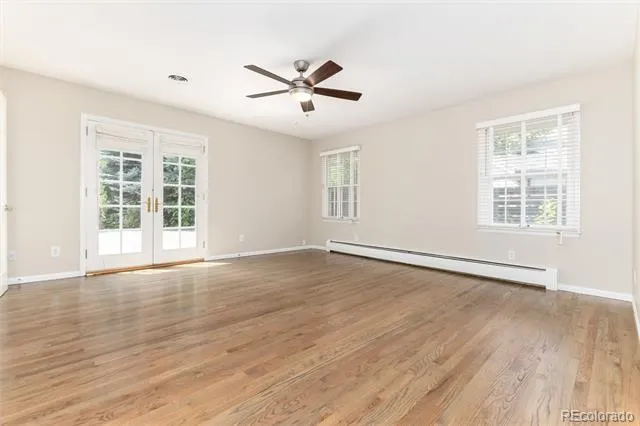
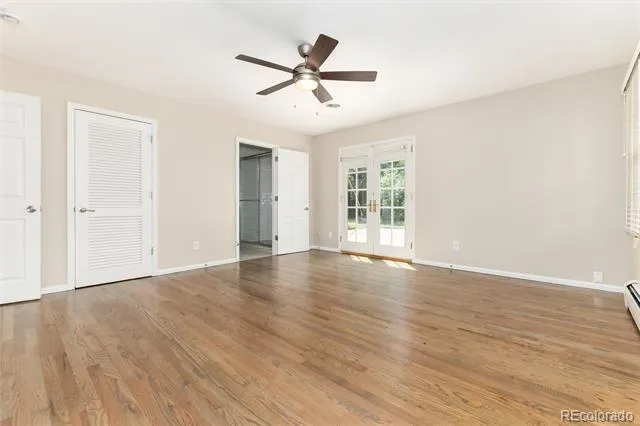
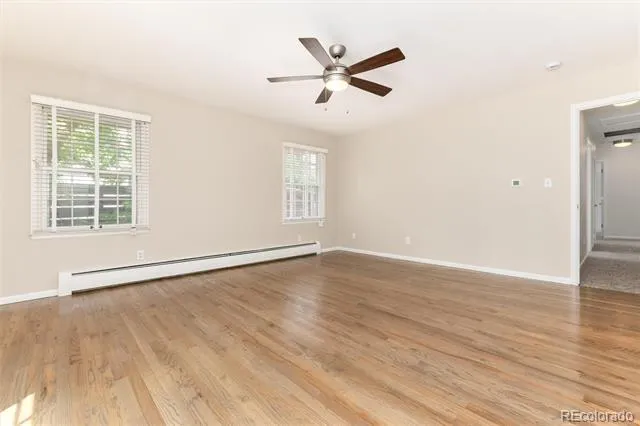
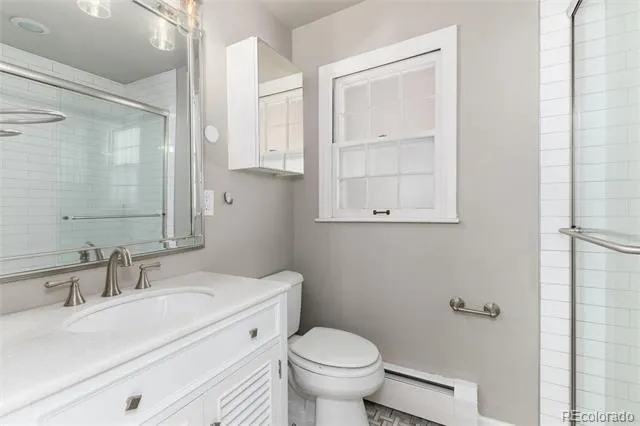
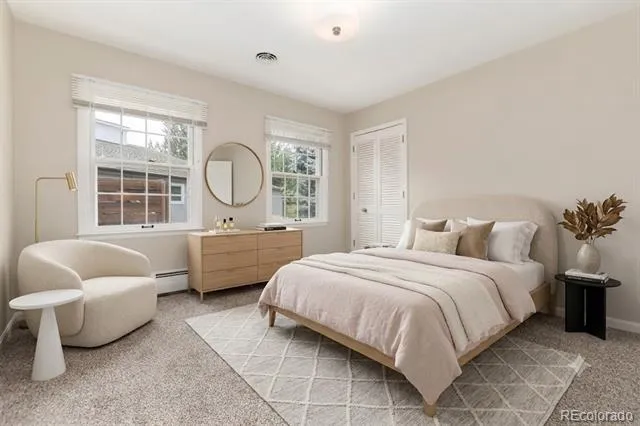
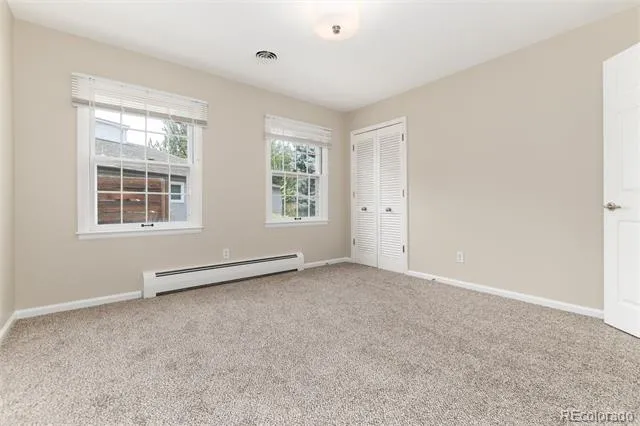
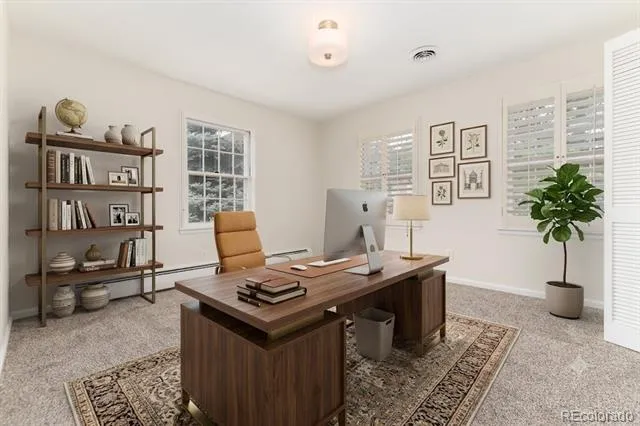
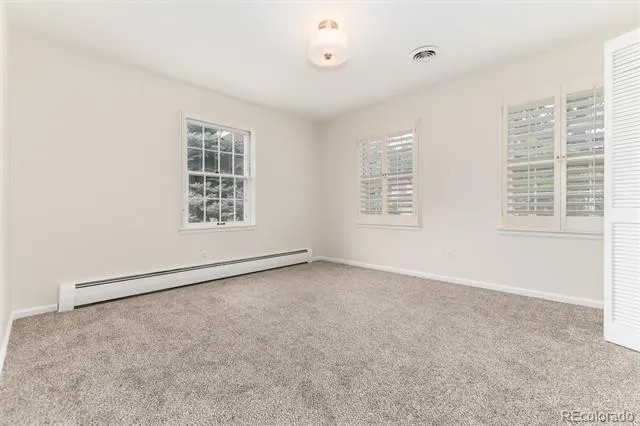
The main level unfolds with purpose: generous living space, a formal dining room, all anchored by a wood-burning fireplace. Three generously proportioned upstairs bedrooms provide comfort and flexibility for families and guests, and benefiting from new carpet on the main level. The primary suite offers a walk-in closet, spa-like ensuite with custom tile work, and French doors opening to a private patio, creating a refined personal retreat.
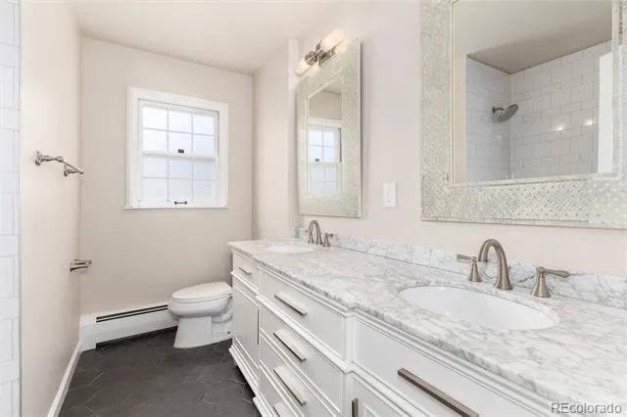
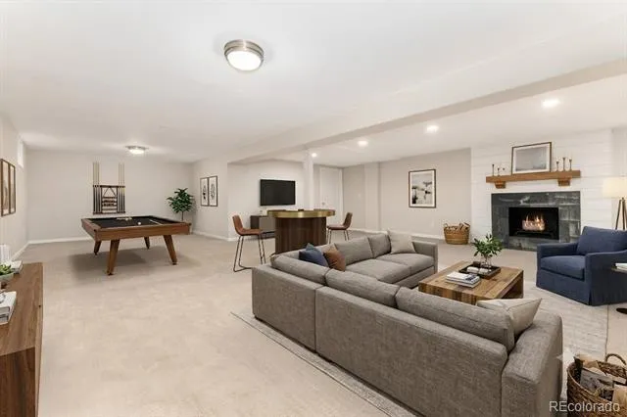
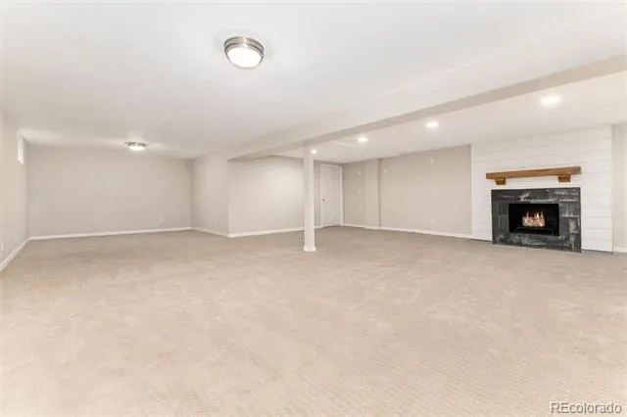
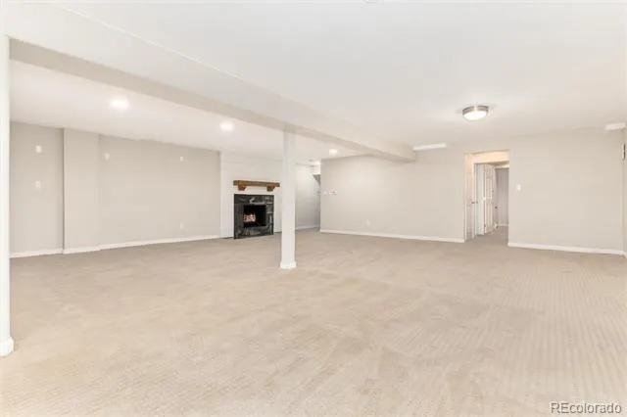
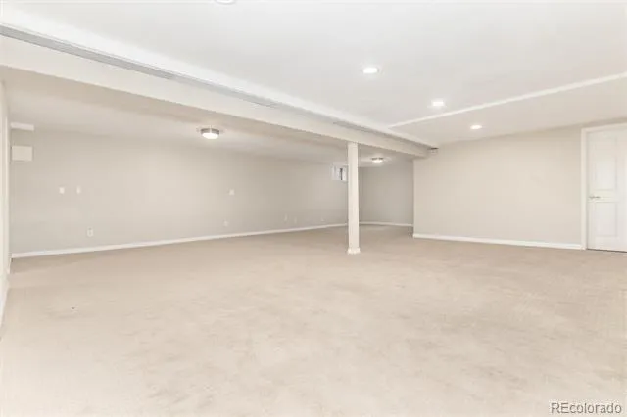
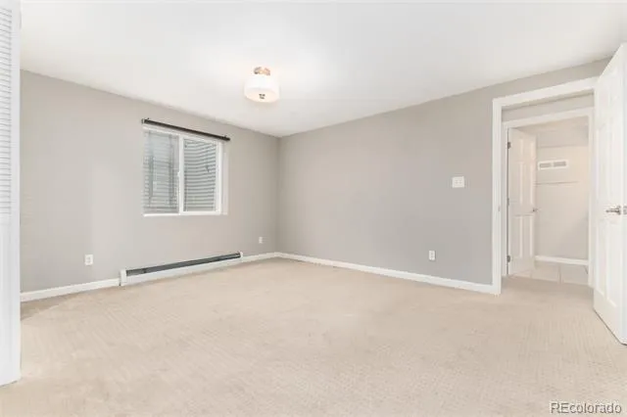
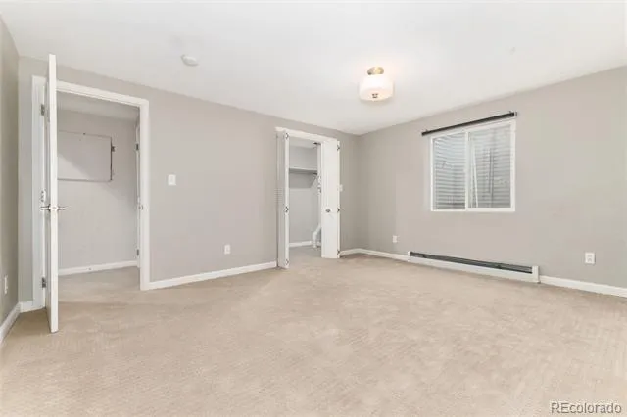
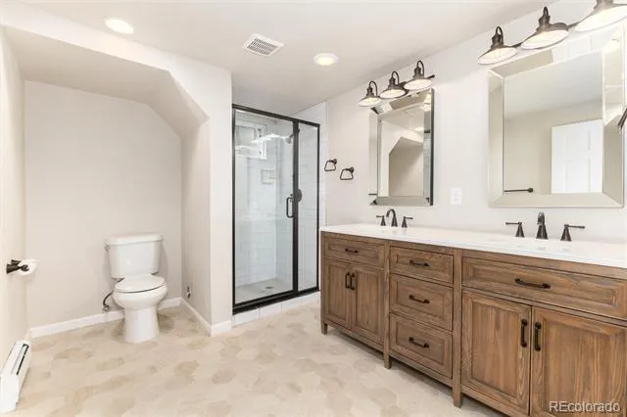
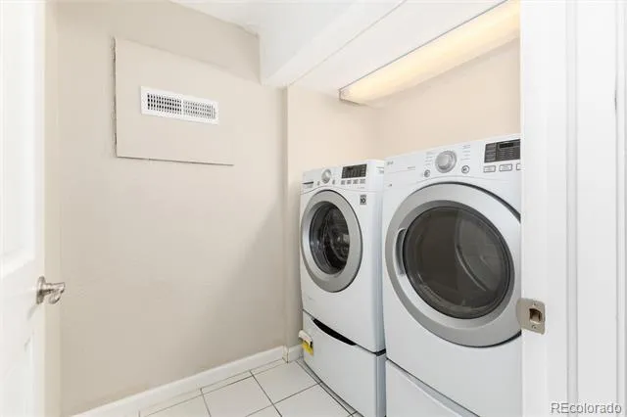
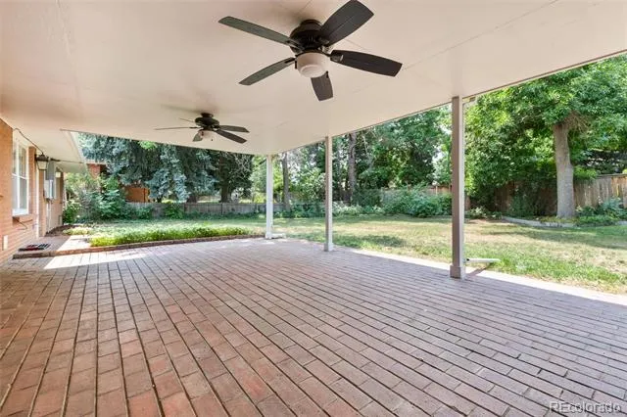
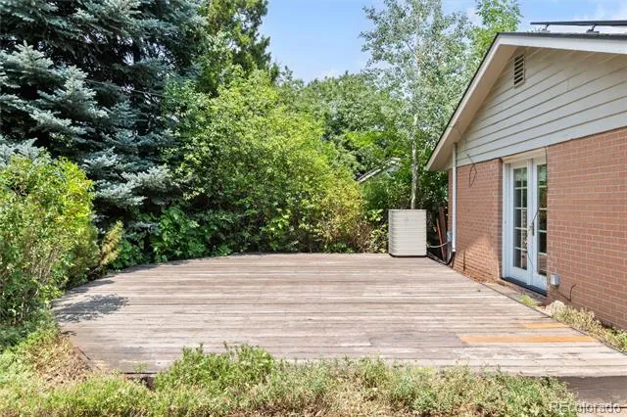
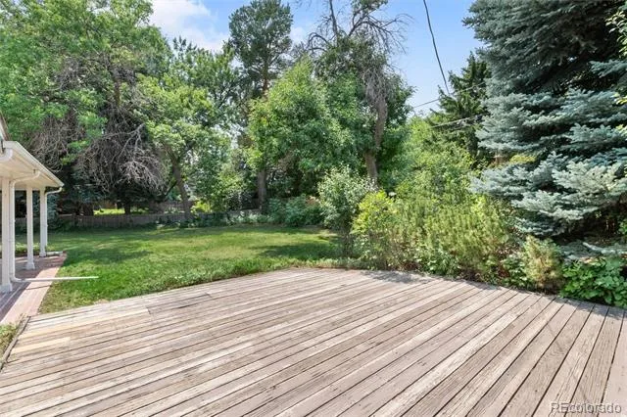
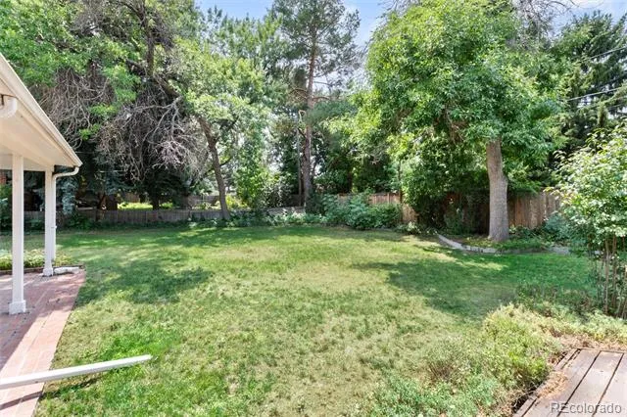
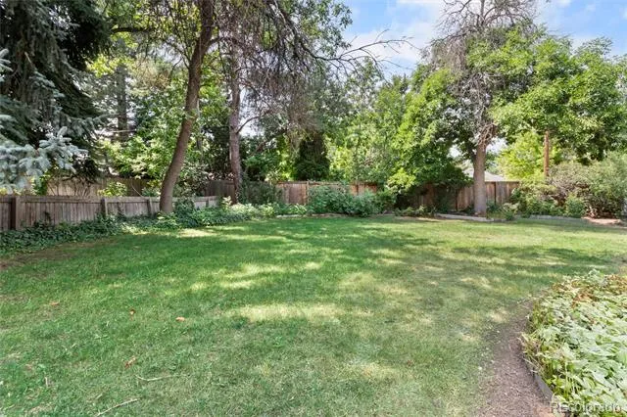
The expansive basement extends the home's living potential with an additional bedroom, bath with double vanity, and separate laundry facilities. An attached two-car garage and rear storage shed complete the practical offerings. The 11,500-square-foot lot provides a generous private yard, ideal for outdoor living and enjoyment.
An installed solar panel system offsets annual energy consumption, delivering meaningful savings on utility costs while supporting sustainable living. Located moments from Tamarac Square, excellent schools, and the Southmoor light rail station, this home offers an enviable balance of suburban tranquility and urban accessibility.
Property Details
- Interior
- Kitchen Island, Marble Counters, Open Floorplan, Walk-In Closet(s)
- Fireplaces
- 2
- Cooling
- Air Conditioning-Room, Evaporative Cooling
- Heating
- Baseboard
- Cooling Features
- Air Conditioning-Room, Evaporative Cooling
- Bedrooms
- 4
- Bathrooms
- 2.5
- Full Baths
- 1
- 3/4 Baths
- 2
- Lot Features
- Level
- Stories
- 1
- Lot Description
- Level
- Exterior Features
- Private Yard
- Exterior Materials
- Private Yard
- Acres
- 0.026
- Square Feet
- 3354
- Lot Size (sqft)
- 1150.0
- Parking Spaces
- 2
- Parking Type
- Garage
- Parking Garage Spaces
- 2
- Property Type
- Purchase
- Style
- Mid-Century Modern
- Basement
- 1
- Basement Description
- Full
- Year Built
- 1963
- Roof
- Shingle
- Sewer Information
- Public Sewer
- Subdivision
- Southmoor Park
- School District
- Denver 1
- Elementary School
- Southmoor
- Middle School
- Hamilton
- High School
- Thomas Jefferson
- County
- DENVER
- Region
- Denver
- Zoning
- S-SU-F
Location
Legal
Based on information submitted to the MLS GRID as of 2026-09-06T23:55:55Z UTC. All data is obtained from various sources and may not have been verified by broker or MLS GRID. Supplied Open House information is subject to change without notice. All information should be independently reviewed and verified for accuracy. Properties may or may not be listed by the office/agent presenting the information.
Provided By
Listed by Julie Reddington (#c9bfc261e3acbd2a191430d744fda3d1)
Listing Office: Compass - Denver
Legal Notice
This publication is designed to provide information with regard to the subject matter covered. It is displayed with the understanding that the publisher and authors are not engaged in rendering real estate, legal, accounting, tax, or other professional services and that the publisher and authors are not offering such advice in this publication. If real estate, legal, or other expert assistance is required, the services of a competent, professional person should be sought.
The information contained in this publication is subject to change without notice. METROLIST, INC., DBA RECOLORADO MAKES NO WARRANTY OF ANY KIND WITH REGARD TO THIS MATERIAL, INCLUDING, BUT NOT LIMITED TO, THE IMPLIED WARRANTIES OF MERCHANTABILITY AND FITNESS FOR A PARTICULAR PURPOSE. METROLIST, INC., DBA RECOLORADO SHALL NOT BE LIABLE FOR ERRORS CONTAINED HEREIN OR FOR ANY DAMAGES IN CONNECTION WITH THE FURNISHING, PERFORMANCE, OR USE OF THIS MATERIAL.
Buyer Agency Compensation
The listing broker’s offer of compensation is made only to participants of the MLS where the listing is filed.